

$570,000
142 Brightview DriveLake Mary, FL 32746
Listing updated: August 18, 2026 at 1:06 PM ET
Listing courtesy of Real Estate Models · Jonathan Izaziga · MLS #O6430185 · Active · 321-315-8088Property type
Year built
Lot size
Price / sq ft
HOA dues
Days on market
Garage spaces
Flood zone
About this home
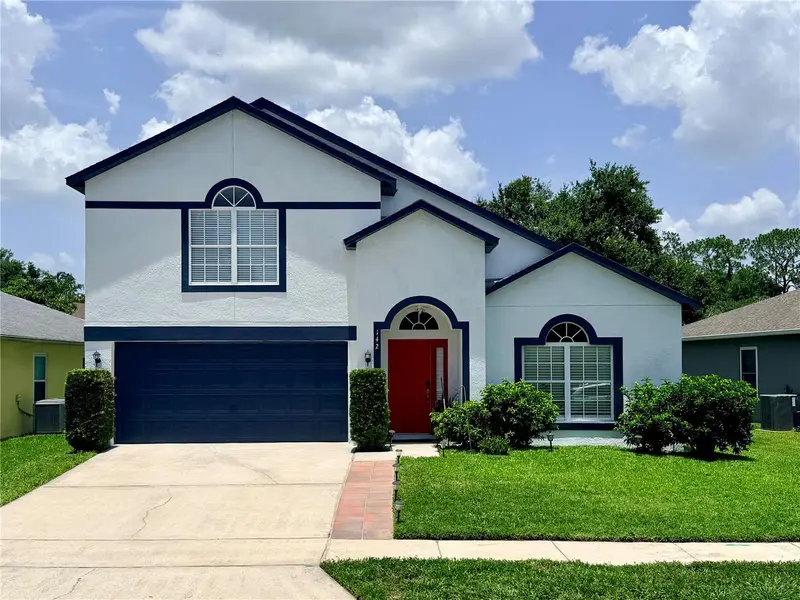
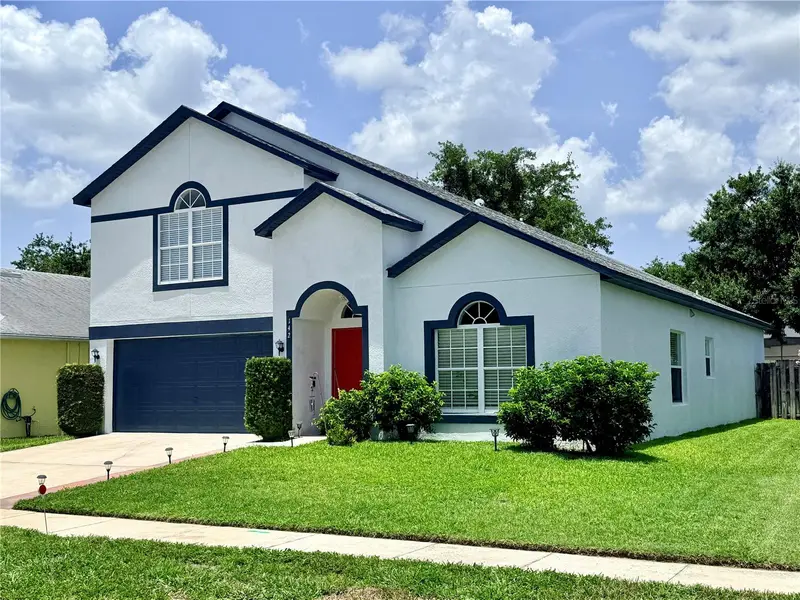
Welcome to this beautifully maintained 4-bedroom, 2.5-bath home in the highly desirable Chase Groves community. Offering 2,863 square feet of living space, this is one of the largest floor plans currently available in the area. Freshly painted and thoughtfully updated, the home welcomes you with soaring ceilings, an open layout, abundant natural light, and elegant porcelain tile flooring. Just inside the entrance, the formal dining area provides an inviting space for entertaining while maintaining the home’s spacious feel. The renovated kitchen features a large center island with quartz countertops that overlooks the main living area, creating the perfect setting for cooking, gathering, and everyday living. The spacious first-floor primary suite offers exceptional comfort and can easily accommodate two queen-size beds while still feeling open and inviting. The generously sized walk-in closet provides ample storage. Upstairs, you’ll find three additional bedrooms along with an oversized loft that offers incredible flexibility. The loft is large enough to be converted into a fifth bedroom while still providing space for a bonus area or home office, and it includes a walk-in closet. Conveniently located just minutes from shopping, dining, major highways including I-4, SR 417, and US 17-92, as well as hospitals, medical facilities, and the SunRail station. The area is also expected to benefit from future regional transportation improvements, including the planned Sunshine Corridor connection. Buyers are encouraged to verify project details and timelines independently. If you’ve been searching for space, updates, and an exceptional location, this home deserves a place at the top of your list. Schedule your private showing today.
Estimated monthly payment
Estimate only. Taxes use the listing's reported amount where available; insurance is a Florida-average estimate. Your actual payment will vary — run a full calculation or talk to a lender.
Price & listing history14 days on market
- Status: ActiveAug 4, 2026
- Listed$570,000Aug 4, 2026
Facts & features
- Property type
- Residential
- Sub type
- Single Family Residence
- Status
- Active
- Days on market
- 14
- Subdivision
- Chase Groves Unit 3
- County
- Seminole
- Year built
- 2001
- Living area
- 2,863 sq ft
- Price/sq ft
- $199
- Building area
- 3,278 sq ft (Appraiser)
- Lot size
- 6,158 sq ft
- Lot category
- 0 to less than 1/4
- Flood zone
- X (12117C0070F)
- Garage
- 2 spaces
- Annual taxes
- $3,495 (2025)
- Parcel #
- 03-20-30-524-0000-3340
- Zoning
- PUD
- MLS #
- O6430185
Ask about this home
Have a question? Ask the broker directly.
Ryan Solberg answers personally — no call center, no spam. Your question goes straight to him.
Interior Details
- Bedrooms
- 4
- Full bathrooms
- 2
- Half bathrooms
- 1
- Flooring
- Carpet, Tile
- Appliances
- Dishwasher, Dryer, Electric Water Heater, Microwave, Range, Washer, Water Softener
- Interior features
- Ceiling Fans(s), Eat-in Kitchen, Kitchen/Family Room Combo, Primary Bedroom Main Floor, Thermostat, Walk-In Closet(s)
- Laundry
- Common Area, Electric Dryer Hookup, Inside, Laundry Room
- Stories / Levels
- Two
- Direction faces
- Southeast
Heating & Cooling
- Heating
- Heat Pump
- Cooling
- Central Air
Parking
- Garage spaces
- 2
- Attached garage
- Yes
- Parking features
- Garage Door Opener
HOA & Financial
- HOA fee
- $300 / Annually
- Monthly HOA
- $25/mo
- Total monthly fees
- $25/mo
- Total annual fees
- $300
- HOA name
- Chase Groves Vista Community
- CDD
- No
- Homestead exemption
- Yes
- Min lease term
- No Minimum
- Listing terms
- Cash, Conventional, FHA, VA Loan
- Ownership
- Fee Simple
- Available for lease
- Yes
- Lease restrictions
- No
Exterior & Construction
- Exterior features
- Private Yard, Sidewalk, Sliding Doors
- Construction materials
- Block, Stucco, Frame
- Roof
- Shingle
- Foundation
- Block, Slab
- Road surface
- Asphalt
Utilities
- Sewer
- Public Sewer
- Water source
- Public
- Utilities
- Cable Available, Cable Connected, Electricity Connected, Fiber Optics, Other, Public, Sewer Connected, Underground Utilities, Water Connected
Community
- Pets allowed
- Yes
Schools
Letter grades: Florida DOE 2024–25 school grades (Orange, Seminole, Lake, Osceola, Brevard). Assigned schools from the listing agent — verify enrollment with the district.
Room Details
| Room | Level | Dimensions |
|---|---|---|
| Primary Bedroom | First | 20x13 |
| Primary Bathroom | First | |
| Dining Room | First | 16x10 |
| Kitchen | First | 16x13 |
| Living Room | First | 13x10 |
| Laundry | First | |
| Bathroom 2 | Second | 11x13 |
| Bathroom 3 | Second | 11x13 |
| Bathroom 4 | Second | 9x12 |
| Bonus Room | Second | 19x22 |
Listing Details
- Listing date
- 2026-08-02
- On market date
- 2026-08-04
- Original list price
- $570,000
- Occupant type
- Owner
- MLS area
- 32746 - Lake Mary / Heathrow
- Listing AOR
- Orlando Regional
- Status changed
- 2026-08-04
- Tax legal description
- LOT 334 CHASE GROVES UNIT 3 PB 57 PGS 48 & 49
Flood risk
Minimal-risk area outside the mapped floodplain. Flood insurance is optional and typically low-cost.
Source: FEMA flood zone reported on the listing. Confirm current designation at FEMA Flood Map Service Center.
Location
Directions
I-4 E.Take , EXIT 101A, toward Sanford/Rinehart Road/Mall/Amtrak Auto Train/Lake Mary.Turn right onto County Hwy-46A/H E Thomas Jr Pkwy.Turn right onto Casa Verde Blvd.Take the 1st right onto Brightview Dr.142 BRIGHTVIEW DR is on the right.
More homes like this
$397,900
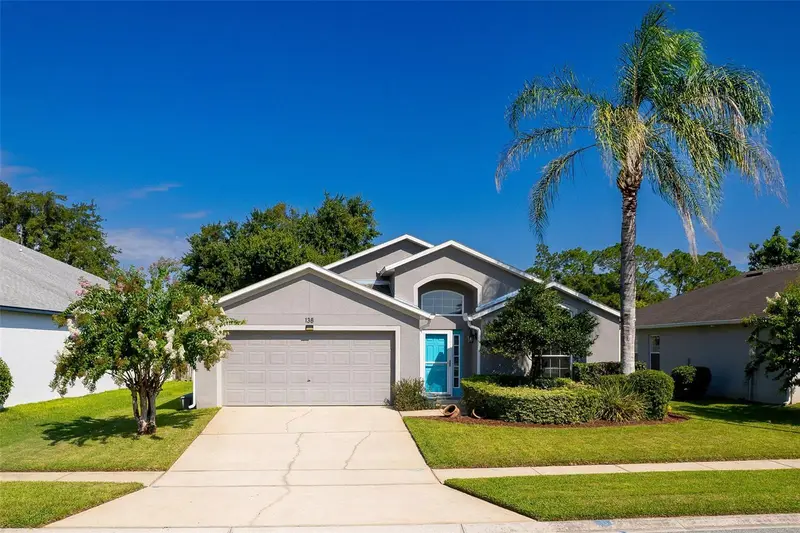
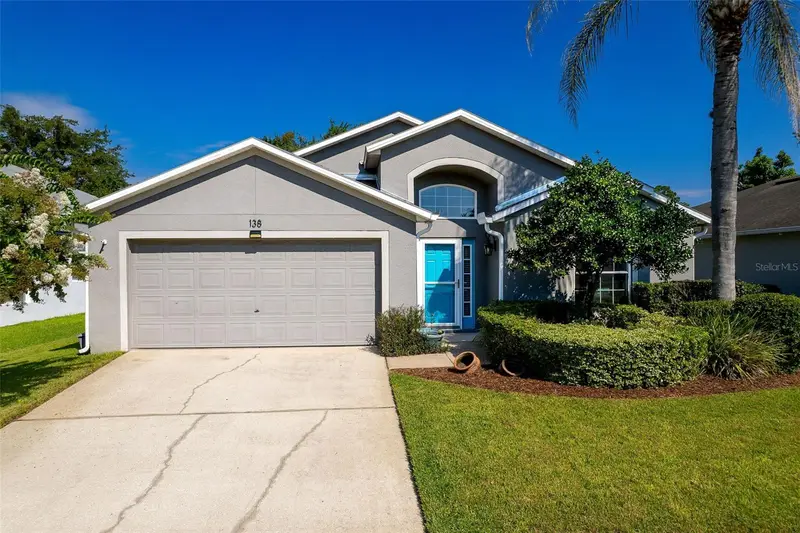
138 Brightview Dr
Lake Mary, FL 32746
3 bd · 2 ba · 1,550 sqft
Chase Groves Unit 3
MLS ID #O6435318, KROLL REALTY GROUP.
Listing provided by Stellar MLS
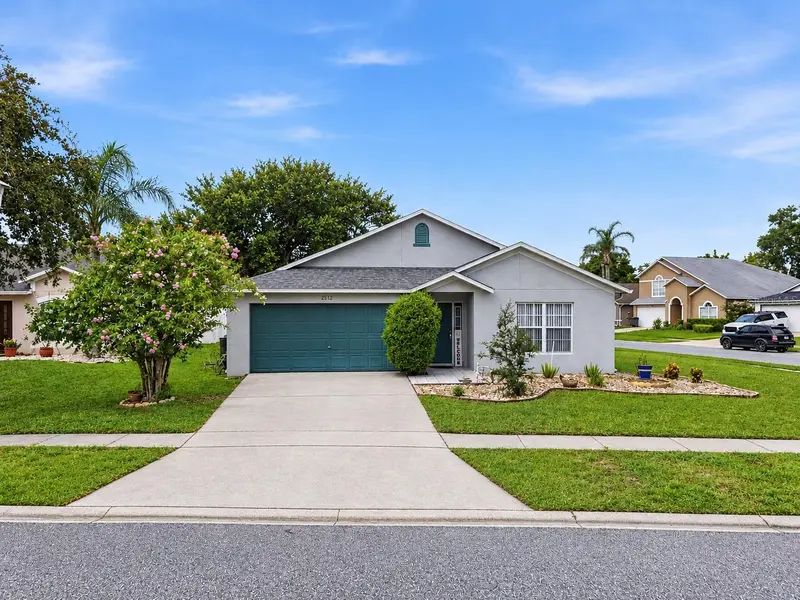
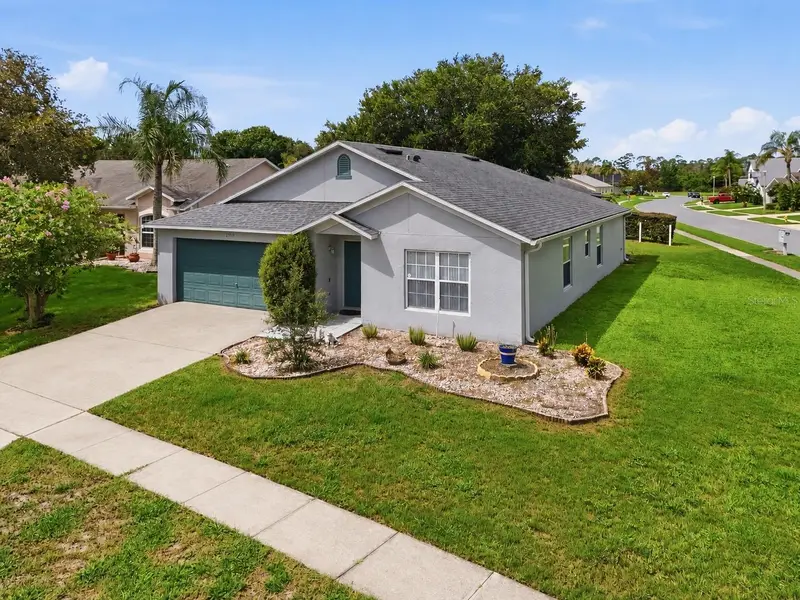
$420,000
2512 Abacus Ct
Lake Mary, FL 32746
4 bd · 2 ba · 1,960 sqft
Chase Groves Unit 3
MLS ID #TB8537903, MY REALTY GROUP, LLC..
Listing provided by Stellar MLS
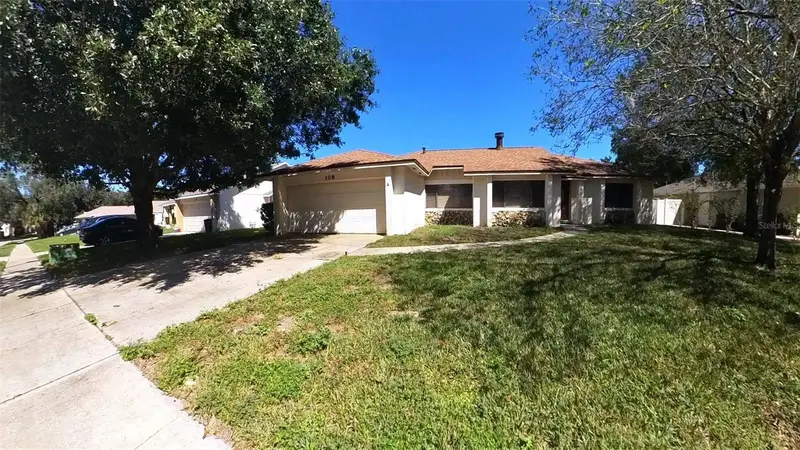
$389,900
108 Tipperary Dr
Lake Mary, FL 32746
3 bd · 2 ba · 1,616 sqft
Greenwood Lakes Unit 1
MLS ID #O6450325, FOLIO REALTY LLC.
Listing provided by Stellar MLS
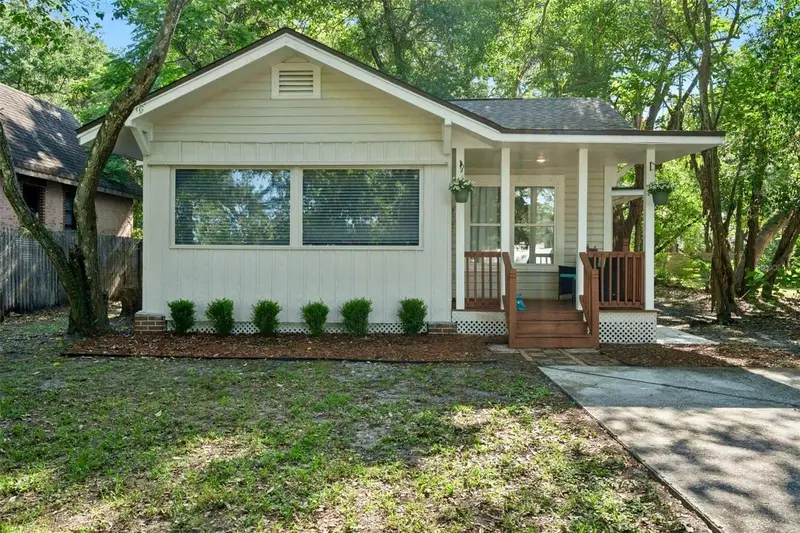
$350,000
2415 S Laurel Ave
Sanford, FL 32771
3 bd · 2 ba · 1,206 sqft
Franklin Terrace
MLS ID #O6450200, THE WILKINS WAY LLC.
Listing provided by Stellar MLS

Listings courtesy of Stellar MLS as distributed by MLS GRID
IDX information is provided exclusively for consumers’ personal, non-commercial use and may not be used for any purpose other than to identify prospective properties consumers may be interested in purchasing.
Based on information submitted to the MLS GRID as of August 18, 2026 at 1:06 PM ET. All data is obtained from various sources and may not have been verified by broker or MLS GRID. Supplied Open House Information is subject to change without notice. All information should be independently reviewed and verified for accuracy. Properties may or may not be listed by the office/agent presenting the information.
All or a portion of the multiple listing information is provided by Stellar MLS, from a copyrighted compilation of listings. The compilation of listings and each individual listing are © 2026 Stellar MLS. All rights reserved.
Ryan Solberg, Broker · MaxLife Realty LLC · FL License #BK3354351 · Equal Housing Opportunity · Full disclaimer · DMCA