
$439,000
9807 Wild Begonia LoopLand O Lakes, FL 34637
Listing updated: October 9, 2026 at 6:51 AM ET
Listing courtesy of Charles Rutenberg Realty Inc · Susan Najar · MLS #TB8535252 · Pending · 727-538-9200Property type
Year built
Lot size
Price / sq ft
HOA dues
Days on market
Garage spaces
Flood zone
About this home
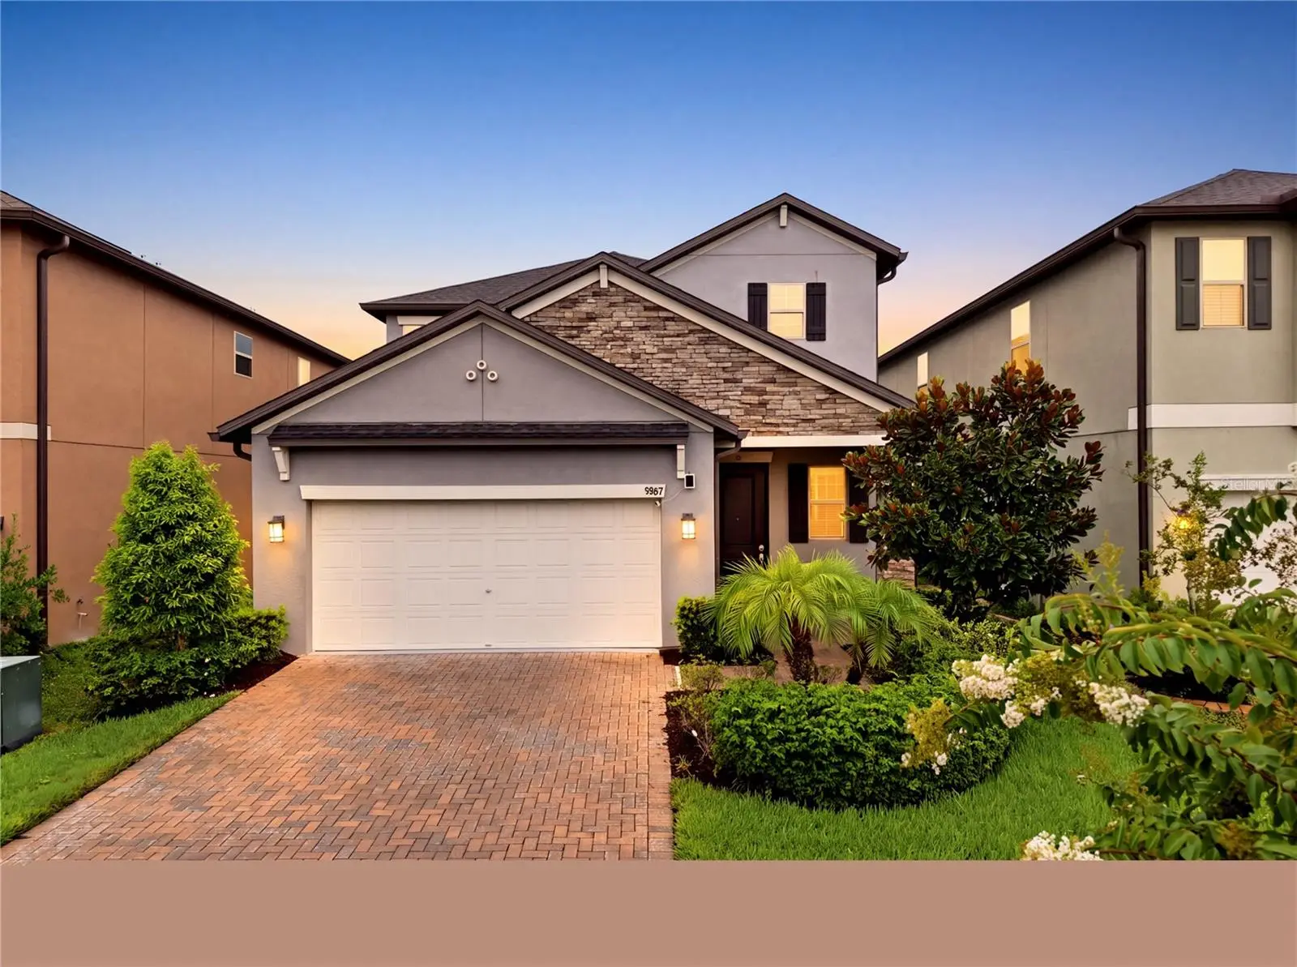
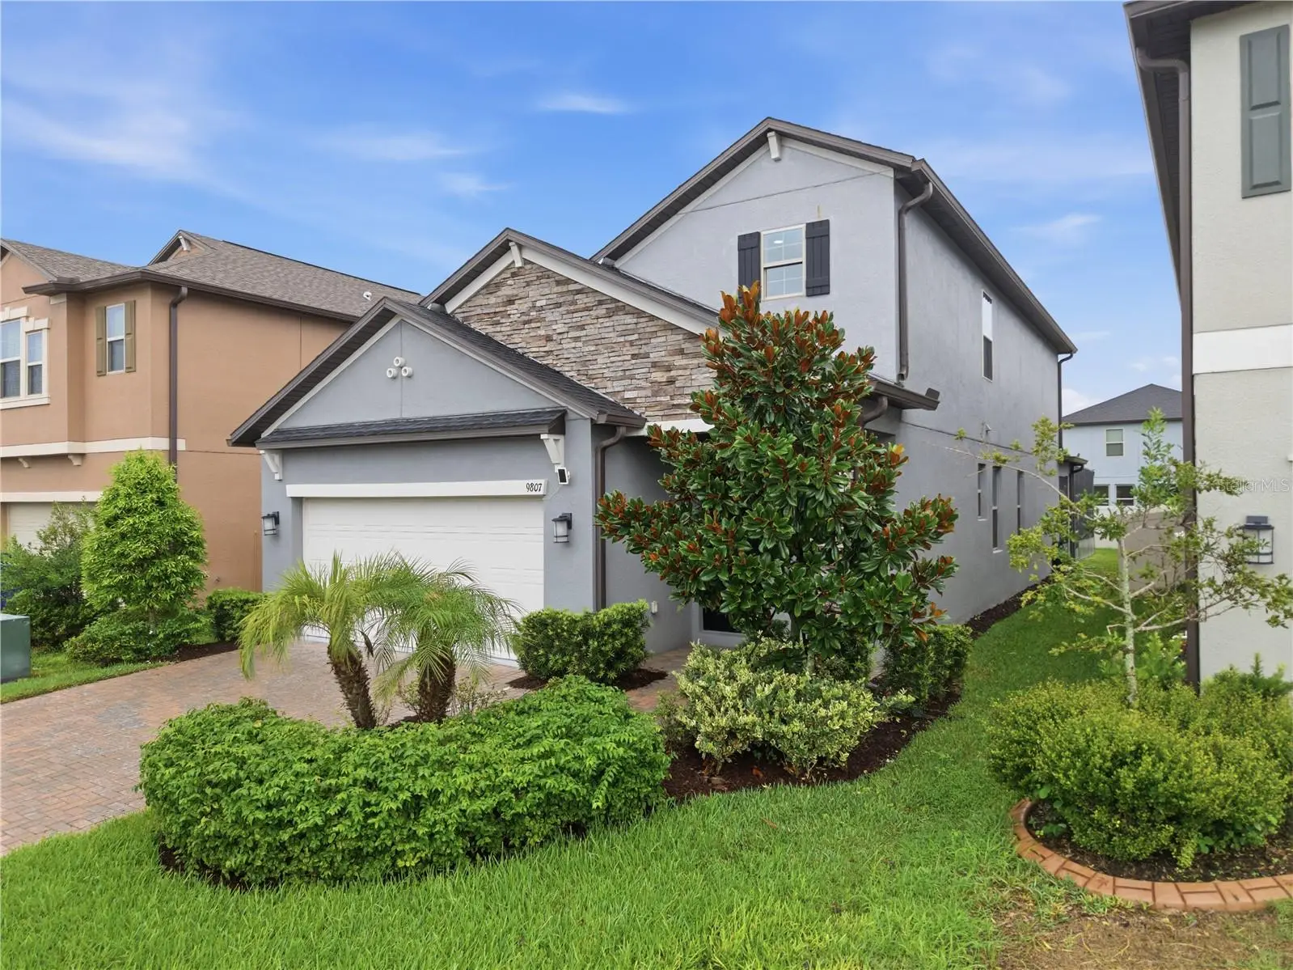
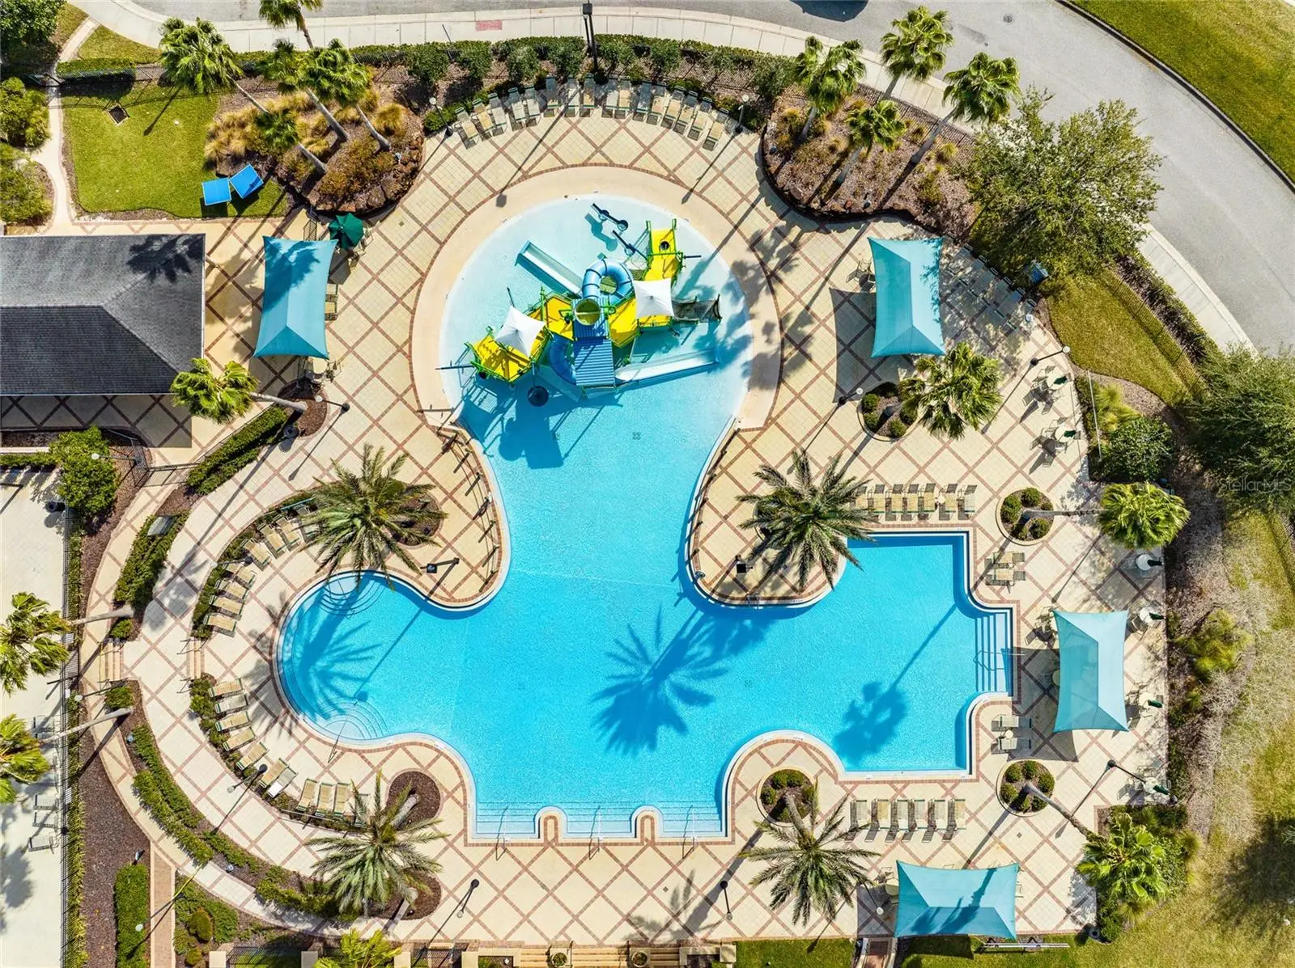
Welcome to 9807 Wild Begonia Loop, where modern elegance meets effortless Florida living in the highly sought-after, award-winning Connerton community. Built in 2022, this move-in-ready home offers an exceptional blend of style, comfort, and functionality across 2,466 square feet of thoughtfully designed living space. From the moment you arrive, you'll be captivated by the striking brick elevation, lush tropical landscaping, and elegant paver driveway. Inside, discover 5 spacious bedrooms, 3.5 beautifully appointed bathrooms, and an open-concept layout designed for both everyday living and effortless entertaining. Beautifully maintained and filled with natural light, this home welcomes you with a dramatic two-story foyer and soaring 9'4" ceilings that create an open, airy feel from the moment you step inside. The thoughtfully designed open-concept floor plan seamlessly connects the spacious great room, dining area, and gourmet kitchen, creating the perfect setting for everyday living and effortless entertaining. At the heart of the home, the chef-inspired kitchen features quartz countertops, stainless steel appliances, a large center island, upgraded pendant lighting, upgraded cabinet pulls, a walk-in pantry, and a reverse osmosis water filtration system. Overlooking the main living areas, it's the ideal space for gathering with family and friends. The highly desirable first-floor owner's suite provides a peaceful retreat with serene backyard views, a spacious walk-in closet, and one of the most sought-after features of this floor plan, direct access from the closet to the laundry room for exceptional everyday convenience. The luxurious en-suite bath offers dual quartz vanities and an oversized walk-in shower. Upstairs, you'll find four generously sized bedrooms, including walk-in closets in 3 of the secondary bedrooms, a convenient Jack-and-Jill bathroom, an additional full bathroom, and an oversized loft that offers endless possibilities as a media room, game room, home office, fitness area, or second family room. Every detail has been thoughtfully enhanced with upgraded recessed lighting throughout the home, featuring smart dimmable controls in the living spaces, bedrooms, loft, bathrooms, closets, and even the outdoor entertaining areas, allowing you to create the perfect ambiance for every occasion. Florida living truly shines outdoors with the extended screened lanai and expansive birdcage enclosure, complete with durable epoxy flooring. This incredible outdoor retreat provides abundant space for dining, entertaining, or simply relaxing while enjoying the Florida lifestyle year-round. Reclaimed water irrigation keeps the professionally landscaped yard looking its best while helping reduce irrigation costs. Living in Connerton means enjoying an unparalleled lifestyle with resort-style pools, a state-of-the-art fitness center, scenic walking trails, parks, playgrounds, sports courts, dog parks, and year-round community events. Conveniently located near shopping, dining, highly rated schools, and major commuter routes, this move-in-ready home offers the perfect combination of luxury, functionality, and community living. From its thoughtfully designed layout and premium upgrades to its exceptional indoor-outdoor living spaces, this stunning home is ready to welcome its next owners. Schedule your private showing today.
Estimated monthly payment
Estimate only. Taxes use the listing's reported amount where available; insurance is a Florida-average estimate. Your actual payment will vary — run a full calculation or talk to a lender.
Price & listing history45 days on market
- Status: PendingSep 25, 2026
- Listed$459,000Aug 6, 2026
- Price reduced$439,000
Facts & features
- Property type
- Residential
- Sub type
- Single Family Residence
- Status
- Pending
- Days on market
- 45
- Subdivision
- Connerton
- County
- Pasco
- Year built
- 2022
- Living area
- 2,466 sq ft
- Price/sq ft
- $178
- Building area
- 3,060 sq ft (Builder)
- Lot size
- 5,227 sq ft
- Lot category
- 0 to less than 1/4
- Flood zone
- X
- Garage
- 2 spaces
- Annual taxes
- $2,164 (2025)
- Parcel #
- 24-25-18-0010-07400-0090
- Zoning
- MPUD
- MLS #
- TB8535252
Ask about this home
Have a question? Ask the broker directly.
Ryan Solberg answers personally — no call center, no spam. Your question goes straight to him.
Interior Details
- Bedrooms
- 5
- Full bathrooms
- 3
- Half bathrooms
- 1
- Flooring
- Carpet, Ceramic Tile
- Appliances
- Dishwasher, Disposal, Dryer, Microwave, Range, Refrigerator, Washer
- Interior features
- Crown Molding, In Wall Pest System, Kitchen/Family Room Combo, Primary Bedroom Main Floor, Walk-In Closet(s), Window Treatments
- Laundry
- Laundry Room
- Stories / Levels
- Two
- Direction faces
- East
Heating & Cooling
- Heating
- Central
- Cooling
- Central Air
Parking
- Garage spaces
- 2
- Attached garage
- Yes
HOA & Financial
- HOA fee
- $70 / Monthly
- Monthly HOA
- $70/mo
- Total monthly fees
- $140/mo
- Total annual fees
- $1,680
- HOA name
- DANIELLE ENYEART
- CDD
- Yes
- Homestead exemption
- Yes
- Listing terms
- Cash, Conventional, FHA, VA Loan
- Ownership
- Fee Simple
- Available for lease
- No
- Additional lease restrictions
- REFER TO HOA
- Approval process
- REFER TO HOA
Exterior & Construction
- Exterior features
- Other
- Construction materials
- Block, Stucco
- Roof
- Shingle
- Foundation
- Slab
- Road surface
- Paved
Utilities
- Sewer
- Public Sewer
- Water source
- Public
- Utilities
- Cable Available
Community
- Pets allowed
- Yes
Schools
Letter grades: Florida DOE 2024–25 school grades (Orange, Seminole, Lake, Osceola, Brevard). Assigned schools from the listing agent — verify enrollment with the district.
Room Details
| Room | Level | Dimensions |
|---|---|---|
| Family Room | First | 15x14 |
| Kitchen | First | 18x9 |
| Dinette | First | 9x16 |
| Primary Bedroom | First | 13x16 |
Listing Details
- Listing date
- 2026-08-06
- On market date
- 2026-08-06
- Original list price
- $459,000
- Occupant type
- Owner
- MLS area
- 34637 - Land O Lakes
- Listing AOR
- Suncoast Tampa
- Status changed
- 2026-09-25
- Tax legal description
- CONNERTON VILLAGE TWO PARCEL 209 PB 84 PG 65 BLOCK 74 LOT 9
Flood risk
Minimal-risk area outside the mapped floodplain. Flood insurance is optional and typically low-cost.
Source: FEMA flood zone reported on the listing. Confirm current designation at FEMA Flood Map Service Center.
Location
Directions
Interstate 75. To 54 W., to Right on Land O Lakes Blvd., Right on Connerton Blvd., Left on Flourish Drive, Left on Violet Periwinkle Drive, right on Wild Begonia loop, home will be on the left
More homes like this
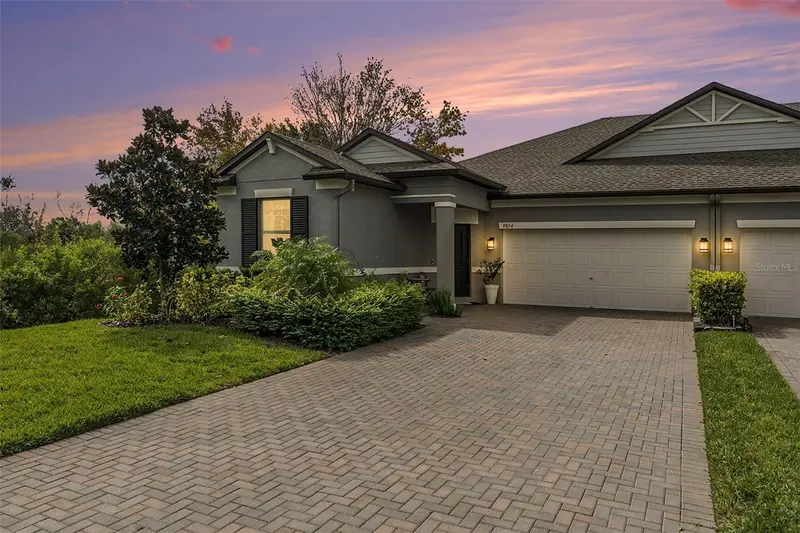
$359,000
9854 Red Bay Loop
Land O Lakes, FL 34637
3 bd · 2 ba · 1,968 sqft
Connerton
MLS ID #TB8554300, CHARLES RUTENBERG REALTY INC.
Listing provided by Stellar MLS
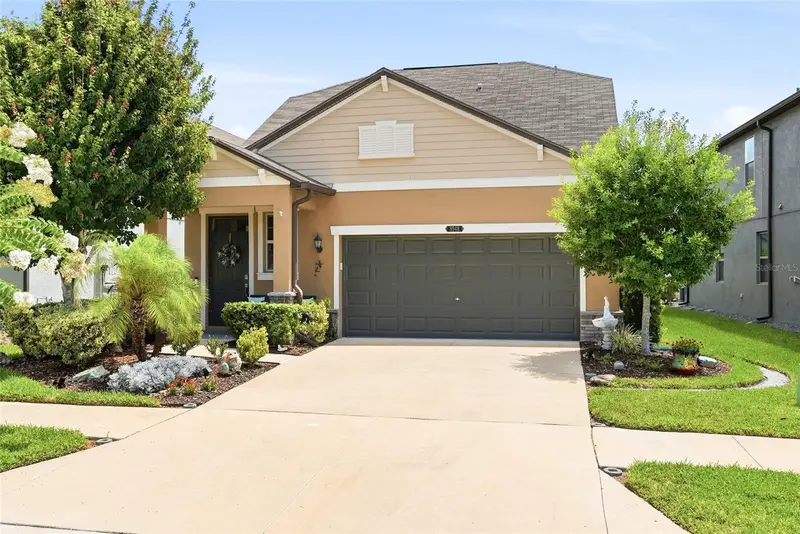
$375,000
8948 Flourish Dr
Land O Lakes, FL 34637
3 bd · 3 ba · 1,956 sqft
Connerton
MLS ID #TB8536444, EXP REALTY LLC.
Listing provided by Stellar MLS
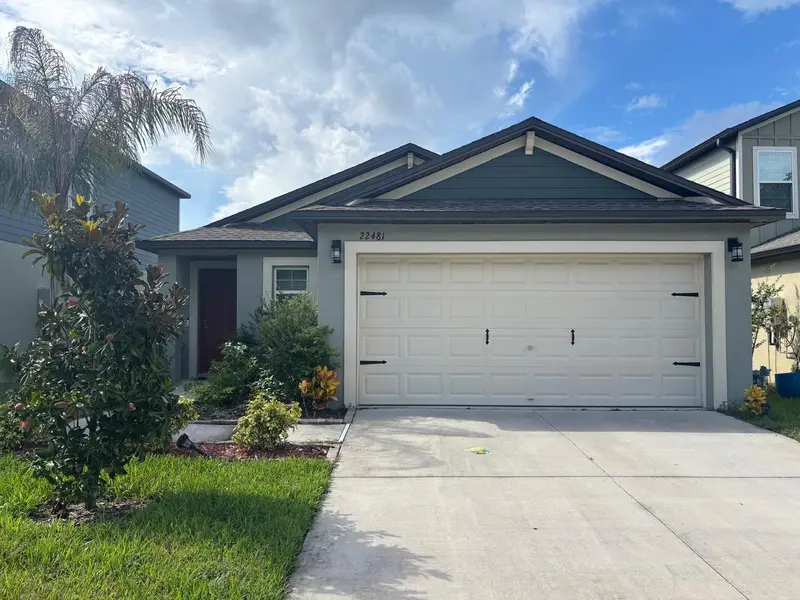
$389,900
22481 Storybook Cabin Way
Land O Lakes, FL 34637
3 bd · 2 ba · 1,461 sqft
Connerton
MLS ID #TB8542508, LUGO REALTY & ASSOCIATES, LLC.
Listing provided by Stellar MLS
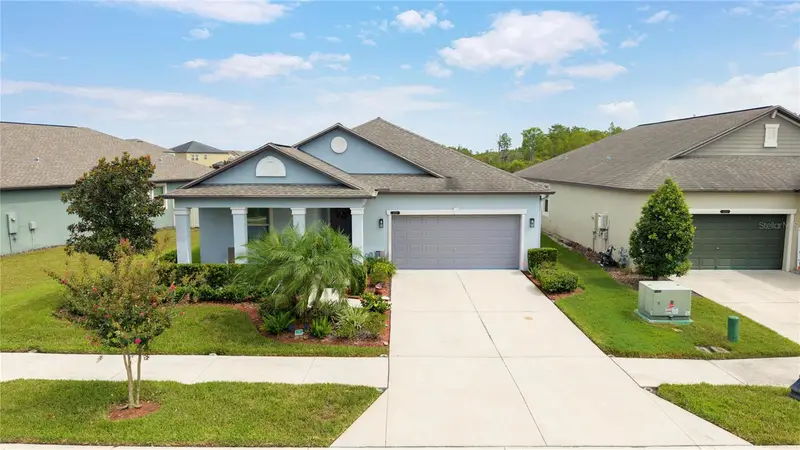
$410,000
8888 Shadyside Ln
Land O Lakes, FL 34637
3 bd · 2 ba · 1,738 sqft
Connerton
MLS ID #TB8551768, EXP REALTY LLC.
Listing provided by Stellar MLS

Listings courtesy of Stellar MLS as distributed by MLS GRID
IDX information is provided exclusively for consumers’ personal, non-commercial use and may not be used for any purpose other than to identify prospective properties consumers may be interested in purchasing.
Based on information submitted to the MLS GRID as of October 9, 2026 at 6:51 AM ET. All data is obtained from various sources and may not have been verified by broker or MLS GRID. Supplied Open House Information is subject to change without notice. All information should be independently reviewed and verified for accuracy. Properties may or may not be listed by the office/agent presenting the information.
All or a portion of the multiple listing information is provided by Stellar MLS, from a copyrighted compilation of listings. The compilation of listings and each individual listing are © 2026 Stellar MLS. All rights reserved.
Ryan Solberg, Broker · MaxLife Realty LLC · FL License #BK3354351 · Equal Housing Opportunity · Full disclaimer · DMCA