
$1,075,000
309 Stone Briar Creek DriveVenice, FL 34292
Listing updated: October 2, 2026 at 5:39 PM ET
Listing courtesy of Exp Realty Llc · Colleen Martens · MLS #N6145242 · Active · 888-883-8509Property type
Year built
Lot size
Price / sq ft
HOA dues
Days on market
Garage spaces
Flood zone
About this home
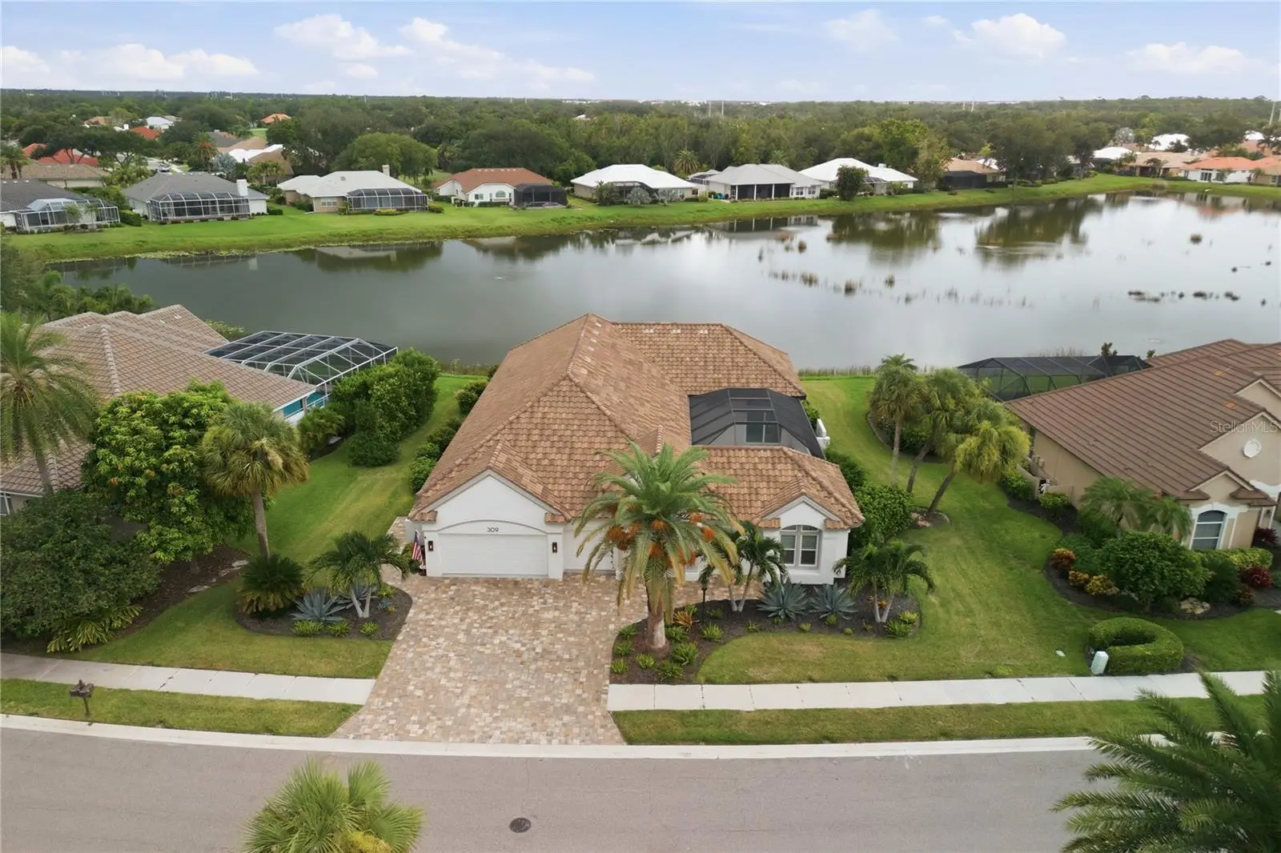
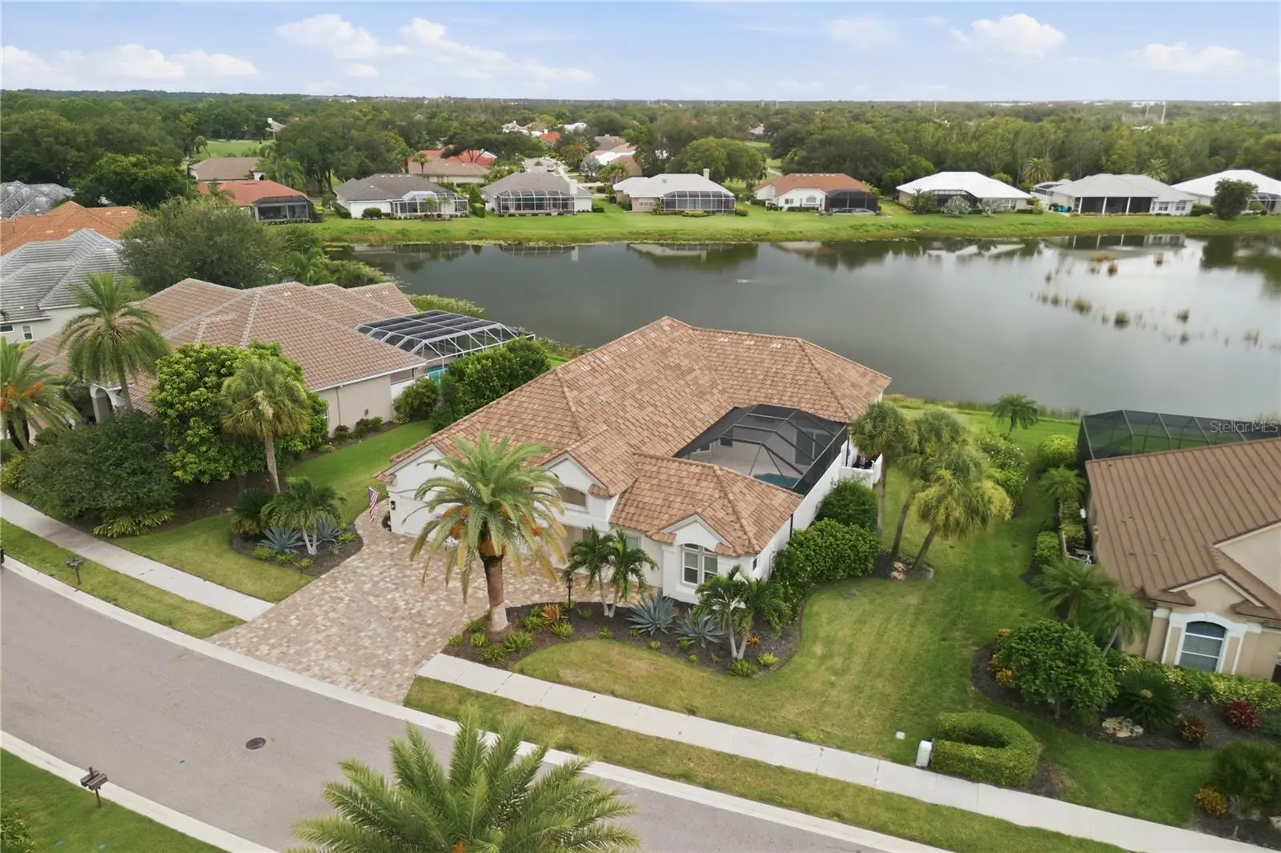
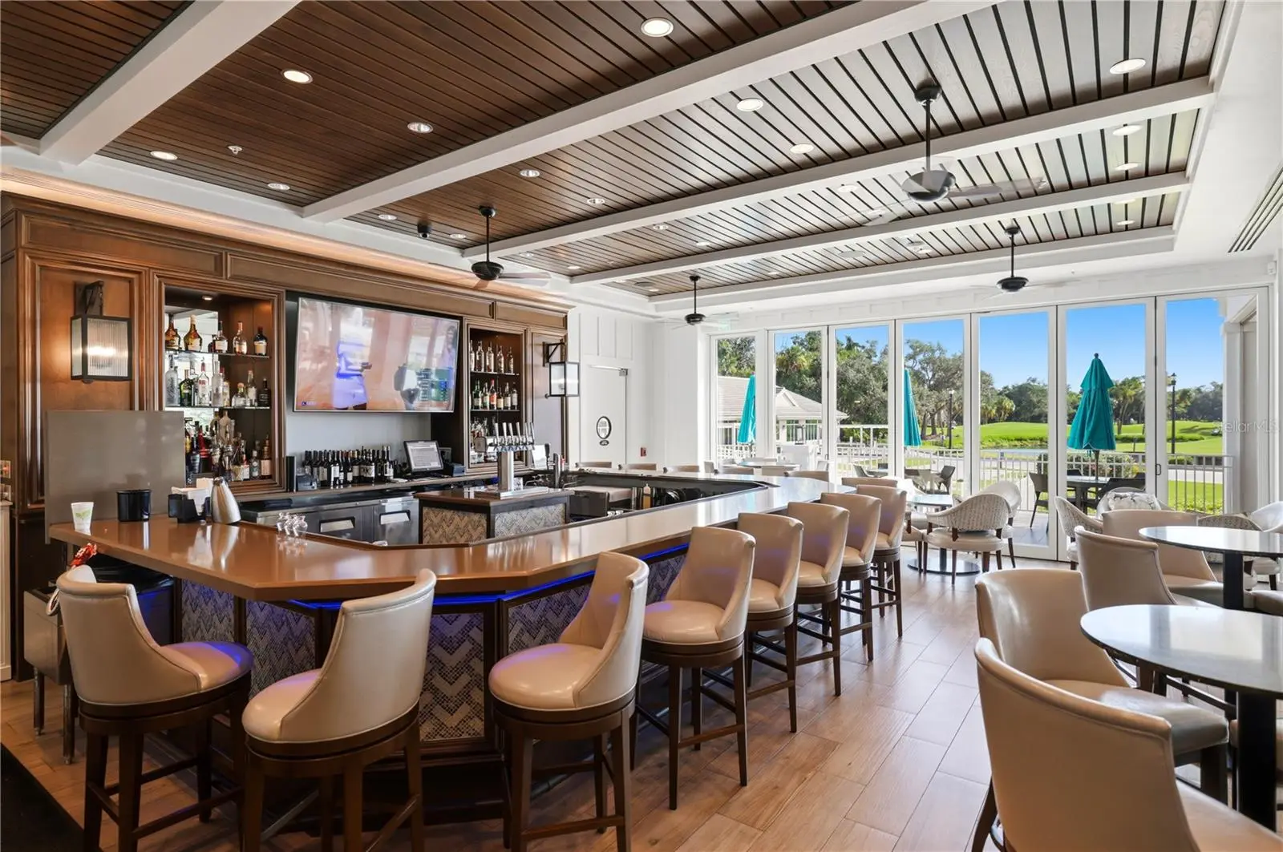
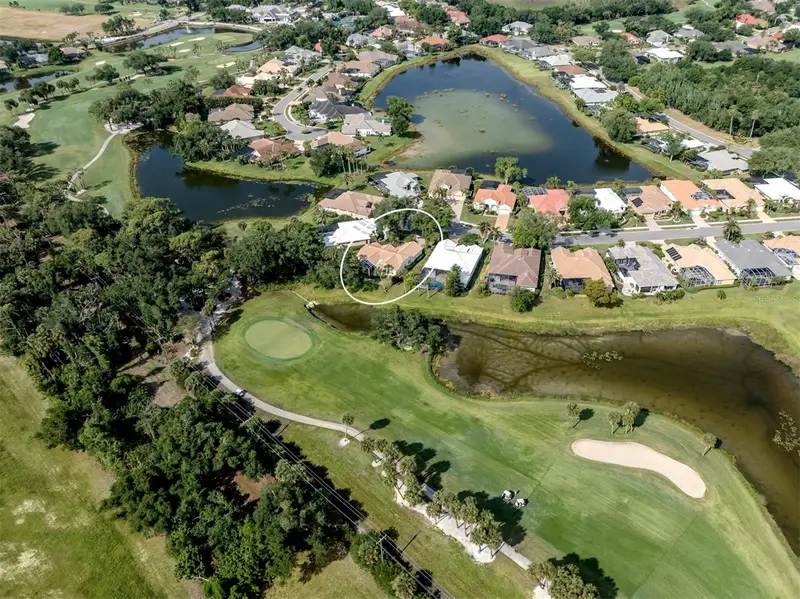
Virtually Staged. FULL FAMILY GOLF MEMBERSHIP INCLUDED | COURTYARD POOL HOME | POND VIEWS | MAJOR UPDATES Major improvements offer exceptional peace of mind, including NEW HURRICANE-IMPACT WINDOWS AND DOORS, NEW Generac whole-home generator with a 500-gallon underground propane tank, NEW HVAC (2/2025), NEW TILE ROOF (2021), NEW POOL HEATER (2026), pool pump (2022), and epoxy-coated garage floors. Privacy, resort-style living, and thoughtful updates come together in this beautifully appointed courtyard pool home in Venice Golf and Country Club. From the moment you enter the private courtyard, the home delivers an effortless Florida lifestyle with a sparkling pool, outdoor kitchen, convenient poolside half bath, and tranquil pond views beyond. French doors welcome you into a light-filled living room that flows naturally into the formal dining area and expansive great room. Designed for both everyday living and entertaining, the great room features a built-in electric fireplace, beautifully updated kitchen with quartz countertops, welcoming dinette, and sweeping views toward the pool and pond. Sliding glass doors create an easy connection between indoor and outdoor living, opening directly to the private pool retreat. A separate guest suite near the garage offers exceptional privacy for visitors, complete with sliding doors to the pool and an attached bathroom. Across the hall, the generously sized laundry room provides abundant storage and functionality. Beyond the main living spaces, three additional bedrooms offer flexibility for family, guests, or work-from-home needs. One features an en-suite bathroom and peaceful pond views. Another showcases elegant double pocket doors and a picturesque water view, making it equally suited as a home office, den, or bedroom. The expansive primary suite is a private retreat of its own, with multiple windows overlooking the pond, direct sliding-glass-door access to the pool, and a generous walk-in closet. The primary bathroom offers an opportunity for the new owner to create a space tailored to their personal style and vision. Throughout the home, abundant windows bring in beautiful natural light, while electric window treatments in the main living areas provide effortless comfort and convenience. The result is a home that combines privacy, indoor-outdoor living, flexible accommodations, and significant recent improvements in one of Venice's sought-after golf and country club communities. If you've been waiting for a home where the pool, pond, privacy, and lifestyle are already in place—and the major updates have been thoughtfully addressed—this is one to experience in person.
Estimated monthly payment
Estimate only. Taxes use the listing's reported amount where available; insurance is a Florida-average estimate. Your actual payment will vary — run a full calculation or talk to a lender.
Price & listing history56 days on market
- Status: ActiveAug 7, 2026
- Listed$1,250,000Aug 7, 2026
- Price reduced$1,075,000
Property Documents
Documents the listing agent has made public for this property. Free to view and download.
- New AttachmentPDFView / Download ↓
- Flood DisclosurePDFView / Download ↓
- Sellers Property DisclosurePDFView / Download ↓
- New AttachmentPDFView / Download ↓
- New AttachmentPDFView / Download ↓
- New AttachmentPDFView / Download ↓
- New AttachmentPDFView / Download ↓
- New AttachmentPDFView / Download ↓
- New AttachmentPDFView / Download ↓
- New AttachmentPDFView / Download ↓
- New AttachmentPDFView / Download ↓
- New AttachmentPDFView / Download ↓
Facts & features
- Property type
- Residential
- Sub type
- Single Family Residence
- Status
- Active
- Days on market
- 56
- Subdivision
- Venice Golf & Country Club
- County
- Sarasota
- Year built
- 1997
- Living area
- 3,446 sq ft
- Price/sq ft
- $312
- Building area
- 4,504 sq ft (Public Records)
- Lot size
- 13,780 sq ft
- Lot category
- 1/4 to less than 1/2
- Flood zone
- X (12115C0353G)
- Garage
- 3 spaces
- Pool
- Private pool
- Annual taxes
- $9,234 (2025)
- Parcel #
- 0421160010
- Zoning
- RSF3
- MLS #
- N6145242
Ask about this home
Have a question? Ask the broker directly.
Ryan Solberg answers personally — no call center, no spam. Your question goes straight to him.
Interior Details
- Bedrooms
- 4
- Full bathrooms
- 3
- Half bathrooms
- 1
- Flooring
- Tile
- Appliances
- Built-In Oven, Dishwasher, Dryer, Washer
- Interior features
- Ceiling Fans(s), Central Vaccum, High Ceilings
- Laundry
- Inside, Laundry Room
- Stories / Levels
- One
- Direction faces
- South
- Fireplace
- Yes
Heating & Cooling
- Heating
- Central
- Cooling
- Central Air
Parking
- Garage spaces
- 3
- Attached garage
- Yes
- Parking features
- Driveway
HOA & Financial
- HOA fee
- $3,000 / Annually
- Monthly HOA
- $250/mo
- Total monthly fees
- $250/mo
- Total annual fees
- $3,000
- HOA name
- Advanced Management
- CDD
- No
- Homestead exemption
- Yes
- Listing terms
- Cash, Conventional, VA Loan
- Ownership
- Fee Simple
- Available for lease
- No
- Lease restrictions
- Yes
- Additional lease restrictions
- Contact the master association for specific lease restrictions. Christine Goerz, manager, 941-496-8482
- Approval process
- Contact the master association for the approval process. Christine Goerz, manager, 941-496-8482
Exterior & Construction
- Exterior features
- Courtyard, Outdoor Kitchen
- Construction materials
- Block, Stucco
- Roof
- Tile
- Foundation
- Slab
- Pool
- Private pool
- Road surface
- Paved
Utilities
- Sewer
- Public Sewer
- Water source
- Public
- Utilities
- Cable Connected, Electricity Connected, Sprinkler Well, Water Connected
Community
- Pets allowed
- Cats OK, Dogs OK, Number Limit
Schools
Letter grades: Florida DOE 2024–25 school grades (Orange, Seminole, Lake, Osceola, Brevard). Assigned schools from the listing agent — verify enrollment with the district.
Room Details
| Room | Level | Dimensions |
|---|---|---|
| Primary Bedroom | First | 13x15 |
| Bedroom 2 | First | 16x13 |
| Bedroom 3 | First | 16.5x15.5 |
| Bedroom 4 | First | 15x11 |
| Bathroom 2 | First | 5x8 |
| Bathroom 3 | First | 5x8 |
| Bathroom 4 | First | 6.5x6.25 |
| Primary Bathroom | First | 11x15 |
| Dining Room | First | 13x12 |
| Dinette | First | 11.5x12.75 |
| Kitchen | First | 15.5x10.5 |
| Living Room | First | 17x23 |
| Family Room | First | 20x12 |
| Laundry | First | 7.5x13 |
Listing Details
- Listing date
- 2026-08-04
- On market date
- 2026-08-07
- Original list price
- $1,250,000
- Occupant type
- Vacant
- MLS area
- 34292 - Venice
- Listing AOR
- Sarasota - Manatee
- Status changed
- 2026-08-07
- Tax legal description
- LOT 329 VENICE GOLF & COUNTRY CLUB UNIT 2-B
Flood risk
Minimal-risk area outside the mapped floodplain. Flood insurance is optional and typically low-cost.
Source: FEMA flood zone reported on the listing. Confirm current designation at FEMA Flood Map Service Center.
Location
Directions
Driving on Center Road, coming from River Road, turn right onto Venice Golf Club Drive. Turn right onto Stone Briar Creek Drive. Home will be on the left.
More homes like this
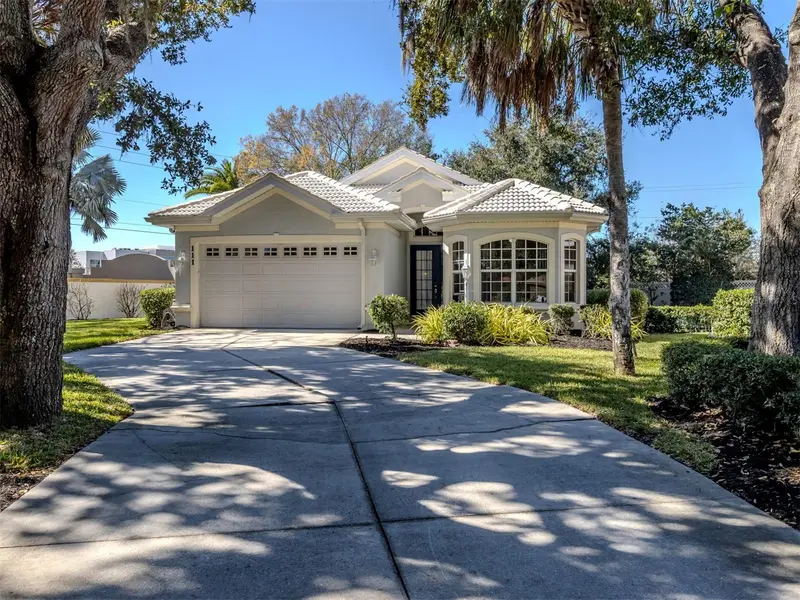
$424,000
111 Wayforest Dr
Venice, FL 34292
3 bd · 2 ba · 2,259 sqft
Venice Golf & Country Club
MLS ID #N6143046, PREMIER SOTHEBYS INTL REALTY.
Listing provided by Stellar MLS
$439,000
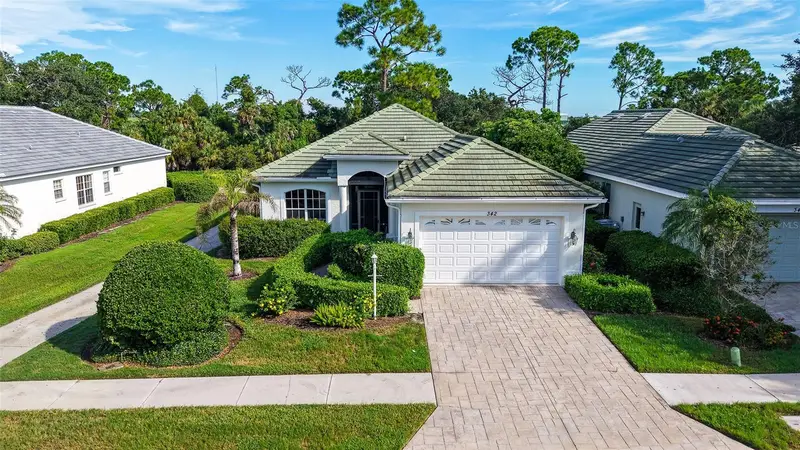
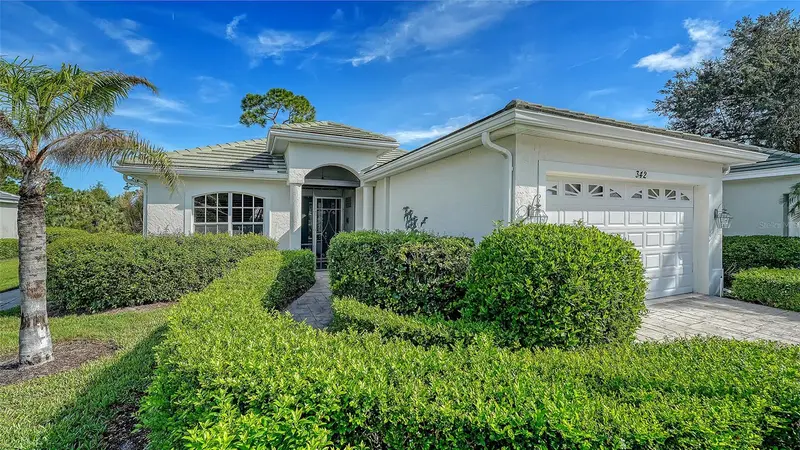
342 Melrose Ct
Venice, FL 34292
3 bd · 2 ba · 1,773 sqft
Venice Golf & Country Club
MLS ID #N6145688, COLDWELL BANKER REALTY.
Listing provided by Stellar MLS
$439,000
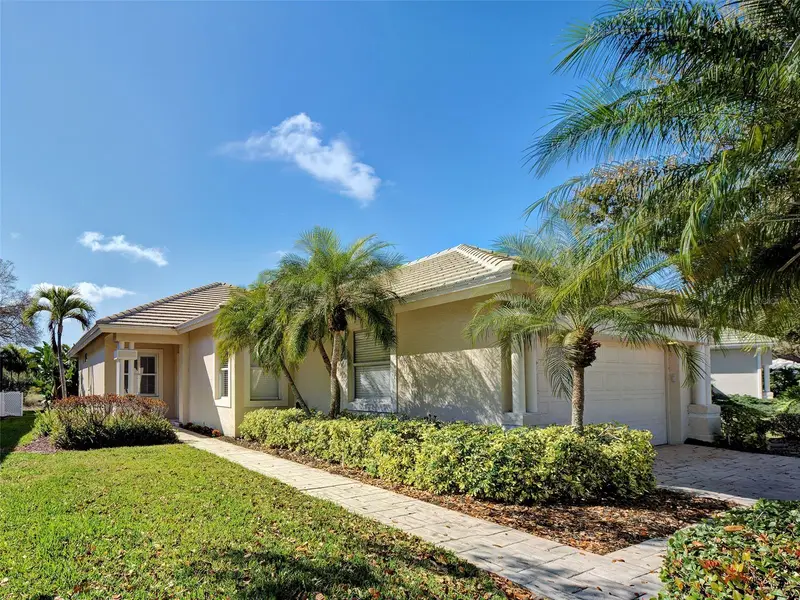
311 Lansbrook Dr
Venice, FL 34292
3 bd · 2 ba · 1,622 sqft
Venice Golf & Country Club
MLS ID #A4703047, RE/MAX ALLIANCE GROUP.
Listing provided by Stellar MLS
$529,000
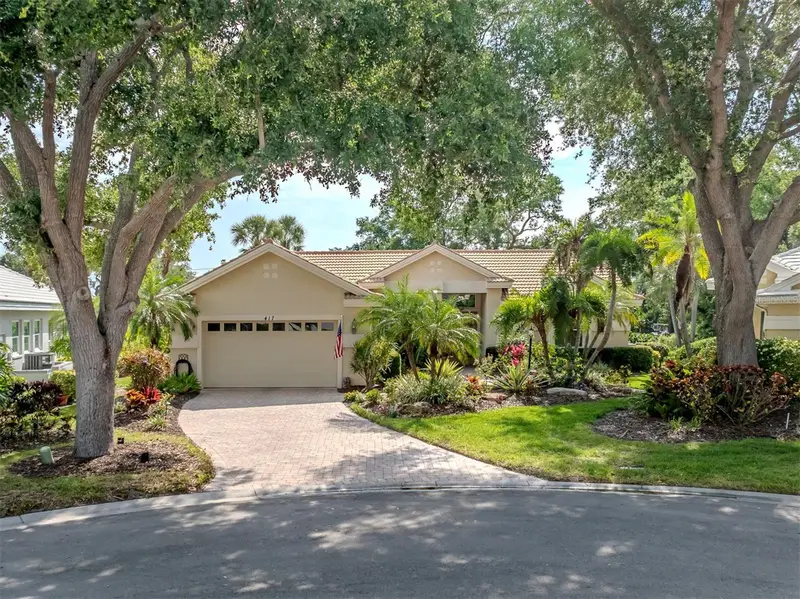
417 Wellington Ct
Venice, FL 34292
3 bd · 2 ba · 2,037 sqft
Venice Golf & Country Club
MLS ID #N6144393, PREMIER SOTHEBYS INTL REALTY.
Listing provided by Stellar MLS

Listings courtesy of Stellar MLS as distributed by MLS GRID
IDX information is provided exclusively for consumers’ personal, non-commercial use and may not be used for any purpose other than to identify prospective properties consumers may be interested in purchasing.
Based on information submitted to the MLS GRID as of October 2, 2026 at 5:39 PM ET. All data is obtained from various sources and may not have been verified by broker or MLS GRID. Supplied Open House Information is subject to change without notice. All information should be independently reviewed and verified for accuracy. Properties may or may not be listed by the office/agent presenting the information.
All or a portion of the multiple listing information is provided by Stellar MLS, from a copyrighted compilation of listings. The compilation of listings and each individual listing are © 2026 Stellar MLS. All rights reserved.
Ryan Solberg, Broker · MaxLife Realty LLC · FL License #BK3354351 · Equal Housing Opportunity · Full disclaimer · DMCA