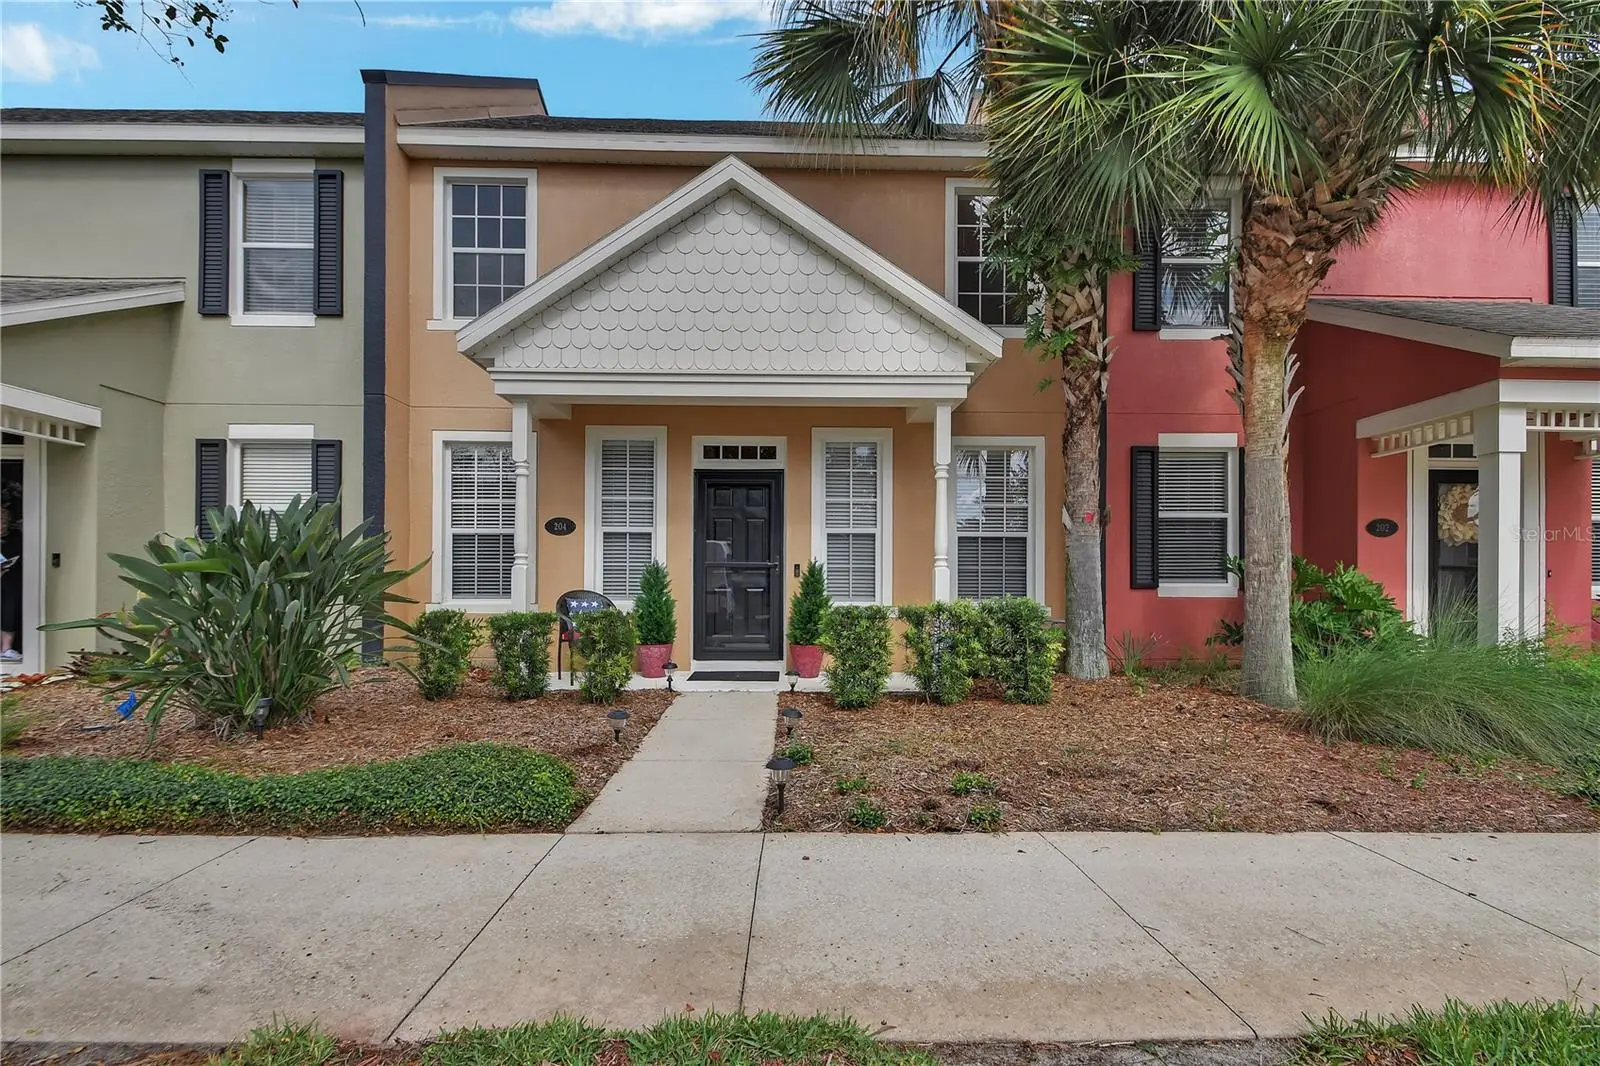

$290,000
204 Woodhouse Lane
Deland, FL 32724
Listing updated: September 10, 2026 at 8:19 AM ET
Listing courtesy of Lane Realty Services, Llc · Pam Dean · MLS #V4950516 · Active · 386-747-5054Property type
Year built
Lot size
Price / sq ft
HOA dues
Days on market
Garage spaces
Flood zone
About this home
Welcome to this beautiful 2 Bedroom, 2.5 Bath, two-story townhome located in the highly sought-after Victoria Commons community in DeLand, where style, comfort, and low-maintenance Florida living come together. From the moment you step inside, you’ll be greeted by soaring volume ceilings and an abundance of natural light that fills the inviting living room. This floor plan offers two spacious living areas on the main level, along with a versatile flex space that is perfect for a home office, fitness room, playroom, or craft area. The spacious eat-in kitchen is designed for both everyday living and entertaining, featuring tall wood cabinetry, generous counter space, a gas range, and a cozy breakfast nook that’s perfect for enjoying your morning coffee. The open-concept living and dining area flows seamlessly through French doors to your own private, fully fenced courtyard patio—an ideal outdoor retreat for grilling, relaxing, or entertaining family and friends. Upstairs, you’ll find a desirable split-bedroom floor plan offering privacy for both bedrooms. The spacious primary suite features a large walk-in closet and a private en-suite bathroom. Additional conveniences include an indoor laundry room and a rear-entry two-car garage. Enjoy true maintenance-free living with the monthly HOA, which covers lawn care, irrigation, exterior painting, roof reserves, and Spectrum high-speed internet and HD cable TV. As a resident of Victoria Park Communities, you’ll enjoy exceptional resort-style amenities, including two heated swimming pools, two fully equipped fitness centers, four lighted tennis and pickleball courts, scenic walking trails, playgrounds, and beautiful green spaces. Golf enthusiasts will appreciate the nearby 18-hole Victoria Hills Golf Club just minutes from home, and features the Sparrow Grill Restaurant. Conveniently located just minutes from historic Downtown DeLand, you’ll enjoy charming boutiques, restaurants, local events, and Stetson University, while easy access to I-4 makes commuting to Orlando or spending the day at the beaches of Daytona Beach and New Smyrna Beach effortless. Experience the perfect combination of comfort, convenience, and an exceptional Florida lifestyle in Victoria Commons.
Estimated monthly payment
Estimate only. Taxes use the listing's reported amount where available; insurance is a Florida-average estimate. Your actual payment will vary — run a full calculation or talk to a lender.
Price & listing history34 days on market
- Status: ActiveAug 7, 2026
- Listed$295,000Aug 7, 2026
- Price reduced$290,000
Facts & features
- Property type
- Residential
- Sub type
- Townhouse
- Status
- Active
- Days on market
- 34
- Subdivision
- Victoria Park Inc 03 Se Unit 02
- County
- Volusia
- Year built
- 2006
- Living area
- 1,536 sq ft
- Price/sq ft
- $189
- Building area
- 2,492 sq ft (Public Records)
- Lot size
- 3,025 sq ft
- Lot category
- 0 to less than 1/4
- Flood zone
- X (12127C0610J)
- Garage
- 2 spaces
- Annual taxes
- $4,379 (2025)
- Parcel #
- 35-17-30-27-00-7600
- Zoning
- RES
- MLS #
- V4950516
Ask about this home
Have a question? Ask the broker directly.
Ryan Solberg answers personally — no call center, no spam. Your question goes straight to him.
Interior Details
- Bedrooms
- 2
- Full bathrooms
- 2
- Half bathrooms
- 1
- Flooring
- Carpet, Ceramic Tile
- Appliances
- Dishwasher, Disposal, Gas Water Heater, Microwave, Range, Refrigerator
- Interior features
- Cathedral Ceiling(s), Ceiling Fans(s), High Ceilings, Kitchen/Family Room Combo, Open Floorplan, Walk-In Closet(s)
- Laundry
- Inside, Laundry Room
- Stories / Levels
- Two
- Direction faces
- East
Heating & Cooling
- Heating
- Central, Natural Gas
- Cooling
- Central Air
Parking
- Garage spaces
- 2
- Attached garage
- Yes
- Parking features
- Alley Access, Driveway, Garage Door Opener, Garage Faces Rear, On Street
HOA & Financial
- HOA fee
- $520 / Monthly
- Monthly HOA
- $520/mo
- Total monthly fees
- $520/mo
- Total annual fees
- $6,240
- HOA name
- Leland Management
- CDD
- No
- Min lease term
- 8-12 Months
- Listing terms
- Cash, Conventional, FHA, VA Loan
- Ownership
- Fee Simple
- Available for lease
- Yes
- Lease restrictions
- Yes
- Additional lease restrictions
- FOR LEASE INFO CONSULT HOA
- Approval process
- CONSULT HOA
Exterior & Construction
- Exterior features
- Rain Gutters, Sidewalk
- Construction materials
- Block, Stucco
- Roof
- Shingle
- Foundation
- Slab
- Road surface
- Paved
Utilities
- Sewer
- Public Sewer
- Water source
- Public
- Utilities
- BB/HS Internet Available, Cable Connected, Electricity Connected, Natural Gas Connected, Public, Sewer Connected
Community
- Pets allowed
- Yes
Schools
Letter grades: Florida DOE 2024–25 school grades (Orange, Seminole, Lake, Osceola, Brevard). Assigned schools from the listing agent — verify enrollment with the district.
Room Details
| Room | Level | Dimensions |
|---|---|---|
| Living Room | First | 16x14 |
| Family Room | First | 12x14 |
| Office | First | 12x10 |
| Dinette | First | 9x11 |
| Kitchen | First | 11x10 |
| Laundry | First | 6x6 |
| Balcony/Porch/Lanai | First | 24x25 |
| Bonus Room | First | 12x10 |
| Primary Bedroom | Second | 13x14 |
| Bedroom 2 | Second | 11x11 |
Listing Details
- Listing date
- 2026-08-06
- On market date
- 2026-08-07
- Original list price
- $295,000
- Occupant type
- Vacant
- MLS area
- 32724 - Deland
- Listing AOR
- West Volusia
- Status changed
- 2026-08-07
- Tax legal description
- LOT 760 VICTORIA PARK INC 3 SE UNIT 2 TRACT G REPLAT MB 53 PG 56 PER OR 5868 PG 1433 PER OR 6236 PG 0222 PER OR 6431 PG 3789 PER OR 6431 PG 3814 PER OR 7230 PG 1743
Flood risk
Minimal-risk area outside the mapped floodplain. Flood insurance is optional and typically low-cost.
Source: FEMA flood zone reported on the listing. Confirm current designation at FEMA Flood Map Service Center.
Location
Directions
From downtown Deland head east on New York Ave./Highway 44 turn right onto S. Kepler Rd. at the roundabout take the third exit onto Orange Camp Road turn right onto Victoria Commons Boulevard turn left onto E. Chancery Ln. and turn right onto Woodhouse Lane
More homes like this
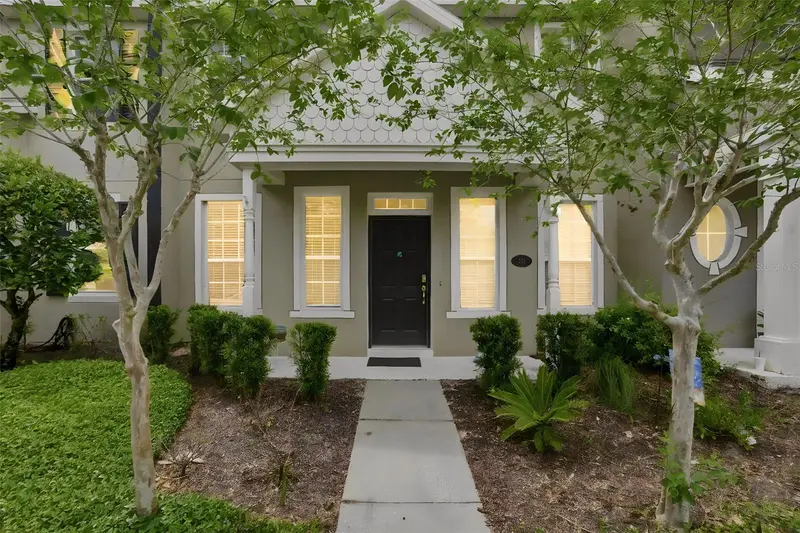
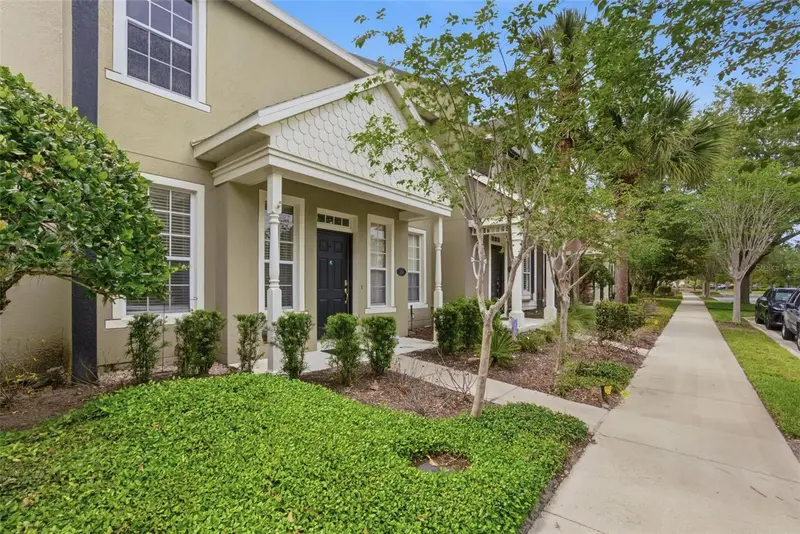
$275,000
224 Woodhouse Ln
Deland, FL 32724
2 bd · 3 ba · 1,536 sqft
Victoria Park Inc 03 Se Unit 02
MLS ID #V4948709, CHARLES RUTENBERG REALTY ORLANDO.
Listing provided by Stellar MLS
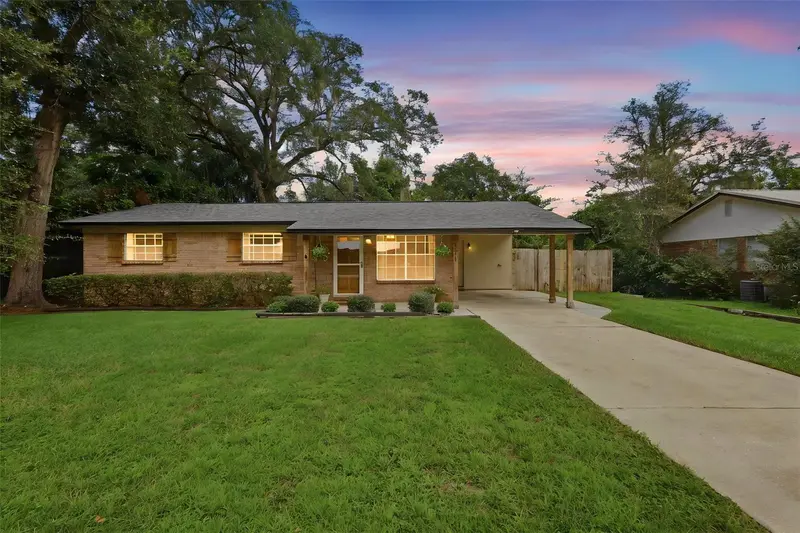
$260,000
371 W Holly Dr
Orange City, FL 32763
3 bd · 2 ba · 1,291 sqft
Orange City Hills Unit 04
MLS ID #V4951236, DASH REAL ESTATE COMPANY.
Listing provided by Stellar MLS
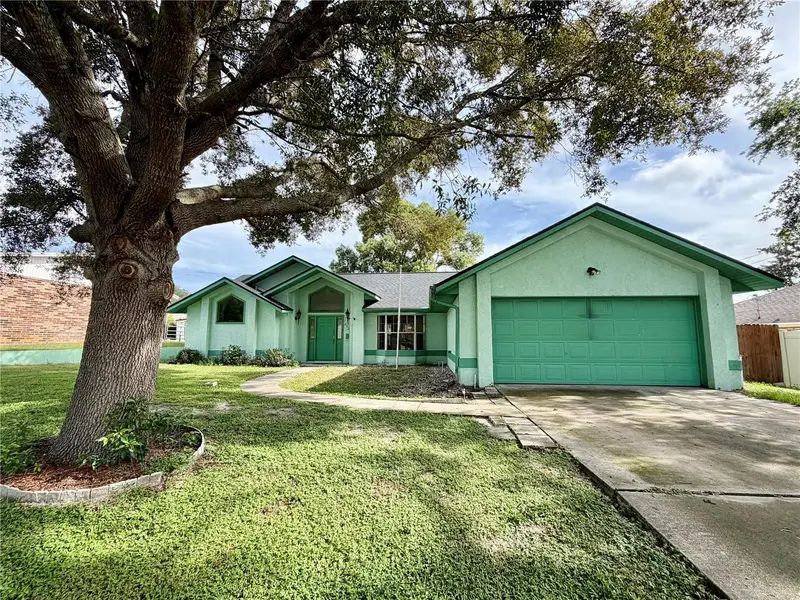
$320,000
632 Fourwind St
Deltona, FL 32725
3 bd · 2 ba · 1,751 sqft
Deltona Lakes Unit 03
MLS ID #V4951245, DELTONA LAKES REALTY INC.
Listing provided by Stellar MLS
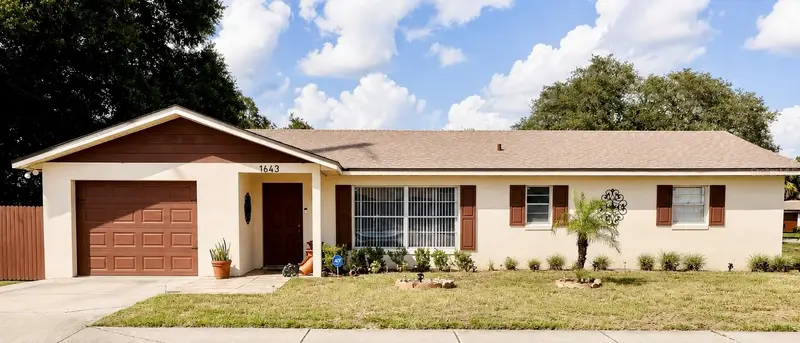
$298,900
1643 Saxon Blvd
Deltona, FL 32725
2 bd · 2 ba · 1,224 sqft
Deltona Lakes Unit 03
MLS ID #O6435094, LPT REALTY, LLC.
Listing provided by Stellar MLS

Listings courtesy of Stellar MLS as distributed by MLS GRID
IDX information is provided exclusively for consumers’ personal, non-commercial use and may not be used for any purpose other than to identify prospective properties consumers may be interested in purchasing.
Based on information submitted to the MLS GRID as of September 10, 2026 at 8:19 AM ET. All data is obtained from various sources and may not have been verified by broker or MLS GRID. Supplied Open House Information is subject to change without notice. All information should be independently reviewed and verified for accuracy. Properties may or may not be listed by the office/agent presenting the information.
All or a portion of the multiple listing information is provided by Stellar MLS, from a copyrighted compilation of listings. The compilation of listings and each individual listing are © 2026 Stellar MLS. All rights reserved.
Ryan Solberg, Broker · MaxLife Realty LLC · FL License #BK3354351 · Equal Housing Opportunity · Full disclaimer · DMCA