
$539,000
1592 Skyline DriveKissimmee, FL 34744
Listing updated: October 11, 2026 at 6:17 PM ET
Listing courtesy of Lpt Realty, Llc · Tricia Jenkins · MLS #S5154872 · Active · 877-366-2213Property type
Year built
Lot size
Price / sq ft
HOA dues
Days on market
Garage spaces
Flood zone
About this home
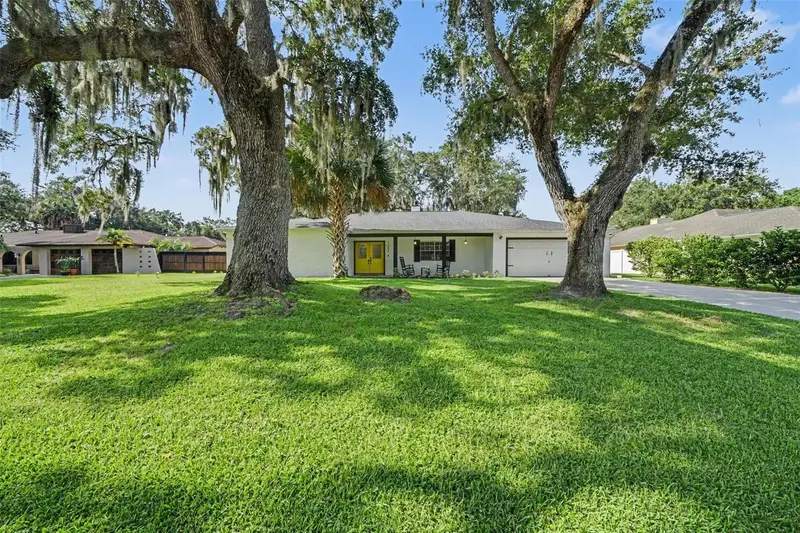
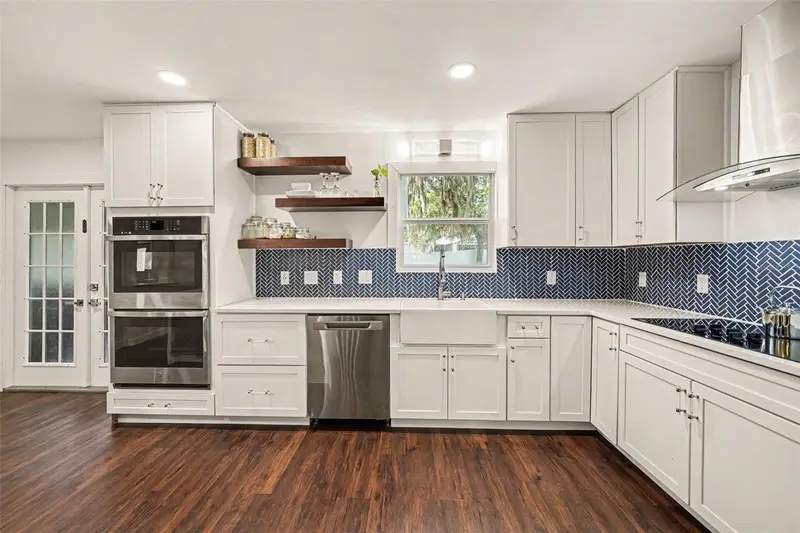
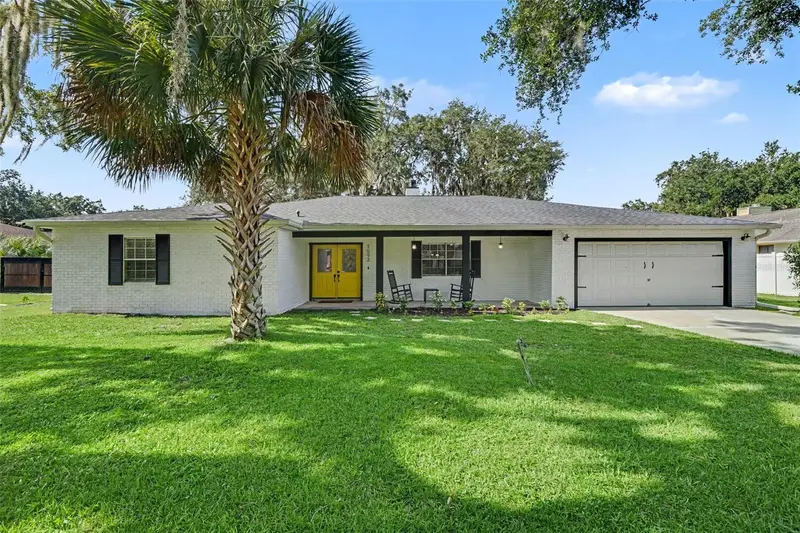
NEW Price! ***$2,500 BUYER CREDIT WITH PREFERRED LENDER! Seller will contribute towards an INTEREST RATE BUYDOWN with a full price offer. Luxuriously Renovated 3-bedroom, 2.5-bathroom, 2,410 sq. ft. home on an oversized 14,941 sq. ft. lot located in a neighborhood of unique homes. Meticulously updated, this move-in-ready home combines Luxury Finishes, Smart-Home Technology, and captivating upgrades throughout. The open-concept floor plan features soaring vaulted ceilings, LED lighting, and Luxury Vinyl Plank LVP flooring. The spectacular Chef’s Kitchen offers Smart Appliances, a Double Oven, Cooktop with vented hood, Quartz countertops, Farmhouse sink, soft-close cabinetry, and a dramatic Quartz Waterfall Island. Two spacious living areas are separated by a beautiful stone column featuring dual electric fireplaces, while new skylights provide abundant natural light. The private primary suite offers an ensuite bathroom with marble flooring, marble walk-in shower w/rainfall showerhead and dual Vessel sinks on the Quartz Vanity. All three bedrooms are connected to a bathroom. Additional upgrades include a 2020 roof, 2019 water heater, upgraded windows, R-38 attic insulation, Nest smart thermostat, smart-home features, oversized garage, and interior laundry with washer & dryer included. Enjoy Florida outdoor living from the large 50-foot screened porch overlooking the spacious backyard with mature trees, tree swing, storage shed, sprinklers, gutters and plenty of room for a pool. Exterior improvements to replace the original siding with Hardie board siding & PVC trim, along with a whitewashed brick, front façade. Conveniently located near Downtown Kissimmee with restaurants & festivals, Lake Tohopekaliga boat ramp, and major Central Florida attractions including Disney, Universal Epic Universe, and SeaWorld. A beautifully upgraded Kissimmee home offering space, character, modern amenities, and an exceptional location—ready to become your Home Sweet Home!
Estimated monthly payment
Estimate only. Taxes use the listing's reported amount where available; insurance is a Florida-average estimate. Your actual payment will vary — run a full calculation or talk to a lender.
Price & listing history65 days on market
- Status: ActiveAug 7, 2026
- Listed$560,000Aug 7, 2026
- Price reduced$539,000
Facts & features
- Property type
- Residential
- Sub type
- Single Family Residence
- Status
- Active
- Days on market
- 65
- Subdivision
- Harbour Oaks Unit 1
- County
- Osceola
- Year built
- 1985
- Living area
- 2,410 sq ft
- Price/sq ft
- $224
- Building area
- 3,604 sq ft (Public Records)
- Lot size
- 14,941 sq ft
- Lot category
- 1/4 to less than 1/2
- Flood zone
- X (12097C0069G)
- Garage
- 2 spaces
- Annual taxes
- $4,681 (2025)
- Parcel #
- 02-26-29-3305-0001-0530
- Zoning
- ORS1
- MLS #
- S5154872
Ask about this home
Have a question? Ask the broker directly.
Ryan Solberg answers personally — no call center, no spam. Your question goes straight to him.
Interior Details
- Bedrooms
- 3
- Full bathrooms
- 2
- Half bathrooms
- 1
- Flooring
- Luxury Vinyl
- Appliances
- Dishwasher, Disposal, Electric Water Heater, Microwave, Range
- Interior features
- Ceiling Fans(s), Eat-in Kitchen, High Ceilings, Open Floorplan, Primary Bedroom Main Floor, Smart Home, Solid Surface Counters, Stone Counters, Thermostat, Walk-In Closet(s)
- Laundry
- Laundry Room
- Stories / Levels
- One
- Direction faces
- North
- Fireplace
- Yes
Heating & Cooling
- Heating
- Central
- Cooling
- Central Air
Parking
- Garage spaces
- 2
- Attached garage
- Yes
- Parking features
- Driveway, Garage Door Opener, Off Street, Oversized
HOA & Financial
- HOA fee
- $17 / Monthly
- Monthly HOA
- $17/mo
- Total monthly fees
- $17/mo
- Total annual fees
- $204
- HOA name
- Roger Popp, HOA Treasurer
- CDD
- No
- Homestead exemption
- Yes
- Min lease term
- No Minimum
- Listing terms
- Cash, Conventional, FHA, VA Loan
- Ownership
- Fee Simple
- Available for lease
- Yes
- Lease restrictions
- No
- Additional lease restrictions
- Buyer/Buyer's Agent to verify any rules buyer deems important to make the decision to buy this home. Seller/Listing Agent do not know of the rules if any for this home/area
Exterior & Construction
- Exterior features
- Lighting, Private Yard, Rain Gutters, Sprinkler Metered, Storage
- Construction materials
- Brick
- Roof
- Shingle
- Foundation
- Slab
- Road surface
- Asphalt
Utilities
- Sewer
- Public Sewer
- Water source
- Public
- Utilities
- BB/HS Internet Available, Cable Available, Electricity Connected, Phone Available, Public, Sewer Connected, Sprinkler Meter
Community
- Pets allowed
- Yes
Room Details
| Room | Level | Dimensions |
|---|---|---|
| Family Room | First | 27x19 |
| Living Room | First | 27x19 |
| Primary Bedroom | First | 23x14 |
| Balcony/Porch/Lanai | First | 50x15 |
| Kitchen | First | 21x10 |
| Primary Bathroom | First |
Listing Details
- Listing date
- 2026-07-30
- On market date
- 2026-08-07
- Original list price
- $560,000
- Occupant type
- Owner
- MLS area
- 34744 - Kissimmee
- Listing AOR
- Orlando Regional
- Status changed
- 2026-08-07
- Tax legal description
- HARBOUR OAKS SUB UNIT 1 PB 2 PG 88 & 89 LOT 53
Flood risk
Minimal-risk area outside the mapped floodplain. Flood insurance is optional and typically low-cost.
Source: FEMA flood zone reported on the listing. Confirm current designation at FEMA Flood Map Service Center.
Location
Directions
from OSCAR turn right onto Partin Settlement Rd, turn right onto Neptune Rd, turn left onto Kings Hwy, turn right onto Pine Island Rd, turn left onto Harbour Blvd, turn right onto Skyline Dr, Home is 2nd House on the left
More homes like this
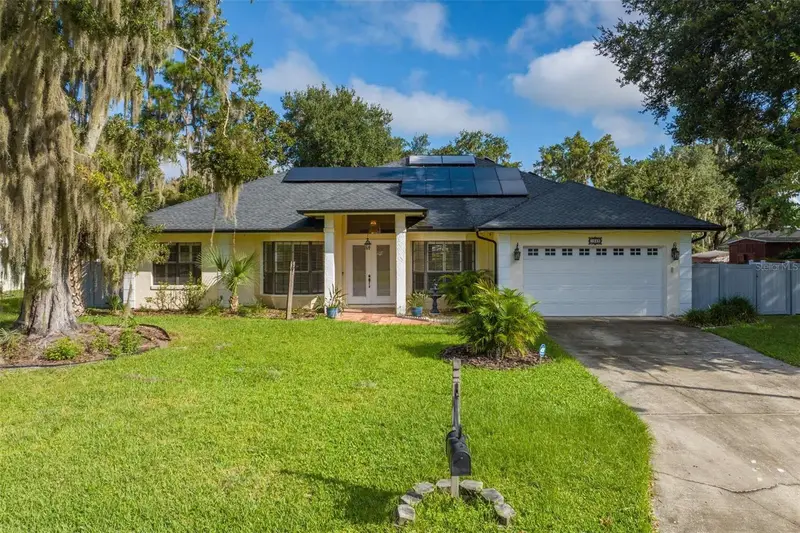
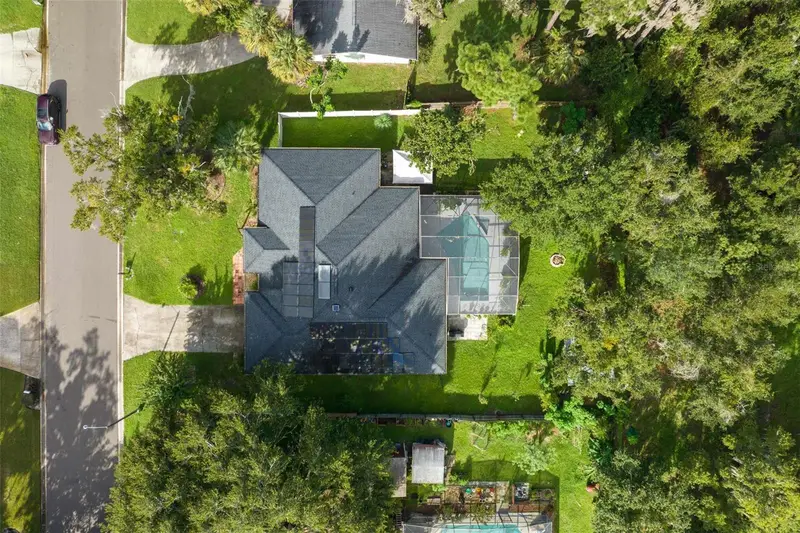
$650,000
1559 Skyline Dr
Kissimmee, FL 34744
4 bd · 3 ba · 2,402 sqft
Harbour Oaks Unit 1
MLS ID #O6442242, NORKIS & CO REALTY.
Listing provided by Stellar MLS
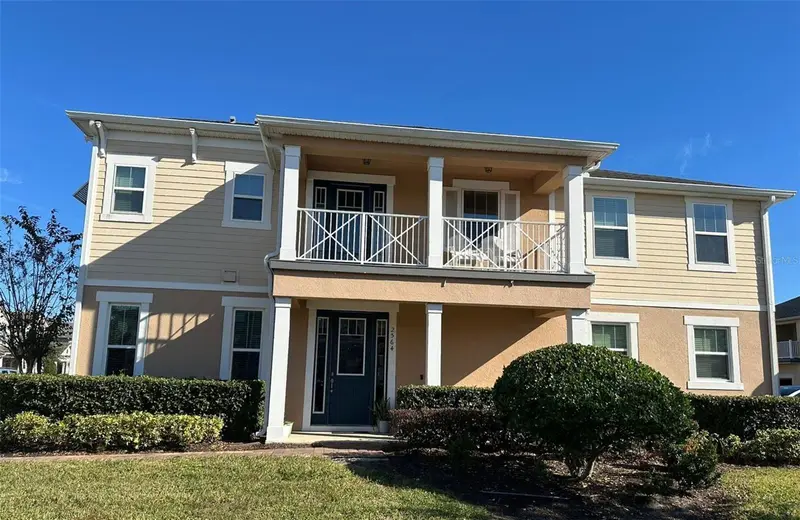
$349,000
2564 Fassona Dr
Kissimmee, FL 34741
3 bd · 3 ba · 1,700 sqft
Tapestry Ph 4
MLS ID #O6448764, DON ASHER & ASSOCIATES, INC..
Listing provided by Stellar MLS
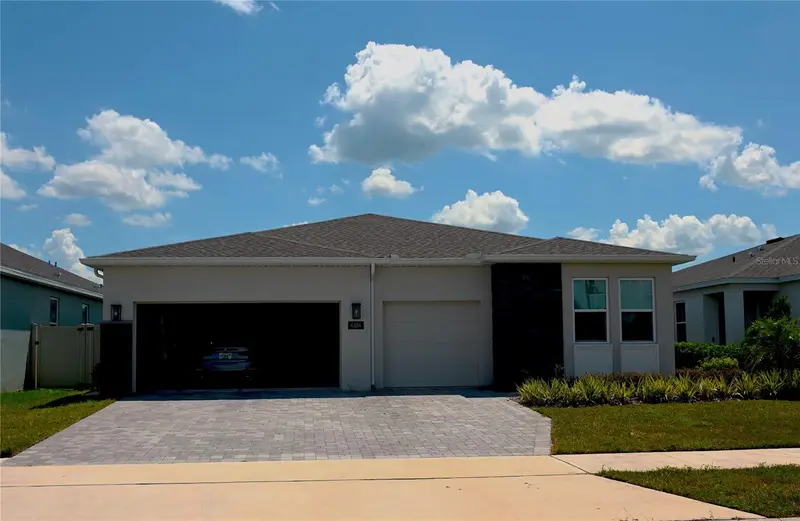
$449,000
4104 Gooseberry Trl
Kissimmee, FL 34746
4 bd · 4 ba · 2,516 sqft
Storey Creek Ph 3a
MLS ID #S5155899, HOMESTEAD REALTY INC.
Listing provided by Stellar MLS
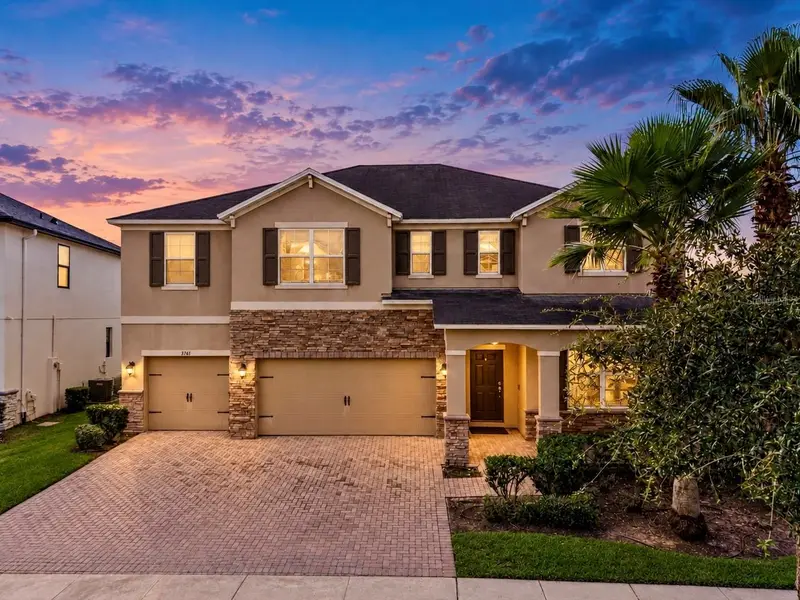
$625,000
3761 Mt Vernon Way
Kissimmee, FL 34741
5 bd · 4 ba · 3,497 sqft
Preserve At Tapestry Ph 3 & 4
MLS ID #S5159172, THE FIRM RE.
Listing provided by Stellar MLS

Listings courtesy of Stellar MLS as distributed by MLS GRID
IDX information is provided exclusively for consumers’ personal, non-commercial use and may not be used for any purpose other than to identify prospective properties consumers may be interested in purchasing.
Based on information submitted to the MLS GRID as of October 11, 2026 at 6:17 PM ET. All data is obtained from various sources and may not have been verified by broker or MLS GRID. Supplied Open House Information is subject to change without notice. All information should be independently reviewed and verified for accuracy. Properties may or may not be listed by the office/agent presenting the information.
All or a portion of the multiple listing information is provided by Stellar MLS, from a copyrighted compilation of listings. The compilation of listings and each individual listing are © 2026 Stellar MLS. All rights reserved.
Ryan Solberg, Broker · MaxLife Realty LLC · FL License #BK3354351 · Equal Housing Opportunity · Full disclaimer · DMCA