

$117,500
2352 Forest DriveInverness, FL 34453
Listing updated: August 22, 2026 at 5:07 PM ET
Listing courtesy of Signature Realty Associates · Angie Piche · MLS #TB8535150 · Active · 813-689-3115Property type
Year built
Lot size
Price / sq ft
HOA dues
Days on market
Flood zone
About this home
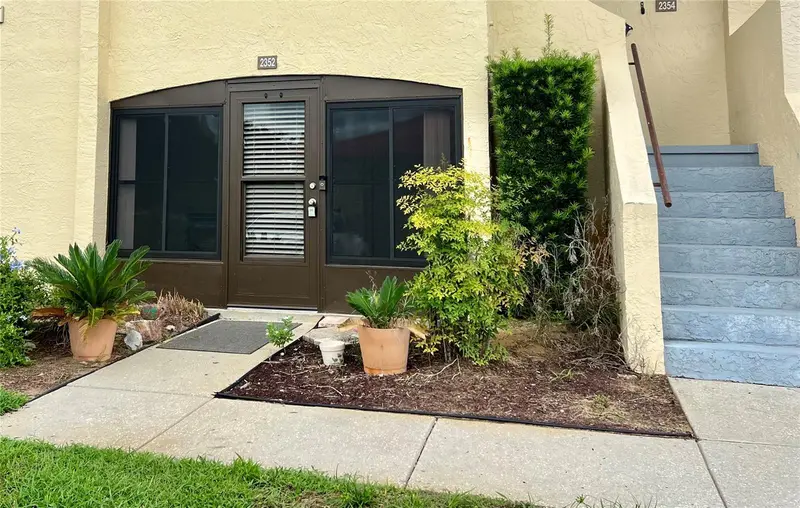
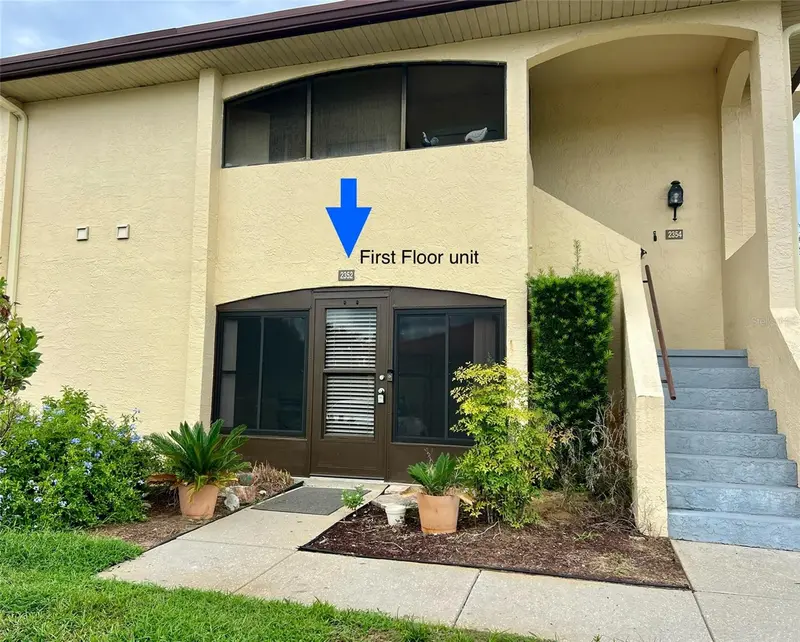
Regency Park condo! Enjoy maintenance free living in your first floor condo located in central Inverness. Minutes from HCA Citrus Memorial, and located 1/2 mile from Whispering Pines Park enjoy being downtown with no commute or traffic. Regency Park is a small, upscale condo with tile roofs and its own community pool and clubhouse. This first floor unit features 2 bedrooms and 2 full baths, a huge open, great room, full sized kitchen with a huge pantry. With new luxury vinyl plank in the common areas and brand new carpet in the bedrooms, this unit is both updated and move in ready. Both bathrooms have new toilets, vanities and lighting. All rooms have ceiling fans. The 2020 AC is energy efficient and typical electric bill is very low. The HOA fee includes exterior maintenance, insurance, community pool and clubhouse, water, sewer and trash collection. A dedicated parking spot is located at the entrance to this ground floor unit. Seller has paid all assessments and there are no new proposed assessments. Enjoy the enclosed, newly screened and painted lanai porch area featuring an enclosed and private washer and dryer included with the unit. The oversized primary suite includes an en suite bath with tile shower and a walk in closet. Plantation shutters on every window! Enjoy maintenance free living at its best, minutes from everything Inverness has to offer.
Estimated monthly payment
Estimate only. Taxes use the listing's reported amount where available; insurance is a Florida-average estimate. Your actual payment will vary — run a full calculation or talk to a lender.
Price & listing history18 days on market
- Status: ActiveAug 4, 2026
- Listed$125,000Aug 4, 2026
- Price reduced$117,500
Facts & features
- Property type
- Residential
- Sub type
- Condominium
- Status
- Active
- Days on market
- 18
- Subdivision
- Regency Park Condo
- County
- Citrus
- Year built
- 1988
- Living area
- 950 sq ft
- Price/sq ft
- $124
- Lot size
- 755 sq ft
- Lot category
- 0 to less than 1/4
- Flood zone
- X
- Annual taxes
- $2,055 (2025)
- Parcel #
- 19E-19S-12-0000-232B0-0040
- Zoning
- MD
- MLS #
- TB8535150
Ask about this home
Have a question? Ask the broker directly.
Ryan Solberg answers personally — no call center, no spam. Your question goes straight to him.
Interior Details
- Bedrooms
- 2
- Full bathrooms
- 2
- Flooring
- Carpet, Luxury Vinyl
- Appliances
- Dishwasher, Dryer, Electric Water Heater, Exhaust Fan, Microwave, Range, Refrigerator, Washer, Water Purifier
- Interior features
- Ceiling Fans(s), Open Floorplan, Primary Bedroom Main Floor, Split Bedroom, Thermostat, Walk-In Closet(s), Window Treatments
- Laundry
- Electric Dryer Hookup, Gas Dryer Hookup, Laundry Room
- Stories / Levels
- One
- Direction faces
- South
Heating & Cooling
- Heating
- Electric
- Cooling
- Central Air
HOA & Financial
- HOA fee
- $525 / Monthly
- Monthly HOA
- $525/mo
- Total monthly fees
- $525/mo
- Total annual fees
- $6,300
- HOA name
- Regency Park Condo Association
- CDD
- No
- Min lease term
- 1-2 Years
- Listing terms
- Cash, Conventional, FHA
- Ownership
- Fee Simple
- Available for lease
- Yes
- Lease restrictions
- Yes
- Additional lease restrictions
- Buyer to verify all restrictions with Regency Park COA
- Approval process
- Buyer to verify all restrictions with Regency Park COA
Exterior & Construction
- Exterior features
- Private Entrance, Rain Gutters, Storage
- Construction materials
- Block
- Roof
- Tile
- Foundation
- Slab
- Road surface
- Paved
Utilities
- Sewer
- Public Sewer
- Water source
- Public
- Utilities
- BB/HS Internet Available, Cable Available, Electricity Connected, Fire Hydrant, Phone Available, Public, Water Connected
Community
- Pets allowed
- Cats OK, Dogs OK
Room Details
| Room | Level | Dimensions |
|---|---|---|
| Primary Bedroom | First | 12x15 |
| Great Room | First | 15x25 |
| Kitchen | First | 8x12 |
Listing Details
- Listing date
- 2026-08-04
- On market date
- 2026-08-04
- Original list price
- $125,000
- Occupant type
- Vacant
- MLS area
- 34453 - Inverness
- Listing AOR
- Suncoast Tampa
- Status changed
- 2026-08-04
- Tax legal description
- REGENCY PARK CONDO BLDG B UNIT 4 DESC IN OR BK 784 PG 1337 & OR BK 851 PG 977
Flood risk
Minimal-risk area outside the mapped floodplain. Flood insurance is optional and typically low-cost.
Source: FEMA flood zone reported on the listing. Confirm current designation at FEMA Flood Map Service Center.
Location
Directions
From US 44 turn onto Forest Dr., take Forest Dr. to Regency Park.
More homes like this
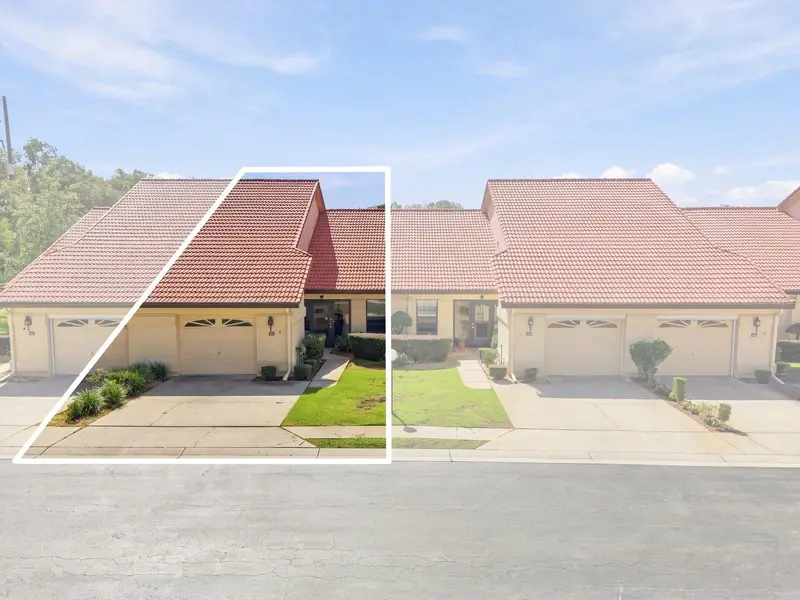
$125,000
2052 Forest Dr
Inverness, FL 34453
2 bd · 2 ba · 956 sqft
Regency Park Condo
MLS ID #OM734225, WAVE ELITE REALTY LLC.
Listing provided by Stellar MLS
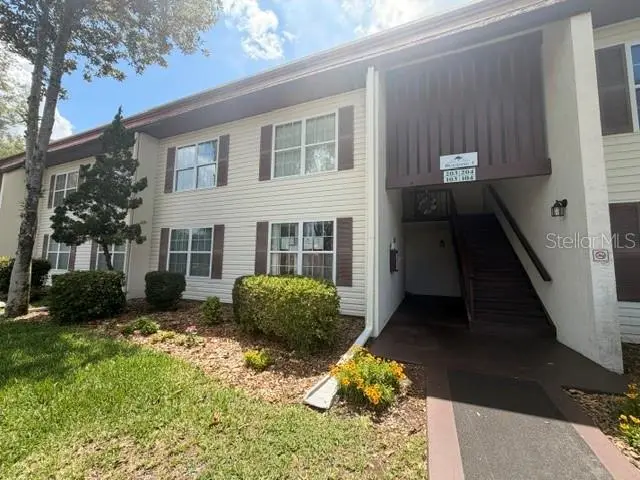
$80,000
2400 Forest Dr #103
Inverness, FL 34453
2 bd · 2 ba · 1,035 sqft
Inverness Village Condo
MLS ID #OM728480, KIEFER REALTY, PA.
Listing provided by Stellar MLS
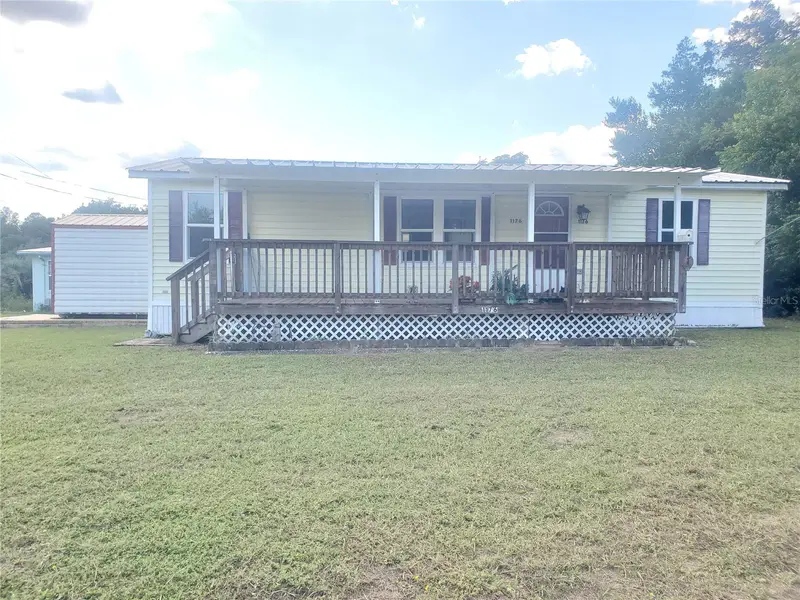
$143,000
1176 S Gold Dust Ter
Inverness, FL 34452
3 bd · 2 ba · 1,056 sqft
Golden Terrace Ests
MLS ID #OM734222, PLATINUM HOMES AND LAND REALTY.
Listing provided by Stellar MLS
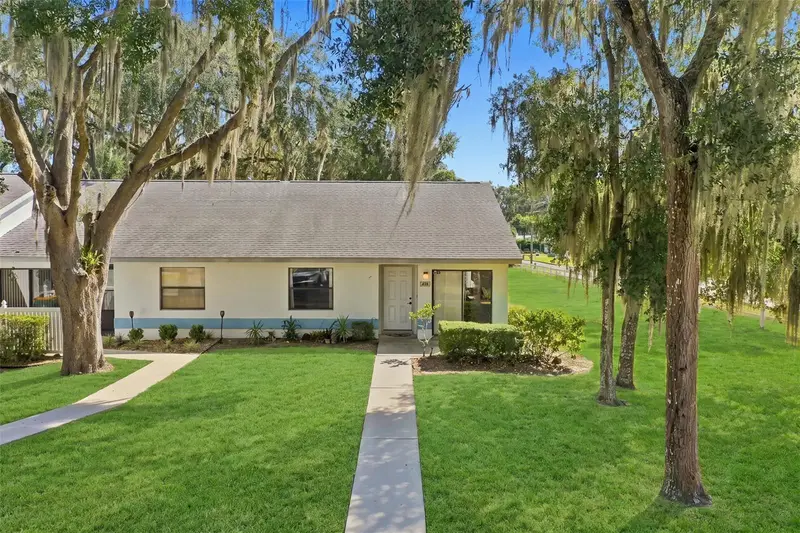
$149,900
480 Landing Blvd
Inverness, FL 34450
2 bd · 2 ba · 959 sqft
Anglers Landing Ph 01
MLS ID #O6447261, EXP REALTY LLC.
Listing provided by Stellar MLS

Listings courtesy of Stellar MLS as distributed by MLS GRID
IDX information is provided exclusively for consumers’ personal, non-commercial use and may not be used for any purpose other than to identify prospective properties consumers may be interested in purchasing.
Based on information submitted to the MLS GRID as of August 22, 2026 at 5:07 PM ET. All data is obtained from various sources and may not have been verified by broker or MLS GRID. Supplied Open House Information is subject to change without notice. All information should be independently reviewed and verified for accuracy. Properties may or may not be listed by the office/agent presenting the information.
All or a portion of the multiple listing information is provided by Stellar MLS, from a copyrighted compilation of listings. The compilation of listings and each individual listing are © 2026 Stellar MLS. All rights reserved.
Ryan Solberg, Broker · MaxLife Realty LLC · FL License #BK3354351 · Equal Housing Opportunity · Full disclaimer · DMCA