
$385,000
3057 Timber Hawk CircleOcoee, FL 34761
Listing updated: October 7, 2026 at 6:40 PM ET
Listing courtesy of Naim Real Estate Llc · Liliec Velasquez · MLS #S5154856 · Active · 818-268-9917Property type
Year built
Lot size
Price / sq ft
HOA dues
Days on market
Garage spaces
Flood zone
About this home
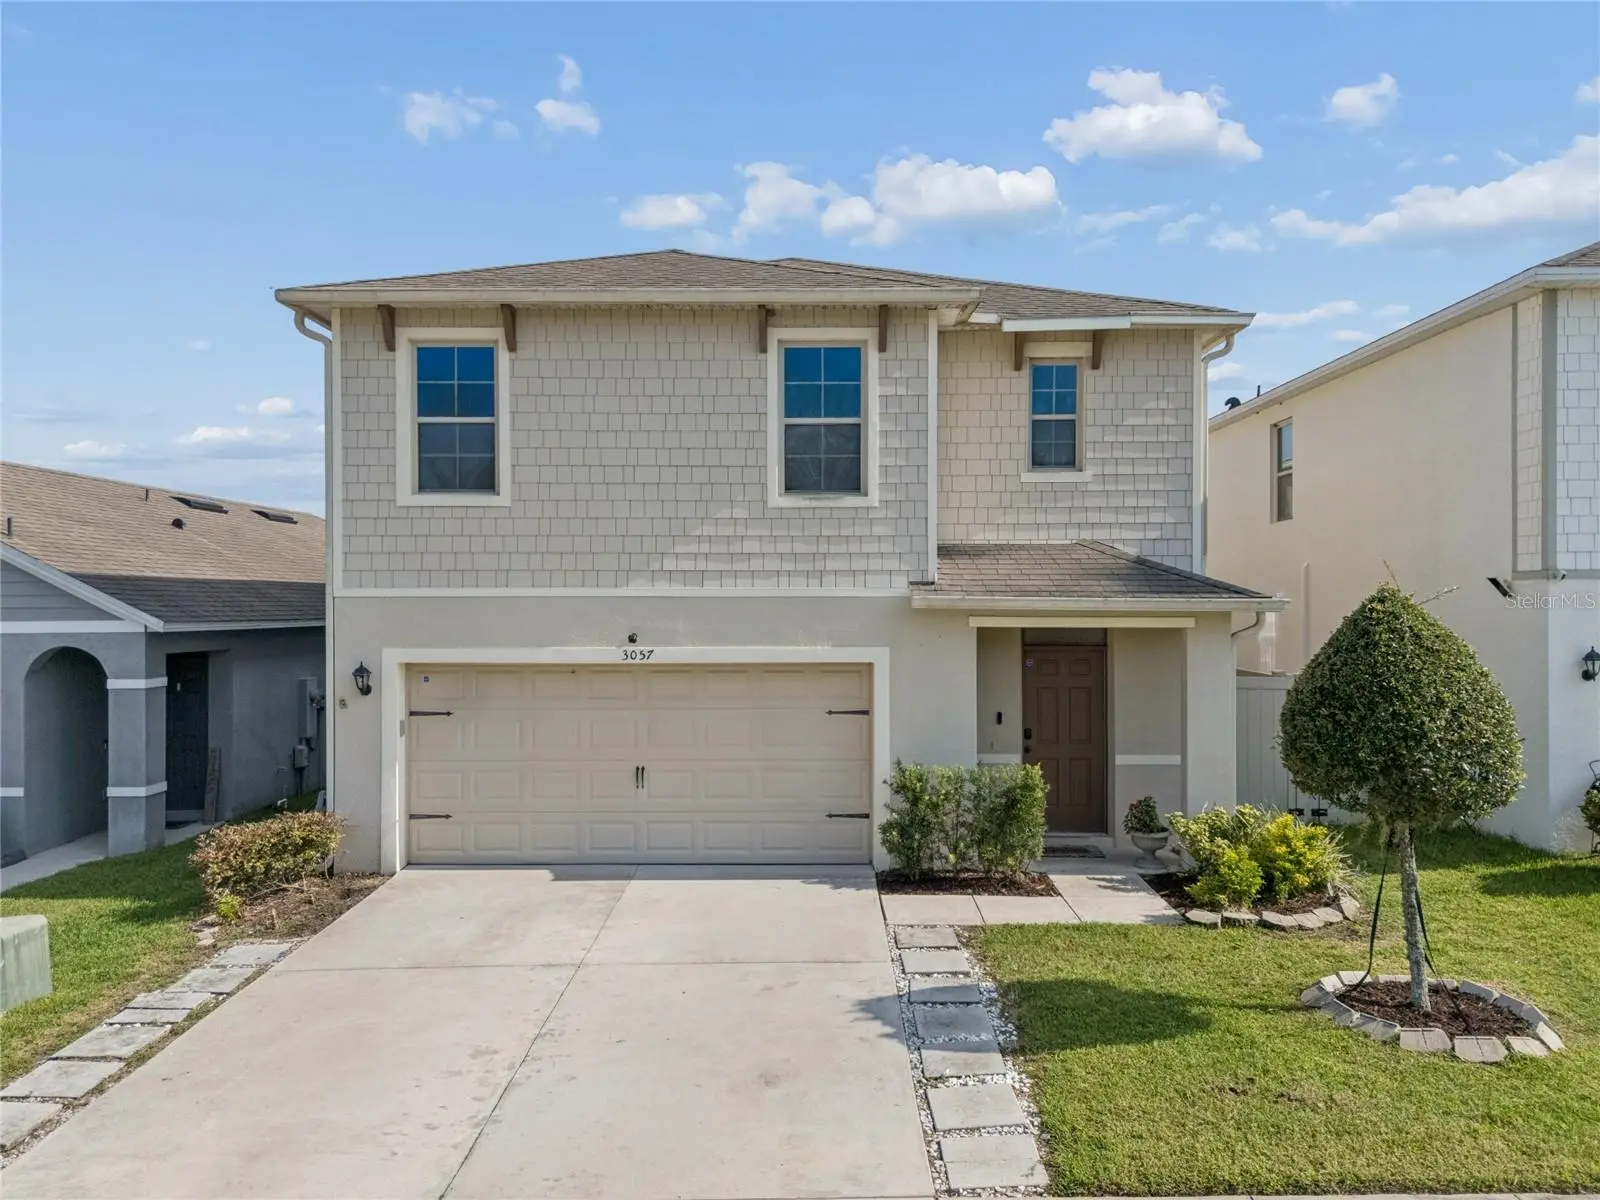
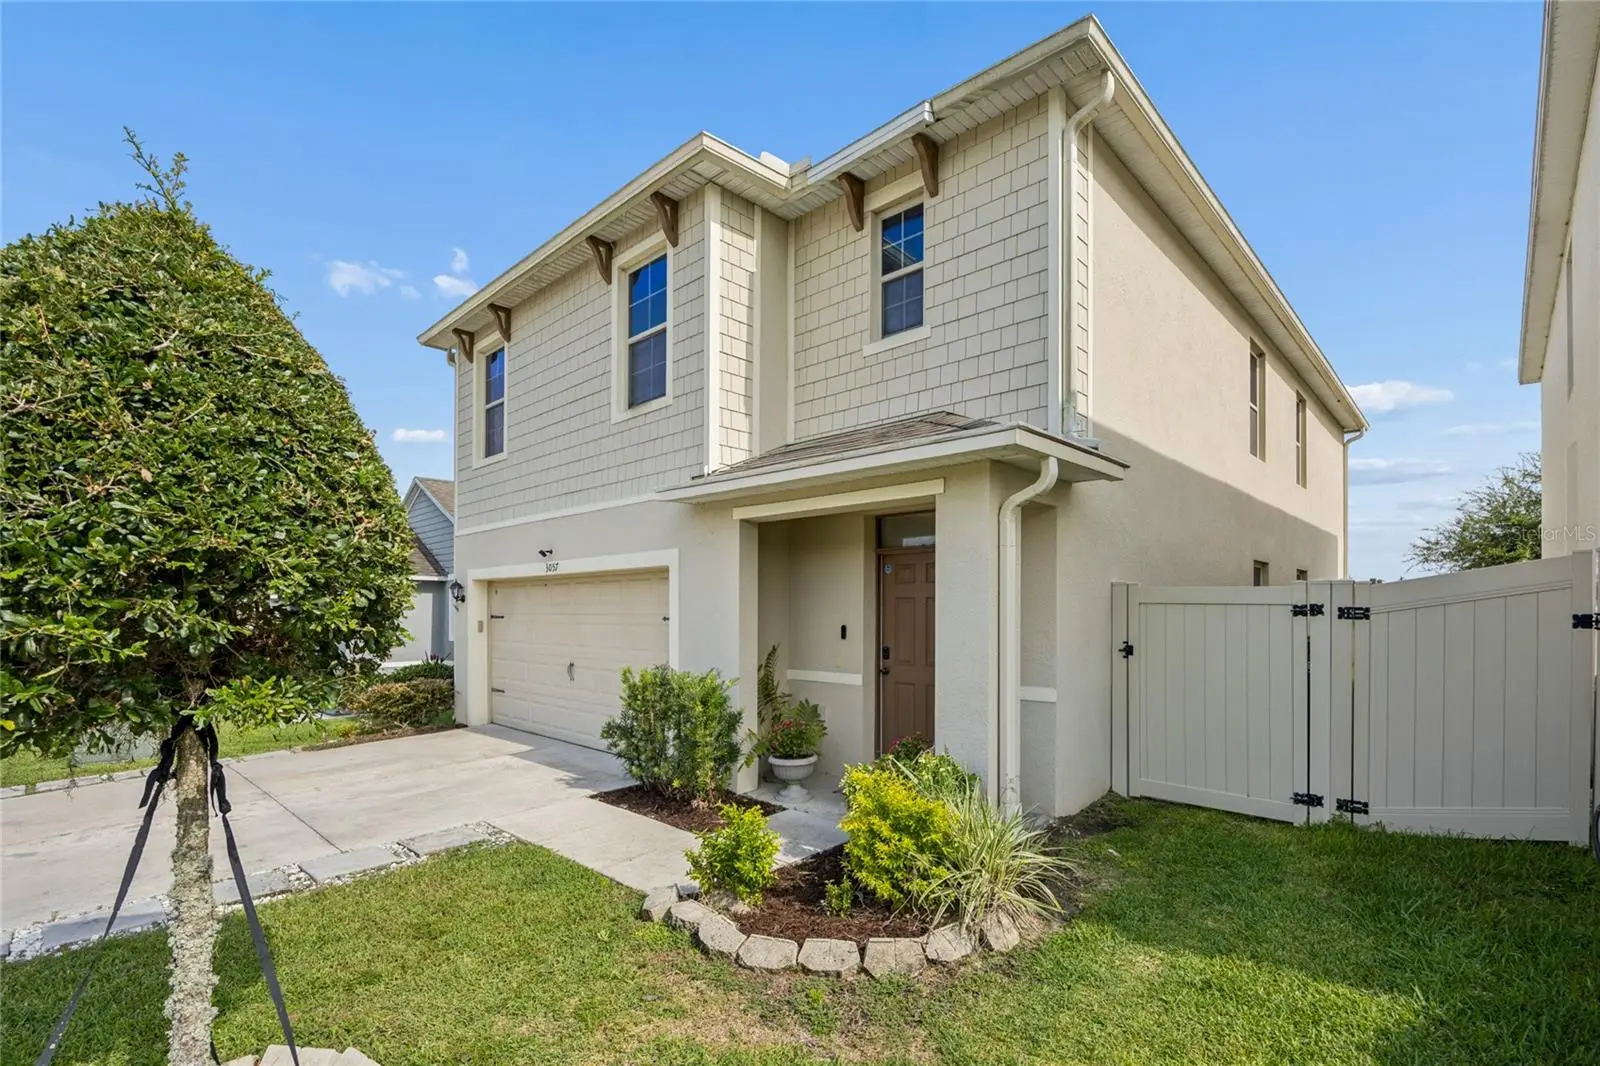
AGENTS - PLEASE VIEW REALTOR REMARKS IN THE MLS. Welcome to this beautifully maintained 5-bedroom, 3-bathroom home located in a peaceful gated community in the heart of Ocoee. Designed for modern living, the open-concept layout seamlessly connects the spacious kitchen, dining, and family room, creating the perfect space for entertaining and making memories. The kitchen features a large center island, abundant cabinetry, and plenty of room to gather. A stunning glass stair railing adds a touch of contemporary elegance, while solar window film enhances comfort by helping reduce heat and UV exposure. Step outside to your fully fenced backyard, where an extended paver patio and charming pergola create the perfect setting for relaxing mornings, outdoor dining, or weekend gatherings. One of this home’s most desirable features is its location. Enjoy living in a quiet, family-friendly gated community with access to the West Orange Trail, offering miles of scenic walking and biking paths. Conveniently located near SR-429, Winter Garden, downtown Ocoee, shopping, restaurants, and everyday conveniences. This move-in-ready home offers the perfect combination of space, comfort, style, and location. Offers may be entered ONLINE through Tuesday, October 13, 2026 at 5:00 pm. AT SELLER'S DISCRETION, A SUBMISSION MAY BE ACCEPTED AT ANY TIME.
Estimated monthly payment
Estimate only. Taxes use the listing's reported amount where available; insurance is a Florida-average estimate. Your actual payment will vary — run a full calculation or talk to a lender.
Price & listing history66 days on market
- Status: ActiveAug 2, 2026
- Listed$499,990Aug 2, 2026
- Price reduced$385,000
Facts & features
- Property type
- Residential
- Sub type
- Single Family Residence
- Status
- Active
- Days on market
- 66
- Subdivision
- Oak Trail Reserve
- County
- Orange
- Year built
- 2018
- Living area
- 2,447 sq ft
- Price/sq ft
- $157
- Building area
- 2,876 sq ft (Public Records)
- Lot size
- 4,800 sq ft
- Lot category
- 0 to less than 1/4
- Flood zone
- x (12095C0210)
- Garage
- 2 spaces
- Annual taxes
- $8,034 (2025)
- Parcel #
- 33-21-28-6070-00-550
- Zoning
- RES
- MLS #
- S5154856
Ask about this home
Have a question? Ask the broker directly.
Ryan Solberg answers personally — no call center, no spam. Your question goes straight to him.
Interior Details
- Bedrooms
- 5
- Full bathrooms
- 3
- Flooring
- Carpet, Ceramic Tile
- Appliances
- Dishwasher, Disposal, Electric Water Heater, Microwave, Range, Refrigerator
- Interior features
- Eat-in Kitchen, Kitchen/Family Room Combo, Solid Surface Counters, Thermostat, Walk-In Closet(s)
- Laundry
- Inside, Laundry Room
- Stories / Levels
- Two
- Direction faces
- North
Heating & Cooling
- Heating
- Central, Electric
- Cooling
- Central Air
Parking
- Garage spaces
- 2
- Attached garage
- Yes
HOA & Financial
- HOA fee
- $175 / Monthly
- Monthly HOA
- $175/mo
- Total monthly fees
- $175/mo
- Total annual fees
- $2,100
- HOA name
- Sentry Management / David Pugh
- CDD
- No
- Min lease term
- 8-12 Months
- Listing terms
- Cash, Conventional, FHA, VA Loan
- Ownership
- Fee Simple
- Available for lease
- Yes
- Lease restrictions
- Yes
- Additional lease restrictions
- See Docs
Exterior & Construction
- Exterior features
- Sidewalk, Sprinkler Metered
- Construction materials
- Other, Stucco
- Roof
- Shingle
- Foundation
- Slab
- Road surface
- Asphalt
Utilities
- Sewer
- Public Sewer
- Water source
- Public
- Utilities
- Cable Available, Phone Available, Public, Sewer Available, Sprinkler Recycled
Community
- Pets allowed
- Yes
Schools
Letter grades: Florida DOE 2024–25 school grades (Orange, Seminole, Lake, Osceola, Brevard). Assigned schools from the listing agent — verify enrollment with the district.
Room Details
| Room | Level | Dimensions |
|---|---|---|
| Dining Room | First | 10x15 |
| Kitchen | First | 11x14 |
| Living Room | First | 14x11 |
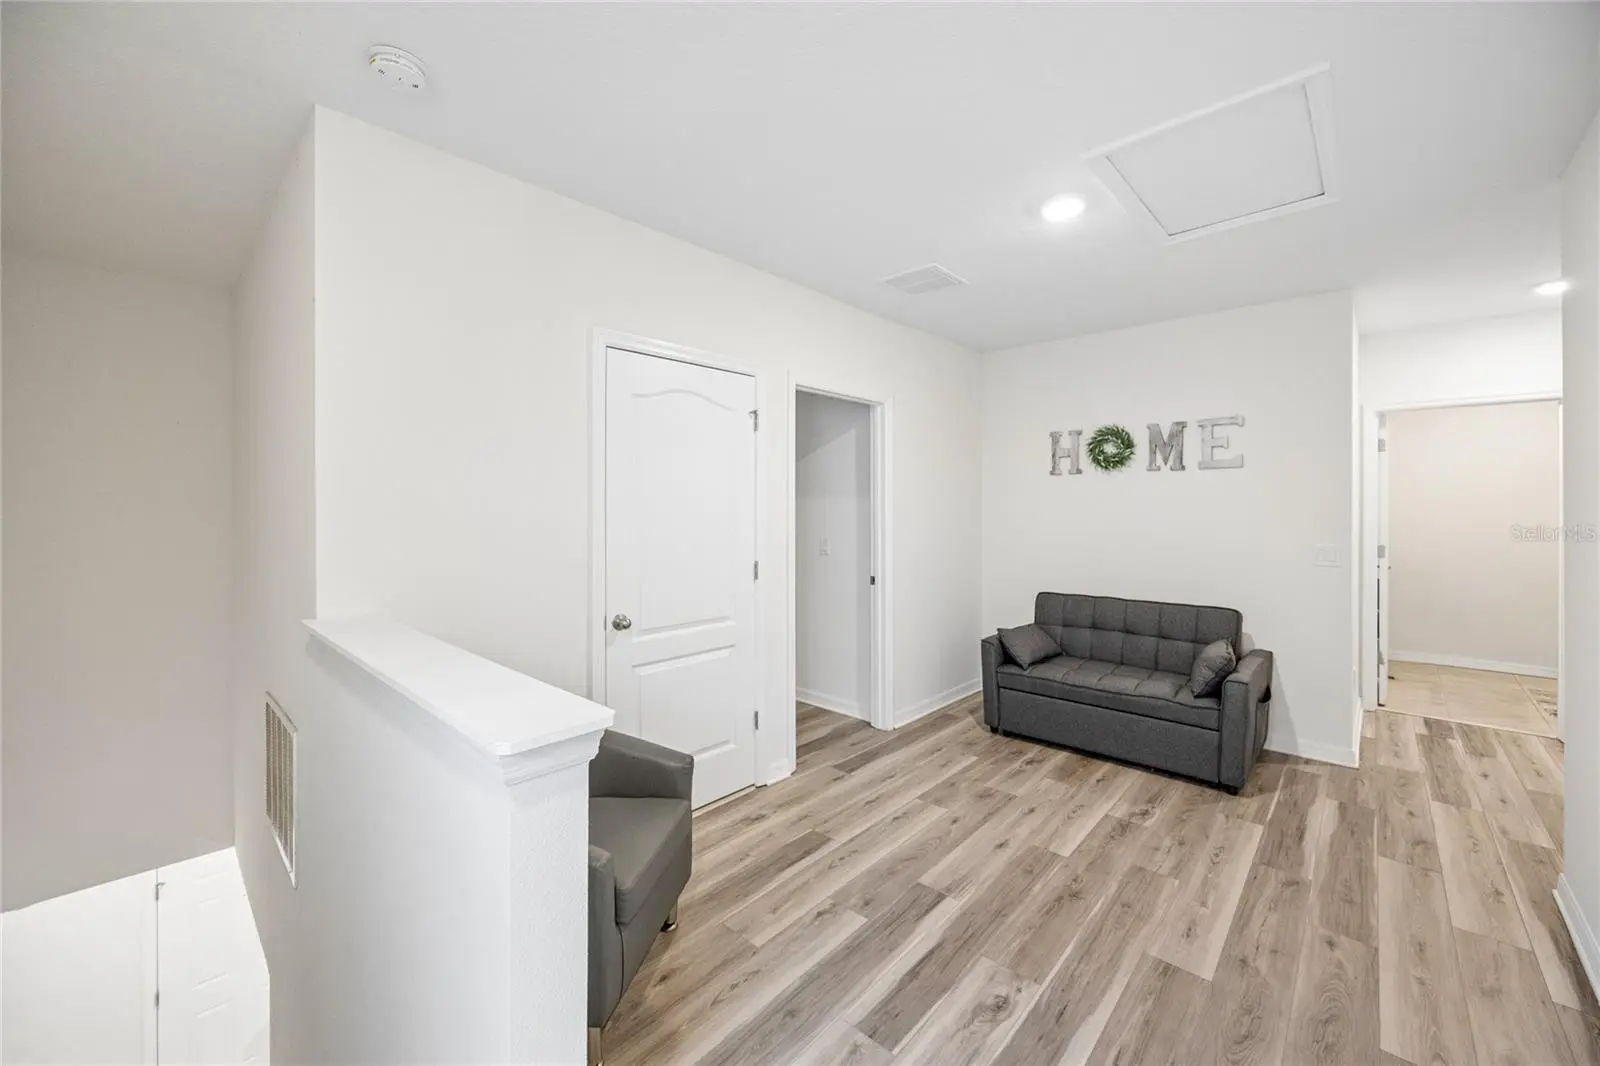
| Loft | Second | 13x9 |
| Primary Bedroom | Second | 18x12 |
| Bedroom 2 | First | 13x10 |
| Bedroom 3 | Second | 11x11 |
| Bedroom 4 | Second | 11x11 |
| Foyer | First | 10x3 |
| Bedroom 5 | Second | 11x11 |
Listing Details
- Listing date
- 2026-08-02
- On market date
- 2026-08-02
- Original list price
- $499,990
- Occupant type
- Owner
- MLS area
- 34761 - Ocoee
- Listing AOR
- Osceola
- Home warranty
- Yes
- Status changed
- 2026-08-02
- Tax legal description
- Oak Trail Reserve, PLAT 95, PAGES 89 - 91 LOT 55
Flood risk
Minimal-risk area outside the mapped floodplain. Flood insurance is optional and typically low-cost.
Source: FEMA flood zone reported on the listing. Confirm current designation at FEMA Flood Map Service Center.
Location
Directions
From FL-429, take Exit 26 for West Road. Head east on West Road, turn right onto Ocoee Apopka Road, then follow GPS to 3057 Timber Hawk Circle, Ocoee, FL 34761.
More homes like this
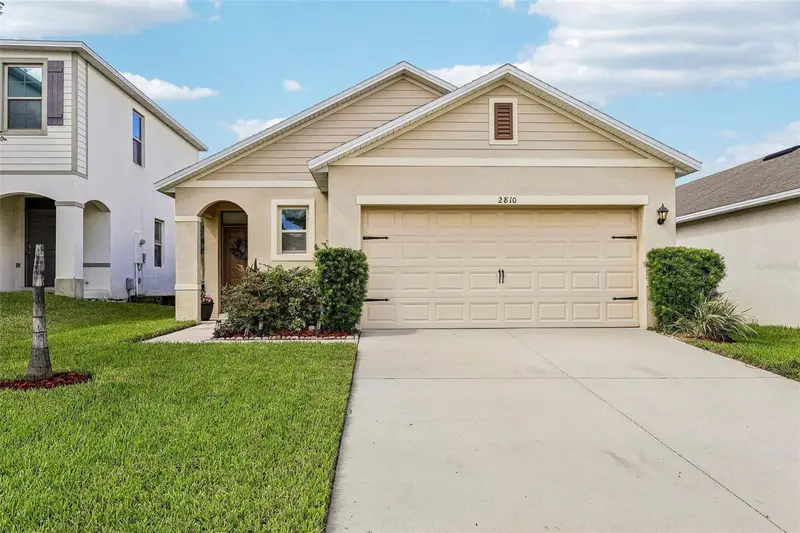
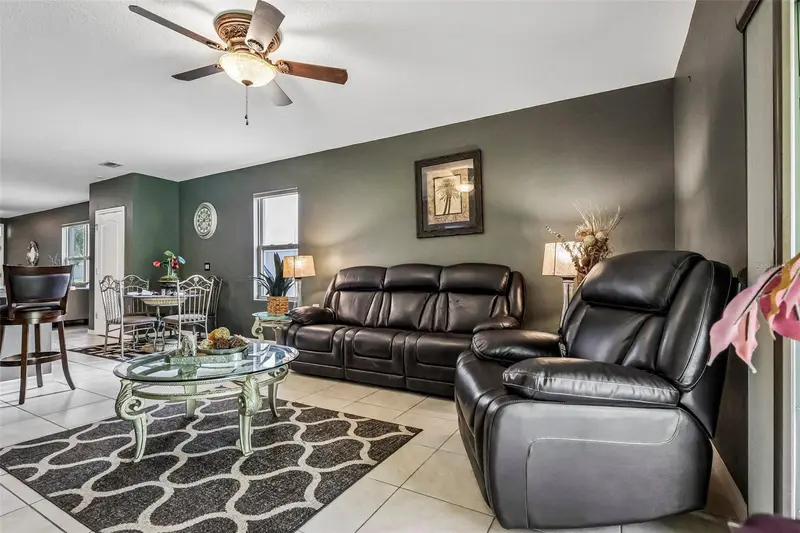
$410,000
2810 Timber Hawk Cir
Ocoee, FL 34761
3 bd · 2 ba · 1,510 sqft
Oak Trail Reserve
MLS ID #O6444169, REDFIN CORPORATION.
Listing provided by Stellar MLS
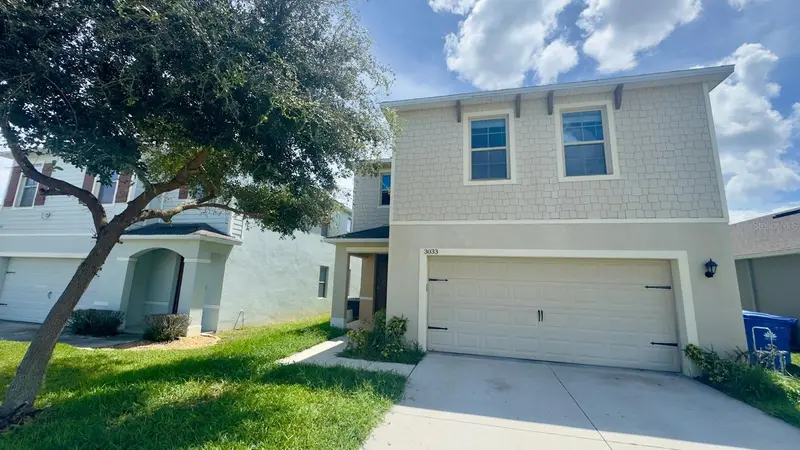
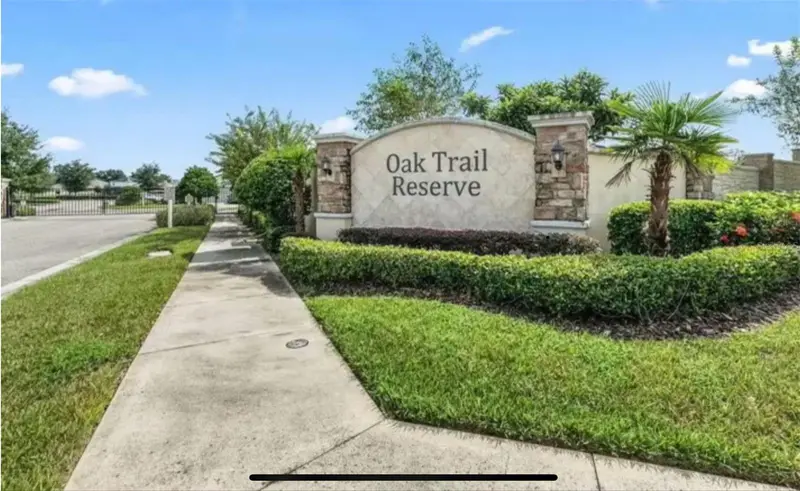
$449,990
3033 Timber Hawk Cir
Ocoee, FL 34761
4 bd · 3 ba · 2,324 sqft
Oak Trail Reserve
MLS ID #O6441039, FLORIDA TOP REALTY.
Listing provided by Stellar MLS
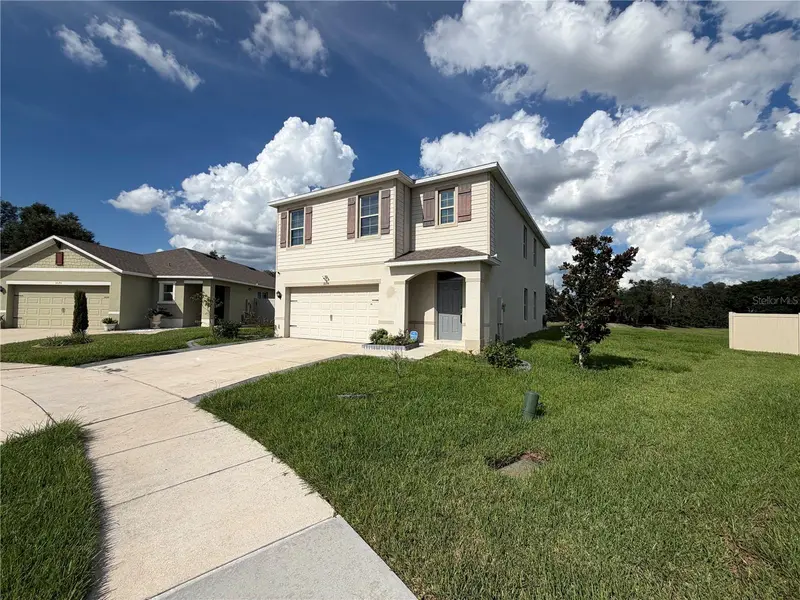
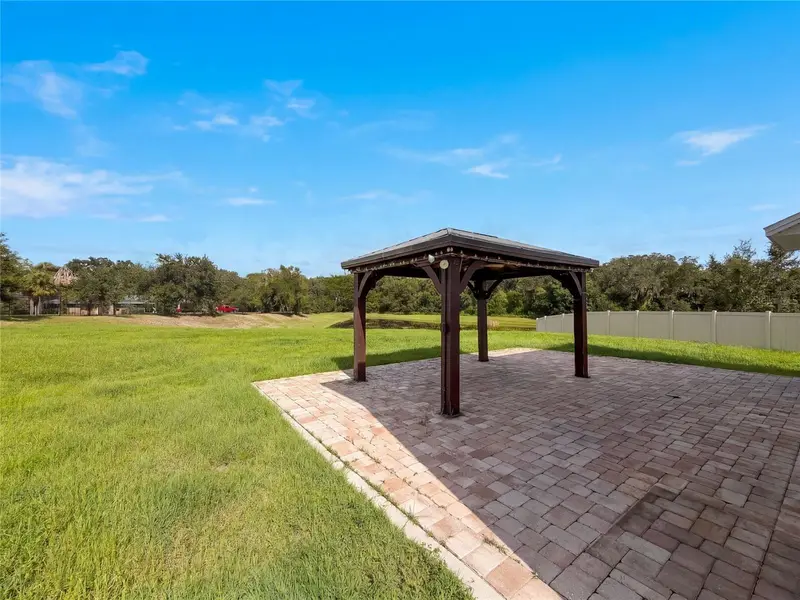
$464,000
3074 Timber Hawk Cir
Ocoee, FL 34761
5 bd · 3 ba · 2,471 sqft
Oak Trail Reserve
MLS ID #O6442234, OPENDOOR BROKERAGE LLC.
Listing provided by Stellar MLS
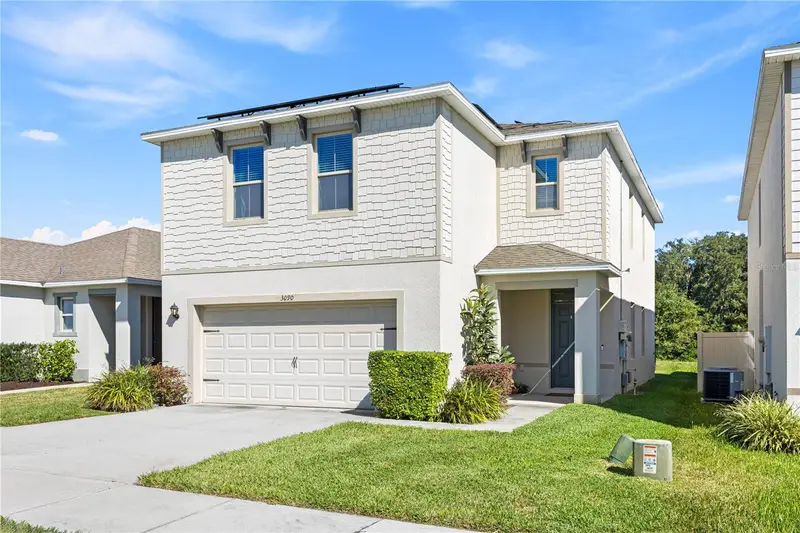
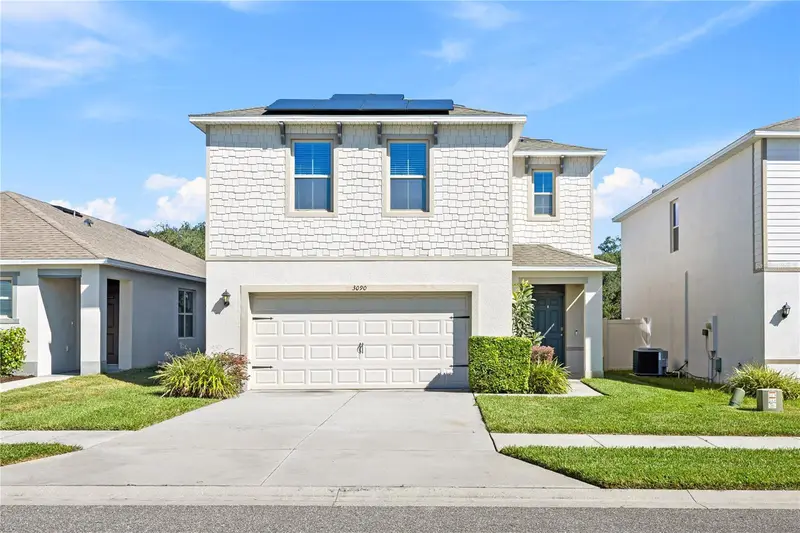
$479,000
3090 Timber Hawk Cir
Ocoee, FL 34761
4 bd · 3 ba · 2,260 sqft
Oak Trail Reserve
MLS ID #O6353745, KARDOSH REALTY.
Listing provided by Stellar MLS

Listings courtesy of Stellar MLS as distributed by MLS GRID
IDX information is provided exclusively for consumers’ personal, non-commercial use and may not be used for any purpose other than to identify prospective properties consumers may be interested in purchasing.
Based on information submitted to the MLS GRID as of October 7, 2026 at 6:40 PM ET. All data is obtained from various sources and may not have been verified by broker or MLS GRID. Supplied Open House Information is subject to change without notice. All information should be independently reviewed and verified for accuracy. Properties may or may not be listed by the office/agent presenting the information.
All or a portion of the multiple listing information is provided by Stellar MLS, from a copyrighted compilation of listings. The compilation of listings and each individual listing are © 2026 Stellar MLS. All rights reserved.
Ryan Solberg, Broker · MaxLife Realty LLC · FL License #BK3354351 · Equal Housing Opportunity · Full disclaimer · DMCA