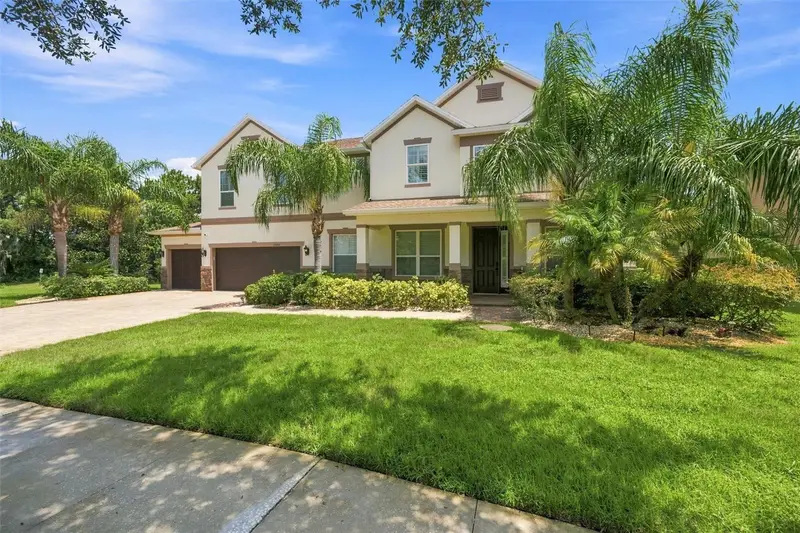

$1,125,000
19902 Wellington Manor BoulevardLutz, FL 33549
Listing updated: September 15, 2026 at 8:39 PM ET
Listing courtesy of Lion'S Group Realty, Llc · Barbara Whittaker · MLS #TB8535065 · Active · 813-433-4156Property type
Year built
Lot size
Price / sq ft
HOA dues
Days on market
Garage spaces
Flood zone
About this home
PRICE REDUCTION!!! SELLER MOTIVATED!!! Behind the gates of Wellington Manor, this beautifully updated 5-bedroom, 4-bath executive residence offers 4,293 square feet of thoughtfully designed living space, an exceptional 4-car garage and the flexibility today’s buyers desire for working, entertaining, hosting and relaxing at home. Built in 2014 and meticulously enhanced, the home combines generous proportions with extensive recent improvements and valuable whole-property systems. A welcoming covered front porch opens to an impressive interior featuring soaring ceilings, graceful architectural details, upgraded lighting, wood flooring and large-format 24-by-48-inch tile. The open-concept kitchen serves as the heart of the home, showcasing expansive quartz countertops, a dramatic waterfall-edge island, abundant cherry cabinetry, stainless-steel appliances, a 5-burner gas cooktop, double ovens, walk-in pantry and ample seating and preparation space. The kitchen flows naturally into the dining area and spacious family room, creating an inviting setting for everyday living and memorable gatherings. The first floor offers exceptional versatility with formal living and dining spaces, plus two additional rooms that can accommodate a private home office, gym, guest suite, playroom or multigenerational living needs. A nearby full bathroom provides convenient access to the expansive rear lanai. French doors extend the living space onto the approximately 58-foot-wide covered and screened porch, offering a comfortable place to dine, entertain or unwind while overlooking the backyard. Upstairs, the expansive primary suite features a beautifully remodeled bathroom and an oversized walk-in closet. Secondary bedrooms also offer walk-in closets, providing an unusual amount of personal storage. The second level continues with an oversized open loft/game room, dedicated media room with a large screen and prewiring for a future entertainment system, additional storage room and upstairs laundry. The bathrooms were remodeled in June 2023, the interior was repainted in 2023, and the exterior was repainted in January 2025. Major improvements provide added confidence and convenience, including two newer HVAC systems installed in 2025 and 2026, a permanently connected Generac standby generator, hurricane shutters, two water heaters, gutters with LeafFilter protection installed in 2024 and an in-wall pest-control system. The private well is supported by a comprehensive two-part treatment system with iron filtration, water softener and UV purification, while the septic system is professionally maintained with scheduled service and monitoring. The oversized 4-car garage includes two automatic garage-door openers and built-in shelving that will remain—ideal for multiple vehicles, recreational equipment, a workshop or additional storage. Stainless-steel appliances, washer and dryer are included, and select furnishings may be available separately. Wellington Manor is an established gated community of distinctive homes with convenient access to I-75 and the growing amenities of Lutz, Wesley Chapel and North Tampa. Enjoy proximity to Tampa Premium Outlets, Shops at Wiregrass, KRATE, restaurants, entertainment, Ice Rink, medical facilities, USF, and Moffitt Cancer Center, while remaining within reach of Downtown Tampa the Airport.
Estimated monthly payment
Estimate only. Taxes use the listing's reported amount where available; insurance is a Florida-average estimate. Your actual payment will vary — run a full calculation or talk to a lender.
Price & listing history27 days on market
- Status: ActiveAug 19, 2026
- Listed$1,175,000Aug 19, 2026
- Price reduced$1,125,000
Facts & features
- Property type
- Residential
- Sub type
- Single Family Residence
- Status
- Active
- Days on market
- 27
- Subdivision
- Wellington Manor Ph 2
- County
- Hillsborough
- Year built
- 2014
- Living area
- 4,293 sq ft
- Price/sq ft
- $262
- Building area
- 5,752 sq ft (Public Records)
- Lot size
- 15,846 sq ft
- Lot category
- 1/4 to less than 1/2
- Flood zone
- X
- Garage
- 4 spaces
- Annual taxes
- $13,576 (2025)
- Parcel #
- U-06-27-19-66F-000008-00023.0
- Zoning
- ASC-1
- MLS #
- TB8535065
Ask about this home
Have a question? Ask the broker directly.
Ryan Solberg answers personally — no call center, no spam. Your question goes straight to him.
Interior Details
- Bedrooms
- 5
- Full bathrooms
- 4
- Flooring
- Ceramic Tile, Wood
- Appliances
- Built-In Oven, Cooktop, Dishwasher, Disposal, Dryer, Microwave, Refrigerator, Washer
- Interior features
- Ceiling Fans(s), Eat-in Kitchen, Open Floorplan, PrimaryBedroom Upstairs, Solid Surface Counters, Split Bedroom, Walk-In Closet(s), Window Treatments
- Laundry
- Laundry Room
- Stories / Levels
- Two
- Direction faces
- West
Heating & Cooling
- Heating
- Central, Electric
- Cooling
- Central Air
Parking
- Garage spaces
- 4
- Attached garage
- Yes
HOA & Financial
- HOA fee
- $1,796 / Annually
- Monthly HOA
- $150/mo
- Total monthly fees
- $150/mo
- Total annual fees
- $1,796
- HOA name
- Condominium Associates
- CDD
- No
- Homestead exemption
- Yes
- Min lease term
- 8-12 Months
- Listing terms
- Cash, Conventional, FHA, VA Loan
- Ownership
- Fee Simple
- Available for lease
- Yes
- Lease restrictions
- Yes
- Additional lease restrictions
- Refer to Wellington Manor HOA deed restrictions
Exterior & Construction
- Exterior features
- Hurricane Shutters, Sidewalk
- Construction materials
- Block, Stucco
- Roof
- Shingle
- Foundation
- Slab
- Road surface
- Asphalt, Paved
Utilities
- Sewer
- Septic Tank
- Water source
- Well
- Utilities
- BB/HS Internet Available, Cable Connected, Electricity Connected, Sprinkler Well, Underground Utilities
Community
- Pets allowed
- Yes
Schools
Letter grades: Florida DOE 2024–25 school grades (Orange, Seminole, Lake, Osceola, Brevard). Assigned schools from the listing agent — verify enrollment with the district.
Room Details
| Room | Level | Dimensions |
|---|---|---|
| Living Room | First | 10x15 |
| Dining Room | First | 10x15 |
| Family Room | First | 16x18 |
| Kitchen | First | 10x14 |
| Dinette | First | 10x10 |
| Den | First | 13x18 |
| Bathroom 2 | First | 10x14 |
| Primary Bedroom | Second | 16x18 |
| Bedroom 3 | Second | 11x14 |
| Bedroom 4 | Second | 11x15 |
| Bedroom 5 | Second | 11x16 |
| Game Room | Second | 18x23 |
| Media Room | Second | 11x14 |
Listing Details
- Listing date
- 2026-08-19
- On market date
- 2026-08-19
- Original list price
- $1,175,000
- Occupant type
- Owner
- MLS area
- 33549 - Lutz
- Listing AOR
- Suncoast Tampa
- Status changed
- 2026-08-19
- Tax legal description
- WELLINGTON MANOR PHASE 2 LOT 23 BLOCK 8
Flood risk
Minimal-risk area outside the mapped floodplain. Flood insurance is optional and typically low-cost.
Source: FEMA flood zone reported on the listing. Confirm current designation at FEMA Flood Map Service Center.
Location
Directions
From I-75, take Exit 279 (SR-54) west to Collier Parkway. Turn right (north) on Collier Parkway, then left onto Wellington Manor Blvd. Proceed through the gated entrance and continue on Wellington Manor Blvd.
More homes like this
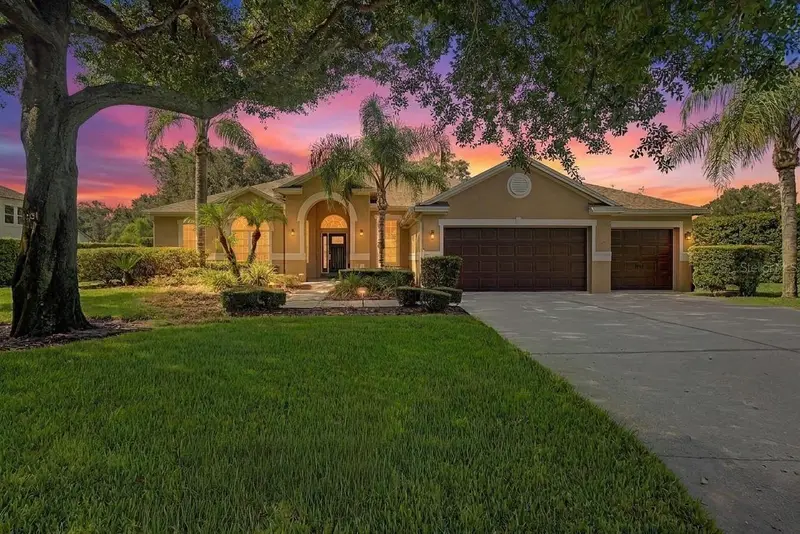
$899,995
19724 Prince Benjamin Dr
Lutz, FL 33549
4 bd · 4 ba · 3,494 sqft
Wellington Manor Ph 2
MLS ID #TB8542518, REAL BROKER, LLC.
Listing provided by Stellar MLS
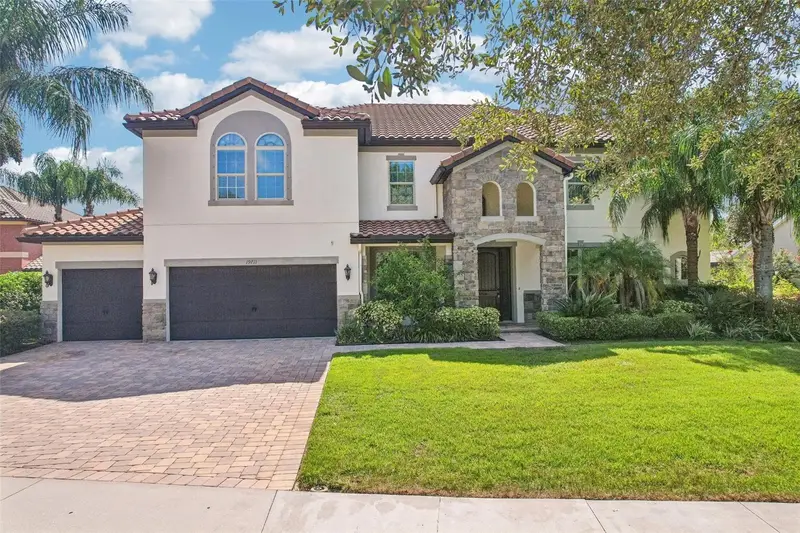
$1,187,000
19711 Wellington Manor Blvd
Lutz, FL 33549
7 bd · 4 ba · 4,742 sqft
Wellington Manor Ph 2
MLS ID #TB8539664, REDFIN CORPORATION.
Listing provided by Stellar MLS
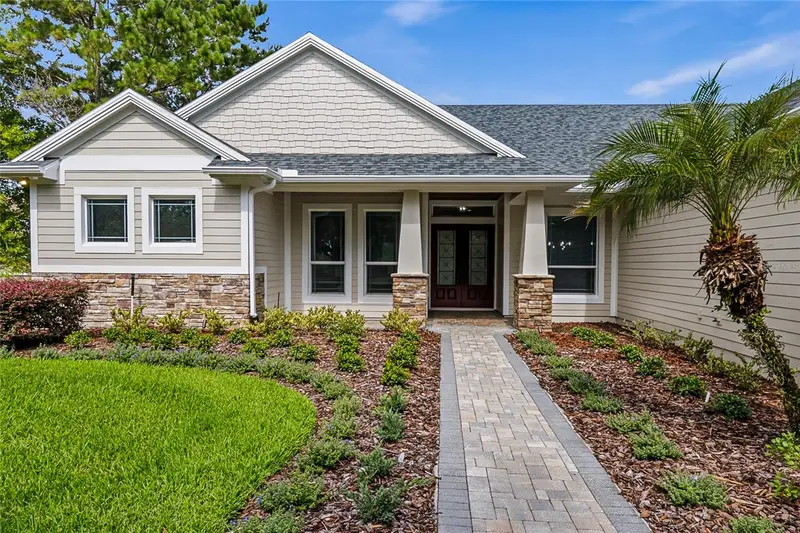
$1,275,000
2208 Princess Julia Ln
Lutz, FL 33549
5 bd · 4 ba · 4,709 sqft
Wellington Manor Ph 2
MLS ID #TB8523906, FUTURE HOME REALTY INC.
Listing provided by Stellar MLS

Listings courtesy of Stellar MLS as distributed by MLS GRID
IDX information is provided exclusively for consumers’ personal, non-commercial use and may not be used for any purpose other than to identify prospective properties consumers may be interested in purchasing.
Based on information submitted to the MLS GRID as of September 15, 2026 at 8:39 PM ET. All data is obtained from various sources and may not have been verified by broker or MLS GRID. Supplied Open House Information is subject to change without notice. All information should be independently reviewed and verified for accuracy. Properties may or may not be listed by the office/agent presenting the information.
All or a portion of the multiple listing information is provided by Stellar MLS, from a copyrighted compilation of listings. The compilation of listings and each individual listing are © 2026 Stellar MLS. All rights reserved.
Ryan Solberg, Broker · MaxLife Realty LLC · FL License #BK3354351 · Equal Housing Opportunity · Full disclaimer · DMCA