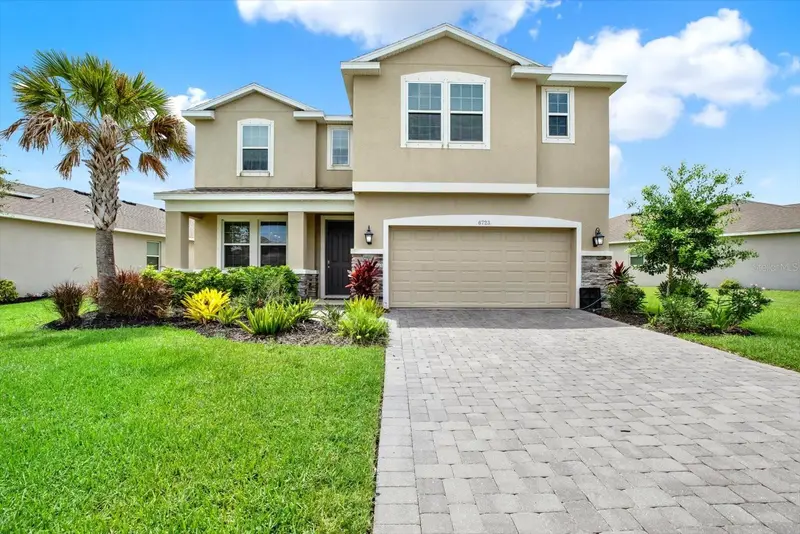

$575,000
6723 Devesta LoopPalmetto, FL 34221
Listing updated: October 13, 2026 at 12:29 PM ET
Listing courtesy of Future Home Realty Inc · Dave Hoyt · MLS #TB8535063 · Active · 813-855-4982Property type
Year built
Lot size
Price / sq ft
HOA dues
Days on market
Garage spaces
Flood zone
About this home
Need space? This is the largest floorplan in the neighborhood and is waiting for you to fill it up. The home has 3650 sq ft, 5 bedrooms and 3.5 baths. With this square footage, every room in the home is larger than you would think. The first floor contains a separate suite for your overnight guests, your parents or yourself. The bedroom is large and features a walk-in closet. The remainder of the first floor is ideal for entertaining. If formal dining is on the schedule, you have a large dining room, with an adjacent butler’s pantry that connects to the kitchen. If the evening calls for more casual, the main living area is wide open including the large kitchen, oversized family room and attached secondary eating area. The master suite dominates the second floor with a very large bedroom and even larger ensuite bathroom with 2 walk-in closets, a separate tub and shower, dual sinks and an enclosed lavatory. The 2nd floor living area is also oversized at 22’ x12’. The remaining 3 bedrooms on this floor are all larger and all include a walk-in closet. The home sits on an oversized pie-shaped lot that overlooks one of the larger ponds in the neighborhood. If you decide you want a pool, the lot is deep enough that you wont have to cut back on your design to fit it in. The neighborhood features a community Swimming Pool complete with Cabanas, a clubhouse for community events that can be rented out for your events and very complete fitness center. Several Clubs and a full event schedule mean you can always be busy, if you want to.
Estimated monthly payment
Estimate only. Taxes use the listing's reported amount where available; insurance is a Florida-average estimate. Your actual payment will vary — run a full calculation or talk to a lender.
Price & listing history54 days on market
- Status: ActiveAug 20, 2026
- Listed$575,000Aug 20, 2026
Property Documents
Documents the listing agent has made public for this property. Free to view and download.
Facts & features
- Property type
- Residential
- Sub type
- Single Family Residence
- Status
- Active
- Days on market
- 54
- Subdivision
- Trevesta Ph I-A
- County
- Manatee
- Year built
- 2019
- Living area
- 3,651 sq ft
- Price/sq ft
- $157
- Building area
- 4,320 sq ft (Public Records)
- Lot size
- 8,189 sq ft
- Lot category
- 0 to less than 1/4
- Flood zone
- X (12081C0159E)
- Garage
- 2 spaces
- Annual taxes
- $7,160 (2025)
- Parcel #
- 718010609
- Zoning
- R1
- MLS #
- TB8535063
Ask about this home
Have a question? Ask the broker directly.
Ryan Solberg answers personally — no call center, no spam. Your question goes straight to him.
Interior Details
- Bedrooms
- 5
- Full bathrooms
- 3
- Half bathrooms
- 1
- Flooring
- Carpet, Ceramic Tile
- Appliances
- Dishwasher, Disposal, Kitchen Reverse Osmosis System, Microwave, Refrigerator
- Interior features
- Ceiling Fans(s)
- Laundry
- Inside, Laundry Room
- Stories / Levels
- Two
- Direction faces
- North
Heating & Cooling
- Heating
- Central, Electric
- Cooling
- Central Air
Parking
- Garage spaces
- 2
- Attached garage
- Yes
HOA & Financial
- HOA fee
- $486 / Quarterly
- Monthly HOA
- $162/mo
- Total monthly fees
- $162/mo
- Total annual fees
- $1,944
- HOA name
- Brandon Romine
- CDD
- Yes
- Homestead exemption
- Yes
- Min lease term
- 6 Months
- Listing terms
- Cash, Conventional, FHA, VA Loan
- Ownership
- Fee Simple
- Available for lease
- Yes
- Lease restrictions
- Yes
- Additional lease restrictions
- Check with Management for exact restrictions
Exterior & Construction
- Exterior features
- Sidewalk
- Construction materials
- Block, Stucco
- Roof
- Shingle
- Foundation
- Slab
- Waterfront
- Yes
- Water view
- Yes
- Road surface
- Asphalt
Utilities
- Sewer
- Public Sewer
- Water source
- Public
- Utilities
- Cable Connected, Sewer Connected
Community
- Pets allowed
- Yes
Schools
Letter grades: Florida DOE 2024–25 school grades (Orange, Seminole, Lake, Osceola, Brevard). Assigned schools from the listing agent — verify enrollment with the district.
Room Details
| Room | Level | Dimensions |
|---|---|---|
| Bedroom 2 | First | 12x13.9 |
| Living Room | First | 11.4x17.8 |
| Dining Room | First | 14.4x11 |
| Dinette | First | 12x14.4 |
| Kitchen | First | 9.4x14 |
| Bathroom 2 | First | 6x10 |
| Bathroom 1 | First | 6x12 |
| Primary Bedroom | Second | 16.4x17.1 |
| Primary Bathroom | Second | 11.4x12 |
| Great Room | Second | 22.4x12 |
| Laundry | Second | 10x10 |
| Bedroom 3 | Second | 12x14.4 |
| Bedroom 4 | Second | 13x11.4 |
| Bedroom 5 | Second | 13x11.4 |
Listing Details
- Listing date
- 2026-08-20
- On market date
- 2026-08-20
- Original list price
- $575,000
- Occupant type
- Owner
- MLS area
- 34221 - Palmetto/Rubonia
- Listing AOR
- Suncoast Tampa
- Status changed
- 2026-08-20
- Tax legal description
- LOT 270 TREVESTA PH IA PI#7180.1060/9
Flood risk
Minimal-risk area outside the mapped floodplain. Flood insurance is optional and typically low-cost.
Source: FEMA flood zone reported on the listing. Confirm current designation at FEMA Flood Map Service Center.
Location
Directions
69th St to Trevesta Place South on Trevesta Place to East on Aventa East on Aventa to Devesta Loop North on Devesta Loop to address
More homes like this
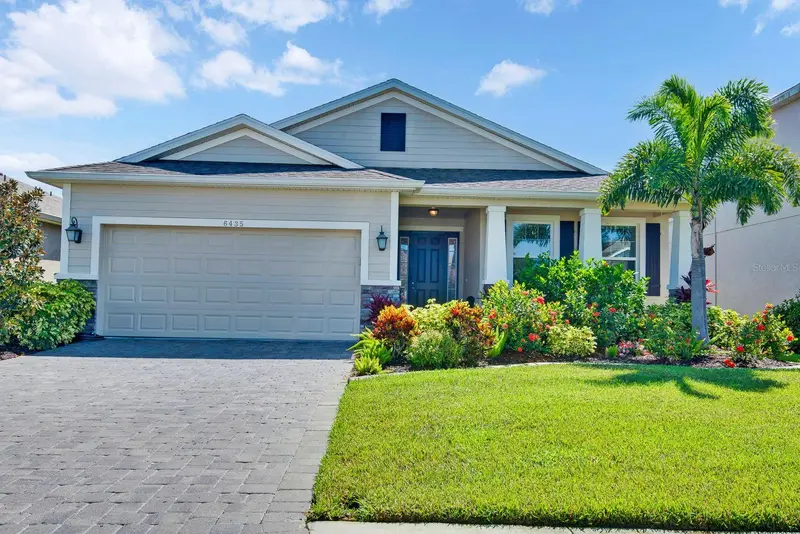
$415,000
6435 Devesta Loop
Palmetto, FL 34221
3 bd · 2 ba · 1,844 sqft
Trevesta Ph I-A
MLS ID #A4702848, MARCUS & COMPANY REALTY.
Listing provided by Stellar MLS
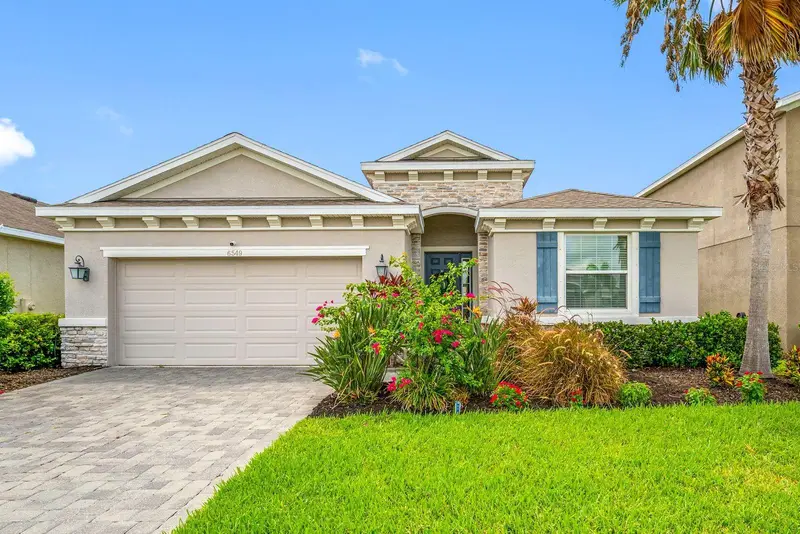
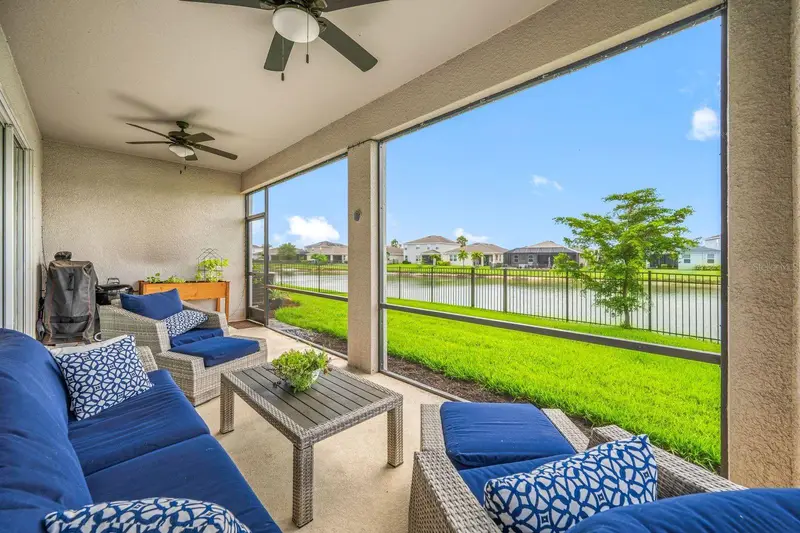
$424,900
6549 Devesta Loop
Palmetto, FL 34221
3 bd · 3 ba · 2,057 sqft
Trevesta Ph I-A
MLS ID #A4701643, MARCUS & COMPANY REALTY.
Listing provided by Stellar MLS
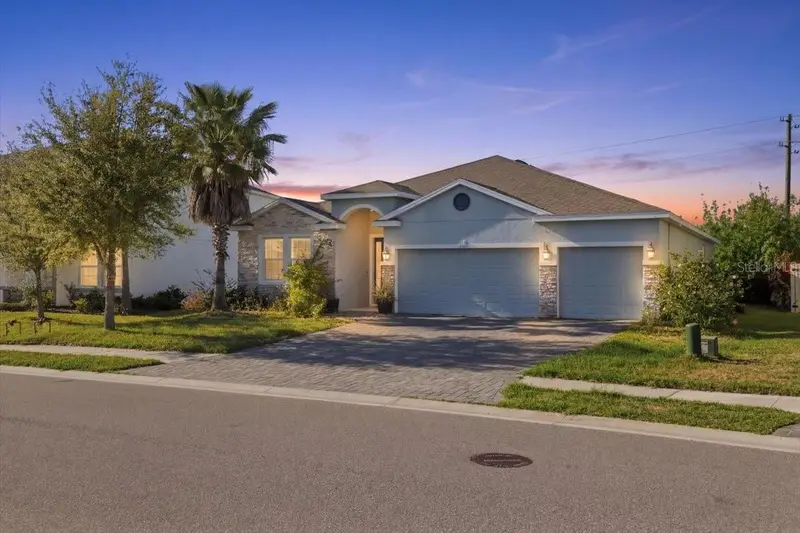
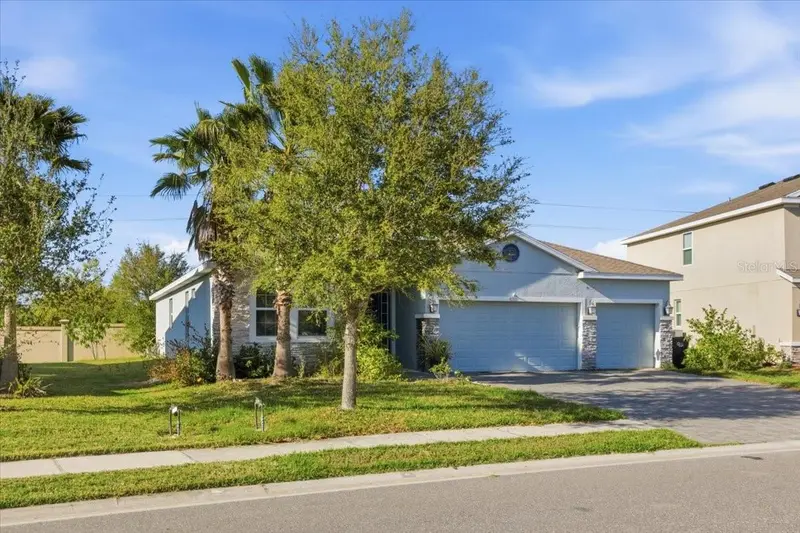
$445,000
6702 Devesta Loop
Palmetto, FL 34221
4 bd · 3 ba · 2,350 sqft
Trevesta Ph I-A
MLS ID #A4687019, DREAMIFY REAL ESTATE LLC.
Listing provided by Stellar MLS
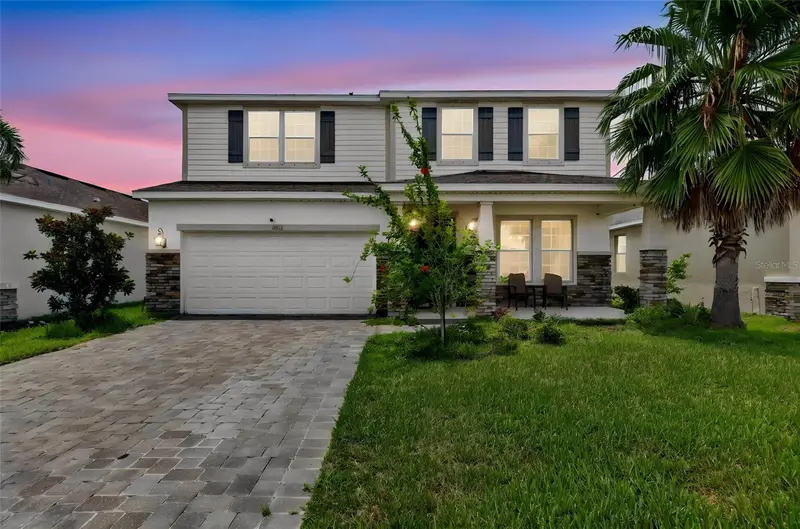
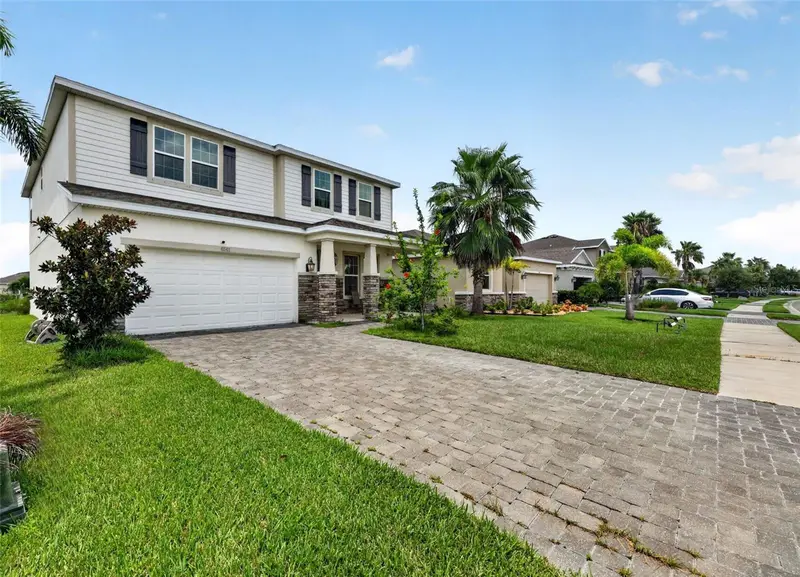
$455,000
6541 Devesta Loop
Palmetto, FL 34221
4 bd · 3 ba · 3,213 sqft
Trevesta Ph I-A
MLS ID #A4701365, COLDWELL BANKER REALTY.
Listing provided by Stellar MLS

Listings courtesy of Stellar MLS as distributed by MLS GRID
IDX information is provided exclusively for consumers’ personal, non-commercial use and may not be used for any purpose other than to identify prospective properties consumers may be interested in purchasing.
Based on information submitted to the MLS GRID as of October 13, 2026 at 12:29 PM ET. All data is obtained from various sources and may not have been verified by broker or MLS GRID. Supplied Open House Information is subject to change without notice. All information should be independently reviewed and verified for accuracy. Properties may or may not be listed by the office/agent presenting the information.
All or a portion of the multiple listing information is provided by Stellar MLS, from a copyrighted compilation of listings. The compilation of listings and each individual listing are © 2026 Stellar MLS. All rights reserved.
Ryan Solberg, Broker · MaxLife Realty LLC · FL License #BK3354351 · Equal Housing Opportunity · Full disclaimer · DMCA