
$215,000
5203 114th Street
Belleview, FL 34420
Listing updated: August 24, 2026 at 4:07 PM ET
Listing courtesy of Riddle Realty · Corena Wingo · MLS #OM729632 · Active · 352-572-5367Property type
Year built
Lot size
Price / sq ft
HOA dues
Days on market
Flood zone
About this home
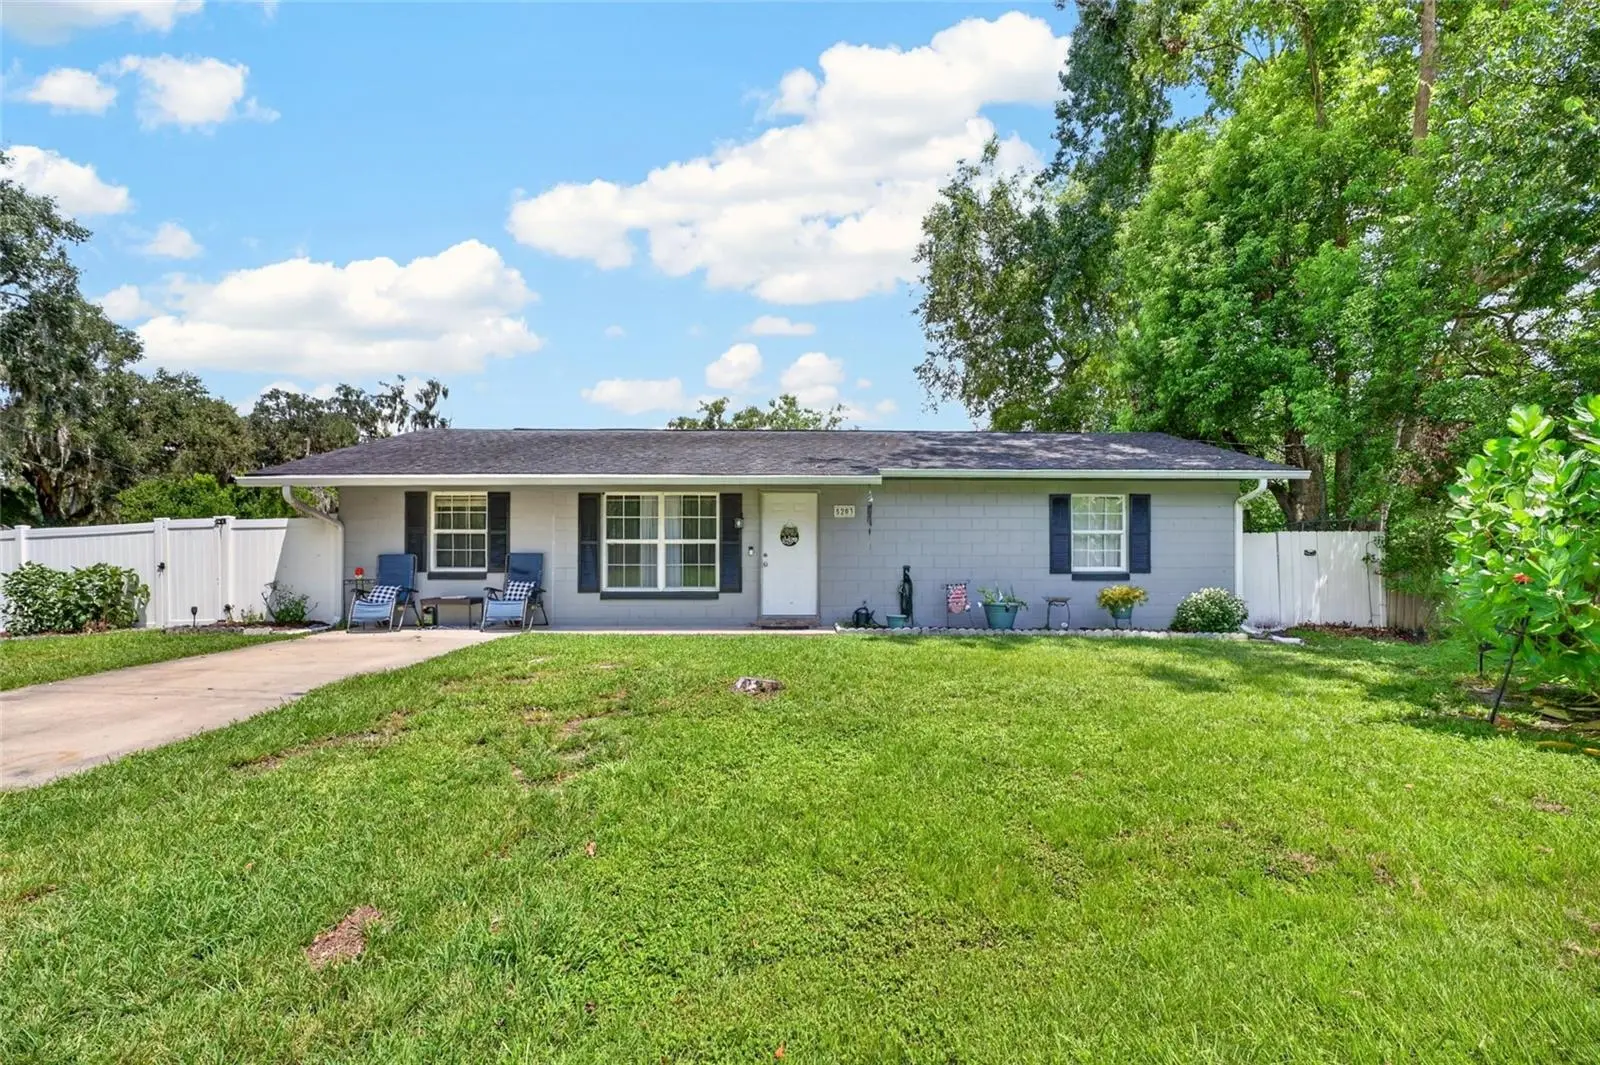
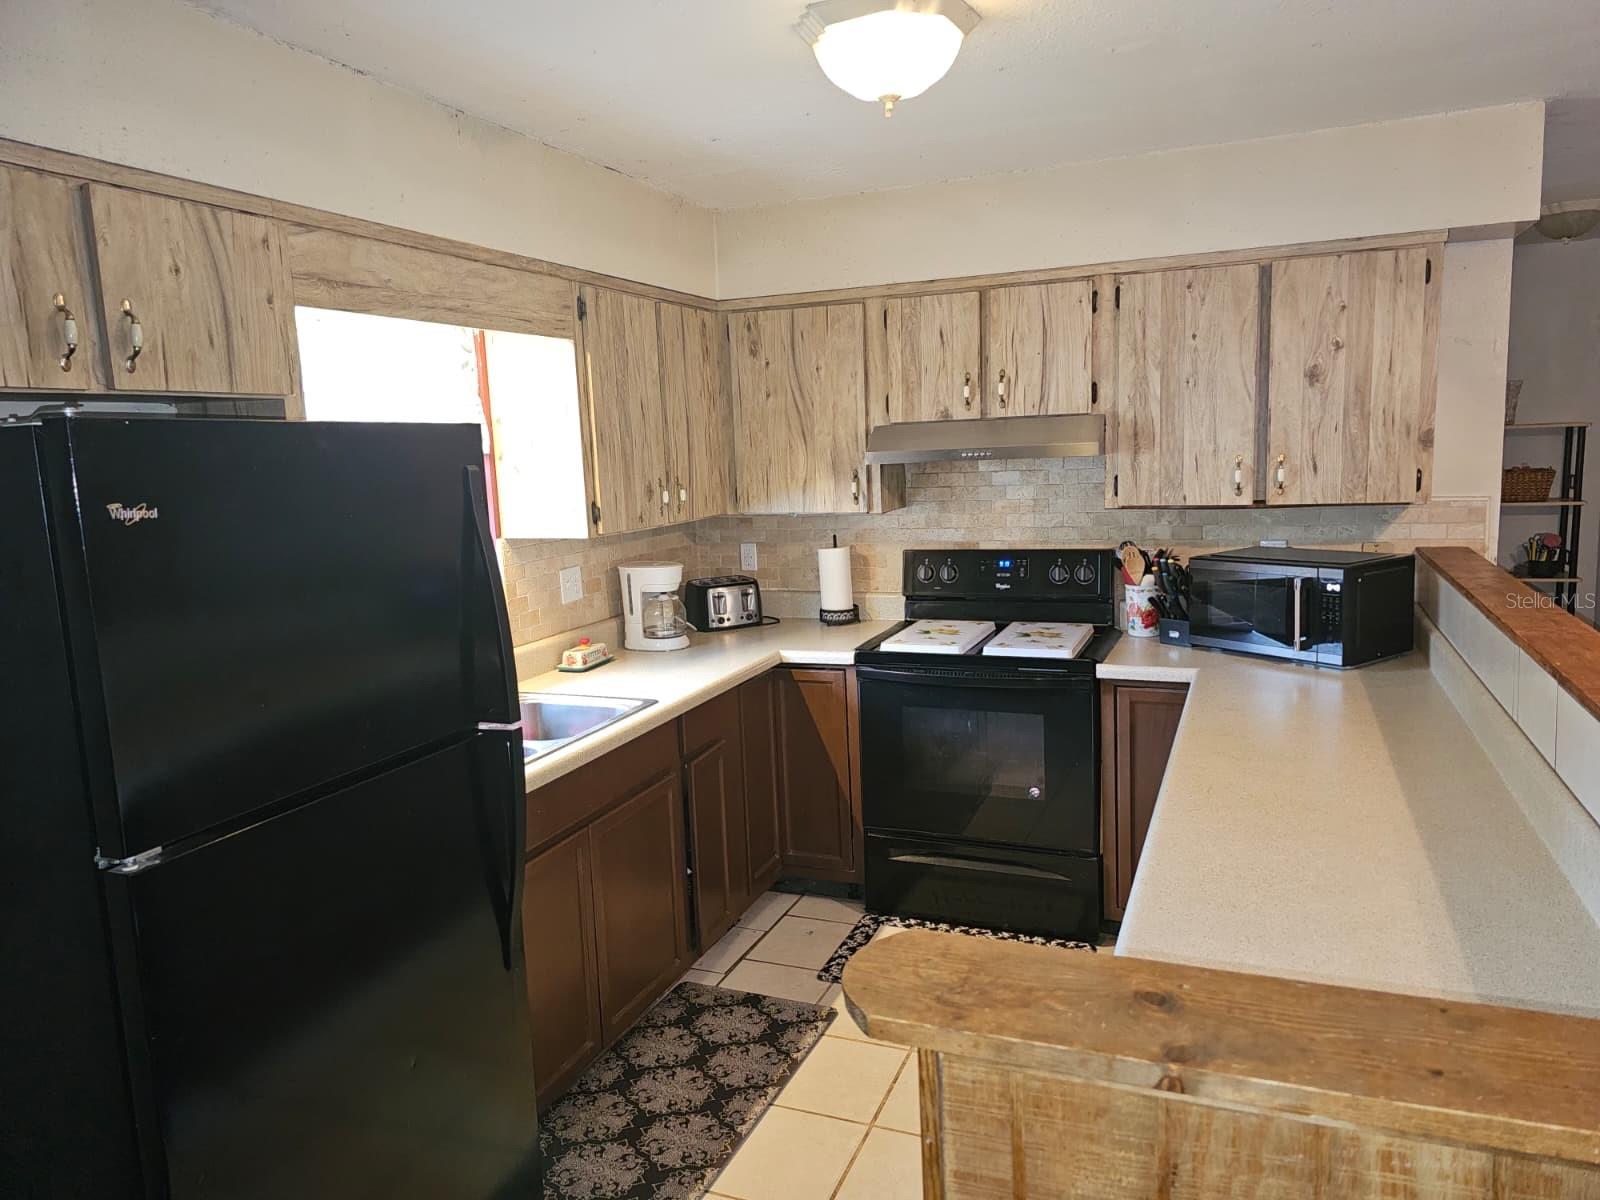
Pecan Homelands Subdivision – In the Heart of Belleview! Welcome to this charming 3-bedroom, 1-bath home located in the desirable Pecan Homelands subdivision in the heart of Belleview. Situated on a corner lot, this property offers added peace of mind with a nearby fire hydrant and plenty of outdoor space to enjoy. The fully fenced side and backyard features a 6-foot vinyl privacy fence installed in 2022, creating a private retreat perfect for relaxing, entertaining, gardening, or enjoying your fruit trees and plants. The yard also includes two storage sheds and multiple sitting areas. The home has been well maintained, with a roof replaced in 2019 and an updated bathroom featuring a beautiful walk-in shower. The original one-car garage has been enclosed, creating a versatile space that can be used as a third bedroom, family room, home office, or a combination of both. This area includes a closet, shares space with the laundry room, and is fully ducted with central heating and air conditioning. Offering comfort, flexibility, and convenience, this home is ideally located in Belleview between Ocala and The Villages!
Estimated monthly payment
Estimate only. Taxes use the listing's reported amount where available; insurance is a Florida-average estimate. Your actual payment will vary — run a full calculation or talk to a lender.
Price & listing history22 days on market
- Status: ActiveAug 3, 2026
- Listed$215,000Aug 2, 2026
- Price increased$215,000
Facts & features
- Property type
- Residential
- Sub type
- Single Family Residence
- Status
- Active
- Days on market
- 22
- Subdivision
- Pecan Homelands
- County
- Marion
- Year built
- 1980
- Living area
- 1,152 sq ft
- Price/sq ft
- $187
- Building area
- 1,230 sq ft (Public Records)
- Lot size
- 7,841 sq ft
- Lot category
- 0 to less than 1/4
- Flood zone
- AE (12083C0737D)
- Annual taxes
- $2,141 (2025)
- Parcel #
- 38937-001-07
- Zoning
- R1
- MLS #
- OM729632
Ask about this home
Have a question? Ask the broker directly.
Ryan Solberg answers personally — no call center, no spam. Your question goes straight to him.
Interior Details
- Bedrooms
- 3
- Full bathrooms
- 1
- Flooring
- Laminate, Tile
- Appliances
- Range, Range Hood, Refrigerator
- Interior features
- Ceiling Fans(s), Open Floorplan
- Laundry
- Inside, Laundry Room
- Stories / Levels
- One
- Direction faces
- South
Heating & Cooling
- Heating
- Central
- Cooling
- Central Air
HOA & Financial
- Total monthly fees
- $0/mo
- Total annual fees
- $0
- CDD
- No
- Homestead exemption
- Yes
- Ownership
- Fee Simple
- Available for lease
- No
Exterior & Construction
- Exterior features
- Private Mailbox, Private Yard, Rain Gutters
- Construction materials
- Block
- Roof
- Shingle
- Foundation
- Slab
- Road surface
- Asphalt
Utilities
- Sewer
- Public Sewer
- Water source
- Public
- Utilities
- Electricity Connected, Fire Hydrant, Water Connected
Schools
Letter grades: Florida DOE 2024–25 school grades (Orange, Seminole, Lake, Osceola, Brevard). Assigned schools from the listing agent — verify enrollment with the district.
Room Details
| Room | Level | Dimensions |
|---|---|---|
| Kitchen | First | 10.5x8.5 |
| Dining Room | First | 6.3x8.1 |
| Living Room | First | 13.9x17.1 |
| Bathroom 1 | First | 8.9x4.11 |
| Bedroom 1 | First | 9.8x12.1 |
| Primary Bedroom | First | 9.1x14.1 |
| Bedroom 2 | First | 11.4x17.11 |
| Laundry | First | 4.3x9.5 |
Listing Details
- Listing date
- 2026-08-02
- On market date
- 2026-08-02
- Original list price
- $215,000
- Occupant type
- Owner
- MLS area
- 34420 - Belleview
- Listing AOR
- Ocala - Marion
- Status changed
- 2026-08-03
- Tax legal description
- SEC 36 TWP 16 RGE 22 PLAT BOOK C PAGE 037 PECAN HOMELANDS COM AT NE COR OF LOT 7 BLK 3 S 89-42-00 W 443.39 FT TO POB TH S 89-42-00 W 118.46 FT TO ELY ROW TH S 26-42-59 E 89.33 FT TH N 89-42-00 E 78.27 FT N 80 FT TO POB
Flood risk
FEMA Special Flood Hazard Area (1% annual-chance / “100-year” floodplain). Flood insurance is generally required by mortgage lenders.
Source: FEMA flood zone reported on the listing. Confirm current designation at FEMA Flood Map Service Center.
Location
Directions
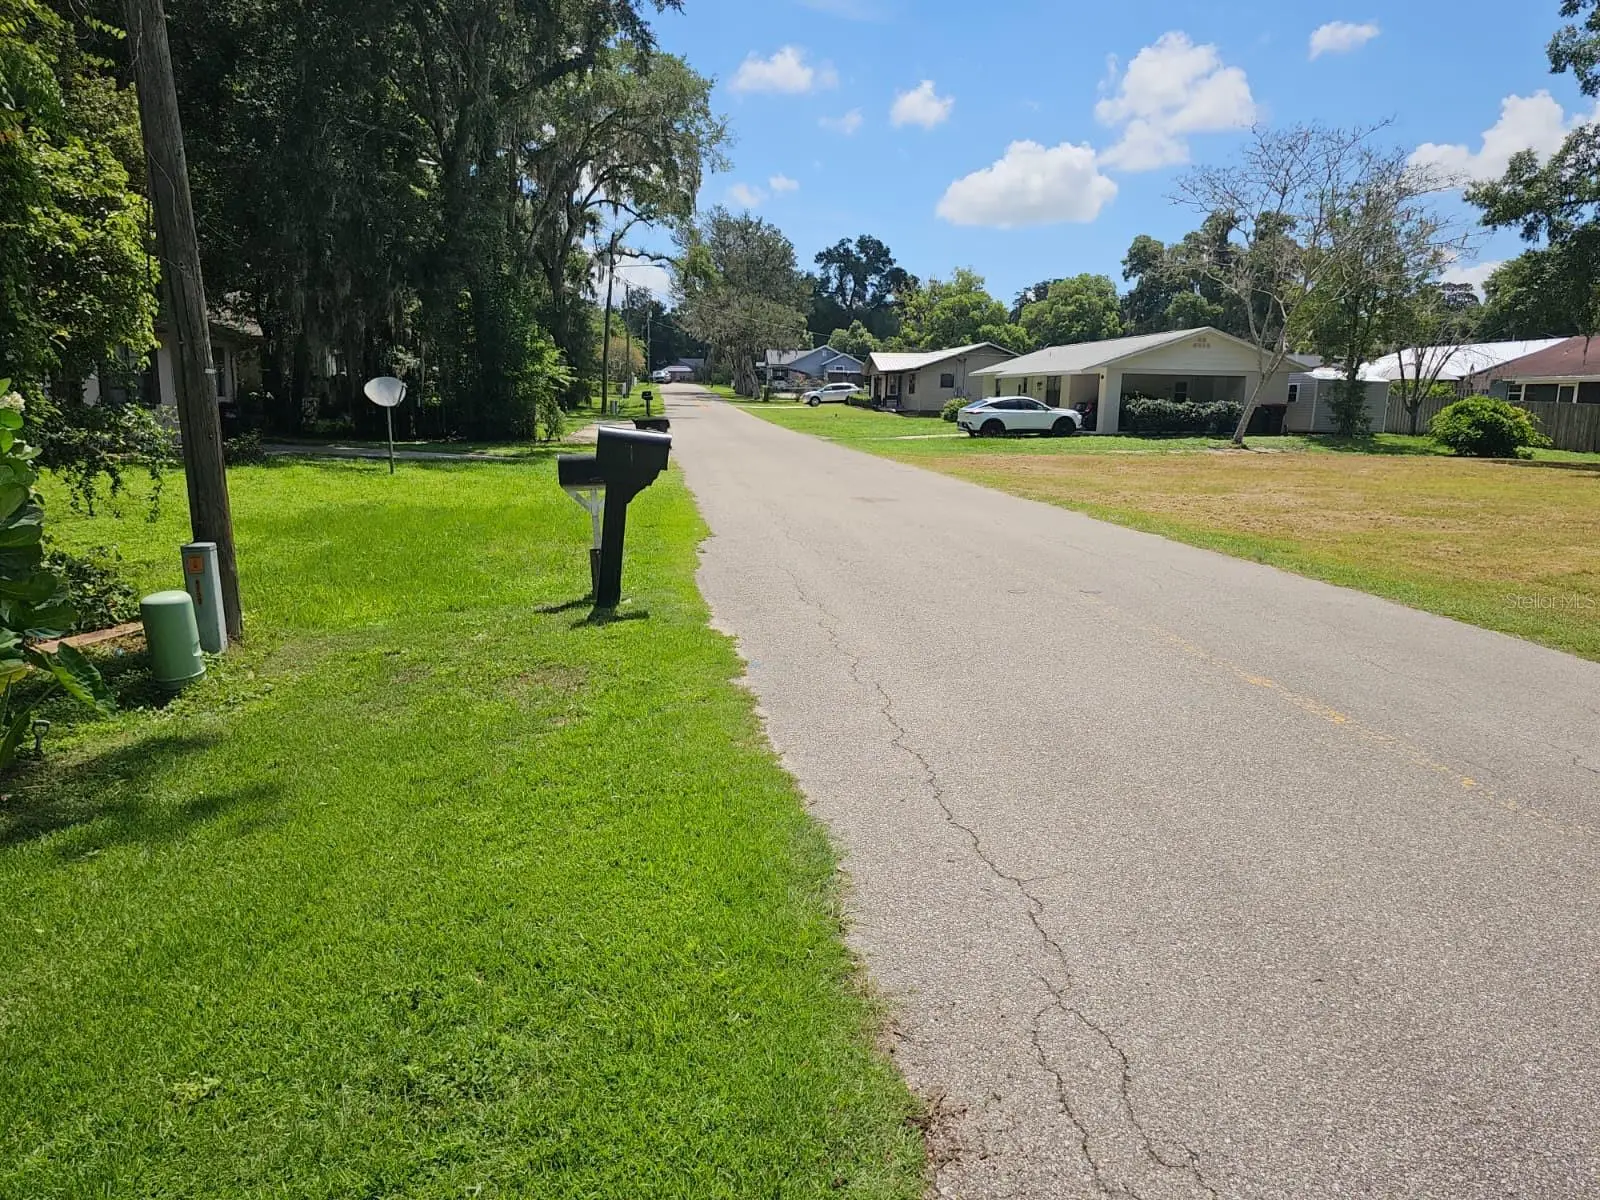
Belleview 441/301/27 From Ocala, turn right on SE 53rd Ct (Just past B of A), turn right on SE 114th St last house on right just before stop sign at 55th ave rd. Form Villages turn left on Se 53rd Ct.
More homes like this
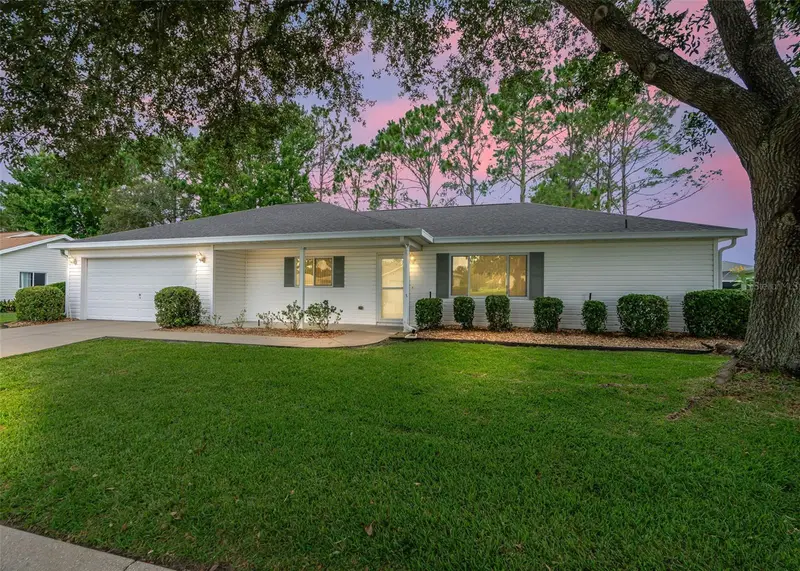
$249,000
13740 Se 86th Ter
Summerfield, FL 34491
2 bd · 2 ba · 1,736 sqft
Spruce Creek Gc
MLS ID #OM730845, RE/MAX PREMIER REALTY.
Listing provided by Stellar MLS
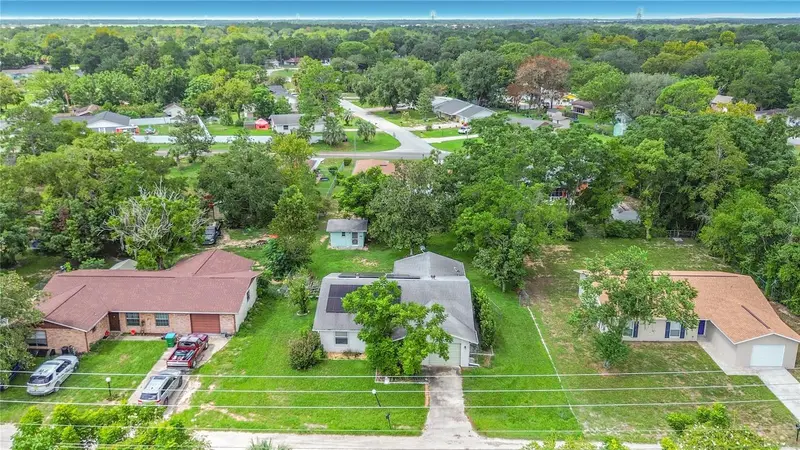
$225,000
9320 Se Maricamp Rd
Ocala, FL 34472
3 bd · 2 ba · 1,271 sqft
Silver Spgs Shores Un 47
MLS ID #N6145396, EXP REALTY LLC.
Listing provided by Stellar MLS
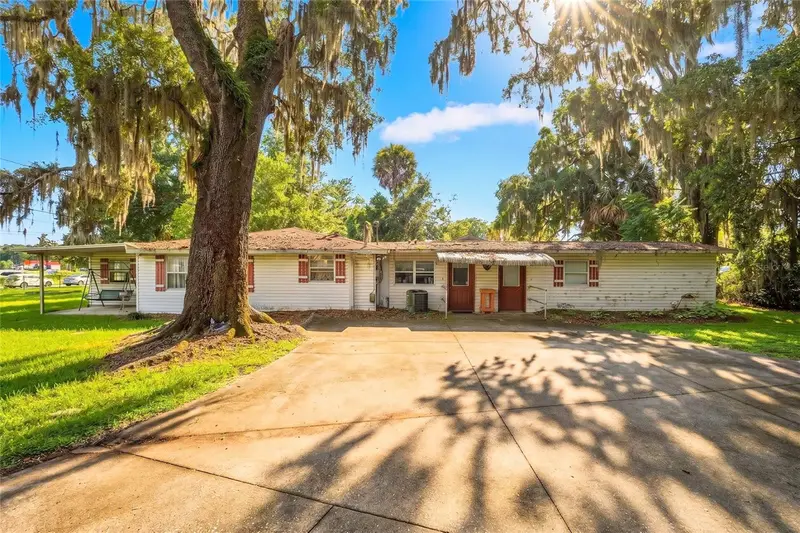
$250,000
6141 Se Babb Rd
Belleview, FL 34420
2 bd · 2 ba · 1,876 sqft
Belleview
MLS ID #O6428965, PEPINE REALTY.
Listing provided by Stellar MLS
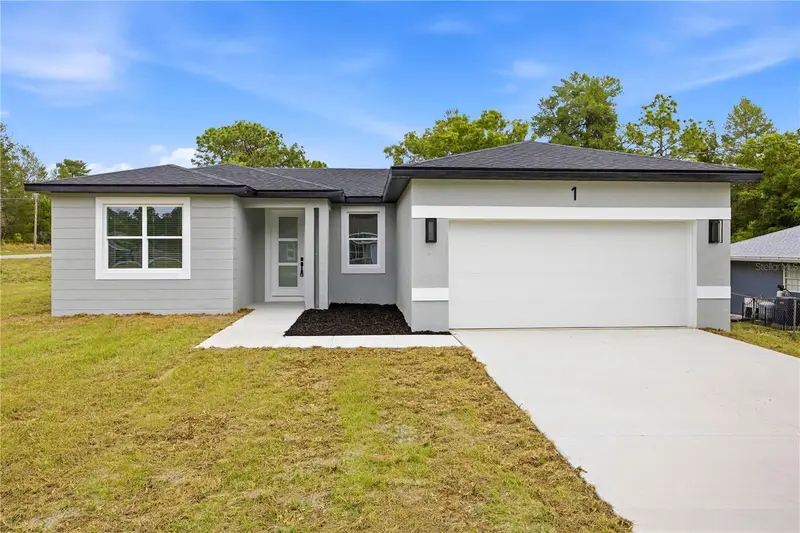
$274,900
1 Oak Trl
Ocala, FL 34472
3 bd · 2 ba · 1,500 sqft
Silver Spgs Shores Un 13
MLS ID #OM724252, TCT REALTY GROUP LLC.
Listing provided by Stellar MLS

Listings courtesy of Stellar MLS as distributed by MLS GRID
IDX information is provided exclusively for consumers’ personal, non-commercial use and may not be used for any purpose other than to identify prospective properties consumers may be interested in purchasing.
Based on information submitted to the MLS GRID as of August 24, 2026 at 4:07 PM ET. All data is obtained from various sources and may not have been verified by broker or MLS GRID. Supplied Open House Information is subject to change without notice. All information should be independently reviewed and verified for accuracy. Properties may or may not be listed by the office/agent presenting the information.
All or a portion of the multiple listing information is provided by Stellar MLS, from a copyrighted compilation of listings. The compilation of listings and each individual listing are © 2026 Stellar MLS. All rights reserved.
Ryan Solberg, Broker · MaxLife Realty LLC · FL License #BK3354351 · Equal Housing Opportunity · Full disclaimer · DMCA