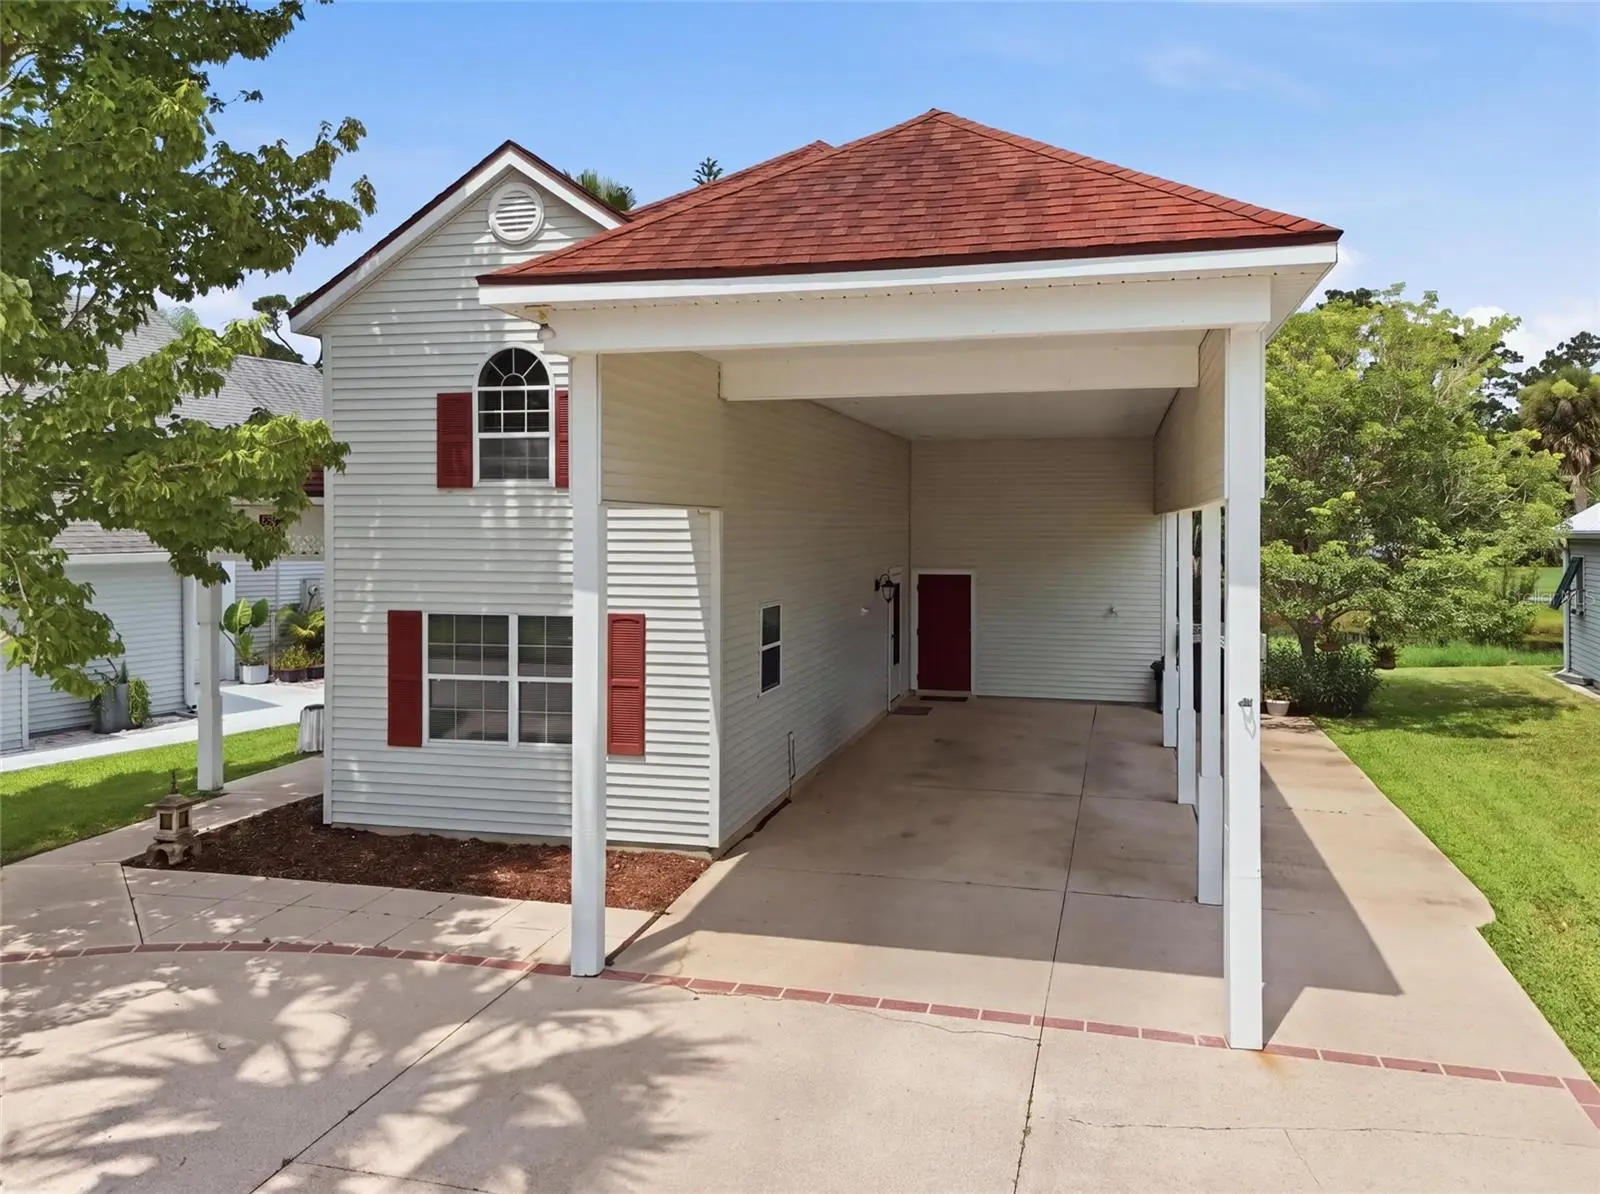



$435,000
523 Fairways Drive
Titusville, FL 32780
Listing updated: August 3, 2026 at 6:19 PM ET
Listing courtesy of Keller Williams Heritage Realty · Adam Curtis · MLS #O6430016 · Active · 407-862-9700Property type
Year built
Lot size
Price / sq ft
HOA dues
Days on market
Flood zone
About this home
Located in the highly sought-after The Great Outdoors RV/Golf Resort, this beautifully maintained single-family resort home offers the perfect blend of comfort, efficiency, and scenic views. Featuring 2 bedrooms, 2 bathrooms, plus an additional loft, there's plenty of space for guests and flexible living. The home boasts a large RV port, dual pane windows, fresh interior paint, and elegant countertops. The primary suite includes a spacious walk-in closet and walk-in shower. Exceptional storage, including a air conditioned workshop with temperature controled storage above. Major updates include a new roof (Oct 2016) and A/C replacement (March 2020). Relax on your canal and golf course frontage lot and experience resort-style living at its finest. HOA includes water, sewer, cable tv, high speed internet, trash pick up, exterior sprinklers and maintance of sprinklers and exterior grass cutting.
Estimated monthly payment
Estimate only. Taxes use the listing's reported amount where available; insurance is a Florida-average estimate. Your actual payment will vary — run a full calculation or talk to a lender.
Price & listing history0 days on market
- Status: ActiveAug 3, 2026
- Listed$435,000Aug 3, 2026
- Price increased$435,000
Facts & features
- Property type
- Residential
- Sub type
- Single Family Residence
- Status
- Active
- Days on market
- 0
- Subdivision
- Fairways At Great Outdoors
- County
- Brevard
- Year built
- 1995
- Living area
- 1,198 sq ft
- Price/sq ft
- $363
- Building area
- 1,650 sq ft (Public Records)
- Lot size
- 4,792 sq ft
- Lot category
- 0 to less than 1/4
- Flood zone
- X (12009C0215G)
- Annual taxes
- $4,726 (2025)
- Parcel #
- 23 3506-75-*-523
- Zoning
- RVP
- MLS #
- O6430016
Ask about this home
Have a question? Ask the broker directly.
Ryan Solberg answers personally — no call center, no spam. Your question goes straight to him.
Interior Details
- Bedrooms
- 2
- Full bathrooms
- 2
- Flooring
- Carpet, Tile
- Appliances
- Dryer, Electric Water Heater, Microwave, Range, Washer, Water Filtration System
- Interior features
- Cathedral Ceiling(s), Ceiling Fans(s), High Ceilings, Living Room/Dining Room Combo, Open Floorplan, Primary Bedroom Main Floor, Split Bedroom, Thermostat, Walk-In Closet(s)
- Laundry
- Electric Dryer Hookup, Inside, Washer Hookup
- Stories / Levels
- Two
- Direction faces
- East
Heating & Cooling
- Heating
- Central, Heat Pump
- Cooling
- Central Air
Parking
- Parking features
- Covered, Driveway, Golf Cart Parking, Guest, Off Street, Oversized, RV Carport, RV Access/Parking, Tandem, Workshop in Garage
- Carport
- Yes
HOA & Financial
- HOA fee
- $18 / Annually
- Monthly HOA
- $2/mo
- Total monthly fees
- $97/mo
- Total annual fees
- $1,158
- HOA name
- Sharon Sanford
- CDD
- No
- Min lease term
- No Minimum
- Ownership
- Fee Simple
- Available for lease
- Yes
- Lease restrictions
- No
- Additional lease restrictions
- see tgocsa.org for more info
- Approval process
- see tgocsa.org for more info
Exterior & Construction
- Exterior features
- RV Hookup, Sliding Doors, Storage
- Construction materials
- Vinyl Siding, Frame
- Roof
- Shingle
- Foundation
- Slab
- Waterfront
- Yes
- Water view
- Yes
- Road surface
- Asphalt, Paved
Utilities
- Sewer
- Public Sewer
- Water source
- Public
- Utilities
- BB/HS Internet Available, Cable Available, Cable Connected, Electricity Available, Electricity Connected, Phone Available, Sewer Available, Sewer Connected, Sprinkler Meter, Underground Utilities, Water Available, Water Connected
Community
- Pets allowed
- Cats OK, Dogs OK
Room Details
| Room | Level | Dimensions |
|---|---|---|
| Primary Bedroom | First | 15x14 |
| Bedroom 1 | First | 12x11 |
| Primary Bathroom | First | 9x7 |
| Bathroom 1 | First | 8x6 |
| Kitchen | First | 15x11 |
| Living Room | First | 23x21 |
| Loft | Second | 30x11 |
Listing Details
- Listing date
- 2026-08-01
- On market date
- 2026-08-03
- Original list price
- $435,000
- Occupant type
- Tenant
- MLS area
- 32780 - Titusville
- Listing AOR
- West Volusia
- Status changed
- 2026-08-03
- Tax legal description
- THE FAIRWAYS AT THE GREAT OUTDOORS LOT 523
Flood risk
Minimal-risk area outside the mapped floodplain. Flood insurance is optional and typically low-cost.
Source: FEMA flood zone reported on the listing. Confirm current designation at FEMA Flood Map Service Center.
Location
Directions
From I-95, Take Exit 215 and Travel West on Route 50. Turn Left on Plantation Drive. Turn Left on Plantation Dr. Turn Right on Narrow Rd. Turn Left on Oak Cove Rd. Turn Right on Fairways Dr. Arrive
More homes like this
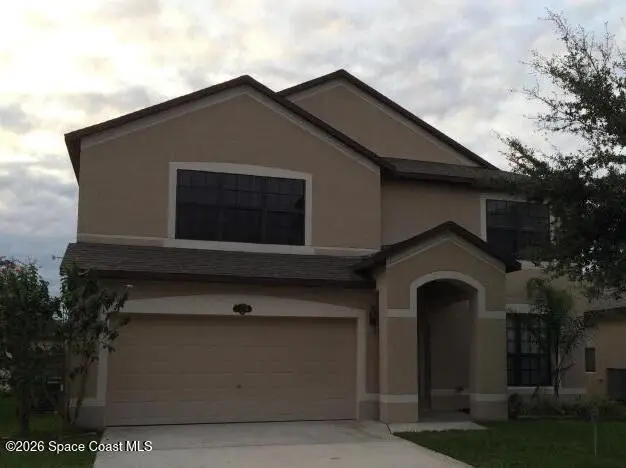
$329,000
5398 Hallamshire Boulevard, Titusville, Fl 32780
Titusville, FL 32780
4 bd · 3 ba · 2,763 sqft
Sterling Forest
MLS ID #1084091, Arium Real Estate, LLC.
Listing provided by Space Coast MLS (Space Coast Association of REALTORS®)
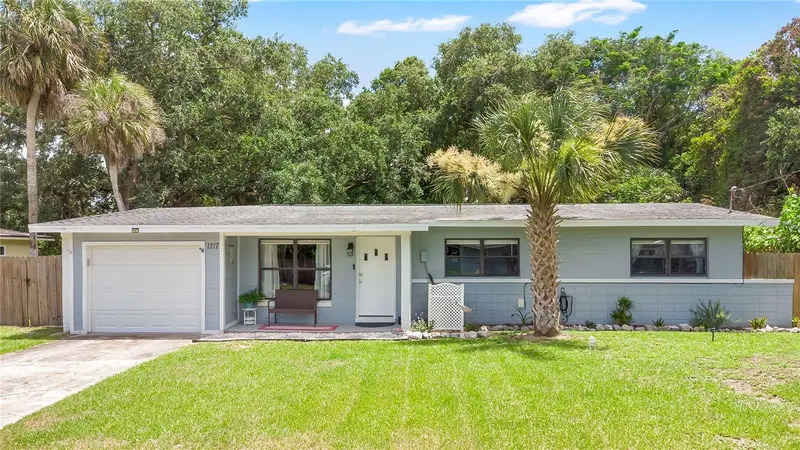
$325,000
1717 White St
Titusville, FL 32796
3 bd · 2 ba · 1,432 sqft
White Acres Sub
MLS ID #O6415320, LPT REALTY, LLC.
Listing provided by Stellar MLS
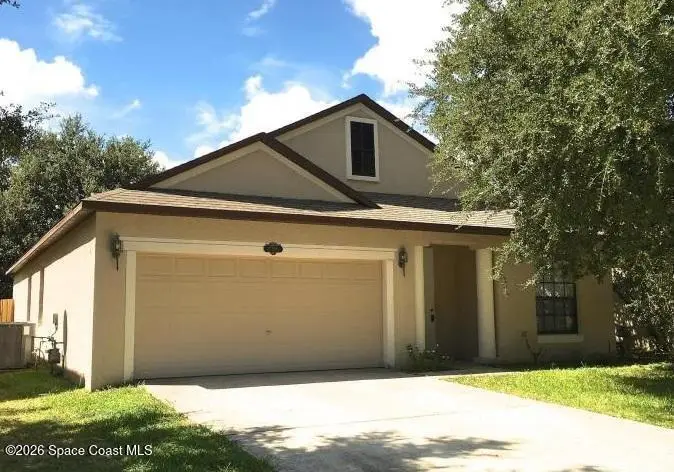
$315,000
5388 Hallamshire Boulevard, Titusville, Fl 32780
Titusville, FL 32780
3 bd · 2 ba · 1,706 sqft
Sterling Forest
MLS ID #1084017, Arium Real Estate, LLC.
Listing provided by Space Coast MLS (Space Coast Association of REALTORS®)

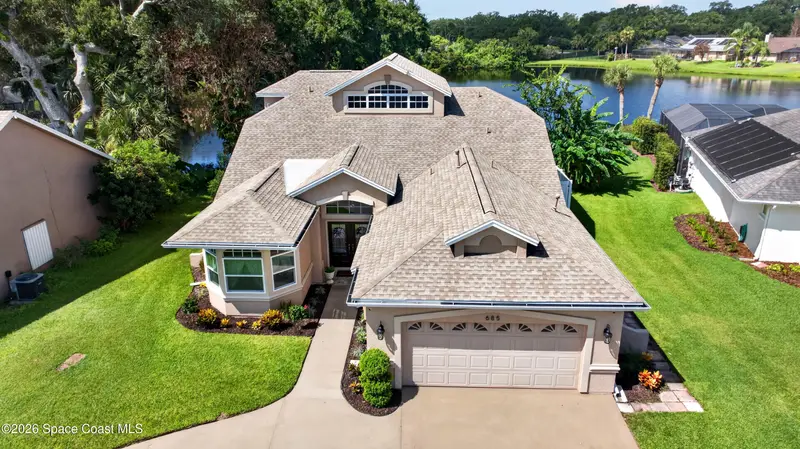
$480,000
685 Bella Vista Drive, Titusville, Fl 32780
Titusville, FL 32780
3 bd · 3 ba · 2,300 sqft
Bella Vista La Cita Phase 1
MLS ID #1081965, The Property Place.
Listing provided by Space Coast MLS (Space Coast Association of REALTORS®)

Listings courtesy of Stellar MLS as distributed by MLS GRID
IDX information is provided exclusively for consumers’ personal, non-commercial use and may not be used for any purpose other than to identify prospective properties consumers may be interested in purchasing.
Based on information submitted to the MLS GRID as of August 3, 2026 at 6:19 PM ET. All data is obtained from various sources and may not have been verified by broker or MLS GRID. Supplied Open House Information is subject to change without notice. All information should be independently reviewed and verified for accuracy. Properties may or may not be listed by the office/agent presenting the information.
All or a portion of the multiple listing information is provided by Stellar MLS, from a copyrighted compilation of listings. The compilation of listings and each individual listing are © 2026 Stellar MLS. All rights reserved.
Ryan Solberg, Broker · MaxLife Realty LLC · FL License #BK3354351 · Equal Housing Opportunity · Full disclaimer · DMCA