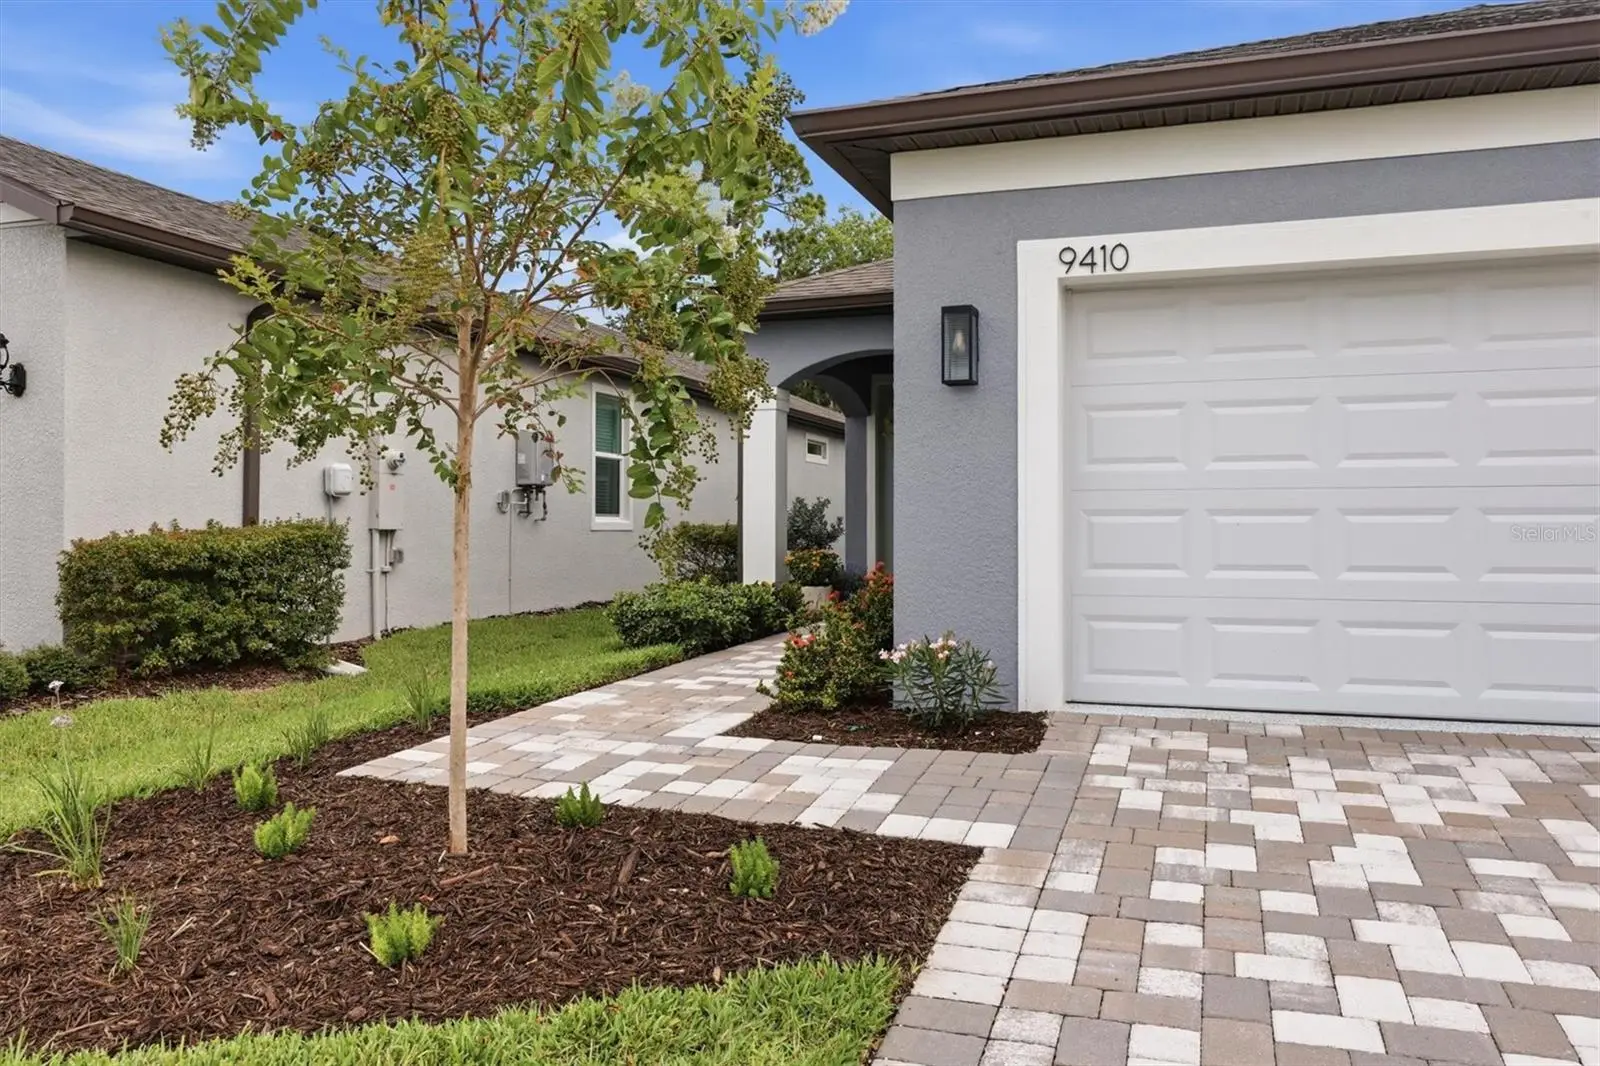
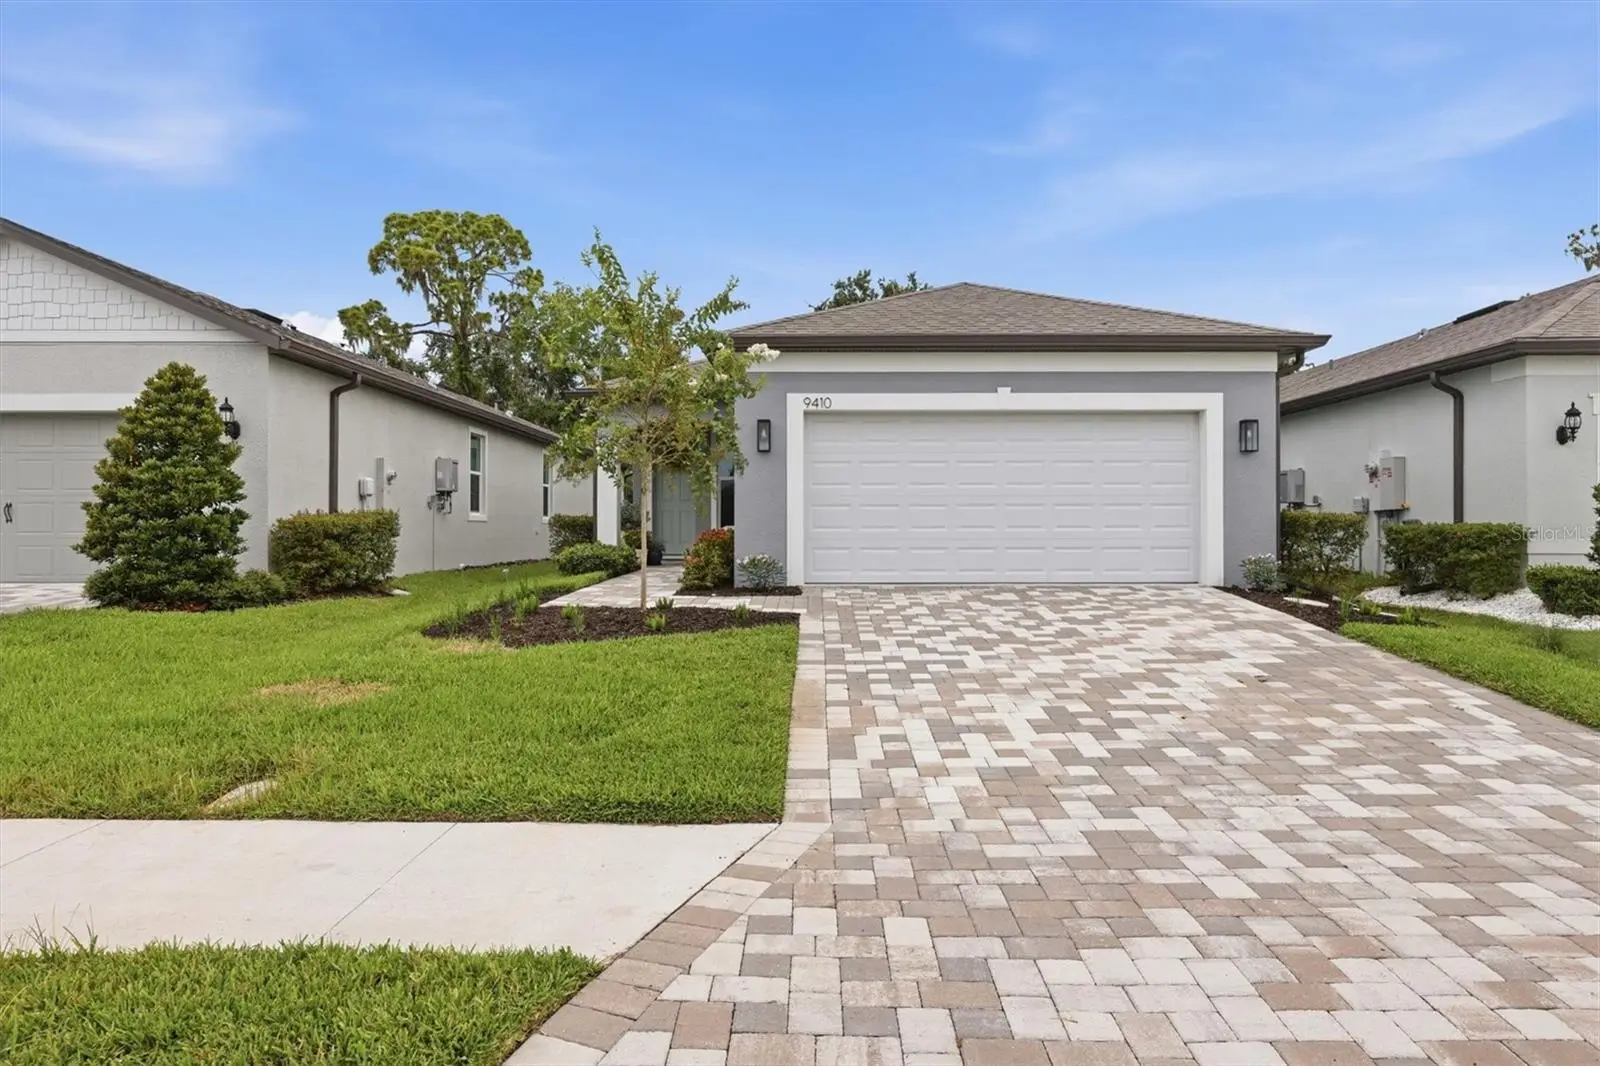

$439,000
9410 Shorebird CourtParrish, FL 34219
Listing updated: September 27, 2026 at 11:12 AM ET
Listing courtesy of Coldwell Banker Realty · Jim McElhinney · MLS #A4701797 · Active · 941-907-1033Property type
Year built
Lot size
Price / sq ft
HOA dues
Days on market
Garage spaces
Flood zone
About this home
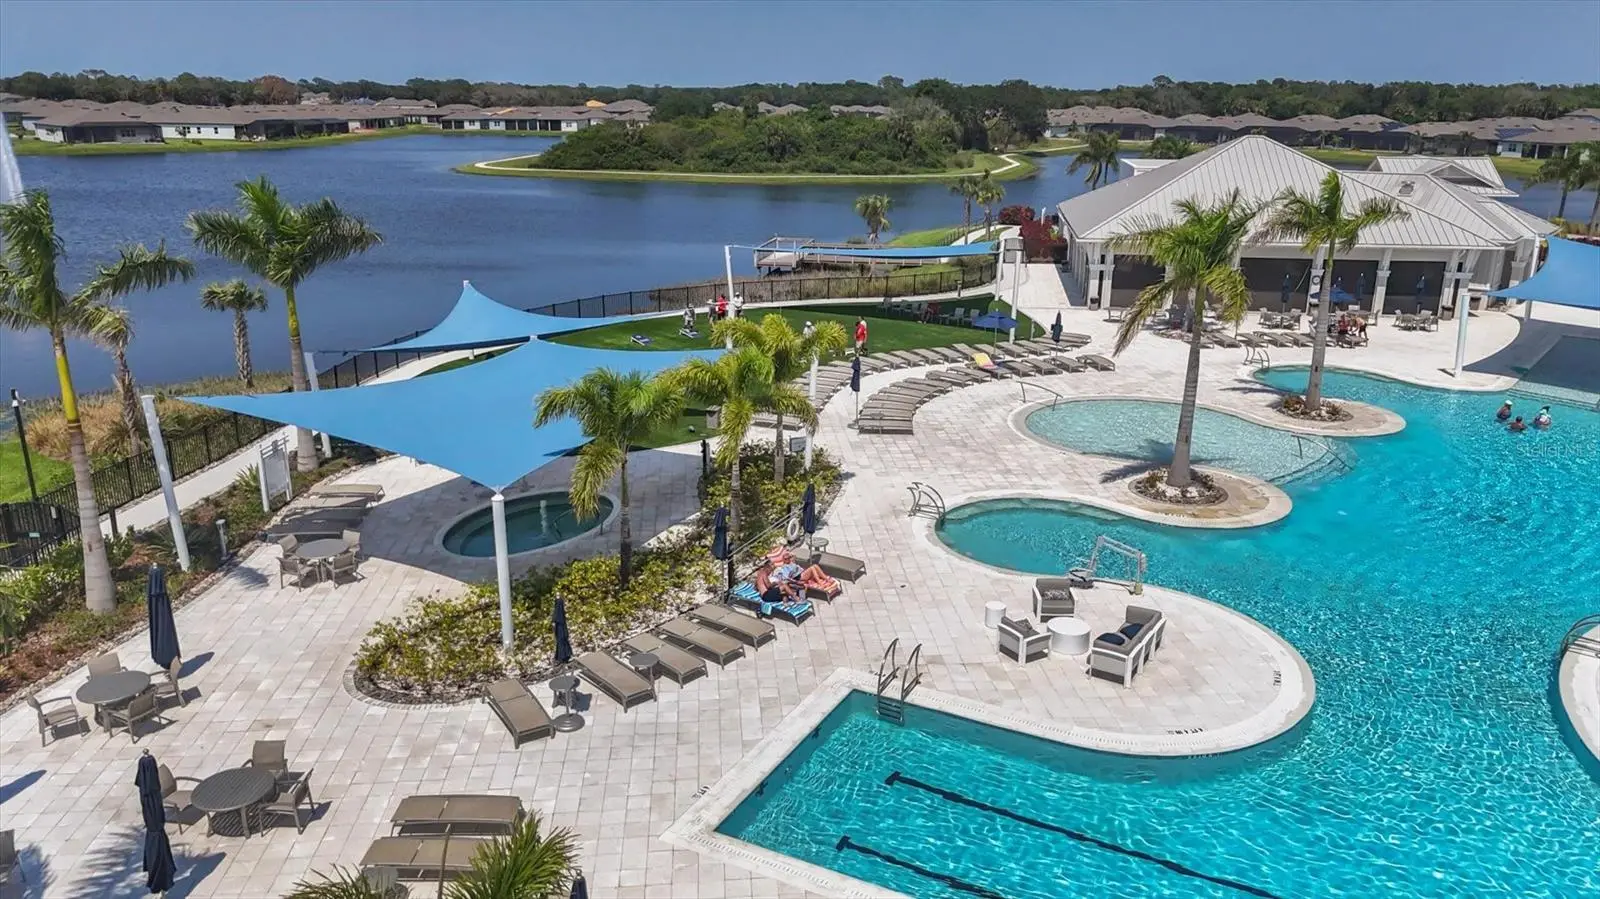
Welcome to first-class luxury living in the area’s premier 55+ gated community, featuring secure private roads and a massive 25,000-square-foot amenity center. This beautifully upgraded two-bedroom, two-bathroom home with a versatile den showcases a gourmet kitchen, quartz countertops, luxury vinyl plank flooring, and high-impact hurricane-resistant windows and doors, only installed in the final phases of this community, for ultimate peace of mind. Too many upgrades to list. This home is a must see. Also, steps from your door, a vibrant resort lifestyle awaits at "The Sailfish Grill"—the neighborhood's private restaurant with a full indoor/outdoor bar, flat-screen TVs, pool tables, and an outdoor bandshell area for live music and movie nights. Active days and relaxing evenings are effortless with access to a resort-style pool with cabanas, a hot tub, a scenic waterfront dock, fireplace sitting areas, a fitness center, pristine walking trails, a dedicated dog park, and courts for pickleball, bocce ball, and shuffleboard. Nestled in a prime location, this neighborhood offers activities galore while maintaining a short commute to three major airports and the exceptional dining and world-class theater districts of Sarasota, Bradenton, St. Petersburg, and Tampa. This home and this community has everything for the the active adults looking for a new home and wonderful new friends. Many upgrades added by current owners!
Estimated monthly payment
Estimate only. Taxes use the listing's reported amount where available; insurance is a Florida-average estimate. Your actual payment will vary — run a full calculation or talk to a lender.
Price & listing history57 days on market
- Status: ActiveAug 1, 2026
- Listed$445,000Aug 1, 2026
- Price reduced$439,000
Property Documents
Documents the listing agent has made public for this property. Free to view and download.
- New AttachmentPDFView / Download ↓
- New AttachmentPDFView / Download ↓
- New AttachmentPDFView / Download ↓
- New AttachmentPDFView / Download ↓
- New AttachmentPDFView / Download ↓
- New AttachmentPDFView / Download ↓
- New AttachmentJPGView / Download ↓
- New AttachmentPDFView / Download ↓
- New AttachmentPDFView / Download ↓
- New AttachmentPDFView / Download ↓
- New AttachmentPDFView / Download ↓
- Upgrades after PurchaseDOCXView / Download ↓
Facts & features
- Property type
- Residential
- Sub type
- Single Family Residence
- Status
- Active
- Days on market
- 57
- Subdivision
- Del Webb At Bayview Ph Iv
- County
- Manatee
- Year built
- 2024
- Living area
- 1,454 sq ft
- Price/sq ft
- $302
- Building area
- 2,145 sq ft (Public Records)
- Lot size
- 5,001 sq ft
- Lot category
- 0 to less than 1/4
- Flood zone
- X (12081C0177E)
- Garage
- 2 spaces
- Annual taxes
- $6,222 (2025)
- Parcel #
- 606273209
- Zoning
- RESI
- MLS #
- A4701797
Ask about this home
Have a question? Ask the broker directly.
Ryan Solberg answers personally — no call center, no spam. Your question goes straight to him.
Interior Details
- Bedrooms
- 2
- Full bathrooms
- 2
- Flooring
- Carpet, Ceramic Tile, Vinyl
- Appliances
- Dishwasher, Disposal, Dryer, Exhaust Fan, Gas Water Heater, Microwave, Range, Range Hood, Refrigerator, Wine Refrigerator
- Interior features
- Ceiling Fans(s), High Ceilings, Stone Counters, Window Treatments
- Laundry
- Laundry Room
- Stories / Levels
- One
- Direction faces
- South
- Fireplace
- Yes
Heating & Cooling
- Heating
- Electric, Natural Gas
- Cooling
- Central Air
Parking
- Garage spaces
- 2
- Attached garage
- Yes
HOA & Financial
- HOA fee
- $432 / Monthly
- Monthly HOA
- $432/mo
- Total monthly fees
- $432/mo
- Total annual fees
- $5,184
- HOA name
- Access Management
- CDD
- Yes
- Homestead exemption
- Yes
- Min lease term
- 1-2 Years
- Listing terms
- Cash, Conventional, FHA, VA Loan
- Ownership
- Fee Simple
- Available for lease
- Yes
- Lease restrictions
- Yes
- Additional lease restrictions
- See HOA Docs
- Approval process
- Contact HOA
Exterior & Construction
- Exterior features
- Sidewalk
- Construction materials
- Block, Stucco
- Roof
- Shingle
- Foundation
- Slab
- Road surface
- Asphalt
Utilities
- Sewer
- Public Sewer
- Water source
- Public
- Utilities
- Cable Connected, Electricity Connected, Natural Gas Connected, Public, Sewer Connected, Sprinkler Recycled, Underground Utilities, Water Connected
Community
- Pets allowed
- Breed Restrictions
- Senior community
- Yes
Schools
Letter grades: Florida DOE 2024–25 school grades (Orange, Seminole, Lake, Osceola, Brevard). Assigned schools from the listing agent — verify enrollment with the district.
Room Details
| Room | Level | Dimensions |
|---|---|---|
| Living Room | First | 14x16 |
| Dining Room | First | 14x9 |
| Kitchen | First | 14x14 |
| Primary Bedroom | First | 14x13 |
| Bedroom 2 | First | 10x10 |
| Office | First | 8x8 |
| Balcony/Porch/Lanai | First | 19x16 |
Listing Details
- Listing date
- 2026-08-01
- On market date
- 2026-08-01
- Original list price
- $445,000
- Occupant type
- Owner
- MLS area
- 34219 - Parrish
- Listing AOR
- Sarasota - Manatee
- Status changed
- 2026-08-01
- Tax legal description
- LOT 1102, DEL WEBB AT BAYVIEW PH IV PI #6062.7320/9
Flood risk
Minimal-risk area outside the mapped floodplain. Flood insurance is optional and typically low-cost.
Source: FEMA flood zone reported on the listing. Confirm current designation at FEMA Flood Map Service Center.
Location
Directions
State Road 75 to exit 229. Head east on Moccasin Wallow Rd. Entrance to Del Webb is one mile down on the left. Proceed through guard gate staright to stop nsign. Make right on Barrier Coast Trail. go approx one mile and make left on Waterway. Proceed to you see dog park sign and make right on Shorebird. Home is second house on the left.
More homes like this
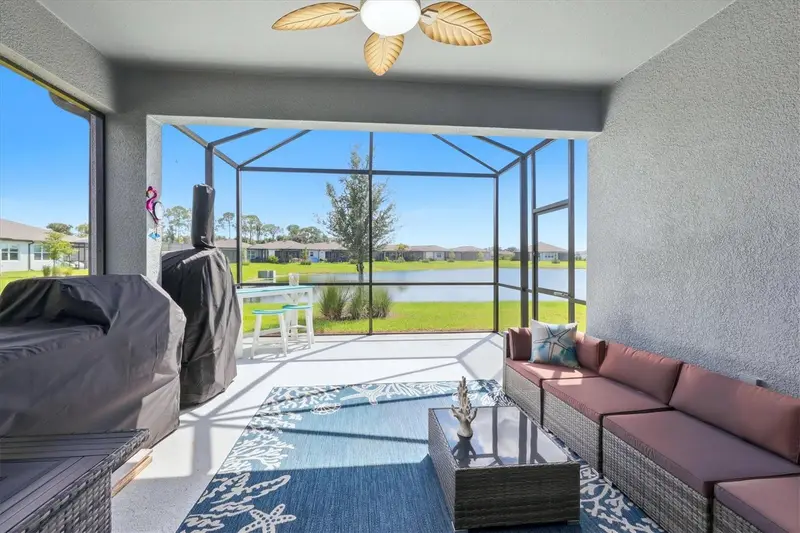
$409,000
9457 Shorebird Ct
Parrish, FL 34219
3 bd · 2 ba · 1,640 sqft
Del Webb At Bayview Ph Iv
MLS ID #A4707271, PREMIER PROPERTIES OF SRQ LLC.
Listing provided by Stellar MLS
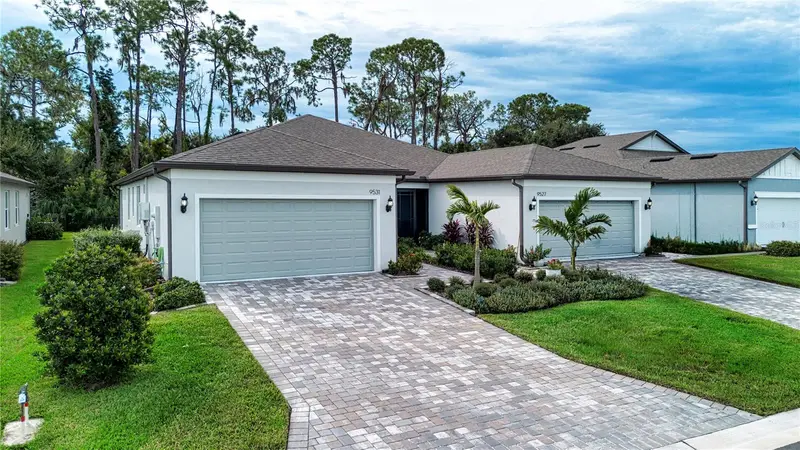
$422,000
9531 Coastline Way
Parrish, FL 34219
2 bd · 2 ba · 1,563 sqft
Del Webb At Bayview Ph Iv
MLS ID #A4707532, REGAL TOUCH REALTY INC.
Listing provided by Stellar MLS
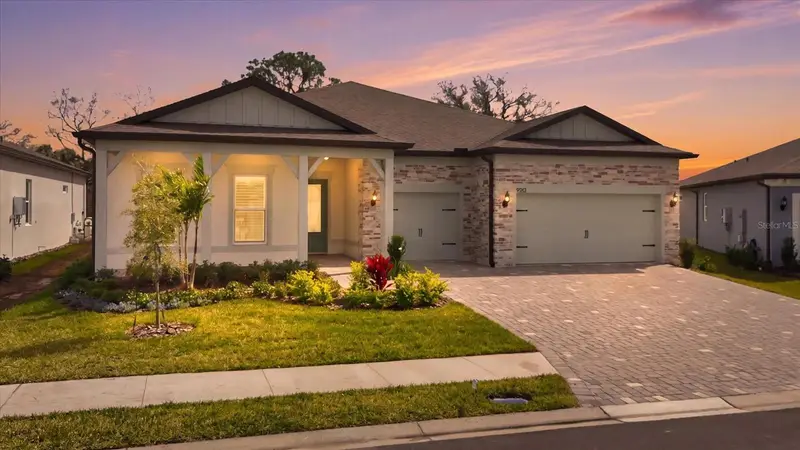
$779,000
9213 Sand Dune Cv
Parrish, FL 34219
3 bd · 4 ba · 2,936 sqft
Del Webb At Bayview Ph Iv
MLS ID #A4707954, PREMIER PROPERTIES OF SRQ LLC.
Listing provided by Stellar MLS

Listings courtesy of Stellar MLS as distributed by MLS GRID
IDX information is provided exclusively for consumers’ personal, non-commercial use and may not be used for any purpose other than to identify prospective properties consumers may be interested in purchasing.
Based on information submitted to the MLS GRID as of September 27, 2026 at 11:12 AM ET. All data is obtained from various sources and may not have been verified by broker or MLS GRID. Supplied Open House Information is subject to change without notice. All information should be independently reviewed and verified for accuracy. Properties may or may not be listed by the office/agent presenting the information.
All or a portion of the multiple listing information is provided by Stellar MLS, from a copyrighted compilation of listings. The compilation of listings and each individual listing are © 2026 Stellar MLS. All rights reserved.
Ryan Solberg, Broker · MaxLife Realty LLC · FL License #BK3354351 · Equal Housing Opportunity · Full disclaimer · DMCA