

$310,000
3122 Montserrat WayHaines City, FL 33844
Listing updated: October 6, 2026 at 12:26 PM ET
Listing courtesy of Coldwell Banker Realty · Nikki Ansons · MLS #S5154828 · Active · 407-647-1211Property type
Year built
Lot size
Price / sq ft
HOA dues
Days on market
Garage spaces
Flood zone
About this home
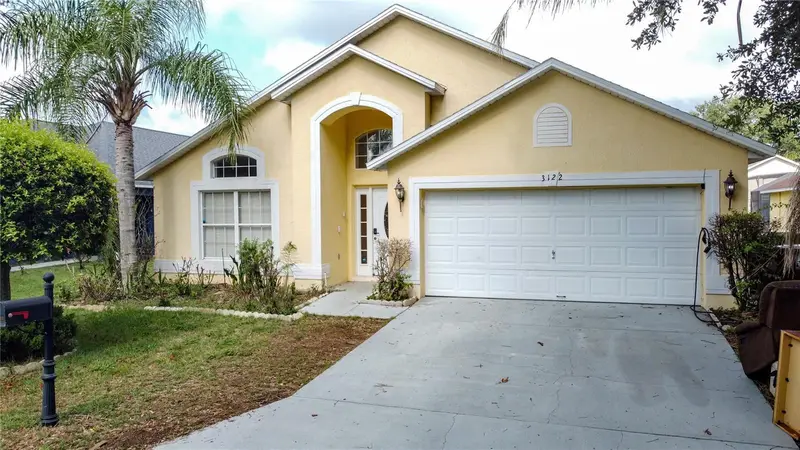
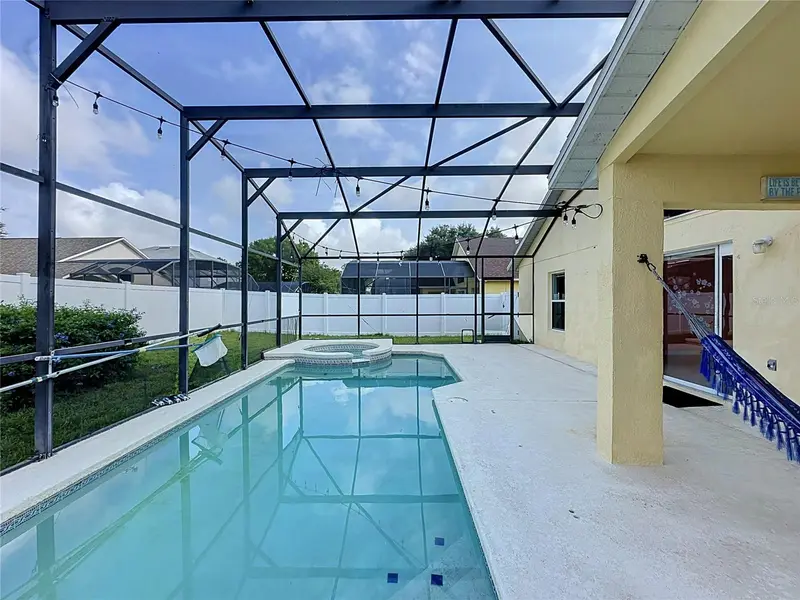
**PRICE ADJUSTMENT & HOME WARRANTY** Amazing value! Don't miss out on this attractive 4-bedroom, 3-bath pool home in the gated, golf course community of Southern Dunes in Haines City. A generous living and dining room opens into a bright kitchen and dinette that flows straight out to the screened lanai and pool — easy living, indoors and out. The split floor of the Cape San Blas model gives everyone genuine privacy, and the spacious primary suite offers a separate shower and garden tub, a large walk-in closet, plus a dedicated owner's closet. Pride of ownership shows throughout: AC and pool heater both approximately 2019, and solar panels that may transfer to the new buyer for real savings on utilities. Southern Dunes is a master-planned community known for its outstanding amenities, centred around a championship 18-hole golf course with a floodlit driving range at the clubhouse. The golf course clubhouse is open to non-members and features a great restaurant serving hot meals and weekend brunch, along with evening activities such as trivia and bingo — a real hub of community life. Residents also enjoy resort-style pools, tennis courts, and a fitness center, all within a secure gated community. The location is equally impressive, with easy access to the Disney corridor as well as nearby shopping, dining favorites such as Manny's Chophouse, medical facilities, and local gyms. Picturesque Winter Haven is just a short drive away, and Tampa, Lakeland, and Orlando International Airport are all within easy reach. This is an exceptional opportunity to own a well-appointed home in a prime location that continues to attract both homeowners and investors alike.
Estimated monthly payment
Estimate only. Taxes use the listing's reported amount where available; insurance is a Florida-average estimate. Your actual payment will vary — run a full calculation or talk to a lender.
Price & listing history64 days on market
- Status: ActiveAug 3, 2026
- Listed$355,000Aug 3, 2026
- Price reduced$310,000
Property Documents
Documents the listing agent has made public for this property. Free to view and download.
- HOA Governing documentsPDFView / Download ↓
- HOA Governing documentsPDFView / Download ↓
- HOA DisclosurePDFView / Download ↓
- Flood DisclosurePDFView / Download ↓
- Seller's DisclosurePDFView / Download ↓
- Offer Cover SheetPDFView / Download ↓
- Sight Unseen DisclosurePDFView / Download ↓
- Offer InstructionsPDFView / Download ↓
- Solar Panel AddendumPDFView / Download ↓
- Solar LeasePDFView / Download ↓
- Electric Bill BreakdownPDFView / Download ↓
Facts & features
- Property type
- Residential
- Sub type
- Single Family Residence
- Status
- Active
- Days on market
- 64
- Subdivision
- Southern Dunes / Kokomo Bay Ph 01
- County
- Polk
- Year built
- 2003
- Living area
- 1,940 sq ft
- Price/sq ft
- $160
- Building area
- 2,461 sq ft (Public Records)
- Lot size
- 6,486 sq ft
- Lot category
- 0 to less than 1/4
- Flood zone
- X (12105C0219G)
- Garage
- 2 spaces
- Pool
- Private pool
- Annual taxes
- $4,240 (2025)
- Parcel #
- 27-27-17-741003-001090
- MLS #
- S5154828
Ask about this home
Have a question? Ask the broker directly.
Ryan Solberg answers personally — no call center, no spam. Your question goes straight to him.
Interior Details
- Bedrooms
- 4
- Full bathrooms
- 3
- Flooring
- Ceramic Tile, Laminate, Wood
- Appliances
- Dishwasher, Disposal, Electric Water Heater, Microwave, Range, Refrigerator
- Interior features
- Ceiling Fans(s), High Ceilings, Kitchen/Family Room Combo, Open Floorplan, Primary Bedroom Main Floor, Split Bedroom, Thermostat, Walk-In Closet(s), Window Treatments
- Laundry
- In Garage
- Stories / Levels
- One
- Direction faces
- South
Heating & Cooling
- Heating
- Central, Electric
- Cooling
- Central Air
Parking
- Garage spaces
- 2
- Attached garage
- Yes
- Parking features
- Garage Door Opener
HOA & Financial
- HOA fee
- $222 / Quarterly
- Monthly HOA
- $74/mo
- Total monthly fees
- $74/mo
- Total annual fees
- $888
- HOA name
- Don Asher & Associates, Diane Martinez
- CDD
- No
- Homestead exemption
- Yes
- Min lease term
- No Minimum
- Listing terms
- Cash, Conventional, FHA, VA Loan
- Ownership
- Fee Simple
- Available for lease
- Yes
- Lease restrictions
- No
- Additional lease restrictions
- Buyers and agents must verify all HOA rules, fees, lease terms, and pet/ breed restrictions directly with the association. Seller and listing broker make no representations; buyer to confirm all community requirements prior to offer/ inspection period.
Exterior & Construction
- Exterior features
- Lighting
- Construction materials
- Block, Stucco
- Roof
- Shingle
- Foundation
- Slab
- Pool
- Private pool
- Road surface
- Asphalt, Paved
Utilities
- Sewer
- Public Sewer
- Water source
- Public
- Utilities
- BB/HS Internet Available, Cable Available, Electricity Connected, Sewer Connected, Water Connected
Community
- Pets allowed
- Yes
Room Details
| Room | Level | Dimensions |
|---|---|---|
| Kitchen | First | 14.7x10.9 |
| Dinette | First | 13.2x7.5 |
| Living Room | First | 13.1x11.3 |
| Dining Room | First | 11.5x11.7 |
| Primary Bedroom | First | 12x15 |
| Primary Bathroom | First | 10x11 |
| Primary Bedroom 2 | First | 10x11 |
| Bathroom 2 | First | 5.6x7.1 |
| Bedroom 3 | First | 9.1x10 |
| Bedroom 4 | First | 10x9.1 |
| Bathroom 3 | First | 8.1x5.2 |
Listing Details
- Listing date
- 2026-08-03
- On market date
- 2026-08-03
- Original list price
- $355,000
- Occupant type
- Vacant
- MLS area
- 33844 - Haines City/Grenelefe
- Listing AOR
- Orlando Regional
- Status changed
- 2026-08-03
- Tax legal description
- KOKOMO BAY PHASE ONE PB 118 PGS 24 & 25 LOT 109
Flood risk
Minimal-risk area outside the mapped floodplain. Flood insurance is optional and typically low-cost.
Source: FEMA flood zone reported on the listing. Confirm current designation at FEMA Flood Map Service Center.
Location
Directions
Take US 27 towards Haines City. Turn left onto Southern Dunes Blvd. Stop Guard Gate to gain entry and give the property address. Take 1st left onto Hemingway Ave and follow through to Kokomo Bay.-on right. Turn right onto Kokomo Loop, then left onto Monserrat Way. The house is on your left.
More homes like this
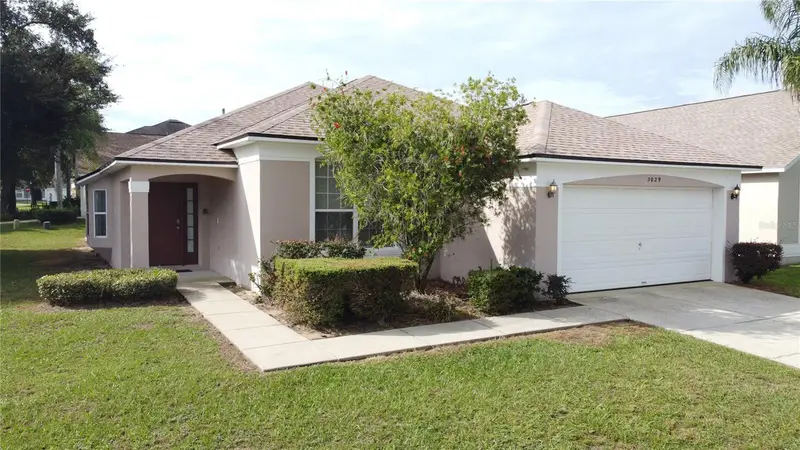
$350,000
3029 Barbados Ln
Haines City, FL 33844
4 bd · 3 ba · 1,546 sqft
Southern Dunes / Kokomo Bay Ph 01
MLS ID #S5158591, COLDWELL BANKER REALTY.
Listing provided by Stellar MLS
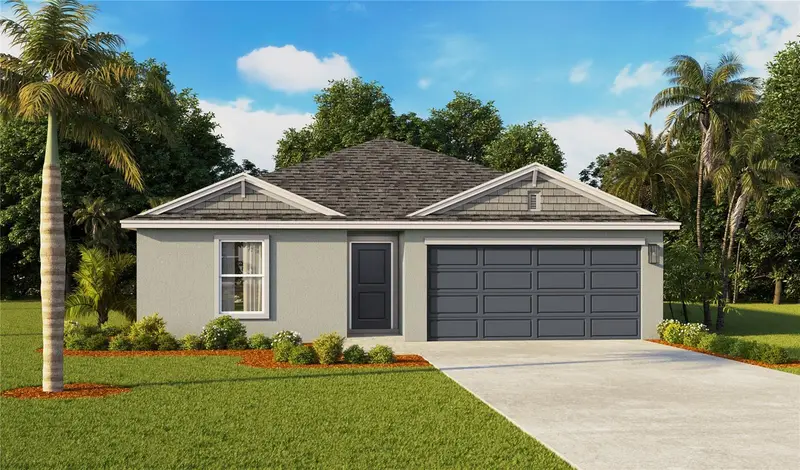
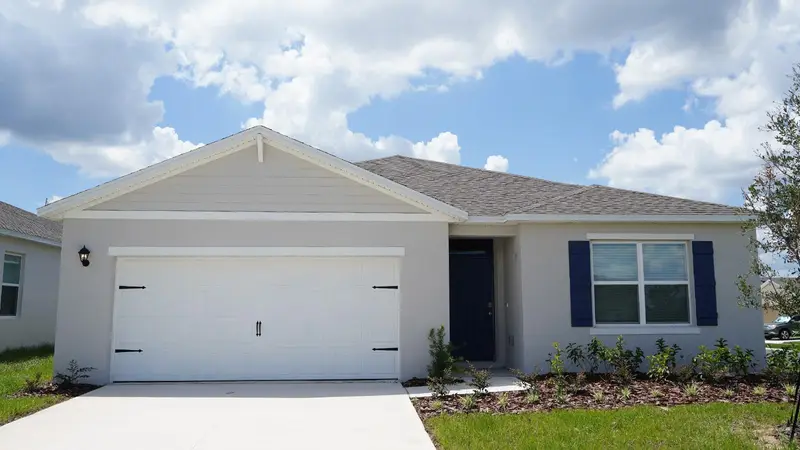
$302,490
1805 Grandiose Dr
Lake Hamilton, FL 33851
4 bd · 2 ba · 1,574 sqft
Hamilton Bluff Subdivision Phases 1 & 2
MLS ID #O6452549, DR HORTON REALTY OF CENTRAL FLORIDA LLC.
Listing provided by Stellar MLS
$321,990
1893 Grandiose Dr
Lake Hamilton, FL 33851
4 bd · 2 ba · 1,828 sqft
Hamilton Bluff Subdivision Phases 1 & 2
MLS ID #O6452539, DR HORTON REALTY OF CENTRAL FLORIDA LLC.
Listing provided by Stellar MLS
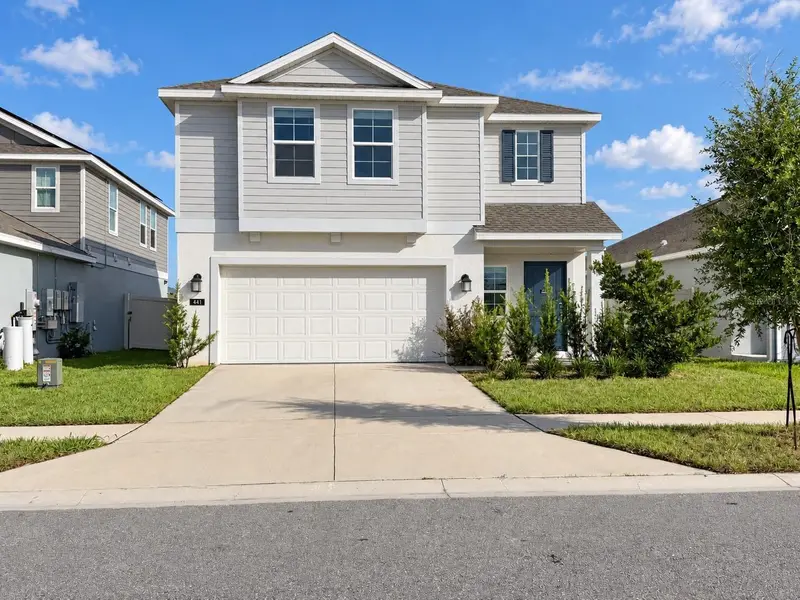
$350,000
441 Sandbar Ln
Haines City, FL 33844
4 bd · 3 ba · 2,052 sqft
Lawson Dunes Sub
MLS ID #S5160146, REAL BROKER, LLC.
Listing provided by Stellar MLS

Listings courtesy of Stellar MLS as distributed by MLS GRID
IDX information is provided exclusively for consumers’ personal, non-commercial use and may not be used for any purpose other than to identify prospective properties consumers may be interested in purchasing.
Based on information submitted to the MLS GRID as of October 6, 2026 at 12:26 PM ET. All data is obtained from various sources and may not have been verified by broker or MLS GRID. Supplied Open House Information is subject to change without notice. All information should be independently reviewed and verified for accuracy. Properties may or may not be listed by the office/agent presenting the information.
All or a portion of the multiple listing information is provided by Stellar MLS, from a copyrighted compilation of listings. The compilation of listings and each individual listing are © 2026 Stellar MLS. All rights reserved.
Ryan Solberg, Broker · MaxLife Realty LLC · FL License #BK3354351 · Equal Housing Opportunity · Full disclaimer · DMCA