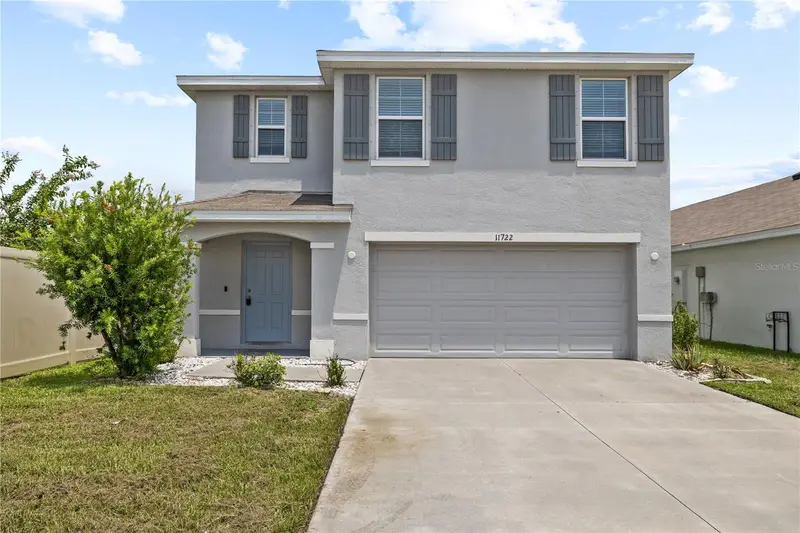

$400,000
11722 White Willow LaneRiverview, FL 33569
Listing updated: October 7, 2026 at 7:44 PM ET
Listing courtesy of Pineywoods Realty Llc · penghan Wang · MLS #TB8534924 · Active · 813-225-1890Property type
Year built
Lot size
Price / sq ft
HOA dues
Days on market
Garage spaces
Flood zone
About this home
Welcome to this stunning, modern 5-bedroom, 3-bathroom two-story residence located in the highly desirable Ridgewood community of Riverview. Brand new Luxury vinyl flooring full house fresh paint you got it! Built with durable all-concrete block construction, this 2022 home effortlessly combines functionality with contemporary style. The ground floor features an expansive open-concept living and dining area, anchored by a beautifully appointed kitchen that flows seamlessly to an outdoor patio—perfect for effortless entertaining. Upstairs, the oversized owner's suite serves as a private retreat, complete with a massive walk-in closet and a dual-vanity ensuite. A versatile central loft offers the ideal space for a home office, media room, or play area, while four additional spacious bedrooms provide ultimate flexibility. Fully equipped with premium appliances, a dedicated laundry room, and a pristine two-car garage, this turnkey home offers the perfect blend of suburban tranquility and modern convenience. Schedule your private tour today!
Estimated monthly payment
Estimate only. Taxes use the listing's reported amount where available; insurance is a Florida-average estimate. Your actual payment will vary — run a full calculation or talk to a lender.
Price & listing history67 days on market
- Status: ActiveAug 1, 2026
- Listed$415,000Aug 1, 2026
- Price reduced$400,000
Property Documents
Documents the listing agent has made public for this property. Free to view and download.
Facts & features
- Property type
- Residential
- Sub type
- Single Family Residence
- Status
- Active
- Days on market
- 67
- Subdivision
- Ridgewood
- County
- Hillsborough
- Year built
- 2022
- Living area
- 2,522 sq ft
- Price/sq ft
- $159
- Building area
- 2,447 sq ft (Builder)
- Lot size
- 4,400 sq ft
- Lot category
- 0 to less than 1/4
- Flood zone
- A (12057C0508H)
- Garage
- 2 spaces
- Annual taxes
- $9,183 (2025)
- Parcel #
- U-33-30-20-C0I-00006B-00001.0
- Zoning
- PD
- MLS #
- TB8534924
Ask about this home
Have a question? Ask the broker directly.
Ryan Solberg answers personally — no call center, no spam. Your question goes straight to him.
Interior Details
- Bedrooms
- 5
- Full bathrooms
- 3
- Flooring
- Ceramic Tile, Luxury Vinyl
- Appliances
- Cooktop, Dishwasher, Disposal, Microwave, Range, Refrigerator
- Interior features
- Living Room/Dining Room Combo, Open Floorplan, Walk-In Closet(s), Window Treatments
- Laundry
- Laundry Room, Upper Level
- Stories / Levels
- Two
- Direction faces
- South
Heating & Cooling
- Heating
- Central, Electric
- Cooling
- Central Air
Parking
- Garage spaces
- 2
- Attached garage
- Yes
HOA & Financial
- HOA fee
- $200 / Annually
- Monthly HOA
- $17/mo
- Total monthly fees
- $17/mo
- Total annual fees
- $200
- HOA name
- Austin Odom
- CDD
- Yes
- Homestead exemption
- Yes
- Min lease term
- 7 Months
- Listing terms
- Cash, Conventional, FHA, USDA Loan, VA Loan
- Ownership
- Fee Simple
- Available for lease
- Yes
- Lease restrictions
- Yes
- Additional lease restrictions
- NA
Exterior & Construction
- Exterior features
- Hurricane Shutters, Lighting, Sidewalk
- Construction materials
- Block, Stucco
- Roof
- Shingle
- Foundation
- Slab
- Water view
- Yes
- Road surface
- Concrete
Utilities
- Sewer
- Public Sewer
- Water source
- Public
- Utilities
- Cable Available, Electricity Connected, Public, Sewer Connected, Water Connected
Community
- Pets allowed
- Cats OK, Dogs OK
Schools
Letter grades: Florida DOE 2024–25 school grades (Orange, Seminole, Lake, Osceola, Brevard). Assigned schools from the listing agent — verify enrollment with the district.
Room Details
| Room | Level | Dimensions |
|---|---|---|
| Dining Room | First | |
| Kitchen | First | |
| Living Room | First | |
| Primary Bedroom | Second | |
| Primary Bathroom | Second | |
| Bathroom 1 | First | |
| Bedroom 1 | First | |
| Bedroom 2 | Second | |
| Bedroom 3 | Second | |
| Bedroom 4 | Second | |
| Bathroom 2 | Second | |
| Laundry | Second | |
| Loft | Second |
Listing Details
- Listing date
- 2026-08-01
- On market date
- 2026-08-01
- Original list price
- $415,000
- Occupant type
- Vacant
- MLS area
- 33569 - Riverview
- Listing AOR
- Suncoast Tampa
- Status changed
- 2026-08-01
- Tax legal description
- RIDGEWOOD LOT 1 BLOCK 6B
Flood risk
FEMA Special Flood Hazard Area (1% annual-chance / “100-year” floodplain). Flood insurance is generally required by mortgage lenders.
Source: FEMA flood zone reported on the listing. Confirm current designation at FEMA Flood Map Service Center.
Location
Directions
NA
More homes like this

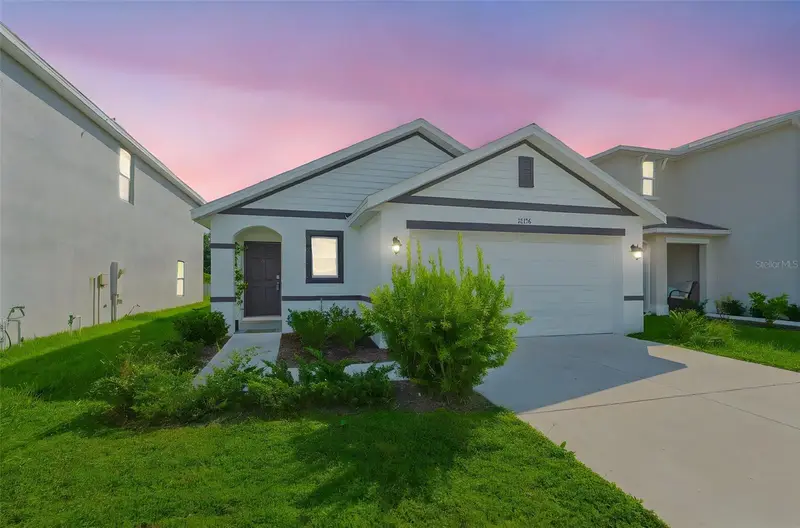
$290,000
7902 Royal Stewart Dr
New Port Richey, FL 34653
3 bd · 2 ba · 1,595 sqft
Ridgewood
MLS ID #TB8543994, 54 REALTY LLC.
Listing provided by Stellar MLS
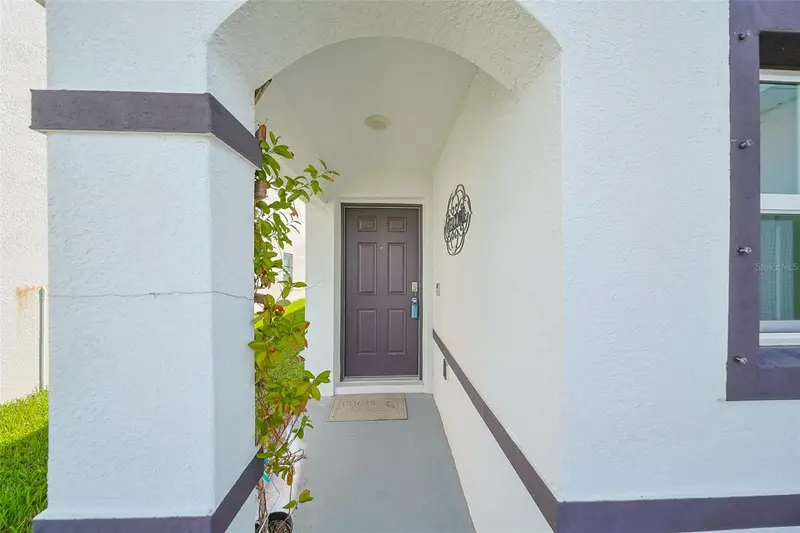
$325,000
12136 Lily Magnolia Ln
Riverview, FL 33569
3 bd · 2 ba · 1,516 sqft
Ridgewood
MLS ID #TB8438379, CENTURY 21 BEGGINS ENTERPRISES.
Listing provided by Stellar MLS
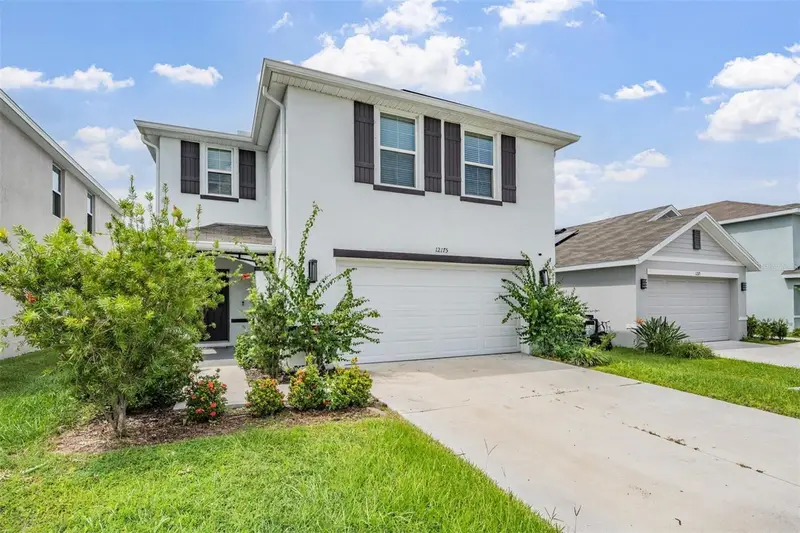
$329,900
12175 Water Ash Pl
Riverview, FL 33569
4 bd · 3 ba · 2,328 sqft
Ridgewood
MLS ID #TB8430444, FUTURE HOME REALTY INC.
Listing provided by Stellar MLS
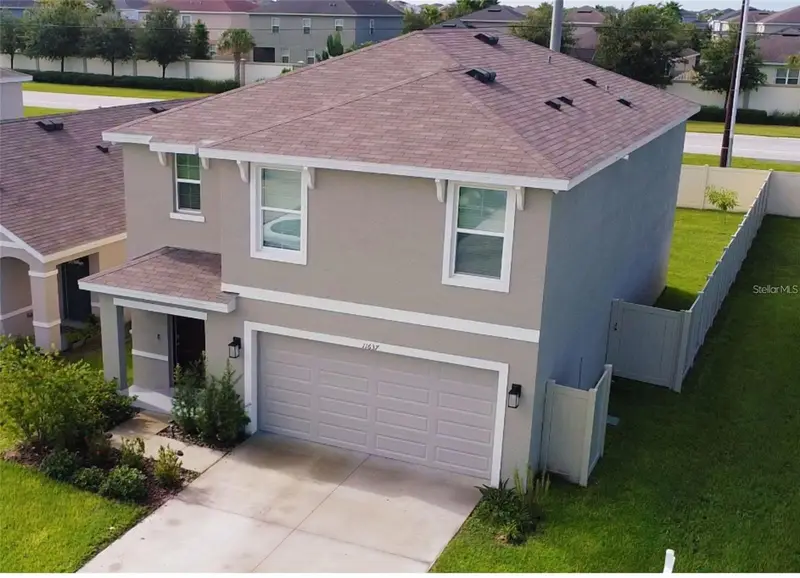

$379,900
11637 Saw Palmetto Ln
Riverview, FL 33569
5 bd · 4 ba · 2,522 sqft
Ridgewood
MLS ID #TB8519064, EXP REALTY LLC.
Listing provided by Stellar MLS

Listings courtesy of Stellar MLS as distributed by MLS GRID
IDX information is provided exclusively for consumers’ personal, non-commercial use and may not be used for any purpose other than to identify prospective properties consumers may be interested in purchasing.
Based on information submitted to the MLS GRID as of October 7, 2026 at 7:44 PM ET. All data is obtained from various sources and may not have been verified by broker or MLS GRID. Supplied Open House Information is subject to change without notice. All information should be independently reviewed and verified for accuracy. Properties may or may not be listed by the office/agent presenting the information.
All or a portion of the multiple listing information is provided by Stellar MLS, from a copyrighted compilation of listings. The compilation of listings and each individual listing are © 2026 Stellar MLS. All rights reserved.
Ryan Solberg, Broker · MaxLife Realty LLC · FL License #BK3354351 · Equal Housing Opportunity · Full disclaimer · DMCA