
$374,900
280 Indian Wells Avenue
Kissimmee, FL 34759
Listing updated: August 4, 2026 at 7:15 AM ET
Listing courtesy of Borchini Realty · Cherie Pontes · MLS #S5154823 · Active · 407-791-1789Property type
Year built
Lot size
Price / sq ft
HOA dues
Days on market
Garage spaces
Flood zone
About this home
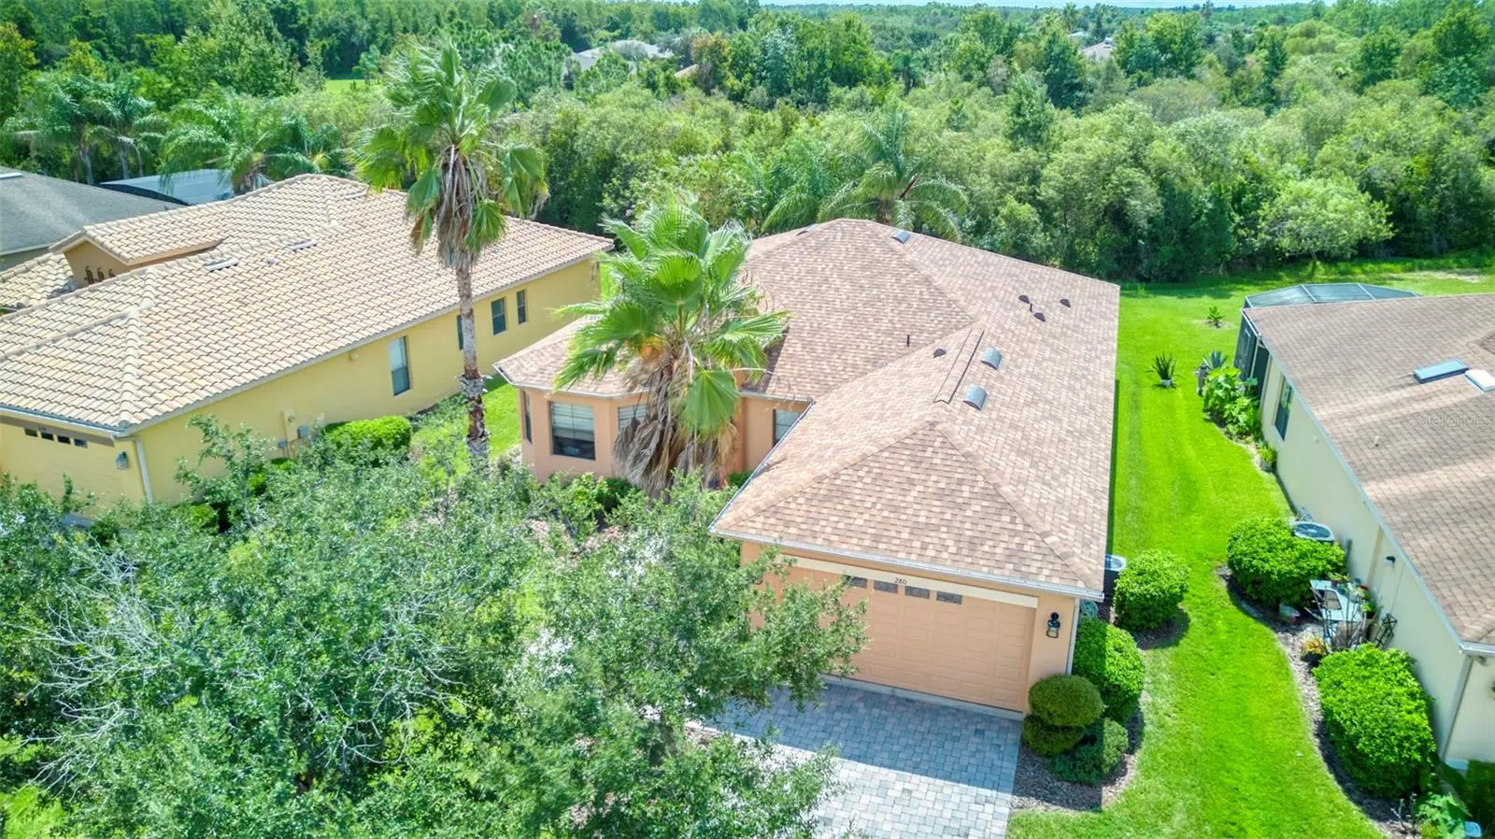
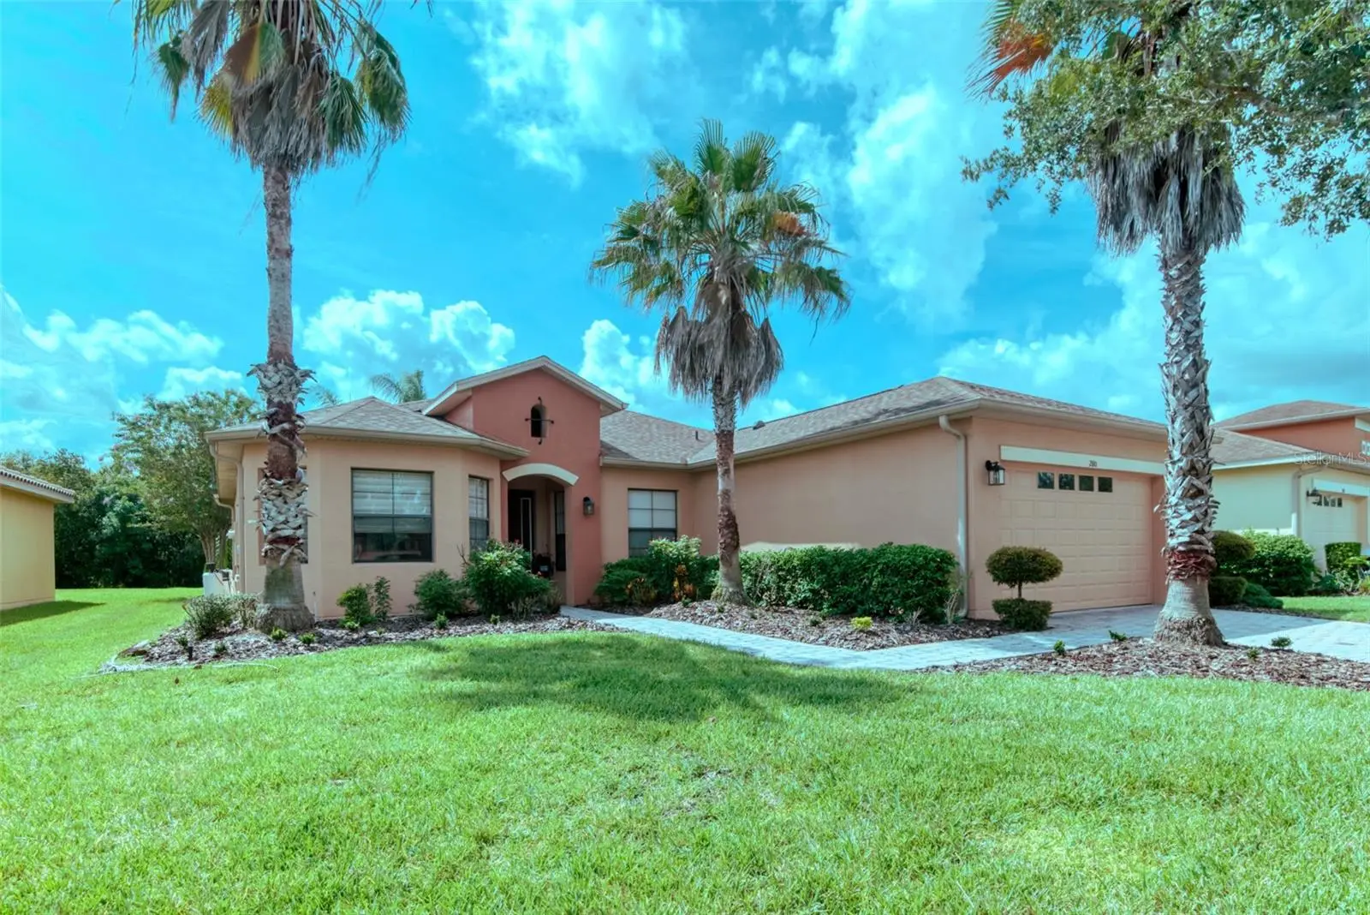
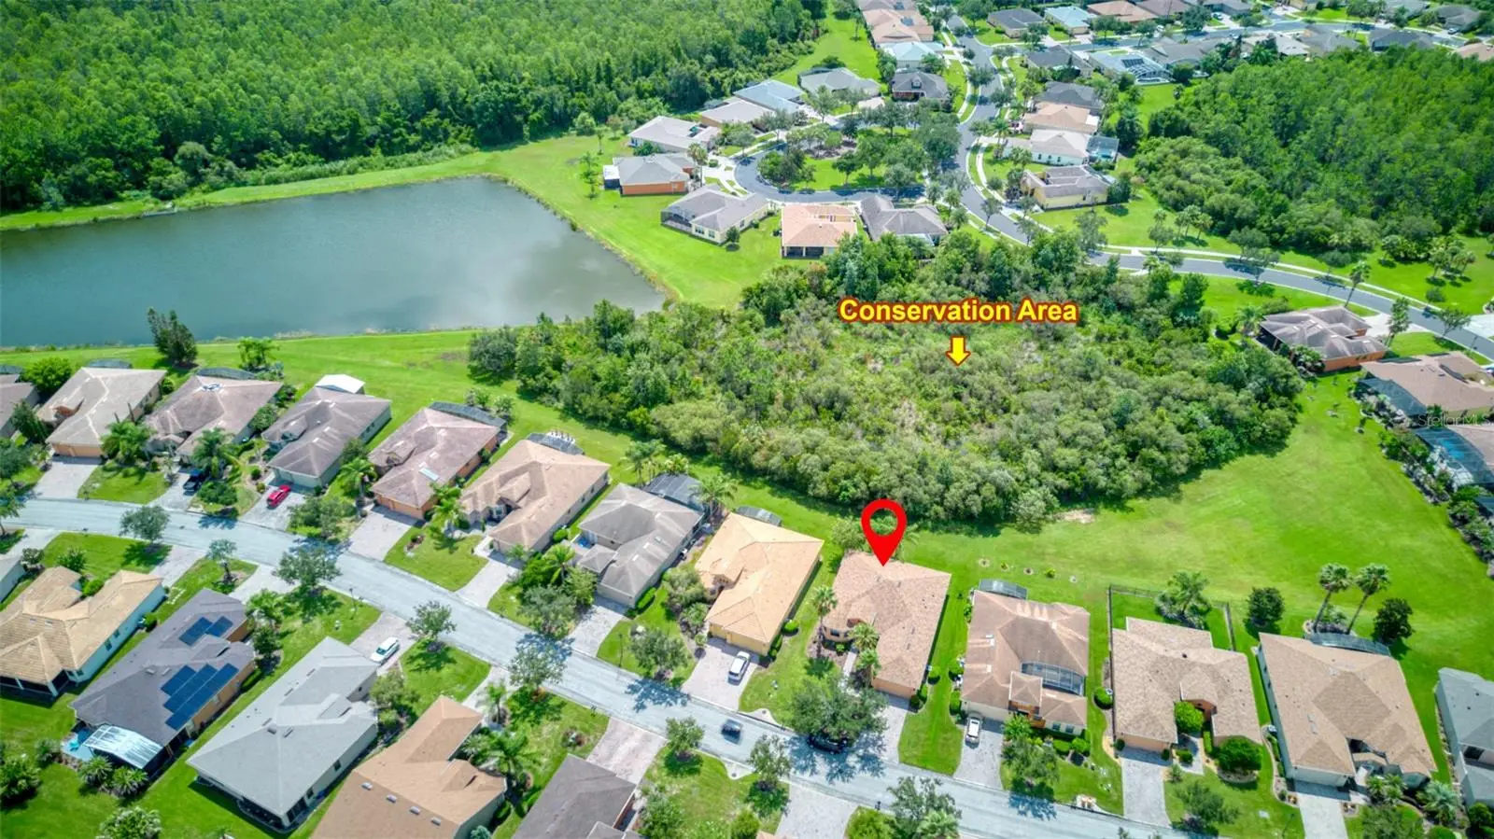
Step into this beautiful BOCA RATON model with its SERENE CONSERVATION VIEWS, watch the wild life in your backyard from the privacy of your own Lanai. This home offers WORRY FREE living as a NEW ROOF was installed in 2025, NEW HVAC installed in 2022 & NEW HOT WATER HEATER in 2017. This original OWNER has meticulously maintained & loved this home with its 8 FOOT DOORS & SLIDERS, CUSTOM window treatments, 5 1/4 INCH baseboards & interior drywall with its ROUNDED corners. The KITCHEN has rich wood UPPER CABINETS & LOWER cabinets offer convenient PULL-OUT DRAWERS. Enjoy your morning coffee in the BREAKFAST NOOK with lovely BAY WINDOWS, kitchen affords spacious PANTRY closet, STONE COUNTERS, kitchen ISLAND and extended BAR/COUNTER that opens onto the GREAT ROOM with accent pendant lighting. This 2 BEDROOM, 2 BATHROOM with versatile DEN home offers a wonderful sough after OPEN FLOOR PLAN. The rear SCREENDED (26.4 x 10.0) LANAI is accessed via Sliding glass door where you can appreciate nature, while entertaining family & friends. The PRIMARY BEDROOM is quite spacious & can access the Lanai as well. The ENSUITE BATHROOM affords a large WALK-IN CLOSET, RAISED VANITY with DUAL SINKS, private WATER CLOSET & WALK-IN SHOWER. BEDROOM 2 is conveniently located next to the HALL BATHROOM for convenience. The DEN is located off the foyer area and has DOUBLE DOORS for privacy. The LAUNDRY room features Washer/Dryer, separate UTILITY SINK & UPPER CABINETS for ADDITIONAL STORAGE. The garage has a scuttle with a easy to access PULL-DOWN ATTIC LADDER designed for safety. This homes exterior is well landscaped, has a sprinkler system (maintained by the HOA), front & rear GUTTERS & DOWNSPOUTS, brick paved driveway & walkway to the FRONT COVERED ENTRY. SOLIVITA is a PREMIER 55+ COMMUNITY with resort style living for ACTIVE ADULTS. Two Golf courses, 14 Pools, Dog Park, Kids Playground, Pickleball, Tennis, Softball diamond & OVER 200 clubs for all your social interaction with friends. The HOA maintains the LANDSCAPING & IRRIGATION systems for the common areas as well as individual homesites, FIBER Optic Internet & TV service. MANNED 24hour SECURITY GUARD located at all gates & AUTOMATED GATE ACCESS for residents via license plate reader & POLK County Sheriff provide private mobile patrol detail. Hospital, Banks, Pharmacy, Restaurants, Sprouts Grocery store & other shopping is located just outside the MAIN SOLIVITA GATE in the Poinciana Lakes Plaza. Schedule a showing & start living the "SOLIVITA LIFE" today.
Estimated monthly payment
Estimate only. Taxes use the listing's reported amount where available; insurance is a Florida-average estimate. Your actual payment will vary — run a full calculation or talk to a lender.
Price & listing history2 days on market
- Status: ActiveAug 2, 2026
- Listed$374,900Aug 2, 2026
- Price increased$374,900
Facts & features
- Property type
- Residential
- Sub type
- Single Family Residence
- Status
- Active
- Days on market
- 2
- Cumulative DOM
- 123
- Subdivision
- Solivita Ph 07a
- County
- Polk
- Year built
- 2006
- Living area
- 2,101 sq ft
- Price/sq ft
- $178
- Building area
- 2,897 sq ft (Public Records)
- Lot size
- 8,168 sq ft
- Lot category
- 0 to less than 1/4
- Flood zone
- X (12105C0405G)
- Garage
- 2 spaces
- Annual taxes
- $3,377 (2025)
- Parcel #
- 28-27-22-933912-000120
- MLS #
- S5154823
Ask about this home
Have a question? Ask the broker directly.
Ryan Solberg answers personally — no call center, no spam. Your question goes straight to him.
Interior Details
- Bedrooms
- 2
- Full bathrooms
- 2
- Flooring
- Carpet, Ceramic Tile
- Appliances
- Dishwasher, Disposal, Dryer, Electric Water Heater, Microwave, Range, Refrigerator, Washer
- Interior features
- Ceiling Fans(s), Living Room/Dining Room Combo, Open Floorplan, Solid Surface Counters, Solid Wood Cabinets, Walk-In Closet(s), Window Treatments
- Laundry
- Inside, Laundry Room
- Stories / Levels
- One
- Direction faces
- East
Heating & Cooling
- Heating
- Central
- Cooling
- Central Air
Parking
- Garage spaces
- 2
- Attached garage
- Yes
- Parking features
- Driveway, Garage Door Opener
HOA & Financial
- HOA fee
- $166 / Monthly
- Monthly HOA
- $166/mo
- Total monthly fees
- $442/mo
- Total annual fees
- $5,304
- HOA name
- Real Management Lorrie Gutzmer
- CDD
- Yes
- Homestead exemption
- Yes
- Min lease term
- 3 Months
- Listing terms
- Cash, Conventional, FHA, VA Loan
- Ownership
- Fee Simple
- Available for lease
- Yes
- Lease restrictions
- Yes
- Additional lease restrictions
- At least one occupant must be 55 or older, no one under 18 may reside in the property or visit more than 30 days a year cumulatively.
- Approval process
- Occupants must complete & HOA approve the Age Verification form. See Guidelines for Leasing.
Exterior & Construction
- Exterior features
- Lighting, Rain Gutters, Sidewalk, Sliding Doors
- Construction materials
- Block, Stucco
- Roof
- Shingle
- Foundation
- Block, Slab
- Road surface
- Asphalt
Utilities
- Sewer
- Public Sewer
- Water source
- Canal/Lake For Irrigation, Public
- Utilities
- Cable Connected, Electricity Connected, Fiber Optics, Public, Sewer Connected, Water Connected
Community
- Pets allowed
- Yes
- Senior community
- Yes
Room Details
| Room | Level | Dimensions |
|---|---|---|
| Great Room | First | 26x18.1 |
| Kitchen | First | 12.8x12.4 |
| Den | First | 10.8x13 |
| Bedroom 2 | First | 11x11.8 |
| Primary Bedroom | First | 22x16 |
| Primary Bathroom | First |
Listing Details
- Listing date
- 2026-08-01
- On market date
- 2026-08-02
- Original list price
- $374,900
- Occupant type
- Owner
- MLS area
- 34759 - Kissimmee / Poinciana
- Listing AOR
- Osceola
- Status changed
- 2026-08-02
- Tax legal description
- SOLIVITA PHASE 7A PB 134 PGS 20-31 LOT 12
Flood risk
Minimal-risk area outside the mapped floodplain. Flood insurance is optional and typically low-cost.
Source: FEMA flood zone reported on the listing. Confirm current designation at FEMA Flood Map Service Center.
Location
Directions
Enter Cypress Parkway Mian Gate to Solivita Blvd follow that Barcelona Dr then continue to 4 way Stop sign, make a LEFT onto Indian Wells Ave and property will be on your right.
More homes like this
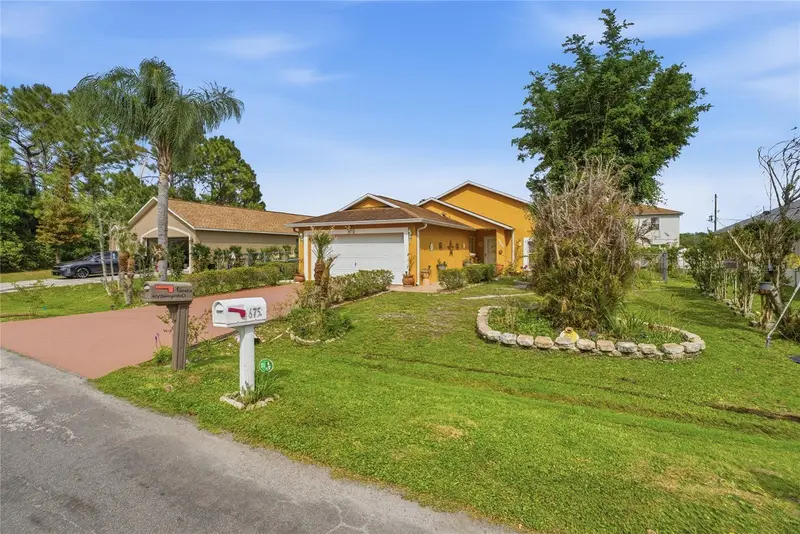
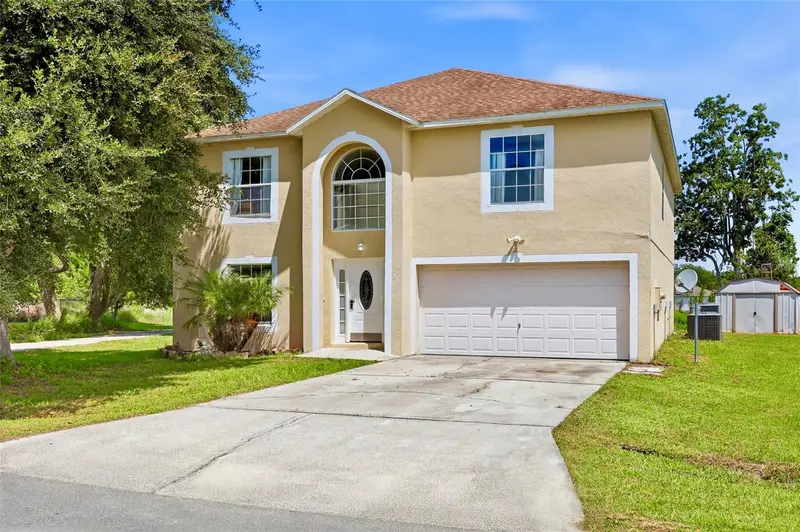
$259,900
675 Basingstoke Ct
Poinciana, FL 34758
3 bd · 2 ba · 1,126 sqft
Poinciana Village 2 Nbhd 3
MLS ID #S5148170, LPT REALTY, LLC.
Listing provided by Stellar MLS
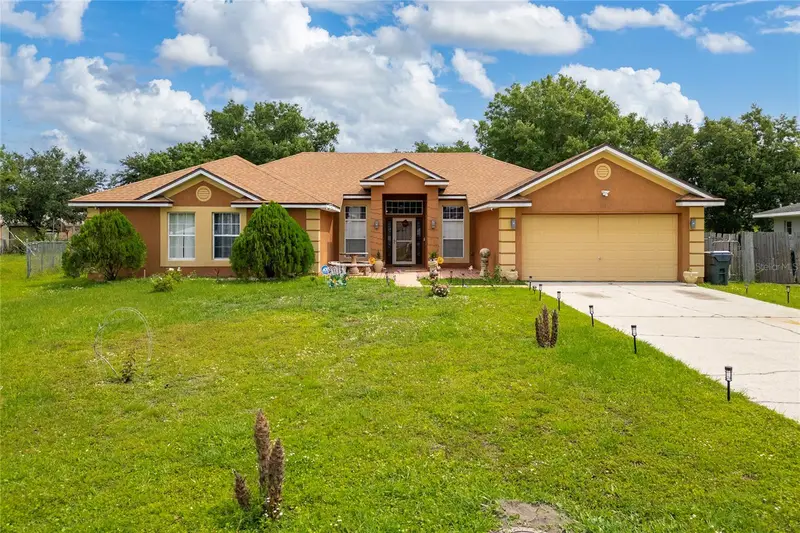
$379,999
275 Chadworth Dr
Kissimmee, FL 34758
4 bd · 4 ba · 2,948 sqft
Poinciana Village 1 Nbhd 1 North
MLS ID #O6432437, LIFESTYLE INTERNATIONAL REALTY.
Listing provided by Stellar MLS
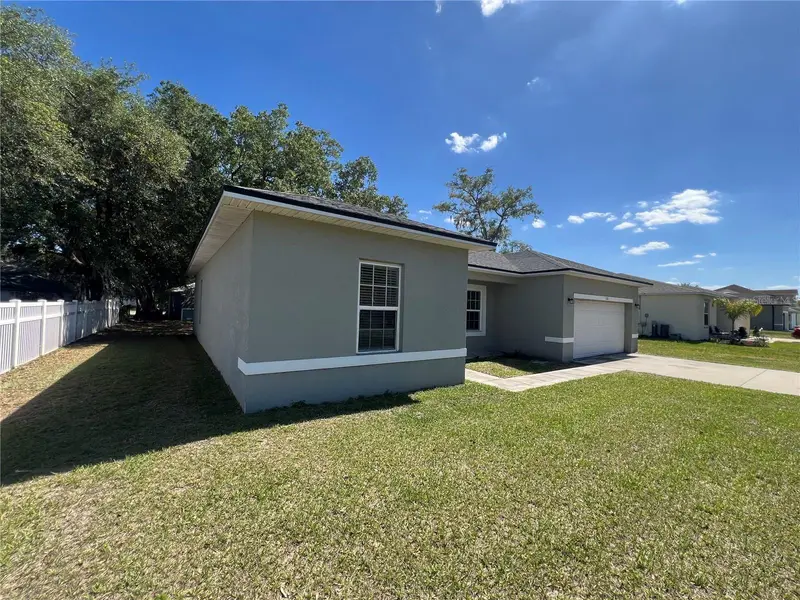
$410,000
705 Waxwing Ct
Kissimmee, FL 34759
4 bd · 2 ba · 2,676 sqft
Poinciana Nbrhd 05 North Village 03
MLS ID #S5149933, AXEN REALTY, LLC.
Listing provided by Stellar MLS
$264,990
528 Finch Ln
Kissimmee, FL 34759
3 bd · 2 ba · 1,578 sqft
Poinciana Nbrhd 05 North Village 03
MLS ID #O6403502, GILLEN & ASSOCIATES.
Listing provided by Stellar MLS

Listings courtesy of Stellar MLS as distributed by MLS GRID
IDX information is provided exclusively for consumers’ personal, non-commercial use and may not be used for any purpose other than to identify prospective properties consumers may be interested in purchasing.
Based on information submitted to the MLS GRID as of August 4, 2026 at 7:15 AM ET. All data is obtained from various sources and may not have been verified by broker or MLS GRID. Supplied Open House Information is subject to change without notice. All information should be independently reviewed and verified for accuracy. Properties may or may not be listed by the office/agent presenting the information.
All or a portion of the multiple listing information is provided by Stellar MLS, from a copyrighted compilation of listings. The compilation of listings and each individual listing are © 2026 Stellar MLS. All rights reserved.
Ryan Solberg, Broker · MaxLife Realty LLC · FL License #BK3354351 · Equal Housing Opportunity · Full disclaimer · DMCA