
$190,000
12401 Gunstock LaneHudson, FL 34667
Listing updated: October 21, 2026 at 10:14 PM ET
Listing courtesy of Bhhs Florida Properties Group · Venessa Finazzo · MLS #W7888177 · Active · 727-847-4444Property type
Year built
Lot size
Price / sq ft
HOA dues
Days on market
Flood zone
About this home
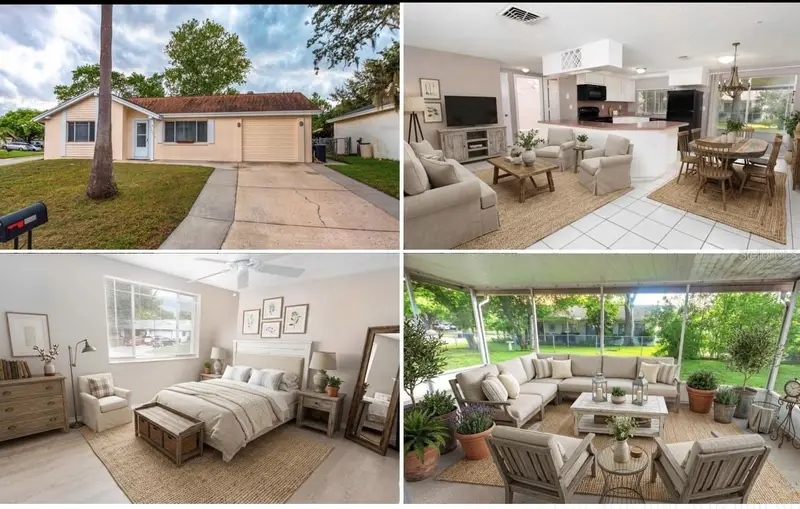
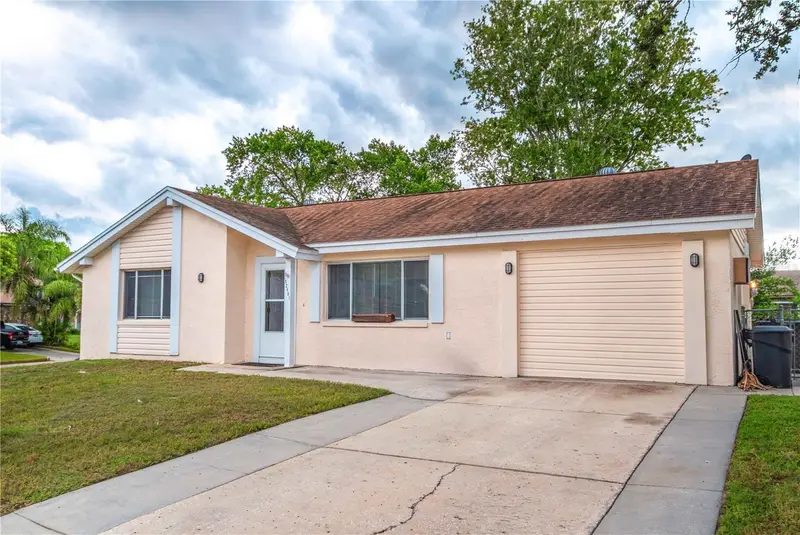
Virtually Staged. Home has been cleared of clean 4 pt for home and roof. Welcome home to this spacious 3-bedroom property ideally located in New Port Richey, close to shopping, restaurants, entertainment, and everyday conveniences. Situated on a large corner lot with a generous fenced backyard, this home offers plenty of outdoor space for relaxing, entertaining, pets, gardening, or creating your own private Florida oasis. Inside, you'll find a large open living area filled with natural light, creating a bright and inviting atmosphere. The home also features a spacious Florida room, providing additional living space that can be used as a family room, entertaining area, home office, hobby space, or whatever best fits your lifestyle. The converted garage adds even more flexibility and usable space, offering a third bedroom, guest space, home office, gym, or bonus room depending on your needs. With its spacious layout, abundant natural light, oversized corner lot, and large fenced yard, this home offers plenty of room to make it your own. And with restaurants, shopping, parks, and other conveniences just minutes away, the location is hard to beat. Whether you're looking for your first home, a place to grow, or simply more space and flexibility, this New Port Richey home is worth a look! Schedule your private showing today! Ac- 11/2025. 3rd nail was added to roof as well for insuracne credits.
Estimated monthly payment
Estimate only. Taxes use the listing's reported amount where available; insurance is a Florida-average estimate. Your actual payment will vary — run a full calculation or talk to a lender.
Price & listing history411 days on market
- Status: ActiveAug 11, 2026
- Listed$199,999Aug 11, 2026
- Price reduced$190,000
Facts & features
- Property type
- Residential
- Sub type
- Single Family Residence
- Status
- Active
- Days on market
- 411
- Cumulative DOM
- 411
- Subdivision
- Beacon Woods Village 07
- County
- Pasco
- Year built
- 1976
- Living area
- 1,184 sq ft
- Price/sq ft
- $160
- Building area
- 1,448 sq ft (Public Records)
- Lot size
- 5,443 sq ft
- Lot category
- 0 to less than 1/4
- Flood zone
- X/AE (12101C0183G)
- Annual taxes
- $2,638 (2025)
- Parcel #
- 16-25-02-0520-00001-5100
- Zoning
- PUD
- MLS #
- W7888177
Ask about this home
Have a question? Ask the broker directly.
Ryan Solberg answers personally — no call center, no spam. Your question goes straight to him.
Interior Details
- Bedrooms
- 3
- Full bathrooms
- 1
- Flooring
- Ceramic Tile, Laminate
- Appliances
- Dishwasher, Microwave, Range, Refrigerator
- Interior features
- Open Floorplan, Primary Bedroom Main Floor
- Laundry
- Inside, Laundry Room
- Stories / Levels
- One
- Direction faces
- Southeast
Heating & Cooling
- Heating
- Central
- Cooling
- Central Air
Parking
- Attached garage
- Yes
- Parking features
- Converted Garage
HOA & Financial
- HOA fee
- $340 / Annually
- Monthly HOA
- $28/mo
- Total monthly fees
- $28/mo
- Total annual fees
- $340
- HOA name
- Beacon Woods /Jose Ponton
- CDD
- No
- Min lease term
- No Minimum
- Listing terms
- Cash, Conventional, FHA, VA Loan
- Ownership
- Fee Simple
- Available for lease
- Yes
- Lease restrictions
- No
- Additional lease restrictions
- none
Exterior & Construction
- Exterior features
- None
- Construction materials
- Block
- Roof
- Shingle
- Foundation
- Slab
- Road surface
- Paved
Utilities
- Sewer
- Public Sewer
- Water source
- Public
- Utilities
- Cable Available, Electricity Connected, Phone Available, Sewer Connected, Water Connected
Community
- Pets allowed
- Cats OK, Dogs OK
Room Details
| Room | Level | Dimensions |
|---|---|---|
| Kitchen | ||
| Living Room | ||
| Primary Bedroom |
Listing Details
- Listing date
- 2026-08-07
- On market date
- 2026-08-11
- Original list price
- $199,999
- Occupant type
- Vacant
- MLS area
- 34667 - Hudson/Bayonet Point/Port Richey
- Listing AOR
- West Pasco
- Status changed
- 2026-08-11
- Tax legal description
- BEACON WOODS VLG 7 PB 12 PG 31 LOT 1510 OR 8771 PG 312
Flood risk
See FEMA for this zone’s designation and insurance requirements.
Source: FEMA flood zone reported on the listing. Confirm current designation at FEMA Flood Map Service Center.
Location
Directions
From US 19, Right onto SR-52, Left onto Majestic Blvd, Right onto Clocktower, Right onto Split rail, Left onto Gunstcok. Home is on the left
More homes like this
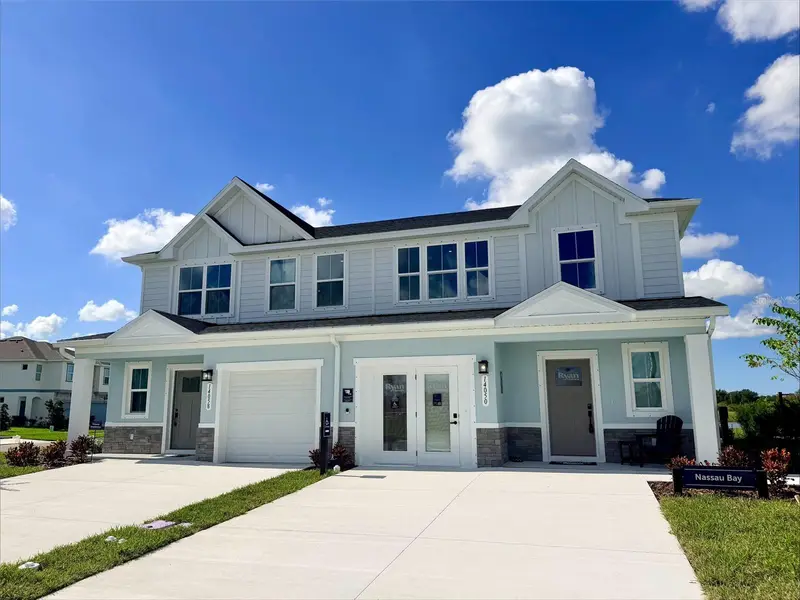
$269,990
14059 Hunters Grove Rd
Hudson, FL 34667
3 bd · 3 ba · 1,587 sqft
Emerald Fields Villas
MLS ID #W7890532, MALTBIE REALTY GROUP.
Listing provided by Stellar MLS
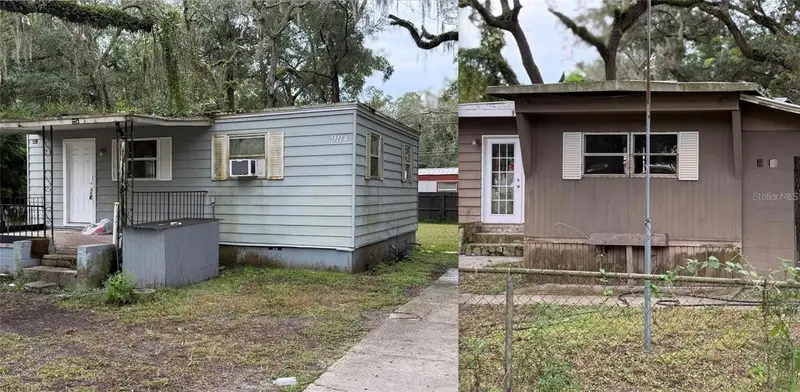
$124,900
9114 Ogalala St
New Port Richey, FL 34654
4 bd · 2 ba · 1,400 sqft
Griffin Park
MLS ID #TB8560316, HARTNEY REALTY & DEVELOPMENT.
Listing provided by Stellar MLS
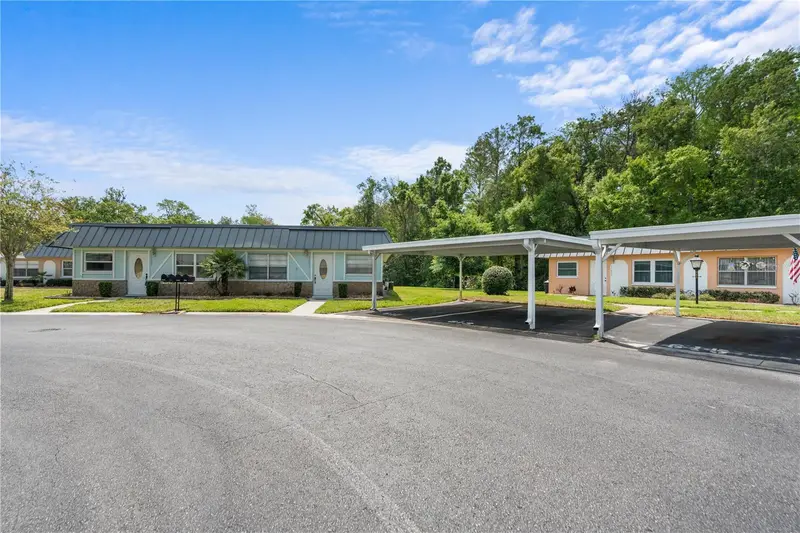
$135,000
11609 Bayonet Ln
New Port Richey, FL 34654
2 bd · 2 ba · 984 sqft
Paradise Pointe West
MLS ID #W7890492, RE/MAX SUNSET REALTY.
Listing provided by Stellar MLS
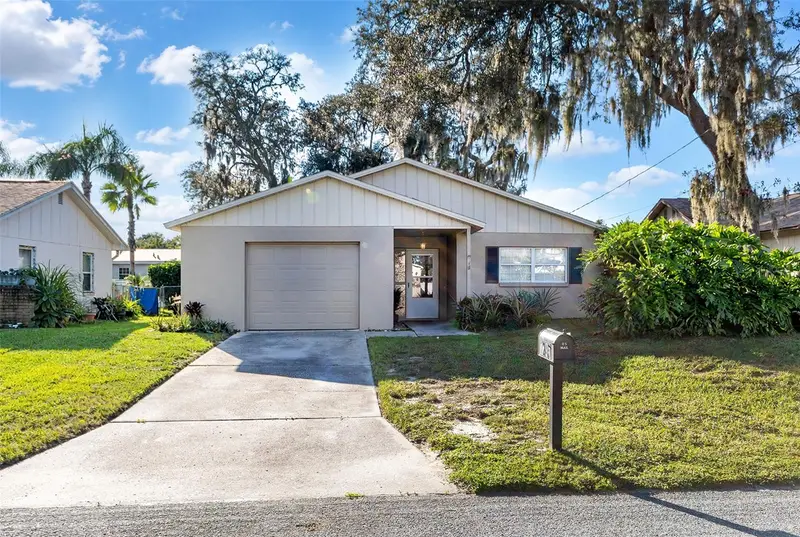
$210,000
7245 Knoll Dr
New Port Richey, FL 34653
2 bd · 2 ba · 1,131 sqft
Orange Land Sub
MLS ID #W7890256, BHHS FLORIDA PROPERTIES GROUP.
Listing provided by Stellar MLS

Listings courtesy of Stellar MLS as distributed by MLS GRID
IDX information is provided exclusively for consumers’ personal, non-commercial use and may not be used for any purpose other than to identify prospective properties consumers may be interested in purchasing.
Based on information submitted to the MLS GRID as of October 21, 2026 at 10:14 PM ET. All data is obtained from various sources and may not have been verified by broker or MLS GRID. Supplied Open House Information is subject to change without notice. All information should be independently reviewed and verified for accuracy. Properties may or may not be listed by the office/agent presenting the information.
All or a portion of the multiple listing information is provided by Stellar MLS, from a copyrighted compilation of listings. The compilation of listings and each individual listing are © 2026 Stellar MLS. All rights reserved.
Ryan Solberg, Broker · MaxLife Realty LLC · FL License #BK3354351 · Equal Housing Opportunity · Full disclaimer · DMCA