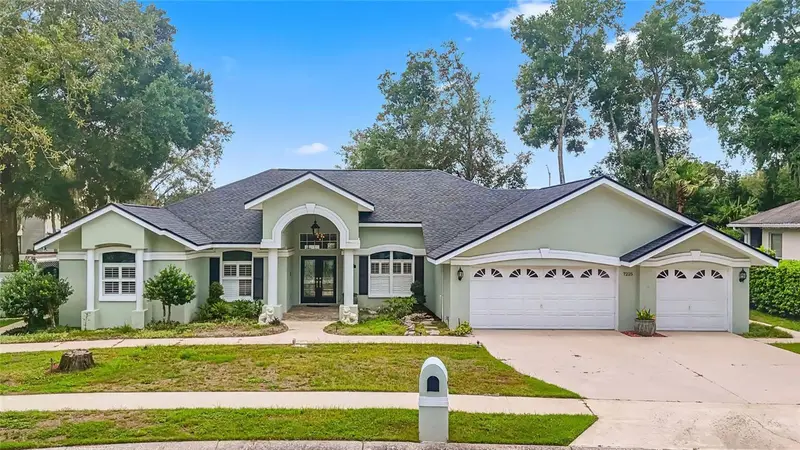

$729,900
7225 River Forest LaneTemple Terrace, FL 33617
Listing updated: October 13, 2026 at 10:20 PM ET
Listing courtesy of Lpt Realty, Llc. · Bobby Lambert, II · MLS #TB8534854 · Active · 877-366-2213Property type
Year built
Lot size
Price / sq ft
HOA dues
Days on market
Garage spaces
Flood zone
About this home
Welcome to this beautifully renovated pool home located in the desirable River Forest Reserve community of Temple Terrace. This move in ready residence has been tastefully updated throughout and offers the perfect blend of comfort and modern style. The spacious floor plan is ideal for both everyday living and entertaining. The kitchen features a complete suite of brand new stainless steel appliances installed in 2025, while the home also boasts a NEW ROOF completed in 2022 for added peace of mind, HVAC 2020, WATER HEATER 2019, and the PANEL BOX inspected 2024. Step outside to your private screened pool, perfect for enjoying Florida living year round. Conveniently located just minutes from USF, Moffitt Cancer Center, AdventHealth, I-75, shopping, dining, parks, and downtown Tampa. Don't miss your opportunity to own this turnkey home in one of Temple Terrace's most sought after neighborhoods. Schedule your private showing today.
Estimated monthly payment
Estimate only. Taxes use the listing's reported amount where available; insurance is a Florida-average estimate. Your actual payment will vary — run a full calculation or talk to a lender.
Price & listing history73 days on market
- Status: ActiveAug 1, 2026
- Listed$749,900Aug 1, 2026
- Price reduced$729,900
Property Documents
Documents the listing agent has made public for this property. Free to view and download.
Facts & features
- Property type
- Residential
- Sub type
- Single Family Residence
- Status
- Active
- Days on market
- 73
- Subdivision
- River Forest Reserve
- County
- Hillsborough
- Year built
- 1994
- Living area
- 2,498 sq ft
- Price/sq ft
- $292
- Building area
- 3,750 sq ft (Public Records)
- Lot size
- 12,879 sq ft
- Lot category
- 1/4 to less than 1/2
- Flood zone
- X (12057C0236H)
- Garage
- 3 spaces
- Pool
- Private pool
- Annual taxes
- $11,312 (2025)
- Parcel #
- T-11-28-19-1IE-000002-00008.0
- Zoning
- R-9
- MLS #
- TB8534854
Ask about this home
Have a question? Ask the broker directly.
Ryan Solberg answers personally — no call center, no spam. Your question goes straight to him.
Interior Details
- Bedrooms
- 4
- Full bathrooms
- 3
- Flooring
- Carpet
- Appliances
- Bar Fridge, Dishwasher, Disposal, Dryer, Electric Water Heater, Exhaust Fan, Microwave, Range, Range Hood, Refrigerator, Washer
- Interior features
- Built-in Features, Ceiling Fans(s), Central Vaccum, Eat-in Kitchen, Kitchen/Family Room Combo, Solid Surface Counters, Solid Wood Cabinets, Split Bedroom, Thermostat, Walk-In Closet(s)
- Laundry
- Laundry Room
- Stories / Levels
- One
- Direction faces
- West
- Fireplace
- Yes
Heating & Cooling
- Heating
- Central, Electric
- Cooling
- Central Air
Parking
- Garage spaces
- 3
- Attached garage
- Yes
HOA & Financial
- HOA fee
- $343 / Annually
- Monthly HOA
- $29/mo
- Total monthly fees
- $29/mo
- Total annual fees
- $343
- HOA name
- Deanna Boss
- CDD
- No
- Min lease term
- No Minimum
- Listing terms
- Cash, Conventional, FHA, USDA Loan, VA Loan
- Ownership
- Fee Simple
- Available for lease
- Yes
- Lease restrictions
- No
Exterior & Construction
- Exterior features
- Courtyard, Garden, Hurricane Shutters, Lighting, Private Mailbox, Rain Gutters, Sidewalk, Storage
- Construction materials
- Concrete
- Roof
- Shingle
- Foundation
- Slab
- Pool
- Private pool
- Road surface
- Asphalt
Utilities
- Sewer
- Public Sewer
- Water source
- Public
- Utilities
- Cable Connected, Electricity Connected, Public, Sewer Connected, Water Connected
Community
- Pets allowed
- Yes
Room Details
| Room | Level | Dimensions |
|---|---|---|
| Primary Bedroom | First | 17x16 |
| Bedroom 2 | First | 10x14 |
| Bedroom 3 | First | 10x14 |
| Bathroom 4 | First | 10x12 |
| Living Room | First | 19x10 |
| Kitchen | First | 17x18 |
| Dinette | First | 9x9 |
| Dining Room | First | 9x12 |
Listing Details
- Listing date
- 2026-07-27
- On market date
- 2026-08-01
- Original list price
- $749,900
- Occupant type
- Owner
- MLS area
- 33617 - Tampa / Temple Terrace
- Listing AOR
- Suncoast Tampa
- Status changed
- 2026-08-01
- Tax legal description
- RIVER FOREST RESERVE LOT 8 BLOCK 2
Flood risk
Minimal-risk area outside the mapped floodplain. Flood insurance is optional and typically low-cost.
Source: FEMA flood zone reported on the listing. Confirm current designation at FEMA Flood Map Service Center.
Location
Directions
From I-75, take Exit 265 for Fowler Ave and head west. Turn right onto Riverhills Dr, then turn left onto River Forest Ln. Continue to 7225 River Forest Ln. The property will be on your Left.
More homes like this
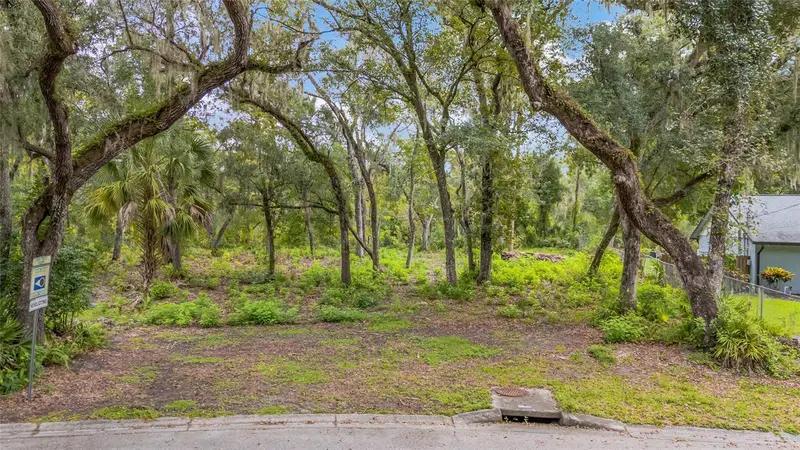
$300,000
11731 Gail Dr
Temple Terrace, FL 33617
0.27 acres
River Forest Reserve
MLS ID #TB8551385, 54 REALTY LLC.
Listing provided by Stellar MLS
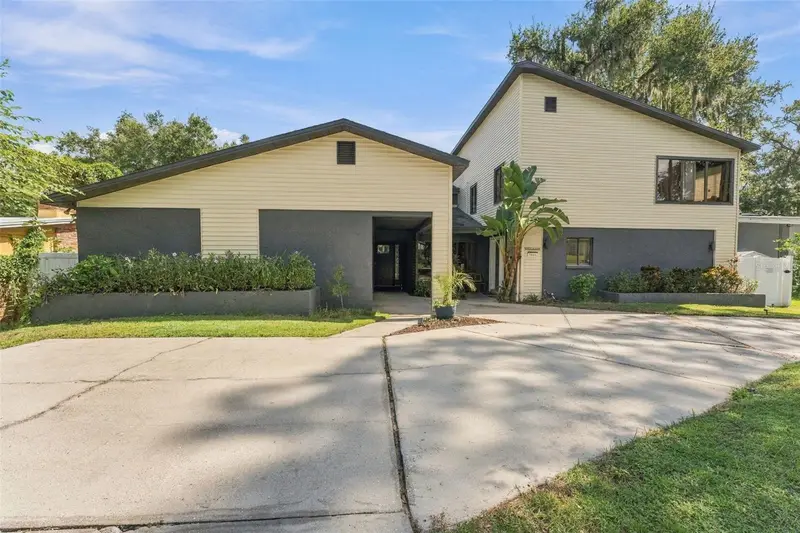
$799,000
3006 River Grove Dr
Tampa, FL 33610
4 bd · 3 ba · 3,824 sqft
River Grove Park
MLS ID #TB8552549, COMPASS FLORIDA LLC.
Listing provided by Stellar MLS
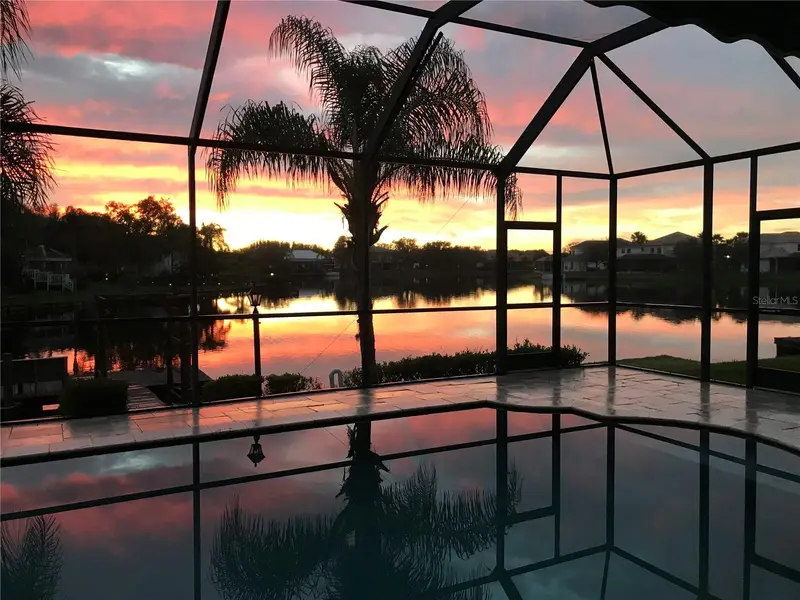
$685,000
18018 Java Isle Dr
Tampa, FL 33647
5 bd · 4 ba · 2,979 sqft
Cory Lake Isles Ph 5 Unit 2
MLS ID #TB8525534, BRG REAL ESTATE INC.
Listing provided by Stellar MLS
$479,400
1504 E Poinsettia Ave
Tampa, FL 33612
6 bd · 2 ba · 1,715 sqft
Tampa Overlook
MLS ID #TB8551670, YOU FIRST REALTY AND ASSOC LLC.
Listing provided by Stellar MLS

Listings courtesy of Stellar MLS as distributed by MLS GRID
IDX information is provided exclusively for consumers’ personal, non-commercial use and may not be used for any purpose other than to identify prospective properties consumers may be interested in purchasing.
Based on information submitted to the MLS GRID as of October 13, 2026 at 10:20 PM ET. All data is obtained from various sources and may not have been verified by broker or MLS GRID. Supplied Open House Information is subject to change without notice. All information should be independently reviewed and verified for accuracy. Properties may or may not be listed by the office/agent presenting the information.
All or a portion of the multiple listing information is provided by Stellar MLS, from a copyrighted compilation of listings. The compilation of listings and each individual listing are © 2026 Stellar MLS. All rights reserved.
Ryan Solberg, Broker · MaxLife Realty LLC · FL License #BK3354351 · Equal Housing Opportunity · Full disclaimer · DMCA