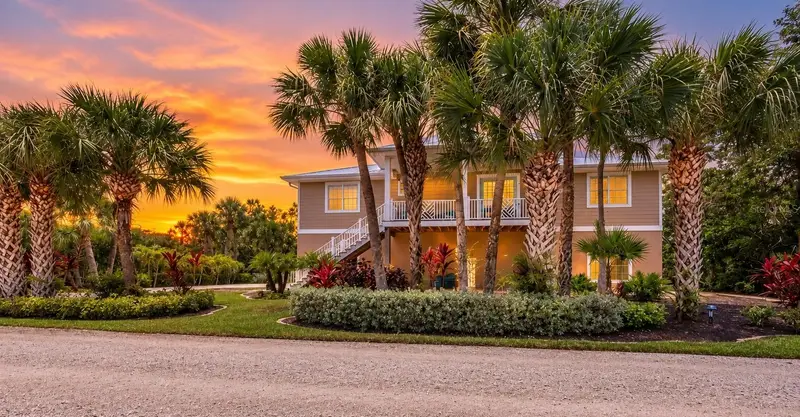
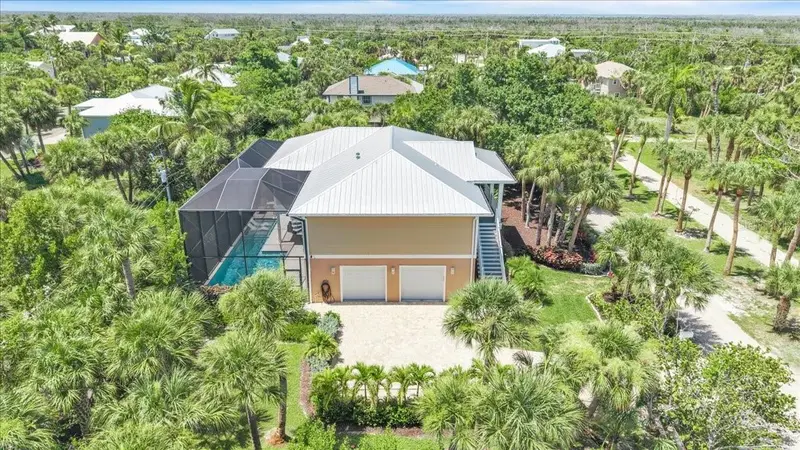


$1,390,000
9277 Belding DriveSanibel, FL 33957
Listing updated: August 2, 2026 at 1:01 AM ET
Listing courtesy of Re/Max Alliance Group · Amy Salzone, PA · MLS #A4701773 · Active · 941-429-3506Property type
Year built
Lot size
Price / sq ft
HOA dues
Days on market
Garage spaces
Flood zone
About this home
Welcome to Burnt Buns, a custom-designed Sanibel retreat just minutes from Bowman's Beach. Offering 3 bedrooms, 3 bathrooms, bonus lower living, a private elevator, an elegant coastal open-concept floor plan, an exceptional kitchen anchored by an oversized quartz island, and a spectacular resort-style pool, this home was thoughtfully designed for effortless entertaining and relaxed Island living. Built to impress, the home features impact-rated windows and doors, a standing seam metal roof, 6-inch poured concrete walls, luxury vinyl plank flooring, custom cabinetry, premium finishes, and exceptional craftsmanship throughout. A spacious enclosed lower level provides flexible living space perfect for guests, recreation, or hobbies. Just minutes down the road our barrier island is home to The Sanibel School, which serves grades K-8. Better yet - The Sanibel School is a National Blue Ribbon School of Excellence! Experience the best of island living with world-famous shelling beaches, miles of scenic bike paths, the J.N. "Ding" Darling National Wildlife Refuge, charming boutiques and restaurants, and breathtaking Gulf sunsets just moments away. Convenient access to Southwest Florida International Airport makes this an ideal full-time residence, seasonal escape, or luxury investment opportunity.
Estimated monthly payment
Estimate only. Taxes use the listing's reported amount where available; insurance is a Florida-average estimate. Your actual payment will vary — run a full calculation or talk to a lender.
Price & listing history0 days on market
- Status: ActiveAug 1, 2026
- Listed$1,390,000Aug 1, 2026
Property Documents
Documents the listing agent has made public for this property. Free to view and download.
Facts & features
- Property type
- Residential
- Sub type
- Single Family Residence
- Status
- Active
- Days on market
- 0
- Subdivision
- Belle Meade Unrec
- County
- Lee
- Year built
- 2017
- Living area
- 2,296 sq ft
- Price/sq ft
- $605
- Building area
- 4,364 sq ft (Public Records)
- Lot size
- 20,604 sq ft
- Lot category
- 1/4 to less than 1/2
- Flood zone
- AE (12071C0530G)
- Garage
- 2 spaces
- Pool
- Private pool
- Annual taxes
- $14,786 (2025)
- Parcel #
- 20-46-22-T3-00300.0760
- Zoning
- RESI
- MLS #
- A4701773
Ask about this home
Have a question? Ask the broker directly.
Ryan Solberg answers personally — no call center, no spam. Your question goes straight to him.
Interior Details
- Bedrooms
- 3
- Full bathrooms
- 3
- Flooring
- Luxury Vinyl
- Appliances
- Convection Oven, Cooktop, Dishwasher, Disposal, Dryer, Electric Water Heater, Exhaust Fan, Ice Maker, Microwave, Range, Range Hood, Refrigerator, Tankless Water Heater, Washer
- Interior features
- Ceiling Fans(s), Coffered Ceiling(s), Crown Molding, Eat-in Kitchen, Elevator, High Ceilings, Kitchen/Family Room Combo, Open Floorplan, Primary Bedroom Main Floor, Solid Surface Counters, Solid Wood Cabinets, Split Bedroom, Thermostat, Walk-In Closet(s), Window Treatments
- Laundry
- Inside, Laundry Room
- Stories / Levels
- One
- Direction faces
- South
Heating & Cooling
- Heating
- Central, Electric
- Cooling
- Central Air, Mini-Split Unit(s)
Parking
- Garage spaces
- 2
- Attached garage
- Yes
- Parking features
- Driveway, Garage Door Opener, Garage Faces Side, Guest
HOA & Financial
- HOA fee
- $300 / Annually
- Monthly HOA
- $25/mo
- Total monthly fees
- $25/mo
- Total annual fees
- $300
- CDD
- No
- Min lease term
- 1 Month
- Listing terms
- Cash, Conventional, FHA, VA Loan
- Ownership
- Fee Simple
- Available for lease
- Yes
- Lease restrictions
- Yes
- Additional lease restrictions
- see comments
Exterior & Construction
- Exterior features
- Garden, Outdoor Shower, Permeable Paving, Private Entrance, Private Mailbox, Private Yard, Rain Gutters, Sliding Doors
- Construction materials
- HardiPlank Type, ICFs (Insulated Concrete Forms)
- Roof
- Metal
- Foundation
- Stilt/On Piling
- Pool
- Private pool
- Road surface
- Other
Utilities
- Sewer
- Public Sewer
- Water source
- Public, See Remarks
- Utilities
- BB/HS Internet Available, Cable Connected, Electricity Connected, Propane
Community
- Pets allowed
- Yes
Room Details
| Room | Level | Dimensions |
|---|---|---|
| Primary Bedroom | First | 16x14.9 |
| Bathroom 2 | First | 15x11.7 |
| Bathroom 3 | First | 13.7x12 |
| Living Room | First | 20x18 |
| Kitchen | First | 10.6x20 |
| Laundry | First | 6.5x9 |
| Foyer | First | 8.8x12.5 |
| Dining Room | First | 28.8x12 |
Listing Details
- Listing date
- 2026-07-31
- On market date
- 2026-08-01
- Original list price
- $1,390,000
- Occupant type
- Vacant
- MLS area
- 33957 - Sanibel
- Listing AOR
- Port Charlotte
- Status changed
- 2026-08-01
- Tax legal description
- PARL IN G L 6 AS DESC IN OR 1986 PG 8 AKA LOTS 76 + 77 BELLE MEADE
Flood risk
FEMA Special Flood Hazard Area (1% annual-chance / “100-year” floodplain). Flood insurance is generally required by mortgage lenders.
Source: FEMA flood zone reported on the listing. Confirm current designation at FEMA Flood Map Service Center.
Location
Directions
SAN CAP TO WEST ON BELDING. HOUSE IS ON THE RIGHT
More homes like this
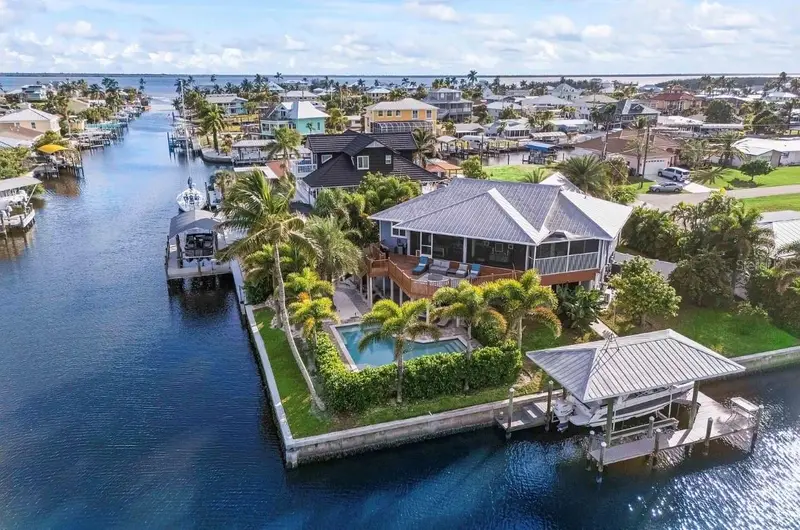
$1,249,000
3544 Ruby Ave
St James City, FL 33956
4 bd · 3 ba · 2,950 sqft
Bayview Acres
MLS ID #L4965050, CHARLES RUTENBERG REALTY FTL.
Listing provided by Stellar MLS
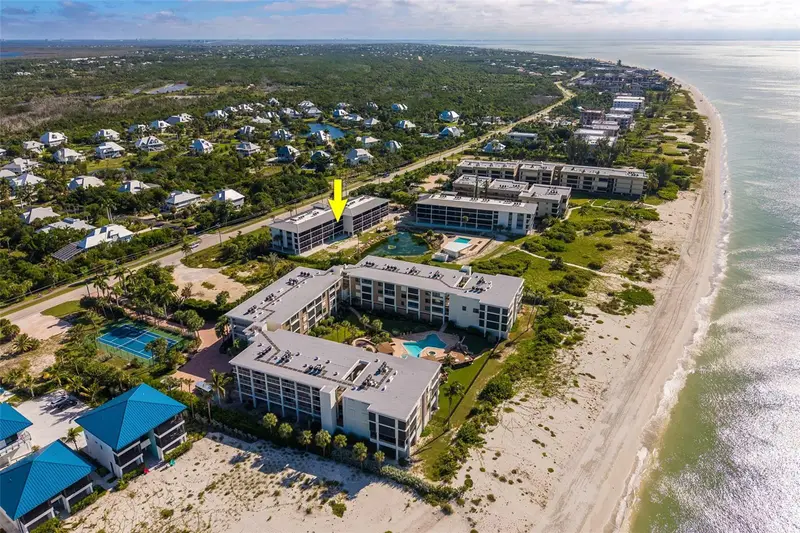
$949,000
2737 W Gulf Dr #225
Sanibel, FL 33957
2 bd · 2 ba · 1,007 sqft
Sand Pointe Condo
MLS ID #C7531375, KW FLORIDA LIVING.
Listing provided by Stellar MLS

Listings courtesy of Stellar MLS as distributed by MLS GRID
IDX information is provided exclusively for consumers’ personal, non-commercial use and may not be used for any purpose other than to identify prospective properties consumers may be interested in purchasing.
Based on information submitted to the MLS GRID as of August 2, 2026 at 1:01 AM ET. All data is obtained from various sources and may not have been verified by broker or MLS GRID. Supplied Open House Information is subject to change without notice. All information should be independently reviewed and verified for accuracy. Properties may or may not be listed by the office/agent presenting the information.
All or a portion of the multiple listing information is provided by Stellar MLS, from a copyrighted compilation of listings. The compilation of listings and each individual listing are © 2026 Stellar MLS. All rights reserved.
Ryan Solberg, Broker · MaxLife Realty LLC · FL License #BK3354351 · Equal Housing Opportunity · Full disclaimer · DMCA