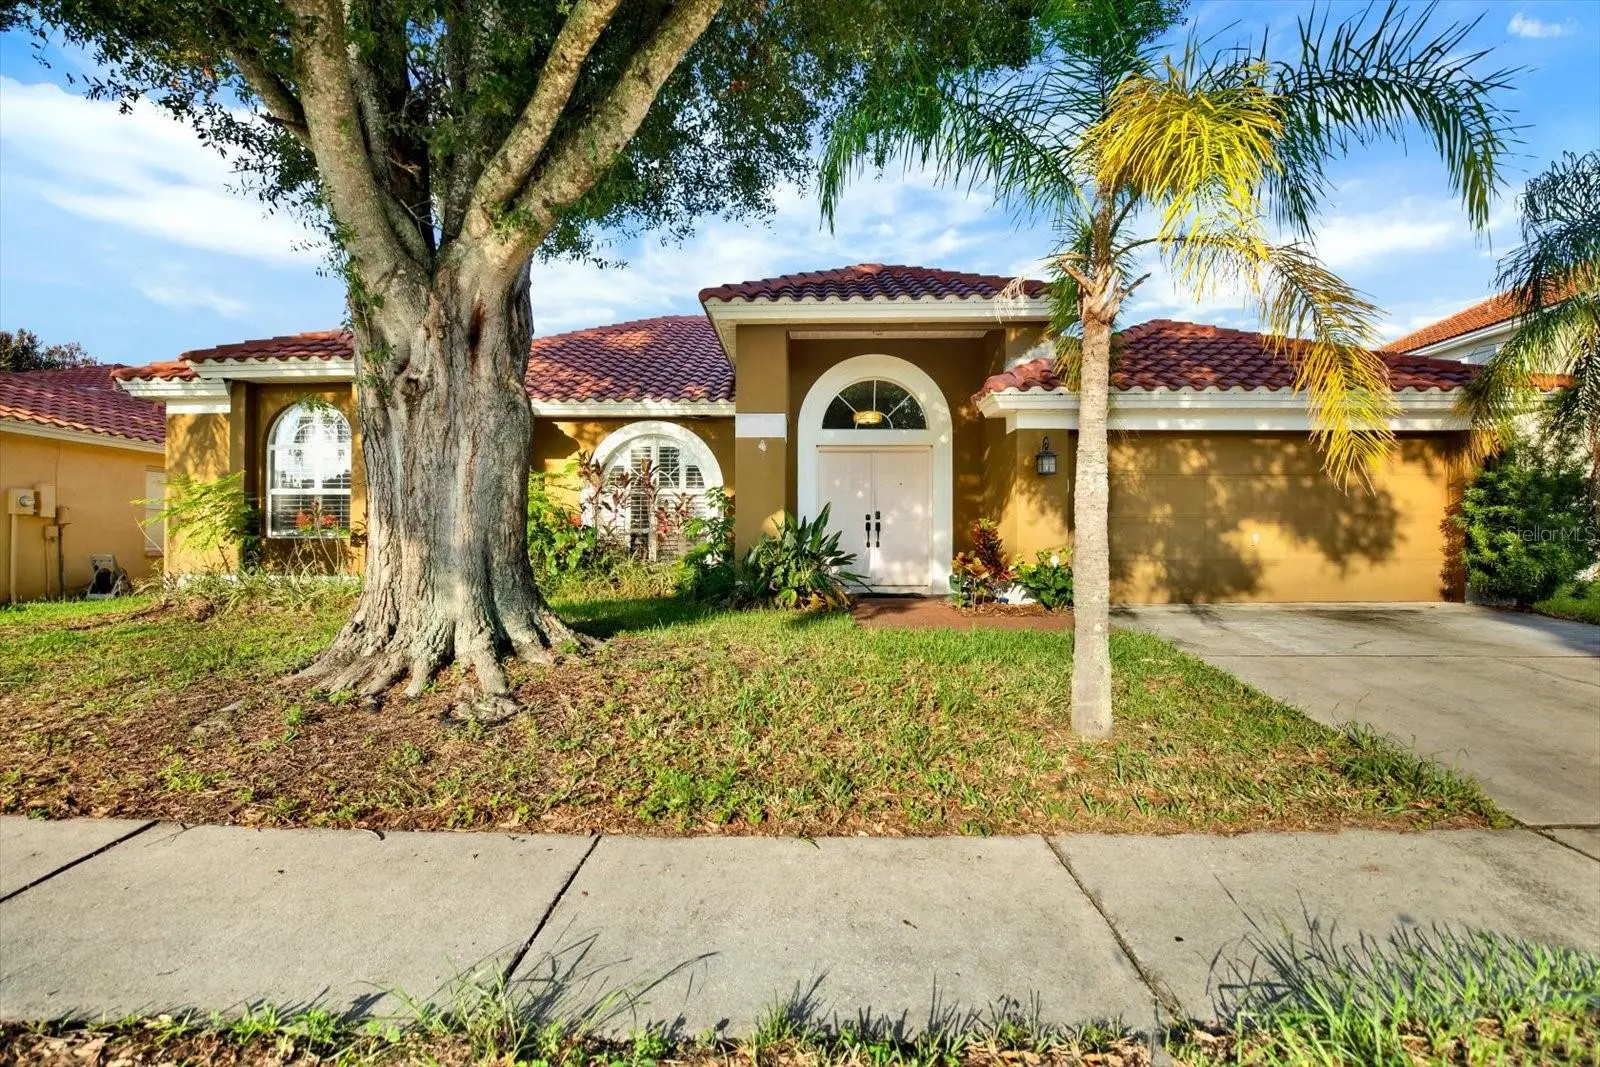



$450,000
804 Sandy Trail Place
Brandon, FL 33511
Listing updated: September 21, 2026 at 10:32 AM ET
Listing courtesy of Axen Realty, Llc · Yoaris Ledesma · MLS #TB8534807 · Active · 480-399-1218Property type
Year built
Lot size
Price / sq ft
HOA dues
Days on market
Garage spaces
Flood zone
About this home
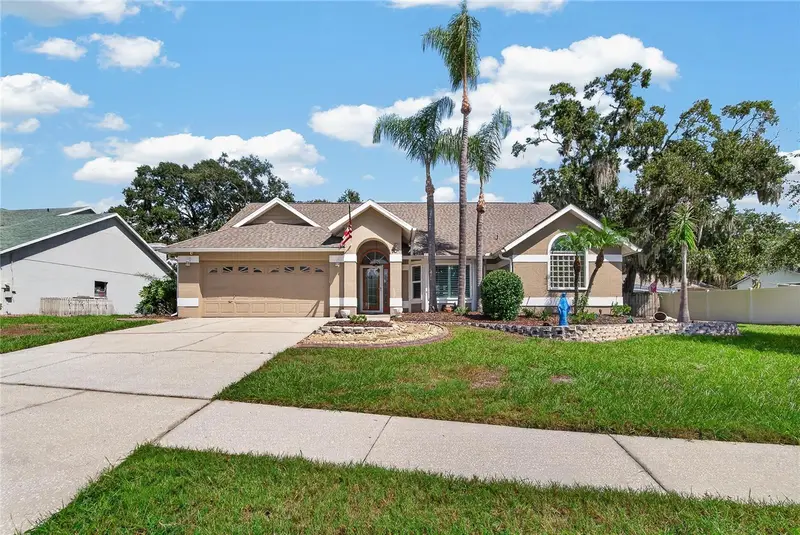
Searching for a spacious pool home in Brandon, FL with room to work, host, relax, and grow? Welcome to 804 Sandy Trail Place, a 5-bedroom, 2.5-bath home offering approximately 2,321 square feet of flexible living space in the desirable Brentwood Hills community. Designed for buyers who need more than just bedrooms, this home provides the versatility to create a dedicated home office, guest room, fitness space, playroom, media room, or comfortable multigenerational living arrangement. The inviting Mediterranean-style exterior and tile roof create memorable curb appeal, while the interior offers generous gathering spaces and a functional layout suited for both everyday living and entertaining. Multiple sliding glass doors connect the home to the private outdoor retreat, filling the living areas with natural light and creating an effortless indoor-outdoor flow. Step outside to your screened-in swimming pool and spacious entertainment area, the perfect setting for weekend cookouts, pool days, celebrations, or quiet evenings at home. The enclosed lanai allows you to enjoy Florida living throughout the year with added comfort and privacy. Located in Brentwood Hills, residents can enjoy access to neighborhood amenities that include a community pool, playground, park, dog park, and tennis courts. This established Brandon community places shopping, dining, recreation, healthcare, and major commuter routes within easy reach. Everyday errands are convenient with Publix, Walmart Supercenter, Target, ALDI, Sprouts Farmers Market, Costco, Sam’s Club, Lowe’s, and The Home Depot nearby. Brandon Exchange, Regency Square, and the extensive shopping and dining options surrounding Causeway Boulevard and Brandon Boulevard provide even more choices. Local restaurant favorites include Stein & Vine, Tibby’s New Orleans Kitchen, Shells Seafood, Moreno Bakery, Allegria Italiana, Ford’s Garage, Bonefish Grill, The Cheesecake Factory, and Anthony’s Coal Fired Pizza. Enjoy convenient access to I-75, the Selmon Expressway, US-301, and State Road 60 for travel throughout Brandon, Riverview, Valrico, Downtown Tampa, MacDill Air Force Base, and the greater Tampa Bay area. Nearby destinations include Topgolf, Dave & Buster’s, Bass Pro Shops, iFLY Indoor Skydiving, Lithia Springs Park, the Florida State Fairgrounds, MIDFLORIDA Credit Union Amphitheatre, Busch Gardens Tampa Bay, and Tampa’s professional sports and entertainment venues. Medical care is also close at HCA Florida Brandon Hospital, with additional specialty practices, urgent care centers, and medical offices throughout Brandon. If your home search includes a 5-bedroom home for sale in Brandon, a private pool, flexible living space, community amenities, and convenient access to Tampa, 804 Sandy Trail Place deserves a closer look. Explore the 3D Home Tour, then schedule your private showing and experience the space for yourself.
Estimated monthly payment
Estimate only. Taxes use the listing's reported amount where available; insurance is a Florida-average estimate. Your actual payment will vary — run a full calculation or talk to a lender.
Price & listing history48 days on market
- Status: ActiveAug 4, 2026
- Listed$450,000Aug 4, 2026
- Price increased$450,000
Facts & features
- Property type
- Residential
- Sub type
- Single Family Residence
- Status
- Active
- Days on market
- 48
- Subdivision
- Brentwood Hills Trct F Un 1
- County
- Hillsborough
- Year built
- 1996
- Living area
- 2,321 sq ft
- Price/sq ft
- $194
- Building area
- 3,026 sq ft (Public Records)
- Lot size
- 7,700 sq ft
- Lot category
- 0 to less than 1/4
- Flood zone
- X (12057C0392H)
- Garage
- 2 spaces
- Pool
- Private pool
- Annual taxes
- $4,632 (2025)
- Parcel #
- U-25-29-20-2FV-000003-00002.0
- Zoning
- PD
- MLS #
- TB8534807
Ask about this home
Have a question? Ask the broker directly.
Ryan Solberg answers personally — no call center, no spam. Your question goes straight to him.
Interior Details
- Bedrooms
- 5
- Full bathrooms
- 2
- Flooring
- Tile, Vinyl
- Appliances
- Dishwasher, Microwave, Range, Refrigerator
- Interior features
- Ceiling Fans(s), Kitchen/Family Room Combo, Open Floorplan, Primary Bedroom Main Floor, Split Bedroom, Stone Counters, Walk-In Closet(s)
- Laundry
- Inside
- Stories / Levels
- One
- Direction faces
- East
Heating & Cooling
- Heating
- Central, Electric
- Cooling
- Central Air
Parking
- Garage spaces
- 2
- Attached garage
- Yes
HOA & Financial
- HOA fee
- $185 / Quarterly
- Monthly HOA
- $62/mo
- Total monthly fees
- $62/mo
- Total annual fees
- $740
- HOA name
- Wise Property Management
- CDD
- No
- Homestead exemption
- Yes
- Min lease term
- 8-12 Months
- Listing terms
- Cash, Conventional, FHA, VA Loan
- Ownership
- Fee Simple
- Available for lease
- Yes
- Lease restrictions
- Yes
- Additional lease restrictions
- Buyer/Buyer's Agent responsible for verifying all information, including but not limited to lot dimensions, square footage, room sizes, condition, utilities, flood zone, easements, deed restrictions, pet restrictions, rental restrictions & all HOA matters
- Approval process
- Buyer/Buyer's Agent responsible for verifying all information, including but not limited to lot dimensions, square footage, room sizes, condition, utilities, flood zone, easements, deed restrictions, pet restrictions, rental restrictions & all HOA matters
Exterior & Construction
- Exterior features
- Lighting, Sidewalk
- Construction materials
- Block, Stucco
- Roof
- Tile
- Foundation
- Slab
- Pool
- Private pool
- Road surface
- Asphalt
Utilities
- Sewer
- Public Sewer
- Water source
- Public
- Utilities
- BB/HS Internet Available, Cable Available, Electricity Connected, Sewer Connected, Water Connected
Community
- Pets allowed
- Breed Restrictions, Cats OK, Dogs OK
Schools
Letter grades: Florida DOE 2024–25 school grades (Orange, Seminole, Lake, Osceola, Brevard). Assigned schools from the listing agent — verify enrollment with the district.
Room Details
| Room | Level | Dimensions |
|---|---|---|
| Kitchen | First | |
| Living Room | First | |
| Primary Bedroom | First |
Listing Details
- Listing date
- 2026-08-04
- On market date
- 2026-08-04
- Original list price
- $450,000
- Occupant type
- Owner
- MLS area
- 33511 - Brandon
- Listing AOR
- Orlando Regional
- Status changed
- 2026-08-04
- Tax legal description
- BRENTWOOD HILLS TRACT F UNIT 1 LOT 2 BLOCK 3
Flood risk
Minimal-risk area outside the mapped floodplain. Flood insurance is optional and typically low-cost.
Source: FEMA flood zone reported on the listing. Confirm current designation at FEMA Flood Map Service Center.
Location
Directions
Heading South onto S Falkenburg Rd, use the left 3 lanes to turn left onto Causeway Blvd. Continue onto W Lumsden Rd. Turn left onto S Mt Carmel Rd. Turn left onto Brentwood Hills Blvd. Turn left onto Sandy Trail Pl. Destination will be on the right.
More homes like this
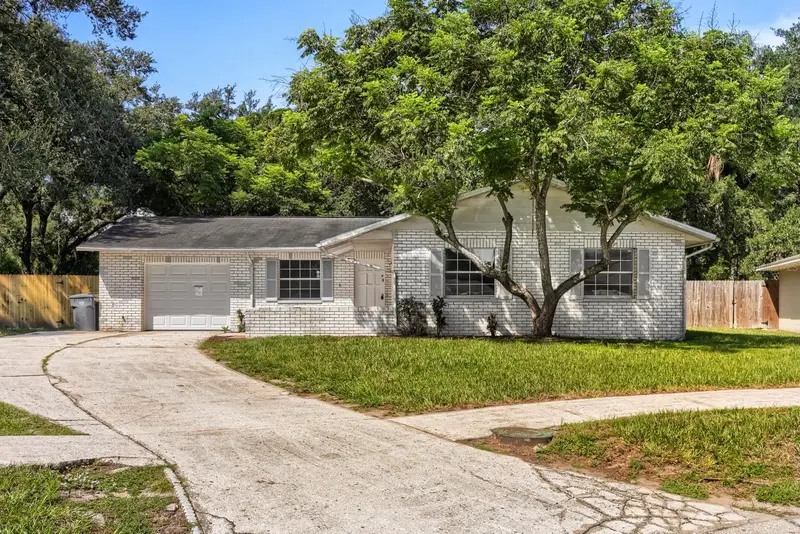
$350,000
1418 Oak Valley Dr
Seffner, FL 33584
3 bd · 2 ba · 1,296 sqft
Oak Valley Sub Un 1
MLS ID #TB8542662, KELLER WILLIAMS SUBURBAN TAMPA.
Listing provided by Stellar MLS
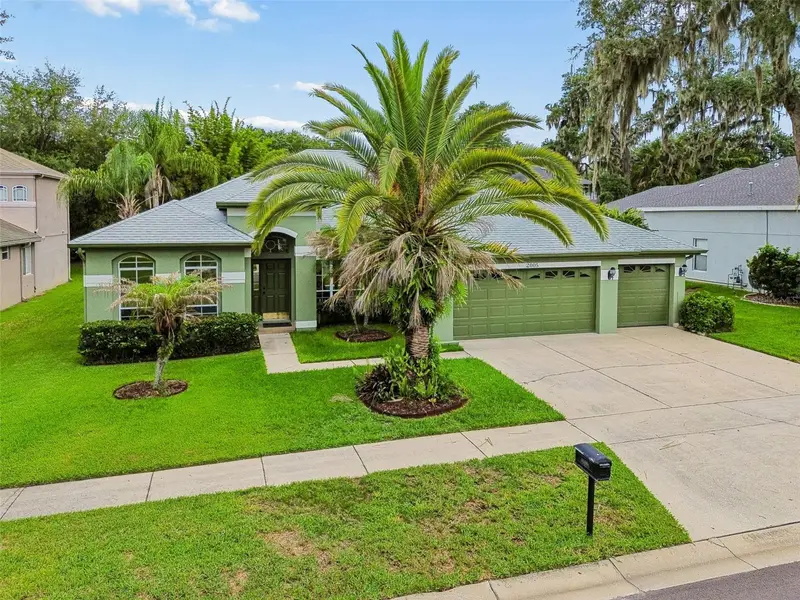
$599,000
2005 Wexford Green Dr
Valrico, FL 33594
4 bd · 3 ba · 2,650 sqft
Wexford Green
MLS ID #TB8519641, RE/MAX MARKETING SPECIALISTS.
Listing provided by Stellar MLS
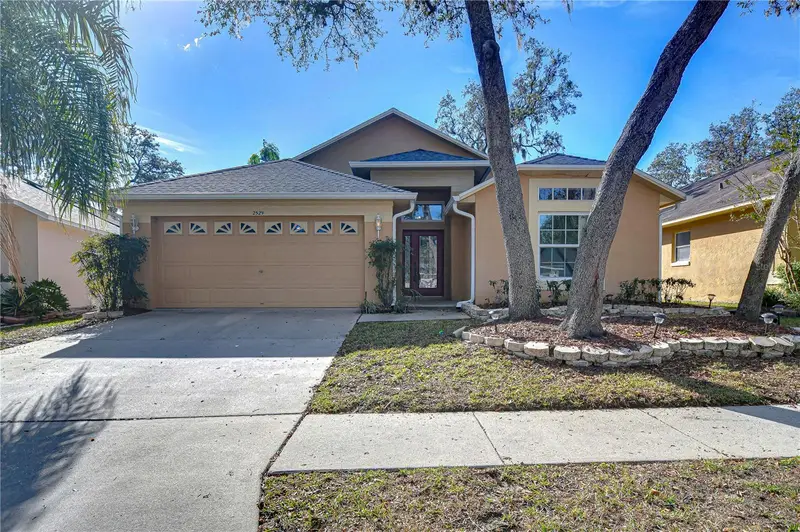
$385,000
2529 Clareside Dr
Valrico, FL 33596
4 bd · 2 ba · 1,769 sqft
Bloomingdale
MLS ID #TB8550611, KELLER WILLIAMS SOUTH TAMPA.
Listing provided by Stellar MLS
$450,000
2010 River Park Ct
Valrico, FL 33596
4 bd · 2 ba · 2,044 sqft
Bloomingdale Sec Bb Ph
MLS ID #TB8550249, RE/MAX PREMIER GROUP.
Listing provided by Stellar MLS

Listings courtesy of Stellar MLS as distributed by MLS GRID
IDX information is provided exclusively for consumers’ personal, non-commercial use and may not be used for any purpose other than to identify prospective properties consumers may be interested in purchasing.
Based on information submitted to the MLS GRID as of September 21, 2026 at 10:32 AM ET. All data is obtained from various sources and may not have been verified by broker or MLS GRID. Supplied Open House Information is subject to change without notice. All information should be independently reviewed and verified for accuracy. Properties may or may not be listed by the office/agent presenting the information.
All or a portion of the multiple listing information is provided by Stellar MLS, from a copyrighted compilation of listings. The compilation of listings and each individual listing are © 2026 Stellar MLS. All rights reserved.
Ryan Solberg, Broker · MaxLife Realty LLC · FL License #BK3354351 · Equal Housing Opportunity · Full disclaimer · DMCA