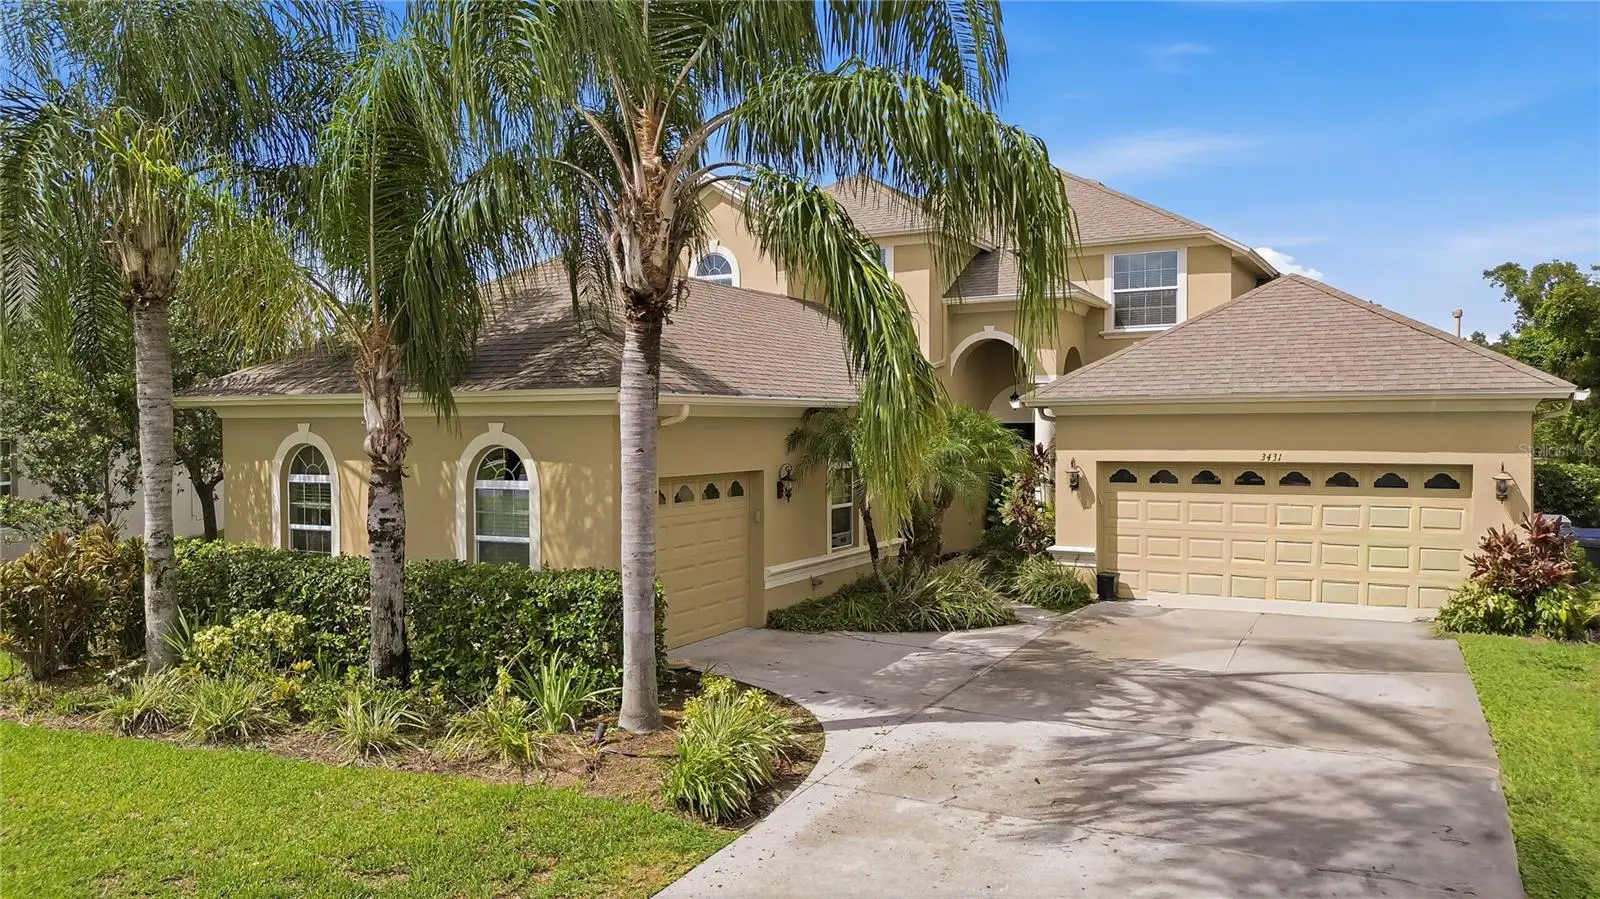

$774,000
3431 Diamond Falls Circle
Land O Lakes, FL 34638
Listing updated: September 17, 2026 at 9:09 AM ET
Listing courtesy of Re/Max Action First Of Florida · Archie Campbell, III · MLS #TB8534764 · Active · 813-749-0875Property type
Year built
Lot size
Price / sq ft
HOA dues
Days on market
Garage spaces
Flood zone
About this home
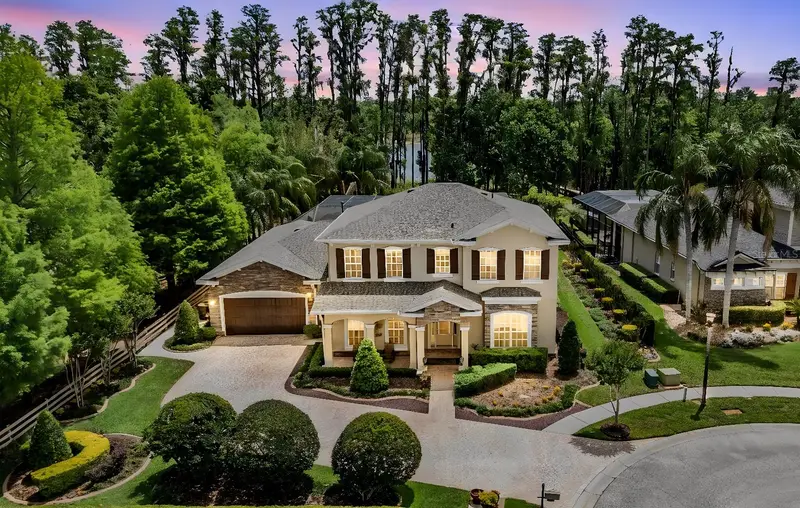
Lakefront Luxury Living in Gated Stonegate Welcome to this exceptional lakefront home in the highly sought-after gated community of Stonegate in Land O' Lakes, Florida. Perfectly positioned on a private 0.32-acre pie-shaped lot tucked away at the back of the neighborhood, this stunning 5-bedroom, 4.5-bath residence offers 3,540 square feet of thoughtfully designed living space, complete with a private mother-in-law suite and breathtaking waterfront views. Built in 2012 with quality craftsmanship throughout, this home welcomes you with elegant architectural details including arched entryways, custom columns, soaring double-tiered coffered ceilings, decorative art niches, and a custom paint palette that creates a warm atmosphere. The spacious family room serves as the heart of the home, featuring custom built-in shelving and expansive windows that frame tranquil views of the freshwater fishing lake. Enjoy peaceful mornings watching deer and native wildlife from the comfort of your living room or while relaxing outdoors. The gourmet kitchen is designed for both everyday living and entertaining, showcasing granite countertops, a custom undermount sink, tile backsplash, rich espresso cabinetry, stainless steel appliances, recessed lighting, a breakfast bar, and a sunny breakfast nook overlooking the water. The luxurious primary suite is a true retreat, offering plush carpeting, a ceiling fan, beautiful lake views, and two walk-in closets. The spa-inspired primary bath features dual granite vanities with upgraded fixtures, espresso cabinetry, a relaxing garden tub, and a separate glass-enclosed shower. Upstairs, a spacious bonus room opens through two sliding glass doors to a screened balcony overlooking the lake—an ideal space for a media room, game room, or additional family gathering area. Three generously sized secondary bedrooms provide comfortable accommodations, including two connected by a convenient Jack-and-Jill bathroom, while an additional guest suite enjoys its own private bath with granite countertops and espresso cabinetry. Additional living spaces include a formal living room with sliding glass doors leading outdoors and an elegant formal dining room, offering flexibility for entertaining and everyday living. Outside, the oversized pie-shaped lot provides privacy, mature landscaping, and spectacular lakefront scenery. Whether enjoying morning coffee, evening sunsets, or casting a line into the freshwater lake, this backyard offers a peaceful Florida lifestyle rarely found. Residents of Stonegate enjoy outstanding community amenities including a resort-style swimming pool, secure fitness center, and a fishing pier overlooking the neighborhood pond. Conveniently located just minutes from the Veterans Expressway, this home offers an easy commute to Tampa while remaining less than an hour from some of America's most celebrated Gulf Coast beaches. This remarkable home combines elegant design, generous living spaces, and an unbeatable waterfront setting to create the perfect place to call home.
Estimated monthly payment
Estimate only. Taxes use the listing's reported amount where available; insurance is a Florida-average estimate. Your actual payment will vary — run a full calculation or talk to a lender.
Price & listing history42 days on market
- Status: ActiveAug 6, 2026
- Listed$799,000Aug 6, 2026
- Price reduced$774,000
Facts & features
- Property type
- Residential
- Sub type
- Single Family Residence
- Status
- Active
- Days on market
- 42
- Subdivision
- Stonegate Ph 2
- County
- Pasco
- Year built
- 2012
- Living area
- 3,540 sq ft
- Price/sq ft
- $219
- Lot size
- 13,771 sq ft
- Lot category
- 1/4 to less than 1/2
- Flood zone
- X (12101C0403F)
- Garage
- 3 spaces
- Annual taxes
- $10,272 (2025)
- Parcel #
- 18-26-23-007.0-014.00-020.0
- Zoning
- MPUD
- MLS #
- TB8534764
Ask about this home
Have a question? Ask the broker directly.
Ryan Solberg answers personally — no call center, no spam. Your question goes straight to him.
Interior Details
- Bedrooms
- 5
- Full bathrooms
- 4
- Half bathrooms
- 1
- Flooring
- Carpet, Ceramic Tile
- Appliances
- Built-In Oven, Cooktop, Dishwasher, Disposal, Dryer, Electric Water Heater, Microwave, Range, Range Hood, Refrigerator, Washer
- Interior features
- Built-in Features, Ceiling Fans(s), Eat-in Kitchen, High Ceilings, Kitchen/Family Room Combo, Living Room/Dining Room Combo, Primary Bedroom Main Floor, Stone Counters, Tray Ceiling(s), Walk-In Closet(s), Window Treatments
- Laundry
- Inside, Laundry Room
- Stories / Levels
- Two
- Direction faces
- South
- In-law suite
- Yes
Heating & Cooling
- Heating
- Central
- Cooling
- Central Air
Parking
- Garage spaces
- 3
- Attached garage
- Yes
- Parking features
- Driveway, Garage Door Opener
HOA & Financial
- HOA fee
- $756 / Quarterly
- Monthly HOA
- $252/mo
- Total monthly fees
- $252/mo
- Total annual fees
- $3,024
- HOA name
- Jeff D'Amours
- CDD
- No
- Homestead exemption
- Yes
- Min lease term
- No Minimum
- Listing terms
- Cash, FHA, VA Loan
- Ownership
- Fee Simple
- Available for lease
- Yes
- Lease restrictions
- Yes
- Additional lease restrictions
- Buyer & Buyers agent to contact HOA to confirm all lease restrictions
Exterior & Construction
- Construction materials
- Block, Stucco
- Roof
- Shingle
- Foundation
- Slab
- Waterfront
- Yes
- Water access
- Yes
- Water view
- Yes
- Road surface
- Paved
Utilities
- Sewer
- Public Sewer
- Water source
- Public
- Utilities
- BB/HS Internet Available, Cable Available, Cable Connected, Electricity Available, Electricity Connected
Community
- Pets allowed
- Yes
Schools
Letter grades: Florida DOE 2024–25 school grades (Orange, Seminole, Lake, Osceola, Brevard). Assigned schools from the listing agent — verify enrollment with the district.
Room Details
| Room | Level | Dimensions |
|---|---|---|
| Primary Bedroom | First | 20x13 |
| Bedroom 2 | Second | 13x10 |
| Bedroom 3 | Second | 13x11 |
| Bedroom 4 | Second | 12x11 |
| Bedroom 5 | First | 20x24 |
| Dining Room | First | 11x10 |
| Living Room | First | 16x14 |
| Family Room | First | 16x16 |
| Kitchen | First |
Listing Details
- Listing date
- 2026-08-06
- On market date
- 2026-08-06
- Original list price
- $799,000
- Occupant type
- Owner
- MLS area
- 34638 - Land O Lakes
- Listing AOR
- Suncoast Tampa
- Status changed
- 2026-08-06
- Tax legal description
- STONEGATE PHASE 2 PB 62 PG 057 BLOCK 14 LOT 20
Flood risk
Minimal-risk area outside the mapped floodplain. Flood insurance is optional and typically low-cost.
Source: FEMA flood zone reported on the listing. Confirm current designation at FEMA Flood Map Service Center.
Location
Directions
54 to 1 mile West of 41 make right on Stonegate Falls Drive to To left on Diamond Falls all the way in back to home on left.
More homes like this
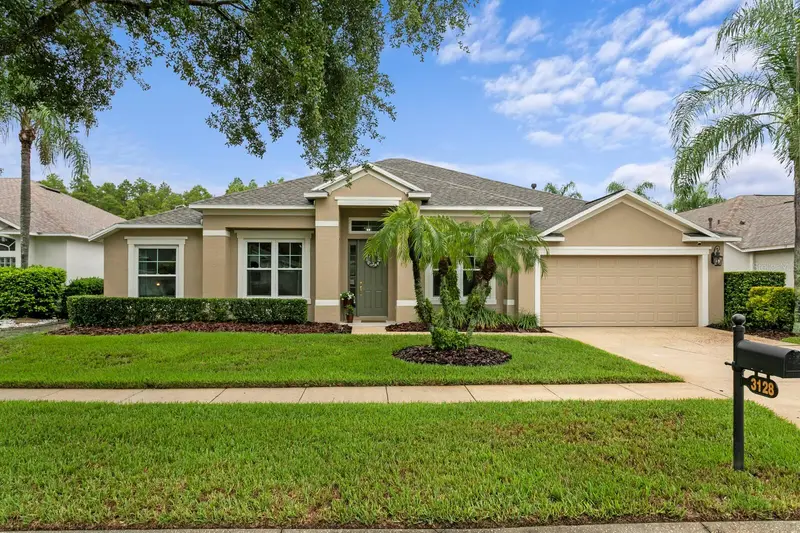
$589,990
3128 Ashmonte Dr
Land O Lakes, FL 34638
4 bd · 3 ba · 2,613 sqft
Oakstead Prcl 06 Unit 01 Prcl 07
MLS ID #TB8546487, FLORIDA EXECUTIVE REALTY.
Listing provided by Stellar MLS
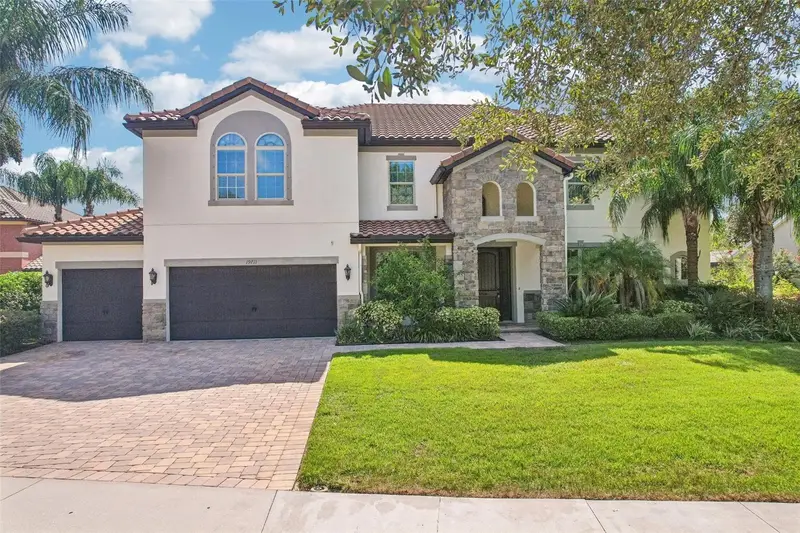
$1,197,000
19711 Wellington Manor Blvd
Lutz, FL 33549
7 bd · 4 ba · 4,742 sqft
Wellington Manor Ph 2
MLS ID #TB8539664, REDFIN CORPORATION.
Listing provided by Stellar MLS
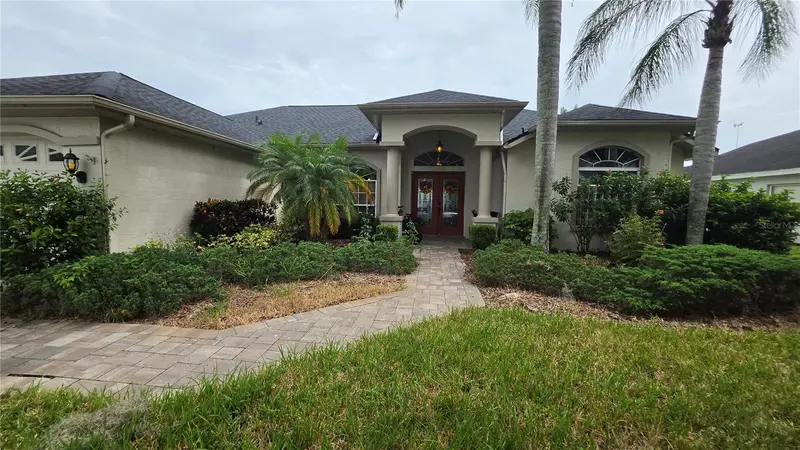
$565,000
1813 Audubon Trl
Lutz, FL 33549
3 bd · 3 ba · 2,199 sqft
Willow Bend
MLS ID #TB8554574, KELLER WILLIAMS SUBURBAN TAMPA.
Listing provided by Stellar MLS
$1,199,000
21246 Quiet Haven Ct
Land O Lakes, FL 34637
5 bd · 5 ba · 4,888 sqft
Wilderness Lake Preserve Ph 01
MLS ID #TB8500221, KELLER WILLIAMS TAMPA PROP..
Listing provided by Stellar MLS

Listings courtesy of Stellar MLS as distributed by MLS GRID
IDX information is provided exclusively for consumers’ personal, non-commercial use and may not be used for any purpose other than to identify prospective properties consumers may be interested in purchasing.
Based on information submitted to the MLS GRID as of September 17, 2026 at 9:09 AM ET. All data is obtained from various sources and may not have been verified by broker or MLS GRID. Supplied Open House Information is subject to change without notice. All information should be independently reviewed and verified for accuracy. Properties may or may not be listed by the office/agent presenting the information.
All or a portion of the multiple listing information is provided by Stellar MLS, from a copyrighted compilation of listings. The compilation of listings and each individual listing are © 2026 Stellar MLS. All rights reserved.
Ryan Solberg, Broker · MaxLife Realty LLC · FL License #BK3354351 · Equal Housing Opportunity · Full disclaimer · DMCA