

$1,280,000
5125 Sandy Beach AvenueSarasota, FL 34242
Listing updated: October 22, 2026 at 4:30 PM ET
Listing courtesy of Michael Saunders & Company · Victoria Turner · MLS #A4701734 · Active · 941-951-6660Property type
Year built
Lot size
Price / sq ft
HOA dues
Days on market
Flood zone
About this home
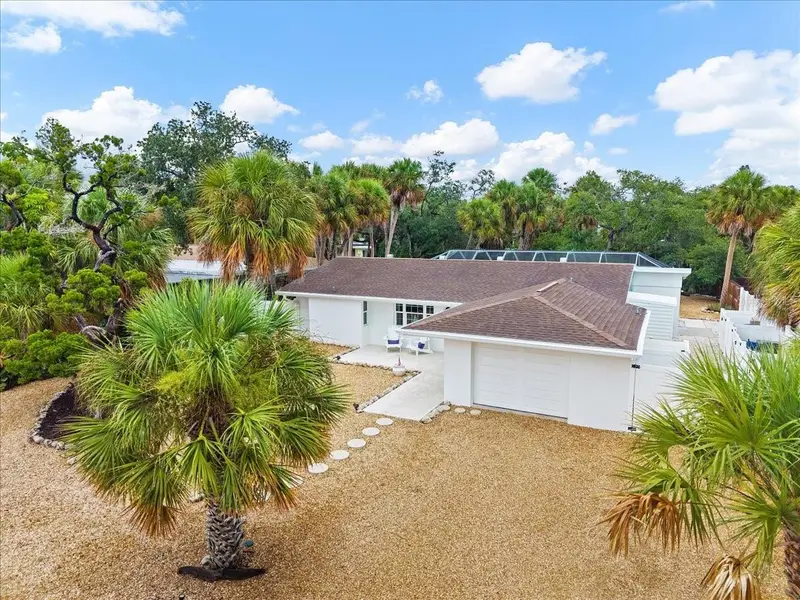
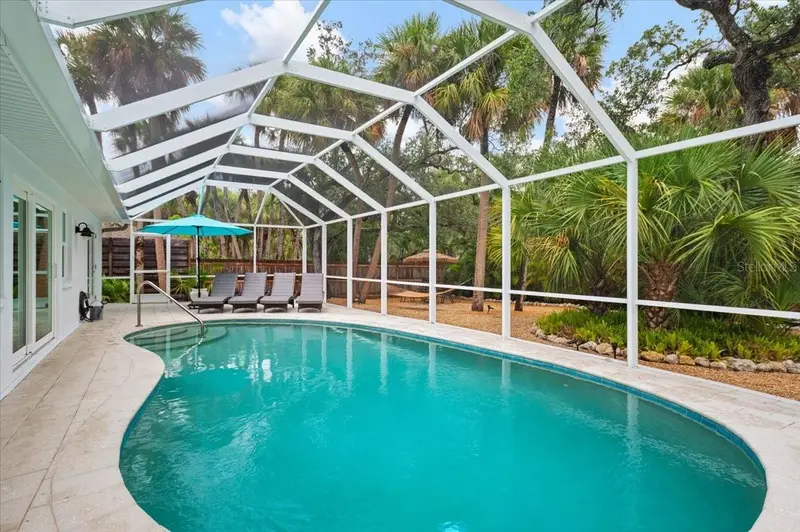
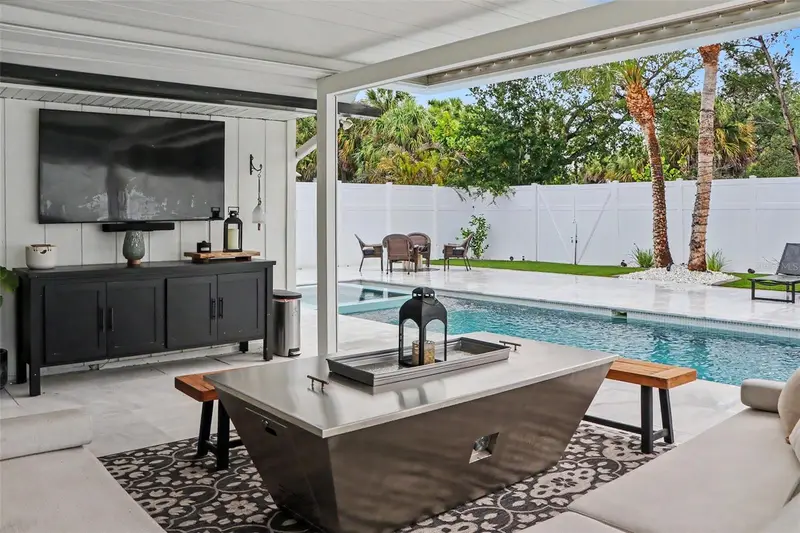
Thoughtfully renovated and meticulously maintained, this exceptional Siesta Key home offers a private tropical setting, a heated screened pool, and 2,216 square feet of beautifully designed living space. Featuring three bedrooms, a private studio with the flexibility to serve as a fourth bedroom, and two full bathrooms, the residence is tucked along a quiet street in the heart of Siesta Key, blending modern comfort with timeless coastal appeal. From the moment you step through the front door, you're welcomed by a captivating view of the sparkling pool, setting the tone for a home designed to embrace effortless indoor-outdoor living. A desirable split-bedroom floor plan offers privacy and functionality, while porcelain tile flooring and impact-resistant windows and sliding glass doors enhance both comfort and peace of mind. The beautifully appointed kitchen features Cambria quartz countertops, a farmhouse sink, gas cooktop, and spacious island with additional storage, flowing seamlessly into the home's inviting living spaces. A charming shiplap-accented living room overlooks the tropical backyard, creating a warm and welcoming setting for everyday living and entertaining. Privately tucked away, the primary suite offers vaulted ceilings, French doors opening to the lanai, dual walk-in closets, and a spa-inspired bath with a cast-iron clawfoot soaking tub. Outside, the heated screened pool is surrounded by Shell-Lock pool decking and coping, an outdoor shower, landscape lighting, a mature oak tree, Christmas palm, and multiple Areca palms. Lush landscaping and a hammock complete the private backyard retreat, creating an inviting place to relax and enjoy the coastal breeze. Adding to the home's versatility, the private studio with its own exterior entrance offers endless possibilities as a home office, creative studio, fitness room, guest space, or fourth bedroom. Additional highlights include a tankless water heater, high-efficiency HVAC system with infrared filtration, recessed LED lighting throughout, and exceptional attention to detail. Perfectly positioned in the heart of Siesta Key in Sarasota, Florida, this remarkable home offers convenient access to world-renowned Siesta Beach, Siesta Village, and downtown Sarasota, combining the relaxed island lifestyle with easy access to some of the area's most sought-after beaches, dining, shopping, and entertainment.
Estimated monthly payment
Estimate only. Taxes use the listing's reported amount where available; insurance is a Florida-average estimate. Your actual payment will vary — run a full calculation or talk to a lender.
Price & listing history83 days on market
- Status: ActiveJul 31, 2026
- Listed$1,295,000Jul 31, 2026
- Price reduced$1,280,000
Facts & features
- Property type
- Residential
- Sub type
- Single Family Residence
- Status
- Active
- Days on market
- 83
- Subdivision
- Siesta Beach
- County
- Sarasota
- Year built
- 1968
- Living area
- 2,216 sq ft
- Price/sq ft
- $578
- Building area
- 2,234 sq ft (Public Records)
- Lot size
- 9,427 sq ft
- Lot category
- 0 to less than 1/4
- Flood zone
- AE
- Pool
- Private pool
- Annual taxes
- $4,367 (2025)
- Parcel #
- 0081100059
- Zoning
- RSF2
- MLS #
- A4701734
Ask about this home
Have a question? Ask the broker directly.
Ryan Solberg answers personally — no call center, no spam. Your question goes straight to him.
Interior Details
- Bedrooms
- 3
- Full bathrooms
- 2
- Flooring
- Tile
- Appliances
- Built-In Oven, Cooktop, Dishwasher, Dryer, Gas Water Heater, Range Hood, Refrigerator, Washer
- Interior features
- Ceiling Fans(s), Eat-in Kitchen, Kitchen/Family Room Combo, Primary Bedroom Main Floor, Solid Surface Counters, Stone Counters, Thermostat, Vaulted Ceiling(s), Walk-In Closet(s)
- Laundry
- Inside
- Stories / Levels
- One
- Direction faces
- West
Heating & Cooling
- Heating
- Central
- Cooling
- Central Air
HOA & Financial
- Total monthly fees
- None
- Total annual fees
- None
- CDD
- No
- Homestead exemption
- Yes
- Min lease term
- 1 Month
- Ownership
- Fee Simple
- Available for lease
- Yes
- Lease restrictions
- Yes
- Additional lease restrictions
- Lease restrictions
Exterior & Construction
- Exterior features
- Lighting, Outdoor Shower, Storage
- Construction materials
- Block, Stucco
- Roof
- Shingle
- Foundation
- Slab
- Pool
- Private pool
- Road surface
- Paved
Utilities
- Sewer
- Public Sewer
- Water source
- Public
- Utilities
- Cable Connected, Electricity Connected, Propane, Public, Underground Utilities, Water Connected
Community
- Pets allowed
- Cats OK, Dogs OK, Yes
Schools
Letter grades: Florida DOE 2024–25 school grades (Orange, Seminole, Lake, Osceola, Brevard). Assigned schools from the listing agent — verify enrollment with the district.
Room Details
| Room | Level | Dimensions |
|---|---|---|
| Living Room | ||
| Dining Room | ||
| Kitchen | ||
| Primary Bedroom | ||
| Primary Bathroom | ||
| Bedroom 2 | ||
| Bedroom 3 | ||
| Studio |
Listing Details
- Listing date
- 2026-07-31
- On market date
- 2026-07-31
- Original list price
- $1,295,000
- Occupant type
- Owner
- MLS area
- 34242 - Sarasota/Crescent Beach/Siesta Key
- Listing AOR
- Sarasota - Manatee
- Status changed
- 2026-07-31
- Tax legal description
- COM AT SW COR OF NW 1/4 OF SEC 12-37-17 TH N 02-09-31 W 30.02 FT TO INTRS OF E R/W OF SANDY BEACH AVE & NLY R/W OF EDGEMERE LN, TH N 02-09-31 W 675 FT FOR POB TH N 02-09-31 W 75 FT TO NW COR
Flood risk
FEMA Special Flood Hazard Area (1% annual-chance / “100-year” floodplain). Flood insurance is generally required by mortgage lenders.
Source: FEMA flood zone reported on the listing. Confirm current designation at FEMA Flood Map Service Center.
Location
Directions
From Higel Avenue, turn onto Sandy Nook Road. Take the next right onto Sandy Beach Avenue. The home will be on your left.
More homes like this
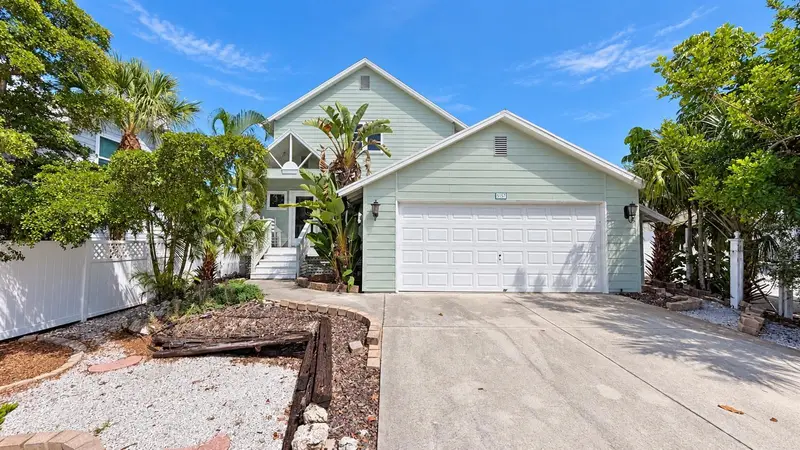
$1,150,000
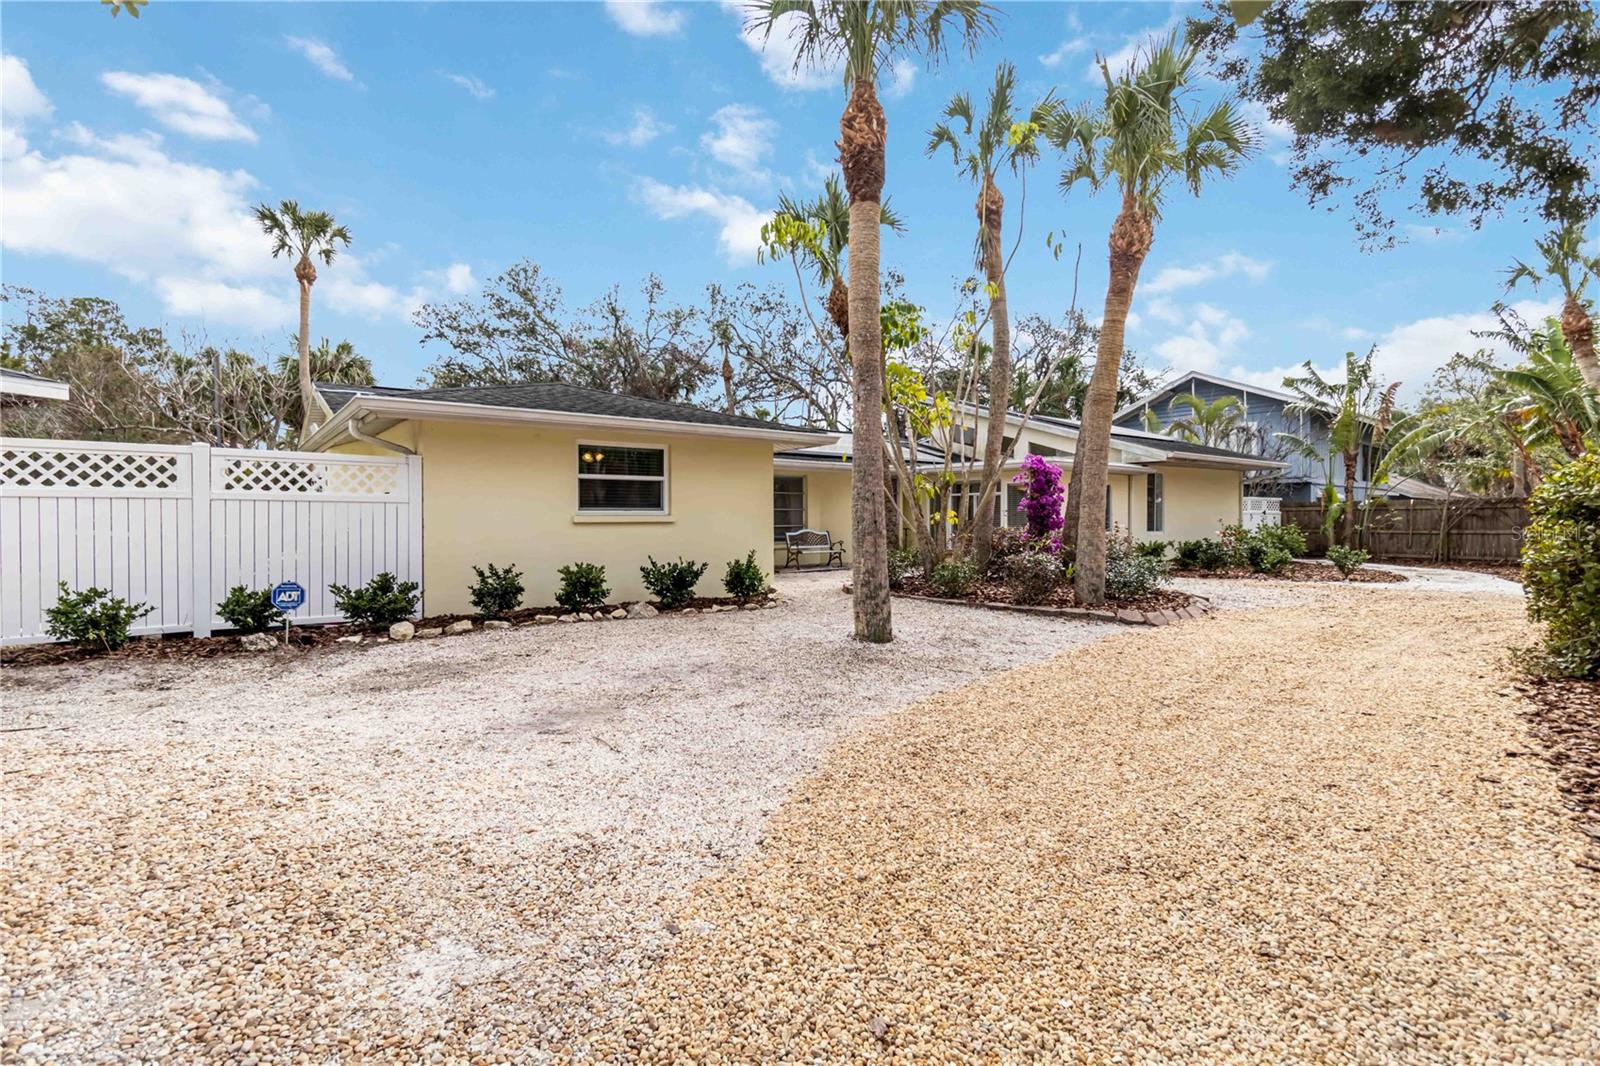
5157 Sandy Beach Ave
Sarasota, FL 34242
4 bd · 3 ba · 2,288 sqft
Siesta Beach
MLS ID #A4705681, M&M PROPERTY MANAGEMENT GROUP.
Listing provided by Stellar MLS
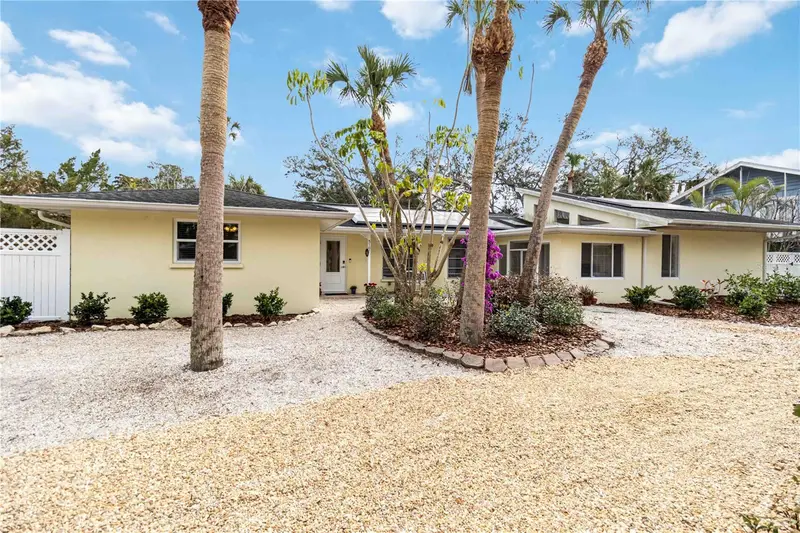
$1,224,000
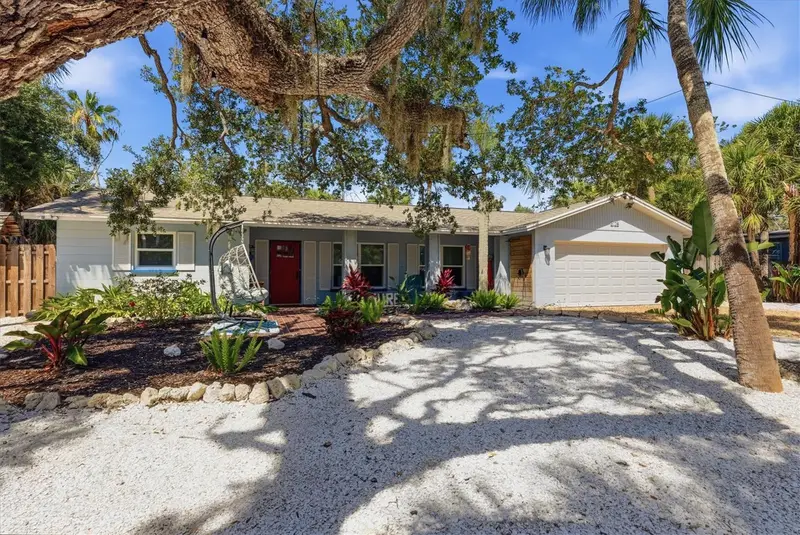
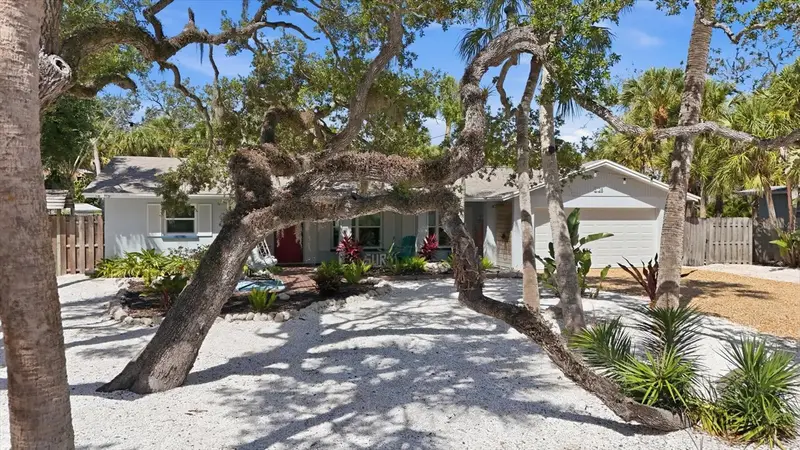
5107 Saint Albans Ave
Sarasota, FL 34242
3 bd · 3 ba · 2,241 sqft
Siesta Beach
MLS ID #A4678525, FINE PROPERTIES.
Listing provided by Stellar MLS
$1,250,000
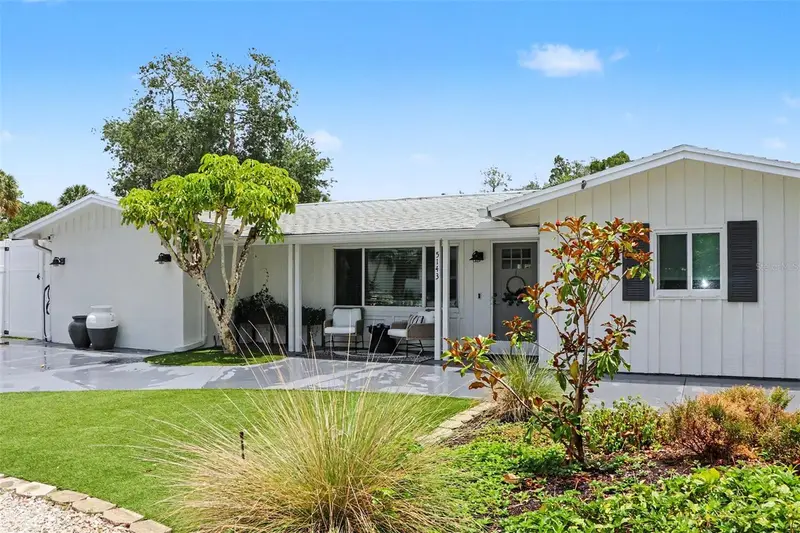
5128 Oxford Dr
Sarasota, FL 34242
2 bd · 2 ba · 1,908 sqft
Siesta Beach
MLS ID #A4697056, COLDWELL BANKER REALTY.
Listing provided by Stellar MLS
$1,745,000
5143 Sandy Beach Ave
Sarasota, FL 34242
4 bd · 3 ba · 2,244 sqft
Siesta Beach
MLS ID #TB8533327, VREELAND REAL ESTATE LLC.
Listing provided by Stellar MLS

Listings courtesy of Stellar MLS as distributed by MLS GRID
IDX information is provided exclusively for consumers’ personal, non-commercial use and may not be used for any purpose other than to identify prospective properties consumers may be interested in purchasing.
Based on information submitted to the MLS GRID as of October 22, 2026 at 4:30 PM ET. All data is obtained from various sources and may not have been verified by broker or MLS GRID. Supplied Open House Information is subject to change without notice. All information should be independently reviewed and verified for accuracy. Properties may or may not be listed by the office/agent presenting the information.
All or a portion of the multiple listing information is provided by Stellar MLS, from a copyrighted compilation of listings. The compilation of listings and each individual listing are © 2026 Stellar MLS. All rights reserved.
Ryan Solberg, Broker · MaxLife Realty LLC · FL License #BK3354351 · Equal Housing Opportunity · Full disclaimer · DMCA