
$539,999
2754 Matera Drive
St Cloud, FL 34771
Listing updated: September 18, 2026 at 4:27 PM ET
Listing courtesy of Real Broker, Llc · Peter Luu · MLS #O6429811 · Active · 855-450-0442Property type
Year built
Lot size
Price / sq ft
HOA dues
Days on market
Garage spaces
Flood zone
About this home
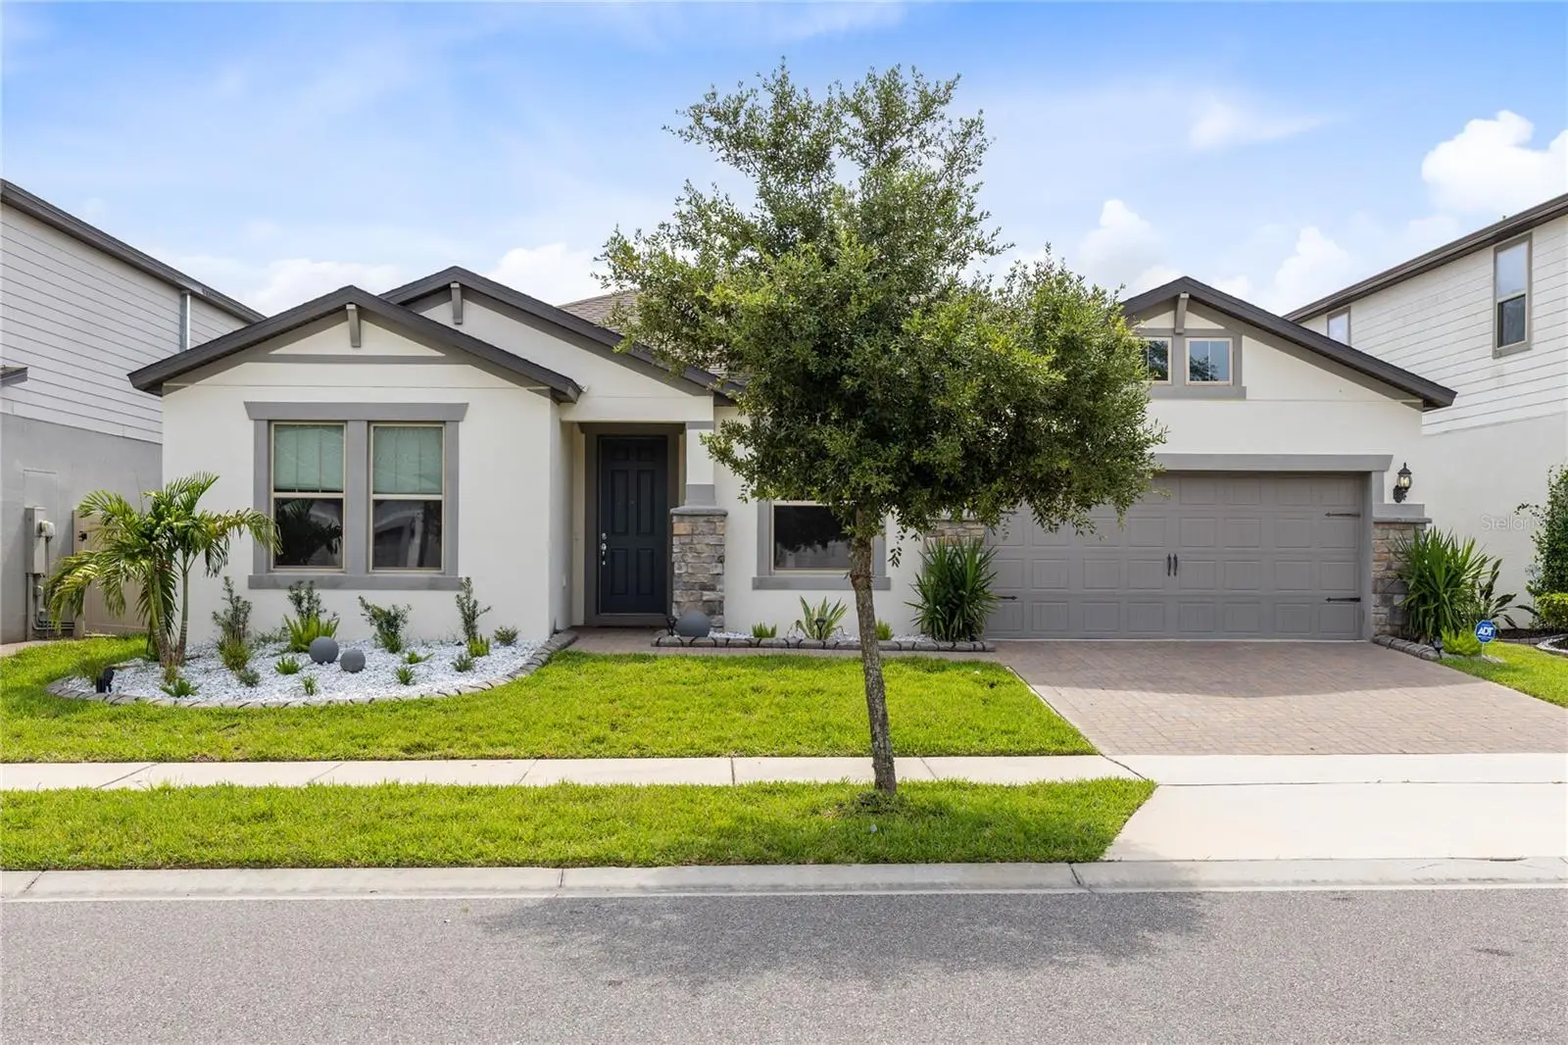
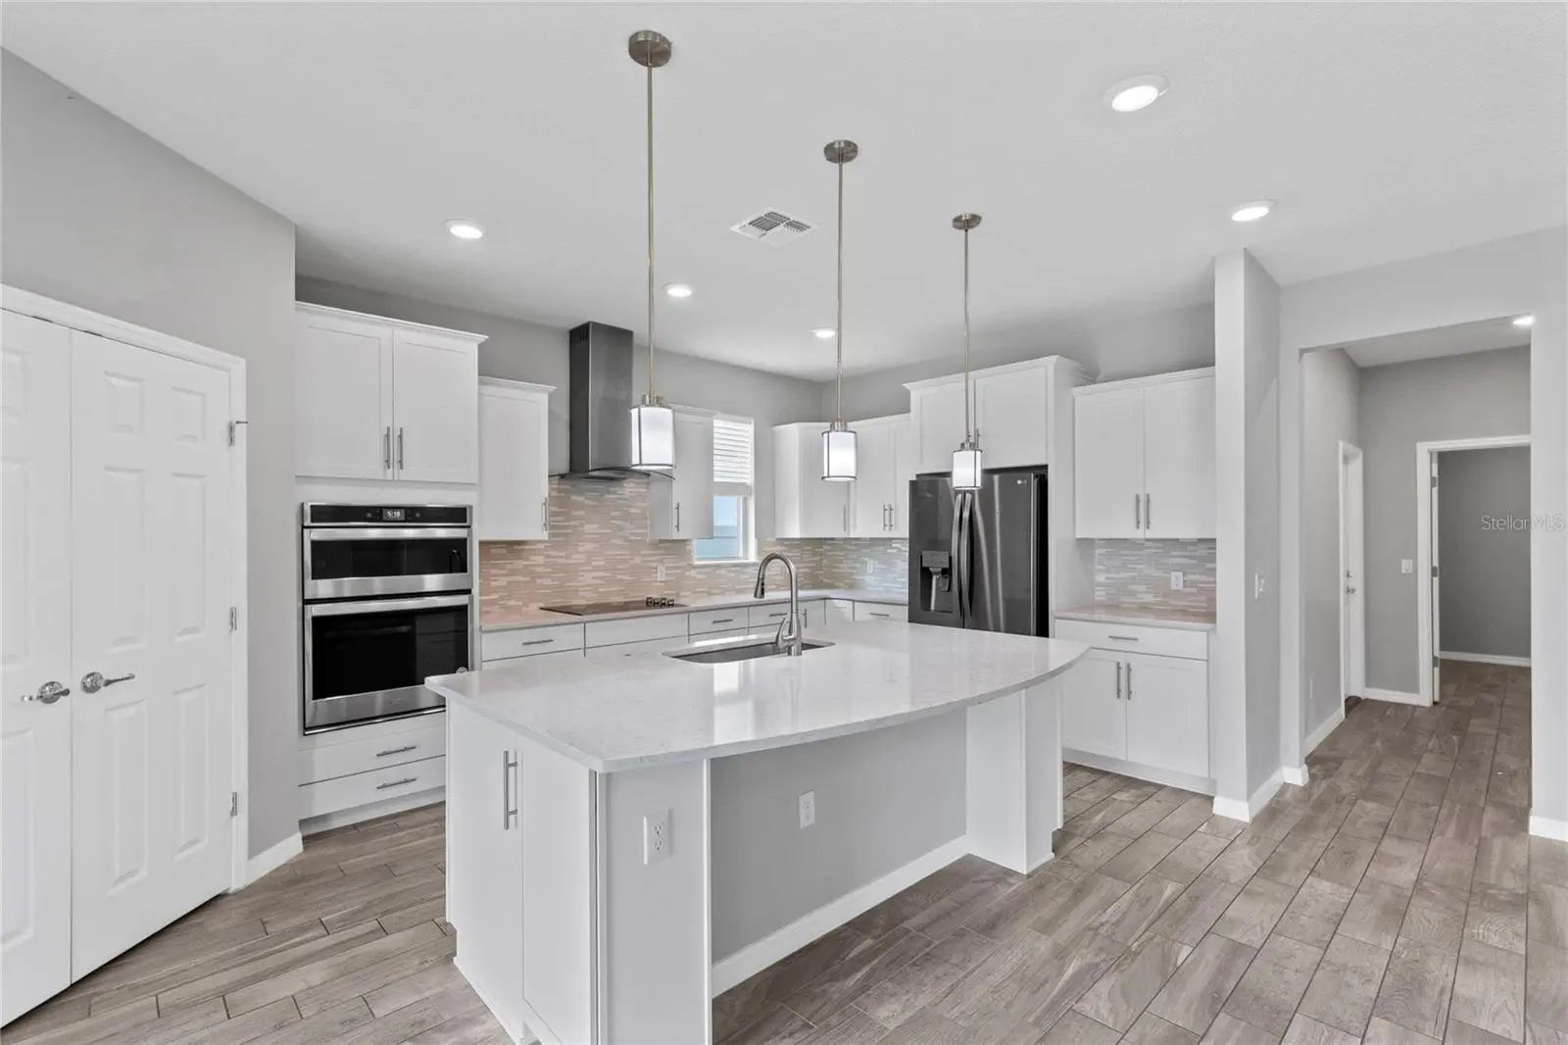
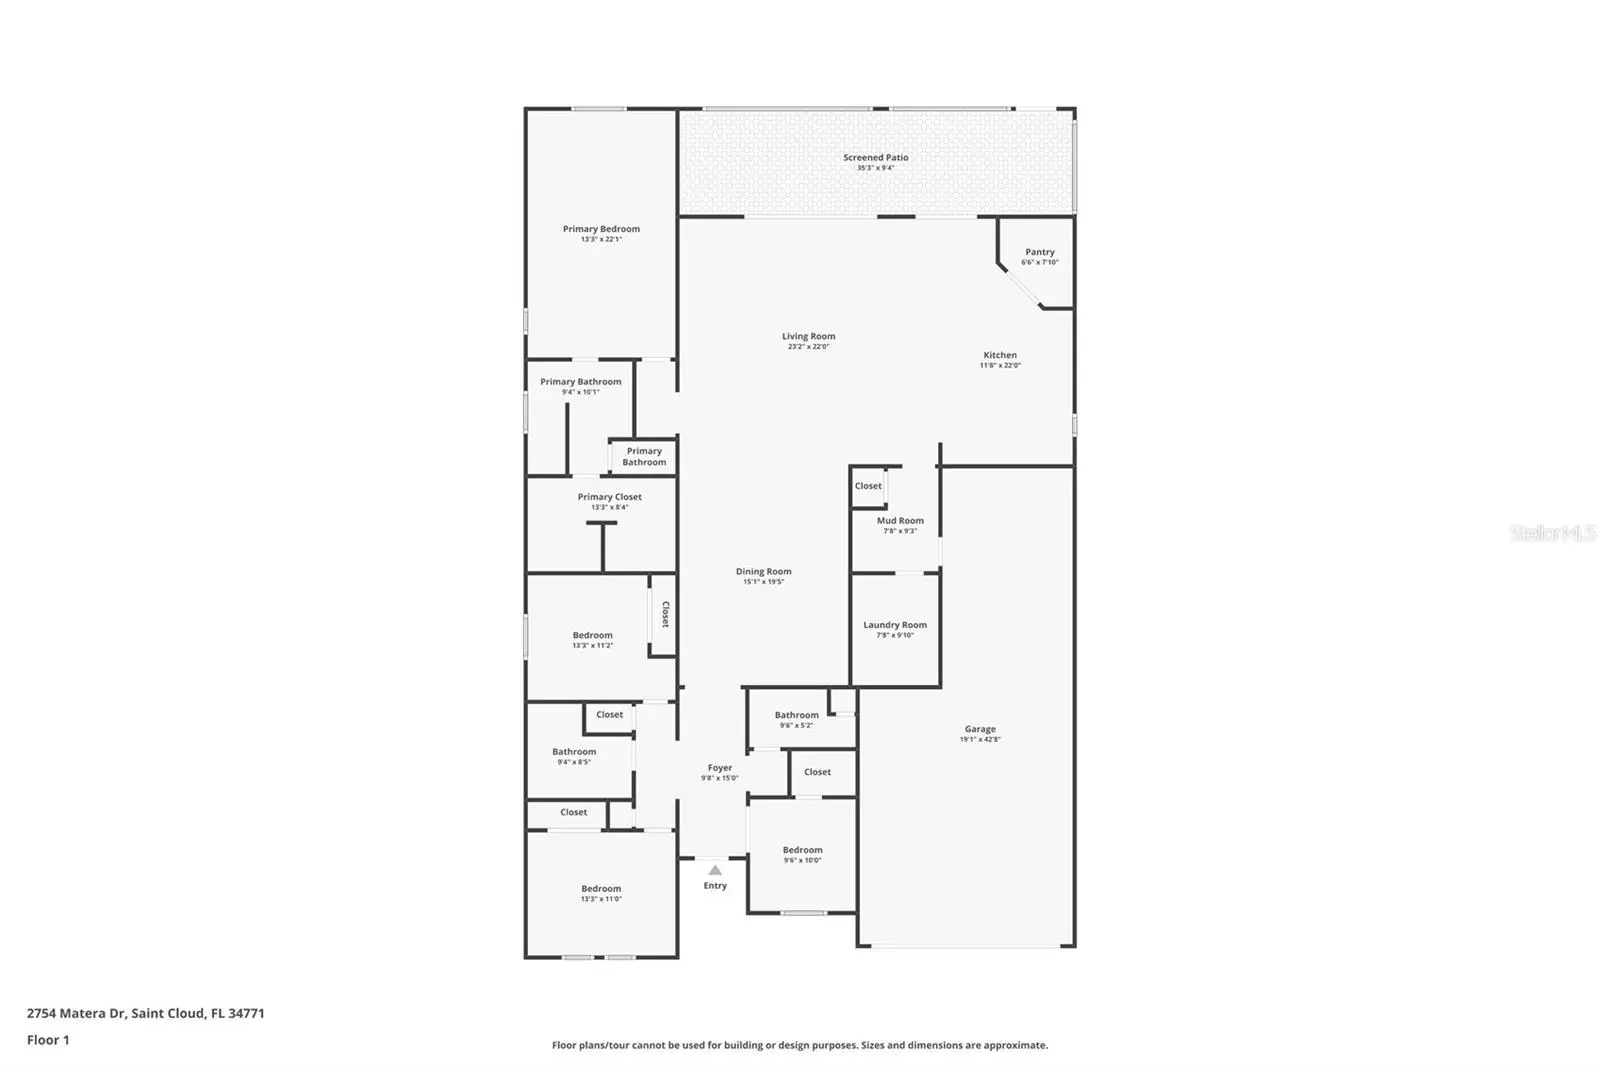
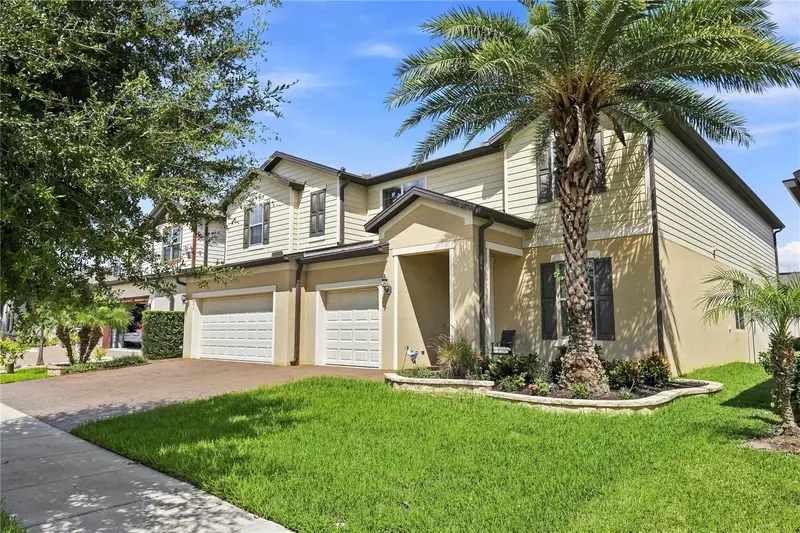
Virtually Staged. This is the kind of home that makes an immediate impression; nearly 2,900 square feet of beautifully connected, single-story living with the space, style, and flexibility to truly settle in. Located in Split Oak Estates, this 4-bedroom, 2.5-bath home opens into an expansive great room where tray ceilings, recessed lighting, and wide-open sightlines create a bright, airy setting for both quiet evenings and memorable gatherings. At the center of it all is a showpiece kitchen designed to bring everyone together, featuring an oversized quartz island with generous seating, crisp white cabinetry, stainless steel appliances, double wall ovens, a statement vent hood, tile backsplash, and a walk-in pantry with exceptional storage. Two sets of oversized sliding glass doors blur the line between indoors and out, leading to a nearly 35-foot-long screened lanai. This impressive outdoor retreat offers plenty of room for dining and lounging, plus a built-in serving counter with a sink, storage cabinetry, an included undercounter wine refrigerator, and a dedicated adjacent space for a future grill. Beyond the screen enclosure, the fully fenced backyard is ready for play, pets, gardening, or simply enjoying the Florida sunshine. The oversized primary suite feels like a private escape with its tray ceiling, spacious bath, dual-sink granite vanity, walk-in shower, and an exceptionally large walk-in closet. Three additional bedrooms are thoughtfully separated for privacy, including a front bedroom with a closet that is perfectly positioned to serve as a quiet home office, study, or guest room. Tile flooring extends through the main living spaces and primary suite, while the secondary bedrooms offer soft carpeting. An interior laundry room with an included washer and dryer, attached garage, paver driveway, and polished low-maintenance landscaping add everyday convenience and curb appeal. Split Oak Estates rounds out the lifestyle with a community pool, playground, walking paths, and scenic ponds, all from a convenient St. Cloud location near the Lake Nona corridor, shopping, dining, and major roadways. Spacious without feeling overwhelming, polished without sacrificing comfort, and designed for the way people truly live—2754 Matera Drive is ready to feel like home.
Estimated monthly payment
Estimate only. Taxes use the listing's reported amount where available; insurance is a Florida-average estimate. Your actual payment will vary — run a full calculation or talk to a lender.
Price & listing history49 days on market
- Status: ActiveJul 31, 2026
- Listed$559,999Jul 31, 2026
- Price reduced$539,999
Facts & features
- Property type
- Residential
- Sub type
- Single Family Residence
- Status
- Active
- Days on market
- 49
- Subdivision
- Split Oak Estates
- County
- Osceola
- Year built
- 2020
- Living area
- 2,885 sq ft
- Price/sq ft
- $187
- Building area
- 3,740 sq ft (Public Records)
- Lot size
- 7,841 sq ft
- Lot category
- 0 to less than 1/4
- Flood zone
- X (12097C0105G)
- Garage
- 3 spaces
- Annual taxes
- $5,437 (2025)
- Parcel #
- 09-25-31-5022-0001-0690
- Zoning
- RES
- MLS #
- O6429811
Ask about this home
Have a question? Ask the broker directly.
Ryan Solberg answers personally — no call center, no spam. Your question goes straight to him.
Interior Details
- Bedrooms
- 4
- Full bathrooms
- 2
- Half bathrooms
- 1
- Flooring
- Carpet, Tile
- Appliances
- Built-In Oven, Cooktop, Dishwasher, Disposal, Dryer, Electric Water Heater, Exhaust Fan, Microwave, Range Hood, Refrigerator, Washer, Wine Refrigerator
- Interior features
- Ceiling Fans(s), Dry Bar, Eat-in Kitchen, Living Room/Dining Room Combo, Open Floorplan, Primary Bedroom Main Floor, Split Bedroom, Stone Counters, Thermostat, Tray Ceiling(s), Walk-In Closet(s), Window Treatments
- Laundry
- Inside, Laundry Room
- Stories / Levels
- One
- Direction faces
- West
Heating & Cooling
- Heating
- Electric, Heat Pump
- Cooling
- Central Air
Parking
- Garage spaces
- 3
- Attached garage
- Yes
- Parking features
- Driveway, Garage Door Opener, Tandem
HOA & Financial
- HOA fee
- $109 / Monthly
- Monthly HOA
- $109/mo
- Total monthly fees
- $109/mo
- Total annual fees
- $1,308
- HOA name
- VIA First Service Residential/ Hunter Chastain
- CDD
- No
- Homestead exemption
- Yes
- Min lease term
- 7 Months
- Listing terms
- Cash, Conventional, VA Loan
- Ownership
- Fee Simple
- Available for lease
- Yes
- Lease restrictions
- No
- Additional lease restrictions
- Buyer to verify with HOA and County
- Approval process
- Buyer to verify with HOA and County
Exterior & Construction
- Exterior features
- Private Yard, Rain Gutters, Sidewalk
- Construction materials
- Block, Stucco
- Roof
- Shingle
- Foundation
- Block
- Road surface
- Paved
Utilities
- Sewer
- Public Sewer
- Water source
- Public
- Utilities
- Cable Available, Electricity Available, Public, Sewer Connected, Water Available
Community
- Pets allowed
- Yes
Schools
Letter grades: Florida DOE 2024–25 school grades (Orange, Seminole, Lake, Osceola, Brevard). Assigned schools from the listing agent — verify enrollment with the district.
Room Details
| Room | Level | Dimensions |
|---|---|---|
| Primary Bedroom | First | 13.3x22.1 |
| Bedroom 2 | First | 9.6x10 |
| Bedroom 3 | First | 13.3x11 |
| Bedroom 4 | First | 13.3x11.2 |
| Great Room | First | 23.1x22 |
| Kitchen | First | 11.8x22 |
| Dining Room | First | 15.1x19.5 |
| Primary Bathroom | First | 9.4x10.1 |
| Bathroom 2 | First | 9.4x8.5 |
| Bathroom 3 | First | 9.6x5.2 |
| Laundry | First | 7.8x9.1 |
| Balcony/Porch/Lanai | First | 35.3x9.4 |
Listing Details
- Listing date
- 2026-07-31
- On market date
- 2026-07-31
- Original list price
- $559,999
- Occupant type
- Vacant
- MLS area
- 34771 - St Cloud (Magnolia Square)
- Listing AOR
- Orlando Regional
- Home warranty
- Yes
- Status changed
- 2026-07-31
- Tax legal description
- SPLIT OAK ESTATES PH 2 PB 28 PGS 3-4 LOT 69
Flood risk
Minimal-risk area outside the mapped floodplain. Flood insurance is optional and typically low-cost.
Source: FEMA flood zone reported on the listing. Confirm current designation at FEMA Flood Map Service Center.
Location
Directions
From 417 south , take exit 22 to Narcoossee Rd and head South on Narcoossee Rd. Turn left on Cyrils Dr. Turn right Zuni Dr. Turn left on Petenza Dr. Turn right on Matera Dr. Home is on your left.
More homes like this
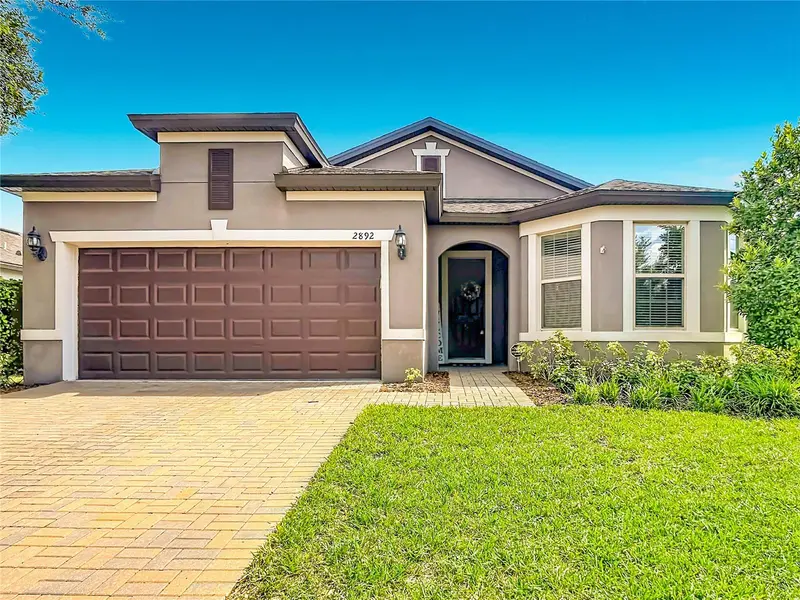
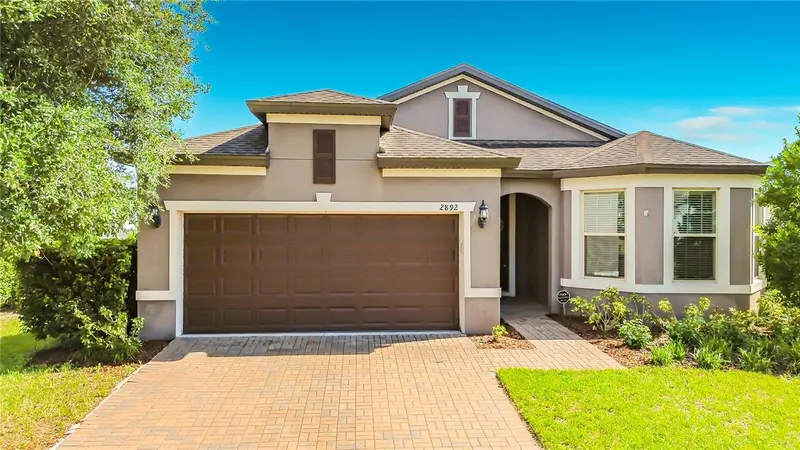
$435,000
2892 Matera Dr
St Cloud, FL 34771
3 bd · 2 ba · 1,978 sqft
Split Oak Estates
MLS ID #O6418305, JW GASTON LLC.
Listing provided by Stellar MLS
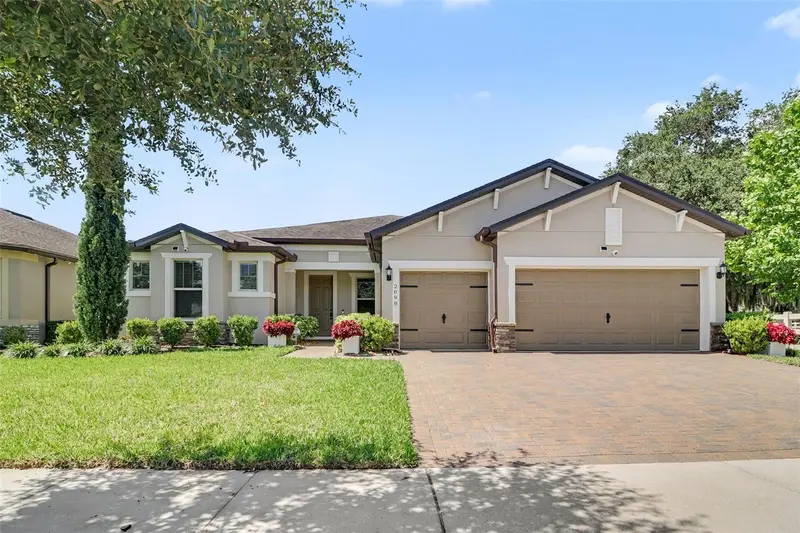
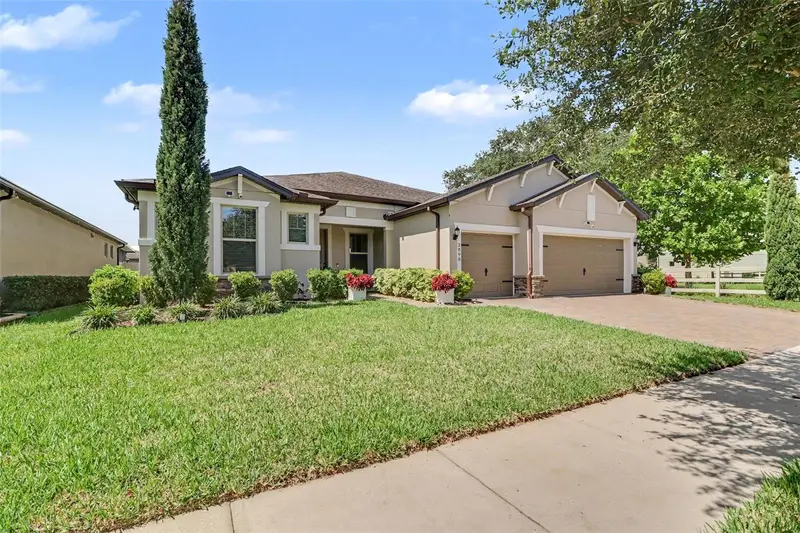
$525,000
2898 Matera Dr
St Cloud, FL 34771
3 bd · 3 ba · 2,538 sqft
Split Oak Estates
MLS ID #O6422134, MARK SPAIN REAL ESTATE.
Listing provided by Stellar MLS
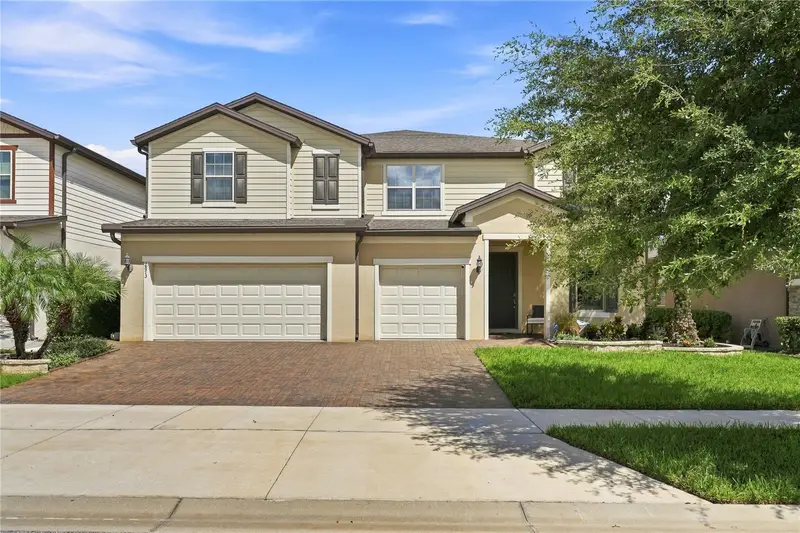
$875,000
2873 Matera Dr
St Cloud, FL 34771
6 bd · 6 ba · 5,246 sqft
Split Oak Estates
MLS ID #O6440564, PREMIER SOTHEBYS INT'L REALTY.
Listing provided by Stellar MLS

Listings courtesy of Stellar MLS as distributed by MLS GRID
IDX information is provided exclusively for consumers’ personal, non-commercial use and may not be used for any purpose other than to identify prospective properties consumers may be interested in purchasing.
Based on information submitted to the MLS GRID as of September 18, 2026 at 4:27 PM ET. All data is obtained from various sources and may not have been verified by broker or MLS GRID. Supplied Open House Information is subject to change without notice. All information should be independently reviewed and verified for accuracy. Properties may or may not be listed by the office/agent presenting the information.
All or a portion of the multiple listing information is provided by Stellar MLS, from a copyrighted compilation of listings. The compilation of listings and each individual listing are © 2026 Stellar MLS. All rights reserved.
Ryan Solberg, Broker · MaxLife Realty LLC · FL License #BK3354351 · Equal Housing Opportunity · Full disclaimer · DMCA