

$800,000
107 Eagles Nest LaneCrescent City, FL 32112
Listing updated: August 1, 2026 at 6:51 AM ET
Listing courtesy of Coldwell Banker Ben Bates, Inc · Margaret Zahner · MLS #GC542387 · Active · 386-328-6716Property type
Year built
Lot size
Price / sq ft
HOA dues
Day on market
Garage spaces
Flood zone
About this home
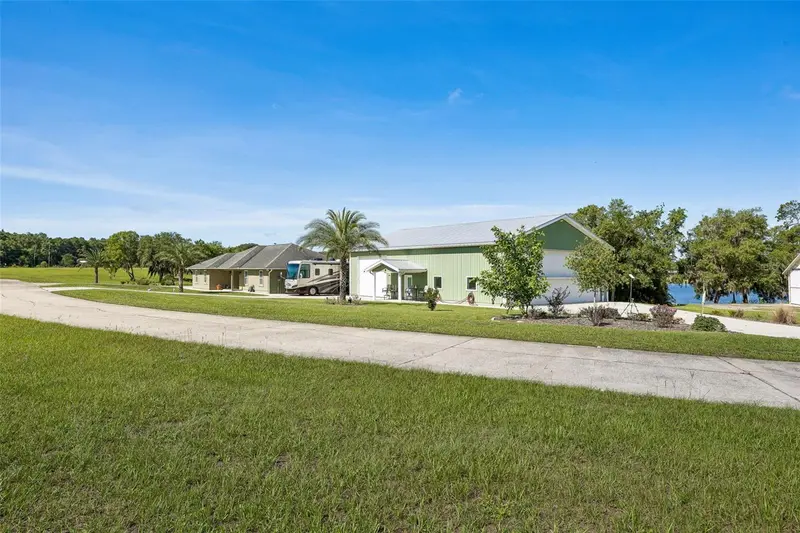
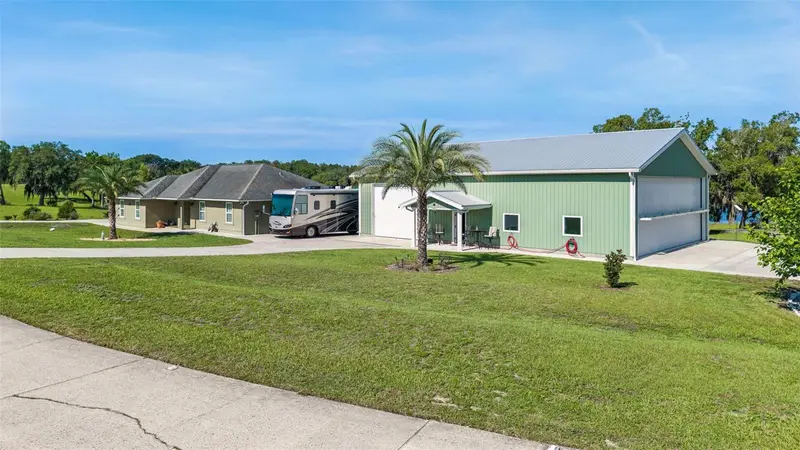
Pilots Delight!!! Lakefront Home & Hangar in Private Fly-In community of Eagles Nest. An airpark (FD44) featuring a 3200' lighted irrigated sod runway and a 3100' seaplane base with ramp for amphibious airplanes and boats on lovely Lake Estella. This lot gently slopes to Lake Estella providing a front row seat to sea plane activity. 4-year-old, 44' X 64' insulated finished hanger 40' X 13' Higher Power hydraulic hangar door and 16' X 12'6 insulated sectional door. Large windows, epoxy flooring LED lighting and ceiling fan & (2) 50-amp RV plugs. Home features an open concept, vaulted ceilings with a gorgeous view of the lake. Large, screened porch and a 2-car garage with a 50-amp plug for those with an electric car. Additional land and frontage in the lake is conveying with the sale, see survey.
Estimated monthly payment
Estimate only. Taxes use the listing's reported amount where available; insurance is a Florida-average estimate. Your actual payment will vary — run a full calculation or talk to a lender.
Price & listing history1 days on market
- Status: ActiveJul 31, 2026
- Listed$800,000Jul 31, 2026
Property Documents
Documents the listing agent has made public for this property. Free to view and download.
Facts & features
- Property type
- Residential
- Sub type
- Single Family Residence
- Status
- Active
- Days on market
- 1
- Subdivision
- Eagles Nest
- County
- Putnam
- Year built
- 2007
- Living area
- 1,576 sq ft
- Price/sq ft
- $508
- Building area
- 217 sq ft (Public Records)
- Lot size
- 52,708 sq ft
- Lot category
- 1 to less than 2
- Flood zone
- X* (12107C0440C)
- Garage
- 2 spaces
- Annual taxes
- $4,262 (2025)
- Parcel #
- 30-12-27-2195-0000-0120
- Zoning
- AG
- MLS #
- GC542387
Ask about this home
Have a question? Ask the broker directly.
Ryan Solberg answers personally — no call center, no spam. Your question goes straight to him.
Interior Details
- Bedrooms
- 3
- Full bathrooms
- 3
- Flooring
- Other, Tile, Wood
- Appliances
- Cooktop, Dishwasher, Disposal, Electric Water Heater, Ice Maker, Microwave, Range, Refrigerator
- Interior features
- Ceiling Fans(s), Eat-in Kitchen, Open Floorplan, Window Treatments
- Laundry
- Electric Dryer Hookup, In Garage, Laundry Closet, Washer Hookup
- Stories / Levels
- One
- Direction faces
- Northeast
Heating & Cooling
- Heating
- Central, Electric
- Cooling
- Central Air
Parking
- Garage spaces
- 2
- Attached garage
- Yes
- Parking features
- AirplaneHangar, Driveway, Electric Vehicle Charging Station(s), Garage Door Opener, Garage Faces Side
HOA & Financial
- HOA fee
- $300 / Quarterly
- Monthly HOA
- $100/mo
- Total monthly fees
- $100/mo
- Total annual fees
- $1,200
- HOA name
- Darcie Calder
- CDD
- No
- Homestead exemption
- Yes
- Min lease term
- No Minimum
- Listing terms
- Cash, Conventional, FHA, VA Loan
- Ownership
- Fee Simple
- Available for lease
- Yes
- Lease restrictions
- No
Exterior & Construction
- Exterior features
- Awning(s)
- Construction materials
- Stucco
- Roof
- Shingle
- Foundation
- Slab
- Waterfront
- Yes
- Water access
- Yes
- Water view
- Yes
- Road surface
- Concrete
Utilities
- Sewer
- Septic Tank
- Water source
- Well
- Utilities
- Electricity Connected
Community
- Pets allowed
- No
Room Details
| Room | Level | Dimensions |
|---|---|---|
| Living Room | First | 20.3x18.4 |
| Kitchen | First | 13.6x8.3 |
| Primary Bedroom | First | 15.1x14.9 |
| Bedroom 2 | First | 13.5x12.2 |
| Bedroom 3 | First | 12.5x9.11 |
| Balcony/Porch/Lanai | First | 17.1x11.6 |
| Foyer | First | 10.9x6.3 |
| Dining Room | First | 13.6x11.5 |
Listing Details
- Listing date
- 2026-07-31
- On market date
- 2026-07-31
- Original list price
- $800,000
- Occupant type
- Owner
- MLS area
- 32112 - Crescent City
- Listing AOR
- Gainesville-Alachua
- Status changed
- 2026-07-31
- Tax legal description
- As described in OR Book 1712 Page 98
Flood risk
See FEMA for this zone’s designation and insurance requirements.
Source: FEMA flood zone reported on the listing. Confirm current designation at FEMA Flood Map Service Center.
Location
Directions
Hwy. 17 south to R on CR309 in Satsuma, go approximately 15 miles to Fruitland, turn left on CR308 to Georgetown Shortcut Road turn right to Eagles Nest Lane to the 1st house on the left.
More homes like this
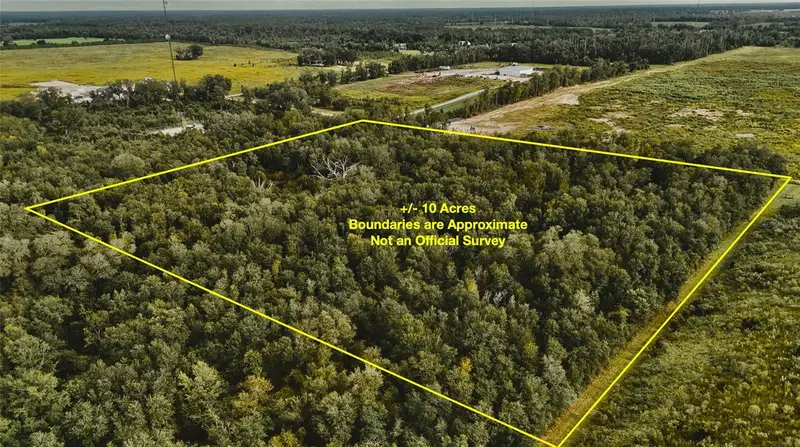
$160,000
00 50th St
Live Oak, FL 32060
10 acres
Eagles Nest
MLS ID #OM733850, WHITETAIL PROPERTIES REAL ESTATE.
Listing provided by Stellar MLS
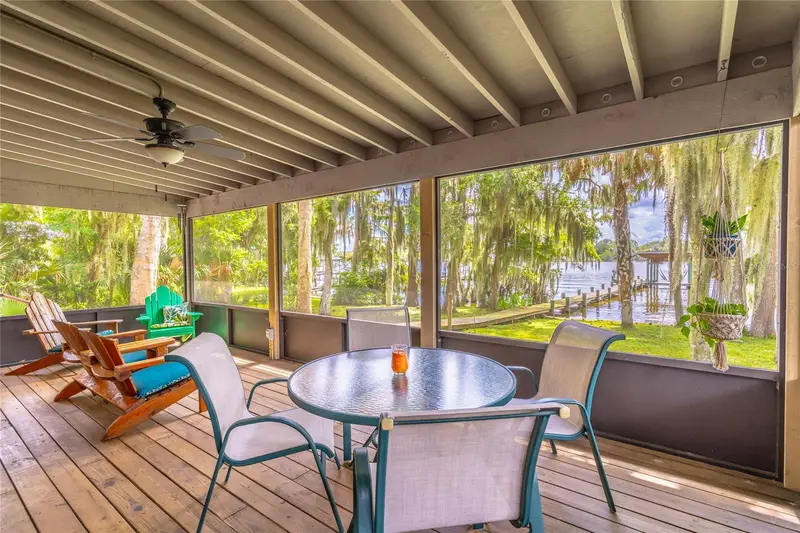
$618,500
121 N Lake George Dr
Georgetown, FL 32139
3 bd · 2 ba · 1,362 sqft
Lake George Shores
MLS ID #V4944760, UNITED REAL ESTATE PREFERRED.
Listing provided by Stellar MLS
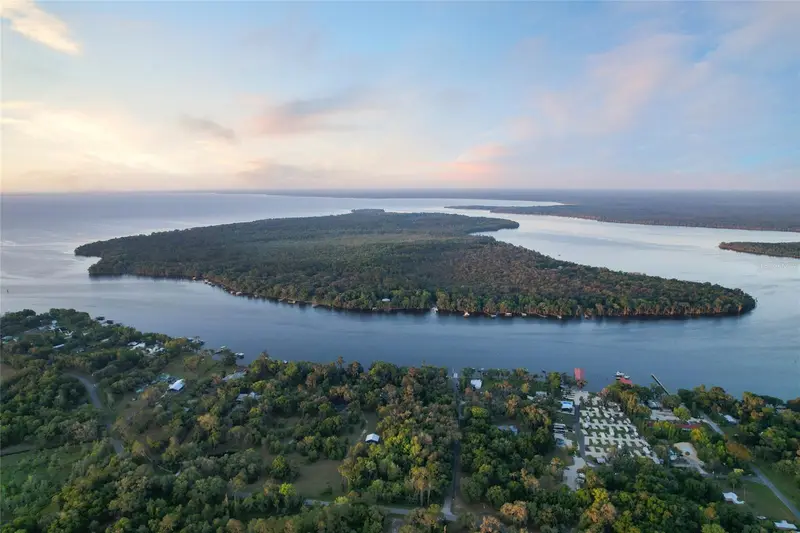
$899,000
356 Drayton Island Rd
Georgetown, FL 32139
82.82 acres
Pt
MLS ID #FC309078, ONE SOTHEBYS INTERNATIONAL.
Listing provided by Stellar MLS
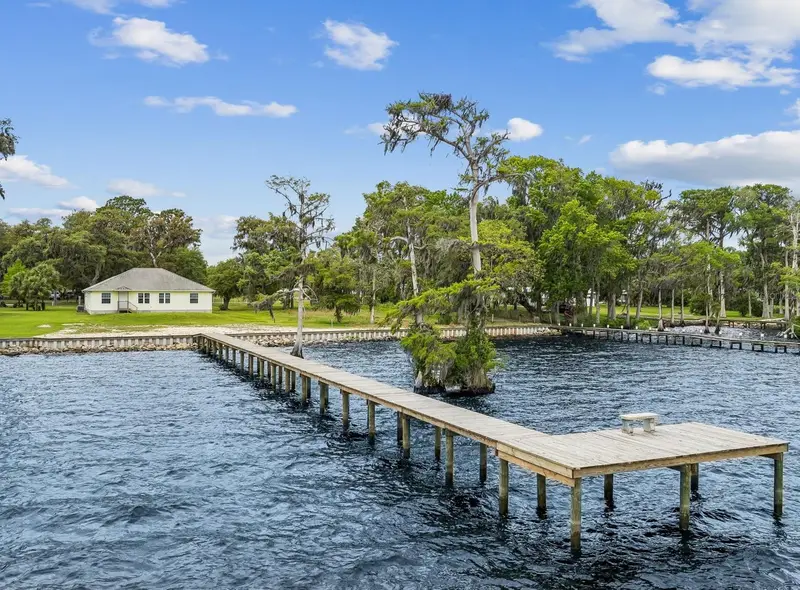
$600,000
102 Sandra Ln
Crescent City, FL 32112
3 bd · 2 ba · 1,850 sqft
MLS ID #GC539797, COLDWELL BANKER BEN BATES, INC.
Listing provided by Stellar MLS

Listings courtesy of Stellar MLS as distributed by MLS GRID
IDX information is provided exclusively for consumers’ personal, non-commercial use and may not be used for any purpose other than to identify prospective properties consumers may be interested in purchasing.
Based on information submitted to the MLS GRID as of August 1, 2026 at 6:51 AM ET. All data is obtained from various sources and may not have been verified by broker or MLS GRID. Supplied Open House Information is subject to change without notice. All information should be independently reviewed and verified for accuracy. Properties may or may not be listed by the office/agent presenting the information.
All or a portion of the multiple listing information is provided by Stellar MLS, from a copyrighted compilation of listings. The compilation of listings and each individual listing are © 2026 Stellar MLS. All rights reserved.
Ryan Solberg, Broker · MaxLife Realty LLC · FL License #BK3354351 · Equal Housing Opportunity · Full disclaimer · DMCA