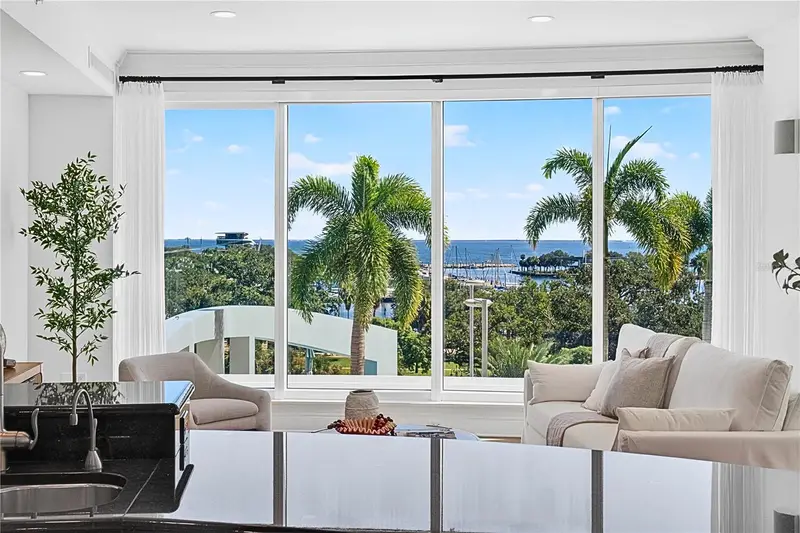

$4,500,000
180 Beach DriveSt Petersburg, FL 33701
Listing updated: October 16, 2026 at 7:48 AM ET
Listing courtesy of Smith & Associates Real Estate · Becky Malowany · MLS #TB8534633 · Active · 727-342-3800Property type
Year built
Price / sq ft
HOA dues
Days on market
Garage spaces
Flood zone
About this home
Designed for those who value privacy, exceptional service, and refined waterfront living, this beautifully residence at Ovation presents a rare opportunity to own within downtown St. Petersburg's premier luxury residential tower. Offering one of the building's largest private terraces and expansive floor-to-ceiling windows showcase sweeping views of sparkling Tampa Bay, the St. Petersburg Municipal Marina, South Straub Park, the St. Pete Pier, and Ovation's five-star resort-caliber pool terrace, creating an ever-changing waterfront backdrop for everyday living and entertaining. Encompassing 3,660 square feet, this sophisticated 3-bedroom, 3.5-bath residence with a study/den has been thoughtfully renovated with elegant coastal-inspired interiors, rich wood flooring, motorized blinds, and custom architectural wall accents, seamlessly blending timeless design with modern luxury. A private elevator foyer welcomes you into gracious open living and dining spaces designed for effortless entertaining and comfortable everyday living. The chef's kitchen is beautifully appointed with premium Wolf and Sub-Zero appliances, a large center island, abundant custom cabinetry, and opens seamlessly to an inviting family room. Privately situated away from the main living areas, the luxurious primary suite serves as a tranquil retreat featuring direct terrace access, a spa-inspired bath, and an expansive custom-designed walk-in closet. Each additional bedroom offers its own ensuite bath and private terrace, providing exceptional comfort and privacy for family and guests. Thoughtfully designed to provide both privacy and tranquility, the residence offers an exceptionally quiet interior environment, creating a peaceful retreat while remaining just moments from all of the action of Beach Drive. Ovation is an intimate waterfront tower of only 45 residences thoughtfully designed to deliver exceptional privacy, attentive service, and an elevated residential lifestyle. Residents enjoy private elevator lobby access, card-key secured entry, two under-building parking spaces, five-star 24-hour concierge service, a full-time on-site property manager, an elegant lobby, luxurious club room, private conference room, state-of-the-art fitness center, men's and women's locker rooms with sauna, a heated resort-style pool and spa, private cabanas, outdoor grilling station, putting green, bicycle storage, car wash area, ultra-quiet high-speed elevators, and a building-wide water softening system. Perfectly positioned along Beach Drive, Ovation places you just steps from the St. Petersburg Pier, the Municipal Marina, waterfront parks, award-winning restaurants, sidewalk cafés, museums, theaters, boutique shopping, and the vibrant energy of downtown. Residents also enjoy direct access to approximately seven continuous miles of scenic waterfront parks along Tampa Bay—one of downtown St. Petersburg's defining features. Combining expansive living spaces, refined design, breathtaking waterfront views, exceptional amenities, and one of downtown's most walkable locations, this remarkable residence offers an extraordinary opportunity to experience the very best of urban living in the heart of St. Petersburg.
Estimated monthly payment
Estimate only. Taxes use the listing's reported amount where available; insurance is a Florida-average estimate. Your actual payment will vary — run a full calculation or talk to a lender.
Price & listing history0 days on market
- Status: ActiveOct 16, 2026
- Listed$4,500,000Oct 16, 2026
Facts & features
- Property type
- Residential
- Sub type
- Condominium
- Status
- Active
- Days on market
- 0
- Subdivision
- Ovation Condo
- County
- Pinellas
- Year built
- 2009
- Living area
- 3,660 sq ft
- Price/sq ft
- $1,230
- Lot size
- 0 sq ft
- Lot category
- Non-Applicable
- Flood zone
- AE
- Garage
- 2 spaces
- Annual taxes
- $49,815 (2025)
- Parcel #
- 19-31-17-64870-001-0502
- MLS #
- TB8534633
Ask about this home
Have a question? Ask the broker directly.
Ryan Solberg answers personally — no call center, no spam. Your question goes straight to him.
Interior Details
- Bedrooms
- 3
- Full bathrooms
- 3
- Half bathrooms
- 1
- Flooring
- Tile, Wood
- Appliances
- Built-In Oven, Convection Oven, Dishwasher, Disposal, Dryer, Electric Water Heater, Exhaust Fan, Microwave, Range, Range Hood, Refrigerator, Washer, Wine Refrigerator
- Interior features
- Crown Molding, Eat-in Kitchen, High Ceilings, Kitchen/Family Room Combo, Living Room/Dining Room Combo, Open Floorplan, Primary Bedroom Main Floor, Split Bedroom, Stone Counters, Thermostat, Tray Ceiling(s), Walk-In Closet(s), Window Treatments
- Laundry
- Electric Dryer Hookup, Inside, Laundry Room
- Stories / Levels
- One
- Direction faces
- East
Heating & Cooling
- Heating
- Central, Electric
- Cooling
- Central Air
Parking
- Garage spaces
- 2
- Attached garage
- Yes
- Parking features
- Assigned, Garage Door Opener, Garage Faces Rear, Off Street, Basement
HOA & Financial
- HOA fee
- $0
- Total monthly fees
- $4,369/mo
- Total annual fees
- $52,428
- HOA name
- AARON PETER
- CDD
- No
- Homestead exemption
- Yes
- Min lease term
- 7 Months
- Listing terms
- Cash, Conventional
- Ownership
- Condominium
- Available for lease
- Yes
- Lease restrictions
- Yes
- Additional lease restrictions
- BUYER TO VERIFY ALL LEASING RESTRICTIONS DIRECTLY WITH THE ASSOCIATION
- Approval process
- BUYER TO VERIFY THE APPROVAL PROCESS DIRECTLY WITH THE ASSOCIATION.
Exterior & Construction
- Exterior features
- Balcony, Lighting, Outdoor Grill, Outdoor Kitchen
- Construction materials
- Block, Concrete, Other
- Roof
- Other
- Foundation
- Other
- Water view
- Yes
- Road surface
- Asphalt
Utilities
- Sewer
- Public Sewer
- Water source
- Public
- Utilities
- Cable Connected, Electricity Connected, Public, Sewer Connected, Water Connected
Community
- Pets allowed
- Breed Restrictions, Cats OK, Dogs OK, Number Limit, Yes
Room Details
| Room | Level | Dimensions |
|---|---|---|
| Dining Room | First | 14x14 |
| Kitchen | First | 14x14 |
| Den | First | 12x18 |
| Living Room | First | 17x19 |
| Family Room | First | 18x18 |
| Primary Bedroom | First | 16x23 |
| Bedroom 2 | First | 12x13 |
| Bedroom 3 | First | 14x14 |
| Primary Bathroom | First |
Listing Details
- Listing date
- 2026-07-29
- On market date
- 2026-10-16
- Original list price
- $4,500,000
- Occupant type
- Vacant
- MLS area
- 33701 - St Pete
- Listing AOR
- Suncoast Tampa
- Status changed
- 2026-10-16
- Tax legal description
- OVATION CONDO PHASE I UNIT 502
Flood risk
FEMA Special Flood Hazard Area (1% annual-chance / “100-year” floodplain). Flood insurance is generally required by mortgage lenders.
Source: FEMA flood zone reported on the listing. Confirm current designation at FEMA Flood Map Service Center.
Location
Directions
Beach Drive to address. Entrance located on north side of building on 2nd Ave NE side (next door to Wooden Rooster). Park on street.
More homes like this
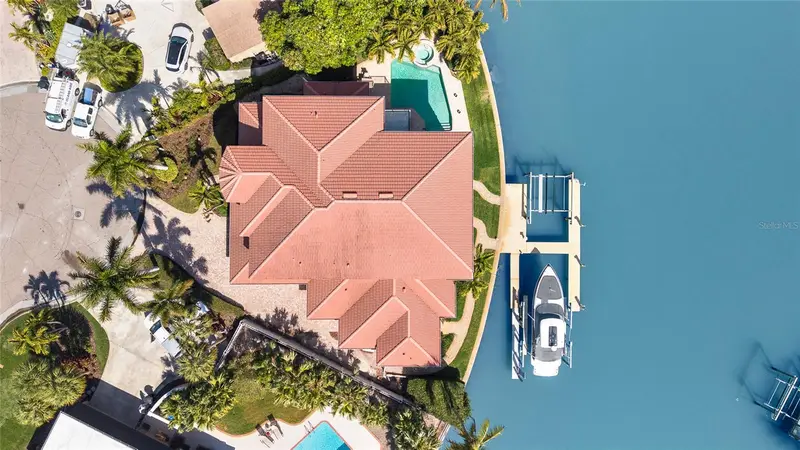
$3,400,000
4914 59th Ave S
St Petersburg, FL 33715
5 bd · 5 ba · 5,086 sqft
Bayway Isles
MLS ID #TB8476570, ALLEN COLLINS REALTY INC.
Listing provided by Stellar MLS
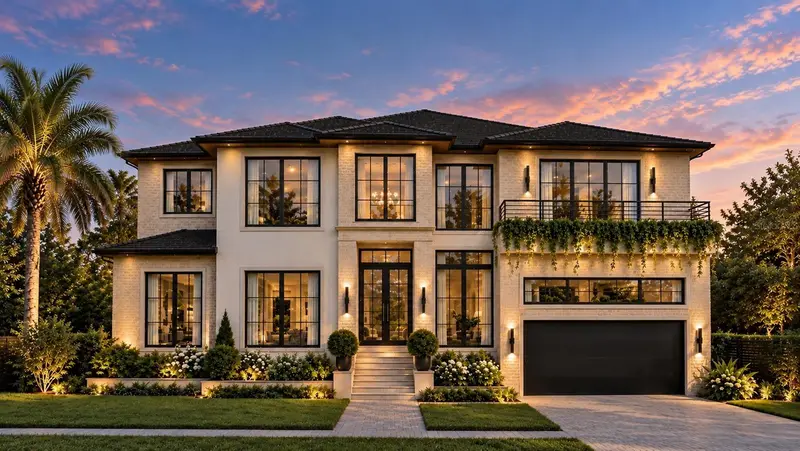
$3,465,000
372 Bayview Dr Ne
St Petersburg, FL 33704
5 bd · 10 ba · 4,991 sqft
Eden Shores Sec 5
MLS ID #TB8553551, CORCORAN DWELLINGS.
Listing provided by Stellar MLS
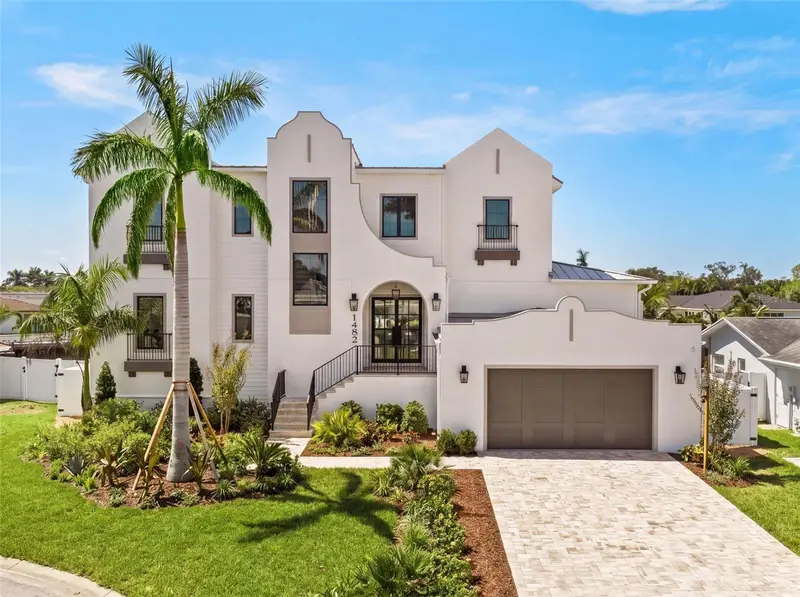
$2,849,990
1482 51st Ave Ne
St Petersburg, FL 33703
4 bd · 5 ba · 3,214 sqft
Ponderosa Of Shore Acres
MLS ID #TB8540026, PINEYWOODS REALTY LLC.
Listing provided by Stellar MLS
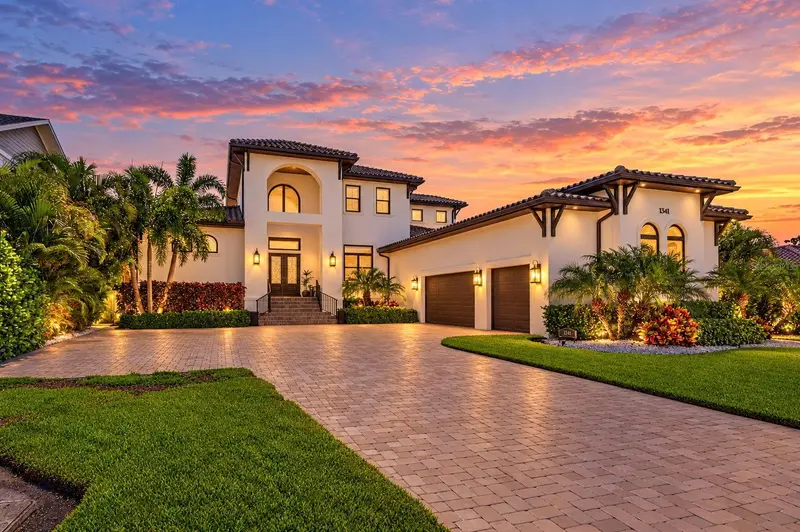
$4,500,000
1341 Monterey Blvd Ne
St Petersburg, FL 33704
5 bd · 6 ba · 5,234 sqft
Snell Isle Shores Add
MLS ID #TB8553580, MICHAEL SAUNDERS & COMPANY.
Listing provided by Stellar MLS

Listings courtesy of Stellar MLS as distributed by MLS GRID
IDX information is provided exclusively for consumers’ personal, non-commercial use and may not be used for any purpose other than to identify prospective properties consumers may be interested in purchasing.
Based on information submitted to the MLS GRID as of October 16, 2026 at 7:48 AM ET. All data is obtained from various sources and may not have been verified by broker or MLS GRID. Supplied Open House Information is subject to change without notice. All information should be independently reviewed and verified for accuracy. Properties may or may not be listed by the office/agent presenting the information.
All or a portion of the multiple listing information is provided by Stellar MLS, from a copyrighted compilation of listings. The compilation of listings and each individual listing are © 2026 Stellar MLS. All rights reserved.
Ryan Solberg, Broker · MaxLife Realty LLC · FL License #BK3354351 · Equal Housing Opportunity · Full disclaimer · DMCA