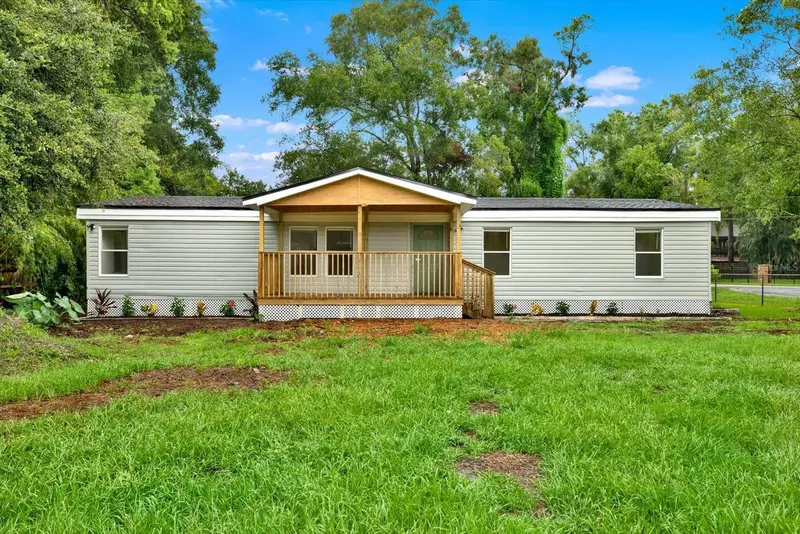

$319,900
5801 Myrtle LaneTampa, FL 33625
Listing updated: October 6, 2026 at 9:17 AM ET
Listing courtesy of Lpt Realty, Llc · Nilka Castro · MLS #TB8534596 · Active · 877-366-2213Property type
Year built
Lot size
Price / sq ft
HOA dues
Days on market
Flood zone
About this home
RARE TAMPA OPPORTUNITY — NOW OFFERED AT AN IMPROVED PRICE! Don’t miss your chance to own this beautifully renovated 3-bedroom, 2-bathroom double-wide manufactured home offering 1,568 square feet of stylish and comfortable living space on an oversized 0.30-acre corner lot with NO HOA! This property delivers something increasingly hard to find in Tampa: space, privacy, modern upgrades, and flexibility without HOA restrictions. Step inside to a bright, open interior filled with natural light. The spacious living room features a beautiful fireplace, creating a warm and inviting space for relaxing or entertaining. The fully updated kitchen is a standout, featuring brand-new stainless steel appliances, custom cabinetry, quartz countertops, and an oversized center island perfect for cooking, casual dining, and gathering with family and friends. Generously sized bedrooms offer comfort and privacy, while both remodeled bathrooms feature fresh, modern finishes. Outside, enjoy the expansive screened-in lanai—perfect for morning coffee, outdoor dining, weekend gatherings, or enjoying Florida living year-round. Conveniently located near shopping, dining, major highways, and everything Tampa has to offer. With its IMPROVED PRICE, NO HOA, oversized corner lot, renovated interior, and desirable Tampa location, this is an opportunity you don’t want to overlook. Schedule your private showing today and see firsthand everything this home has to offer—before someone else calls it home!
Estimated monthly payment
Estimate only. Taxes use the listing's reported amount where available; insurance is a Florida-average estimate. Your actual payment will vary — run a full calculation or talk to a lender.
Price & listing history62 days on market
- Status: ActiveAug 6, 2026
- Listed$345,000Aug 5, 2026
- Price reduced$319,900
Facts & features
- Property type
- Residential
- Sub type
- Manufactured Home
- Status
- Active
- Days on market
- 62
- Subdivision
- Keystone Park Colony Sub
- County
- Hillsborough
- Year built
- 1983
- Living area
- 1,568 sq ft
- Price/sq ft
- $204
- Lot size
- 13,600 sq ft
- Lot category
- 1/4 to less than 1/2
- Flood zone
- X (12057C0181H)
- Annual taxes
- $2,859 (2025)
- Parcel #
- U-25-27-17-001-000000-18850.0
- Zoning
- RSC-2
- MLS #
- TB8534596
Ask about this home
Have a question? Ask the broker directly.
Ryan Solberg answers personally — no call center, no spam. Your question goes straight to him.
Interior Details
- Bedrooms
- 3
- Full bathrooms
- 2
- Flooring
- Laminate
- Appliances
- Disposal, Electric Water Heater, Microwave, Range, Refrigerator
- Interior features
- Eat-in Kitchen, Stone Counters, Walk-In Closet(s)
- Laundry
- Laundry Closet
- Stories / Levels
- One
- Direction faces
- South
- Fireplace
- Yes
Heating & Cooling
- Heating
- Central, Electric
- Cooling
- Central Air
HOA & Financial
- Total monthly fees
- None
- Total annual fees
- None
- CDD
- No
- Min lease term
- No Minimum
- Listing terms
- Cash, Conventional, FHA
- Ownership
- Fee Simple
- Available for lease
- Yes
- Lease restrictions
- No
Exterior & Construction
- Exterior features
- Balcony, Dog Run
- Construction materials
- Metal Frame, Vinyl Siding
- Roof
- Shingle
- Foundation
- Crawlspace
- Road surface
- Asphalt
Utilities
- Sewer
- Private Sewer
- Water source
- Private
- Utilities
- Private
Schools
Letter grades: Florida DOE 2024–25 school grades (Orange, Seminole, Lake, Osceola, Brevard). Assigned schools from the listing agent — verify enrollment with the district.
Room Details
| Room | Level | Dimensions |
|---|---|---|
| Living Room | First | 14x27 |
| Dining Room | First | 12x13 |
| Kitchen | First | |
| Primary Bedroom | First | 12x13 |
| Bedroom 2 | First | 10x9 |
| Bedroom 3 | First | 9x10 |
| Balcony/Porch/Lanai | First | 23x9 |
Listing Details
- Listing date
- 2026-08-05
- On market date
- 2026-08-05
- Original list price
- $345,000
- Occupant type
- Vacant
- MLS area
- 33625 - Tampa / Carrollwood
- Listing AOR
- Orlando Regional
- Status changed
- 2026-08-06
- Tax legal description
- KEYSTONE PARK COLONY SEC 25-27-17 E 115 FT OF TRACT 16 OF SE 1/4 LESS S 509.5 FT AND LESS E 15 FT FOR RD
Flood risk
Minimal-risk area outside the mapped floodplain. Flood insurance is optional and typically low-cost.
Source: FEMA flood zone reported on the listing. Confirm current designation at FEMA Flood Map Service Center.
Location
Directions
From the Veterans Expressway (SR 589), take Exit 7 for Ehrlich Road. Head west on Ehrlich Road, turn left onto Bellamy Road, then turn right onto Myrtle Lane. The property will be on your left at 5801 Myrtle Lane, Tampa, FL 33625.
More homes like this
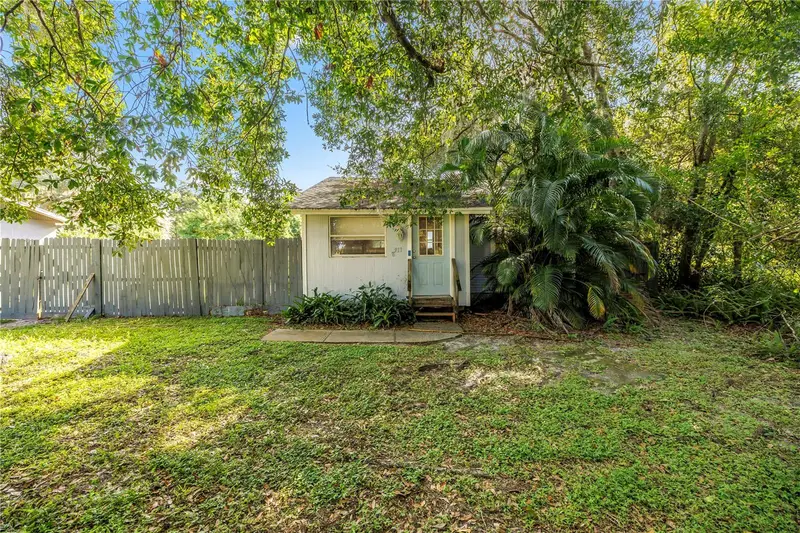
$259,000
8911 Swaine Rd
Odessa, FL 33556
2 bd · 1 ba · 768 sqft
Keystone Park Colony Sub
MLS ID #TB8548979, DALTON WADE INC.
Listing provided by Stellar MLS
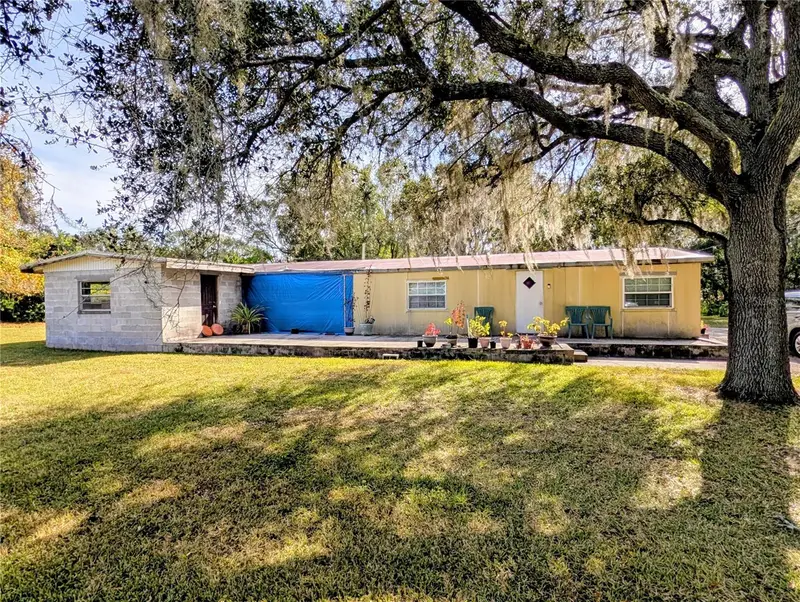
$275,000
8412 Peterson Rd
Odessa, FL 33556
4 bd · 2 ba · 1,680 sqft
Keystone Park Colony Sub
MLS ID #TB8448097, FIRST INTEGRITY REAL ESTATE.
Listing provided by Stellar MLS
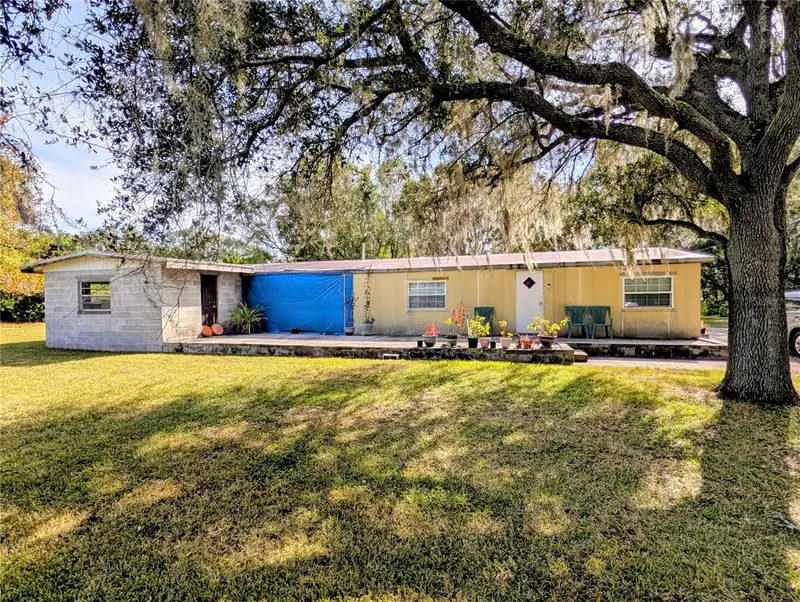
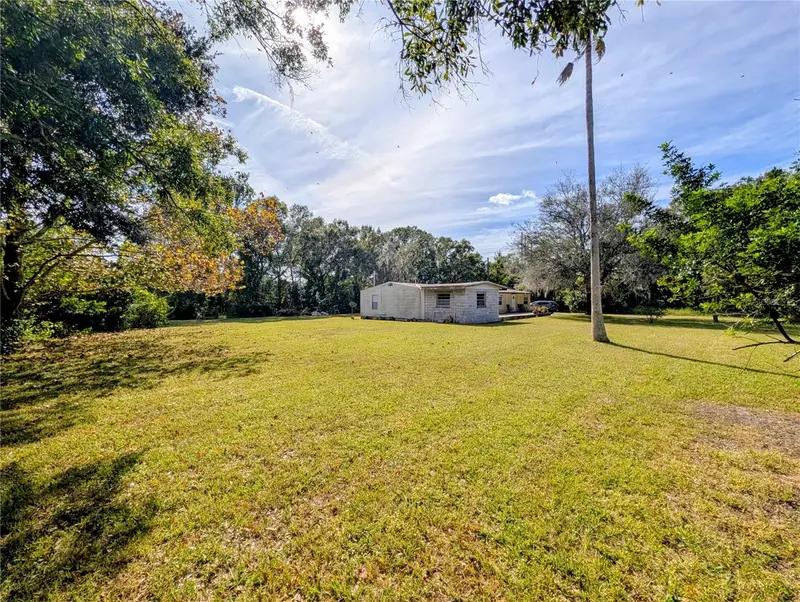
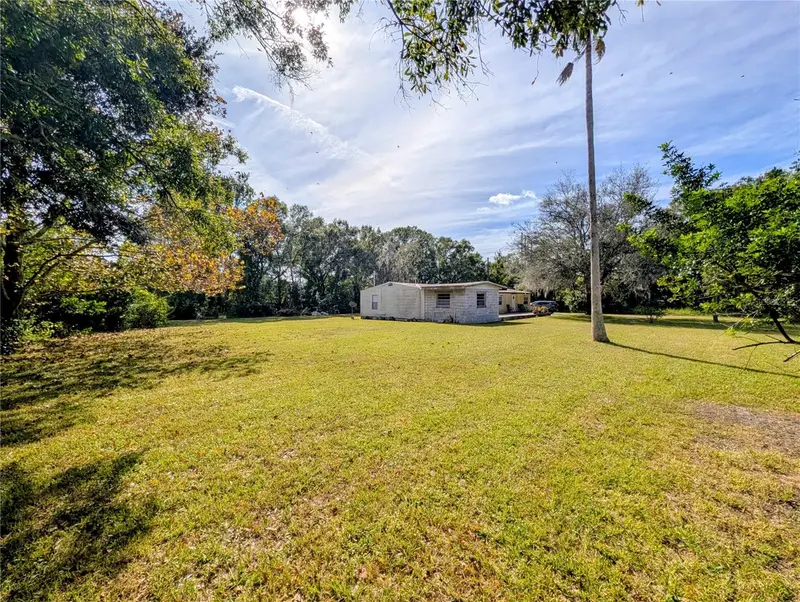
$275,000
8412 Peterson Rd
Odessa, FL 33556
0.76 acres
Keystone Park Colony Sub
MLS ID #TB8448156, FIRST INTEGRITY REAL ESTATE.
Listing provided by Stellar MLS
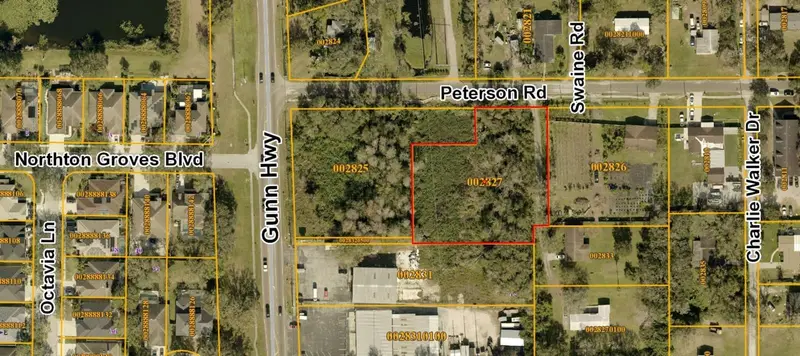
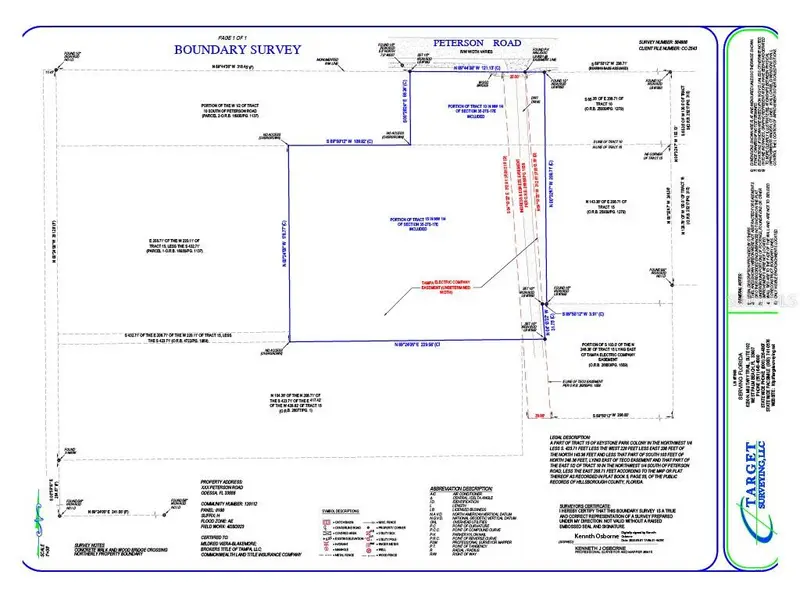
$300,000
0 Peterson Rd
Odessa, FL 33556
1.08 acres
Keystone Park Colony Sub
MLS ID #TB8416256, SERRALLES GROUP,INC.
Listing provided by Stellar MLS

Listings courtesy of Stellar MLS as distributed by MLS GRID
IDX information is provided exclusively for consumers’ personal, non-commercial use and may not be used for any purpose other than to identify prospective properties consumers may be interested in purchasing.
Based on information submitted to the MLS GRID as of October 6, 2026 at 9:17 AM ET. All data is obtained from various sources and may not have been verified by broker or MLS GRID. Supplied Open House Information is subject to change without notice. All information should be independently reviewed and verified for accuracy. Properties may or may not be listed by the office/agent presenting the information.
All or a portion of the multiple listing information is provided by Stellar MLS, from a copyrighted compilation of listings. The compilation of listings and each individual listing are © 2026 Stellar MLS. All rights reserved.
Ryan Solberg, Broker · MaxLife Realty LLC · FL License #BK3354351 · Equal Housing Opportunity · Full disclaimer · DMCA