
$449,900
2054 Blairmoor PlaceApopka, FL 32703
Listing updated: October 2, 2026 at 9:41 AM ET
Listing courtesy of Lpt Realty, Llc · Mustafa Turunc · MLS #O6429720 · Active · 877-366-2213Property type
Year built
Lot size
Price / sq ft
HOA dues
Days on market
Garage spaces
Flood zone
About this home
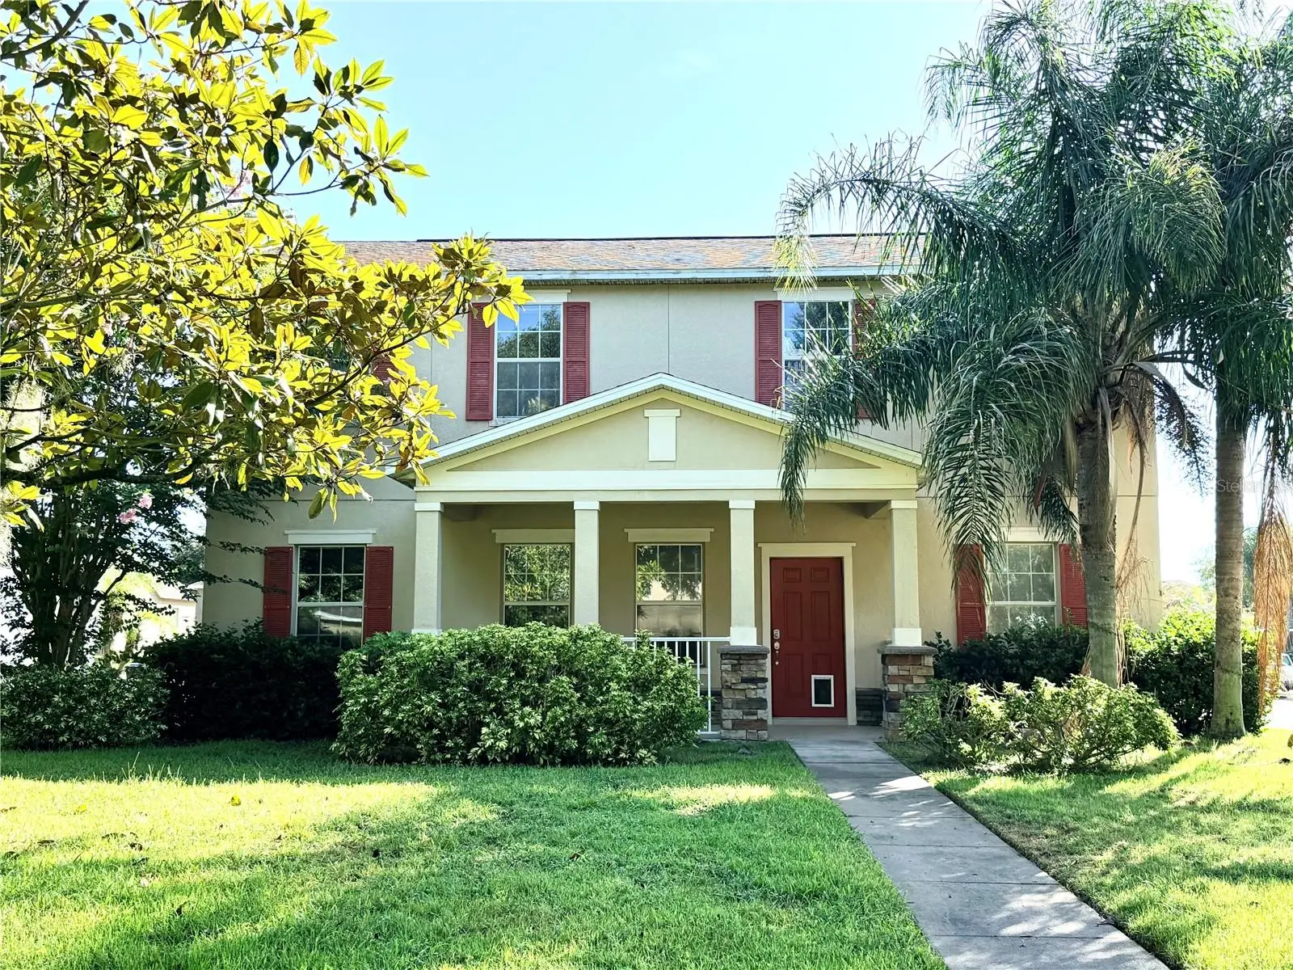
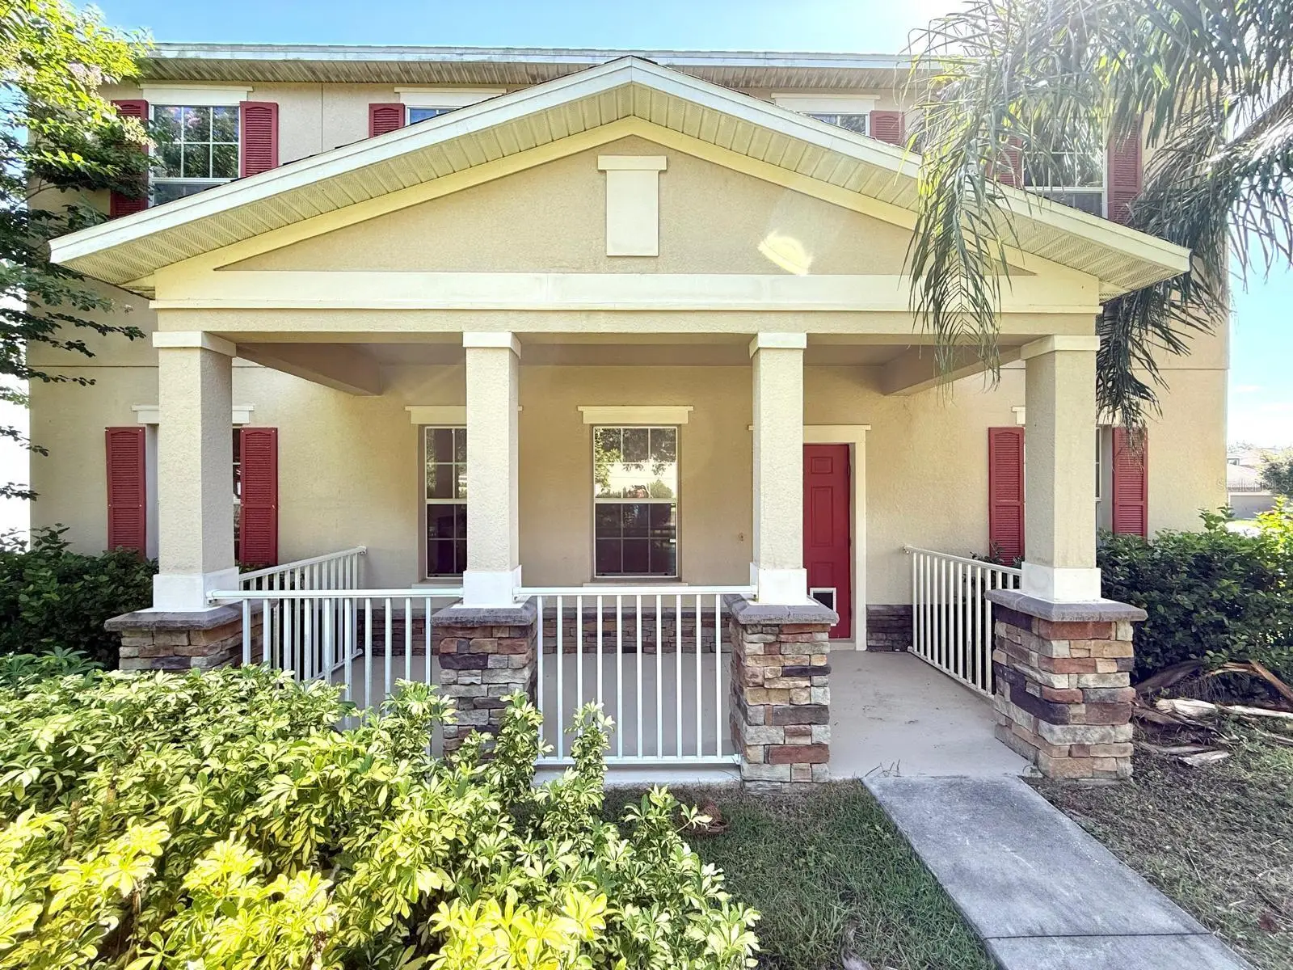
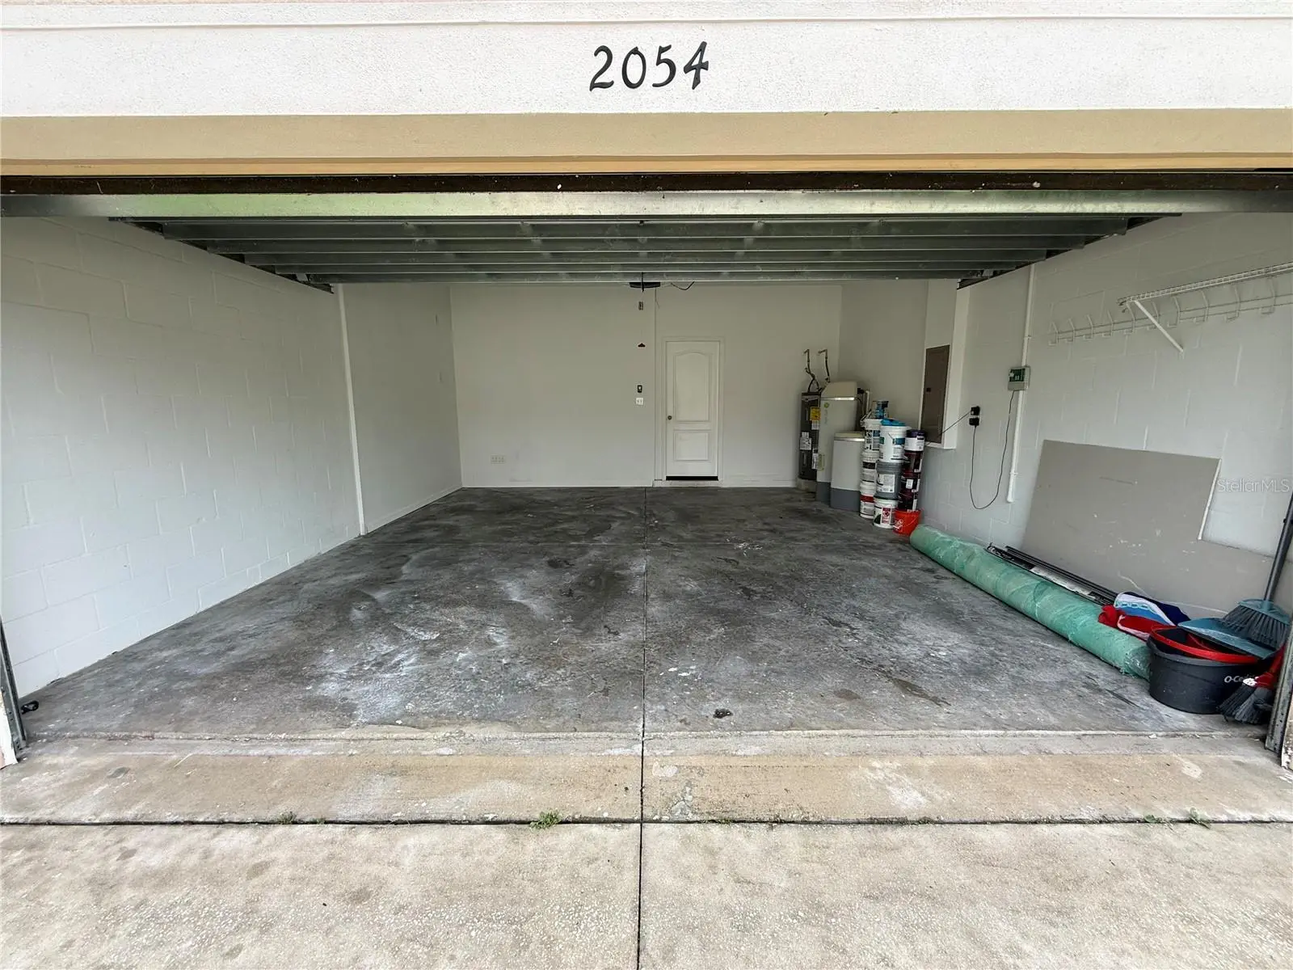
Stunning 5-bedroom, flex office room and 3-full-bathroom home in the highly desirable, family-friendly community of Emerson Park! Boasting 2,240 sq ft of air-conditioned living space (2,993 sq ft total gross) on a premium 8,610 sq ft corner lot, this beautifully designed two-story residence offers the perfect blend of modern comfort, functionality, and Florida lifestyle. As you arrive, you are welcomed by a charming covered front porch and a spacious driveway leading to the 2-car garage. Step inside to find a grand Great Room upon entry and a dedicated home office/den—perfect for working from home or study time. The functional layout features 5 generous bedrooms and 3 full bathrooms, providing ultimate privacy and flexibility for large families, guests, or multi-generational living. Step outside to your private screened-in lanai overlooking the expansive backyard—an ideal space for outdoor relaxation and weekend entertaining. Additional highlights include a whole-house/garage water filtration system and low-maintenance features throughout. Living in Emerson Park means enjoying resort-style amenities, including a community clubhouse, large swimming pool, fitness center, playground, and designated green spaces. UNBEATABLE LOCATION:Right across from the new Publix shopping plaza and AdventHealth Hospital. Minutes to major expressways (SR-429 & SR-414) for an effortless commute to downtown Orlando, Disney (~30 mins), and the airport. Close to nature with quick access to Kelly Park / Wekiva Springs and the scenic West Orange Trail. Move-in ready and thoughtfully designed for everyday living and memorable gatherings. Schedule your private tour today!
Estimated monthly payment
Estimate only. Taxes use the listing's reported amount where available; insurance is a Florida-average estimate. Your actual payment will vary — run a full calculation or talk to a lender.
Price & listing history63 days on market
- Status: ActiveJul 31, 2026
- Listed$469,900Jul 31, 2026
- Price reduced$449,900
Facts & features
- Property type
- Residential
- Sub type
- Single Family Residence
- Status
- Active
- Days on market
- 63
- Subdivision
- Emerson Park A B C D E K L M N
- County
- Orange
- Year built
- 2012
- Living area
- 2,240 sq ft
- Price/sq ft
- $201
- Building area
- 2,993 sq ft (Public Records)
- Lot size
- 8,610 sq ft
- Lot category
- 0 to less than 1/4
- Flood zone
- X (12095C0120H)
- Garage
- 2 spaces
- Annual taxes
- $3,409 (2025)
- Parcel #
- 20-21-28-2522-01-680
- Zoning
- MU-ES-GT
- MLS #
- O6429720
Ask about this home
Have a question? Ask the broker directly.
Ryan Solberg answers personally — no call center, no spam. Your question goes straight to him.
Interior Details
- Bedrooms
- 5
- Full bathrooms
- 3
- Flooring
- Carpet, Ceramic Tile, Luxury Vinyl
- Appliances
- Convection Oven, Cooktop, Dishwasher, Dryer, Ice Maker, Refrigerator, Washer, Water Filtration System, Water Purifier
- Interior features
- Open Floorplan, PrimaryBedroom Upstairs, Solid Wood Cabinets
- Laundry
- Inside, Laundry Room
- Stories / Levels
- Two
- Direction faces
- Southwest
Heating & Cooling
- Heating
- Central
- Cooling
- Central Air
Parking
- Garage spaces
- 2
- Attached garage
- Yes
HOA & Financial
- HOA fee
- $140 / Monthly
- Monthly HOA
- $140/mo
- Total monthly fees
- $140/mo
- Total annual fees
- $1,680
- HOA name
- Sentry Management
- CDD
- No
- Homestead exemption
- Yes
- Listing terms
- Cash, Conventional, FHA, VA Loan
- Ownership
- Fee Simple
- Available for lease
- No
- Lease restrictions
- Yes
- Additional lease restrictions
- Contact HOA for Verification
- Approval process
- Contact HOA for Verification
Exterior & Construction
- Exterior features
- Lighting, Private Yard
- Construction materials
- Block
- Roof
- Shingle
- Foundation
- Slab
- Road surface
- Asphalt
Utilities
- Sewer
- Public Sewer
- Water source
- Public
- Utilities
- Cable Connected, Electricity Connected, Public, Sewer Connected, Water Connected
Community
- Pets allowed
- Breed Restrictions
Room Details
| Room | Level | Dimensions |
|---|---|---|
| Great Room | First | |
| Office | First | |
| Kitchen | First | |
| Bedroom 1 | First | |
| Bathroom 1 | First | |
| Laundry | First | |
| Primary Bedroom | Second | |
| Primary Bathroom | Second | |
| Bedroom 2 | Second | |
| Bedroom 3 | Second | |
| Bedroom 4 | Second | |
| Bathroom 2 | Second |
Listing Details
- Listing date
- 2026-07-31
- On market date
- 2026-07-31
- Original list price
- $469,900
- Occupant type
- Vacant
- MLS area
- 32703 - Apopka
- Listing AOR
- Orlando Regional
- Status changed
- 2026-07-31
- Tax legal description
- EMERSON PARK 68/1 LOT 168
Flood risk
Minimal-risk area outside the mapped floodplain. Flood insurance is optional and typically low-cost.
Source: FEMA flood zone reported on the listing. Confirm current designation at FEMA Flood Map Service Center.
Location
Directions
From SR-429: Take Exit 28 for SR-414 East / Maitland Blvd. Continue on SR-414 East and take the exit toward Ocoee Apopka Rd / Orange Blossom Trail (US-441). Turn left onto Ocoee Apopka Rd, then turn right onto Emerson Park Blvd to enter the subdivision. Turn left onto Blairmoor Pl; the home (2054 Blairmoor Pl) will be on your right.
More homes like this
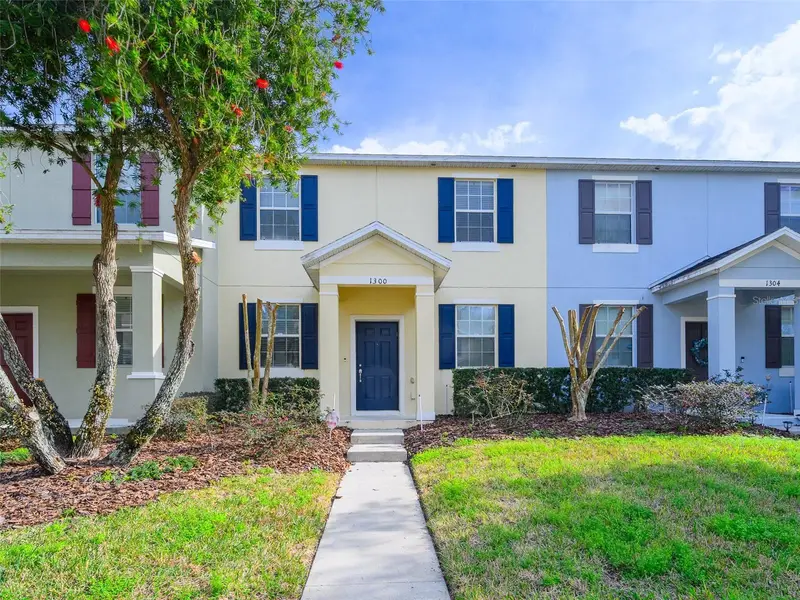
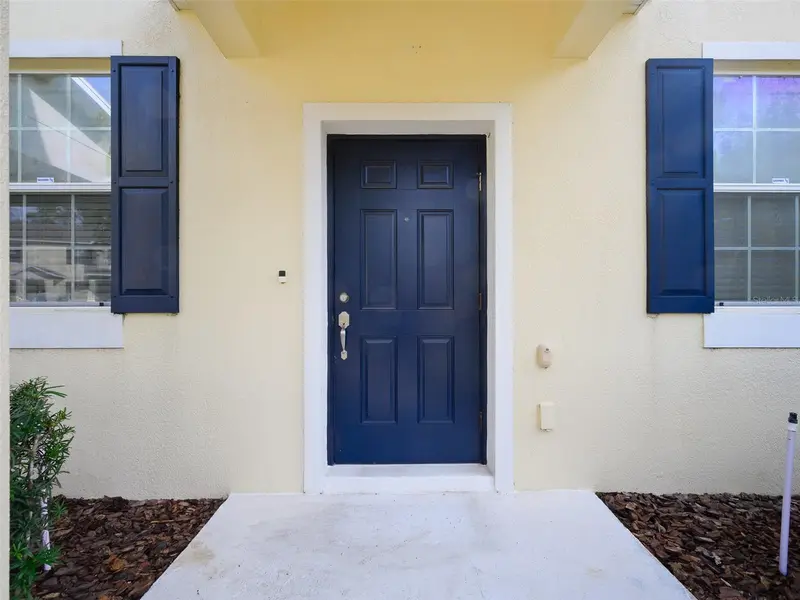
$301,999
1300 Seburn Rd
Apopka, FL 32703
3 bd · 3 ba · 1,598 sqft
Emerson Park A B C D E K L M N
MLS ID #O6384726, LPT REALTY, LLC.
Listing provided by Stellar MLS
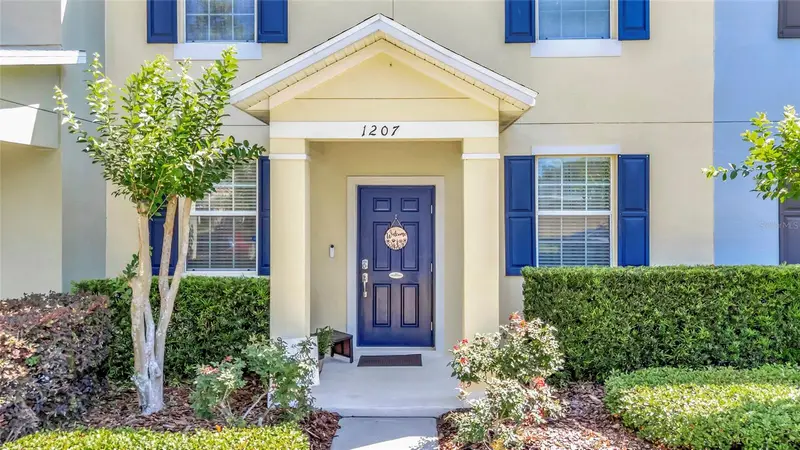
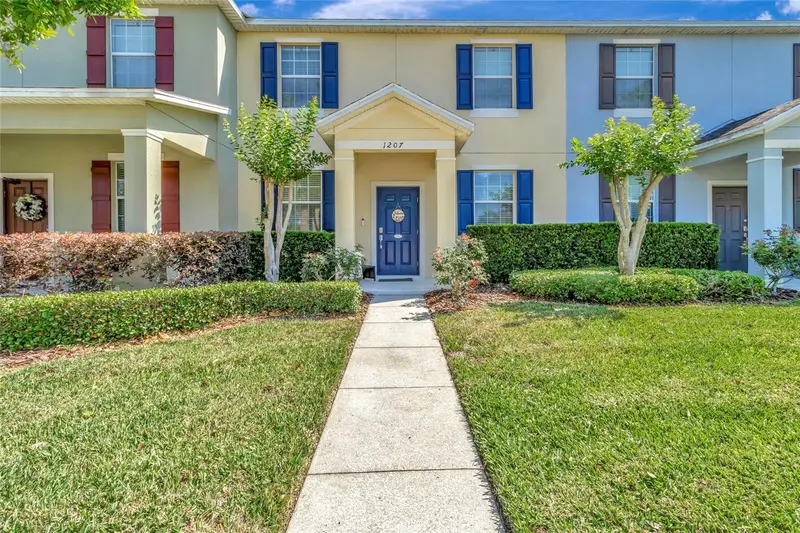
$309,900
1207 Alston Bay Blvd
Apopka, FL 32703
3 bd · 3 ba · 1,640 sqft
Emerson Park A B C D E K L M N
MLS ID #G5111823, COLDWELL BANKER HUBBARD HANSEN.
Listing provided by Stellar MLS
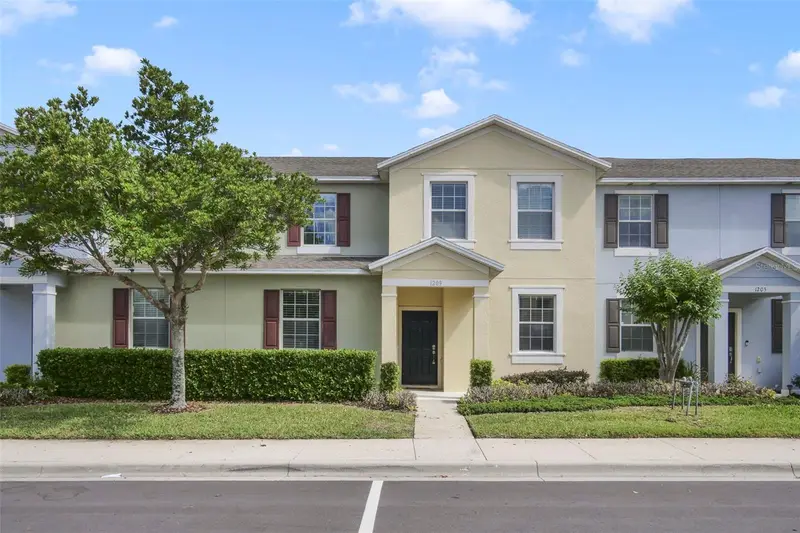
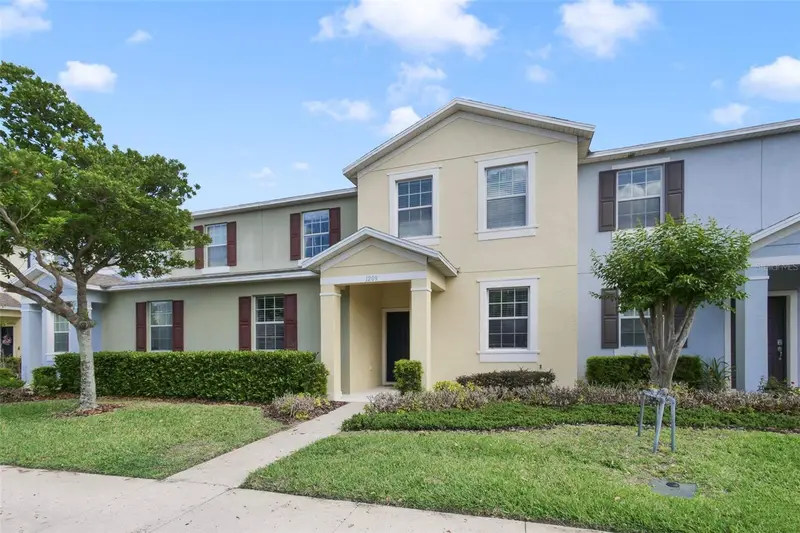
$330,000
1209 Seburn Rd
Apopka, FL 32703
4 bd · 3 ba · 2,153 sqft
Emerson Park A B C D E K L M N
MLS ID #O6401655, ATRIUM REALTY, LLC.
Listing provided by Stellar MLS
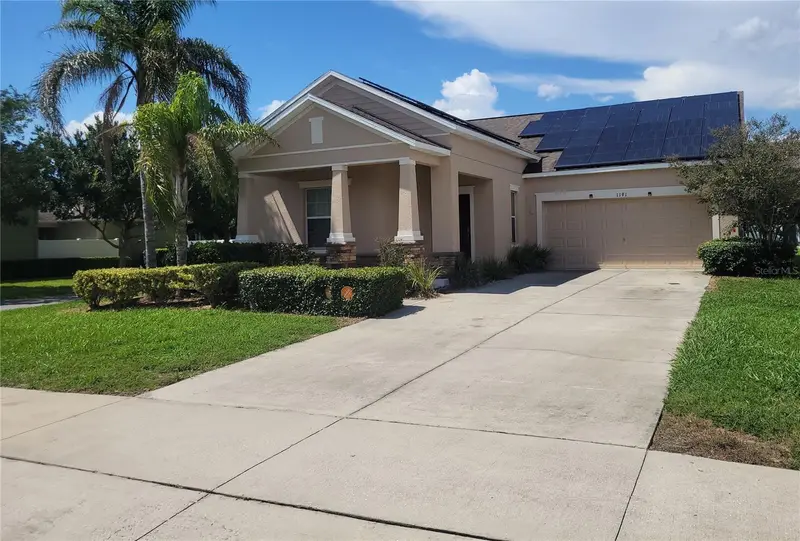
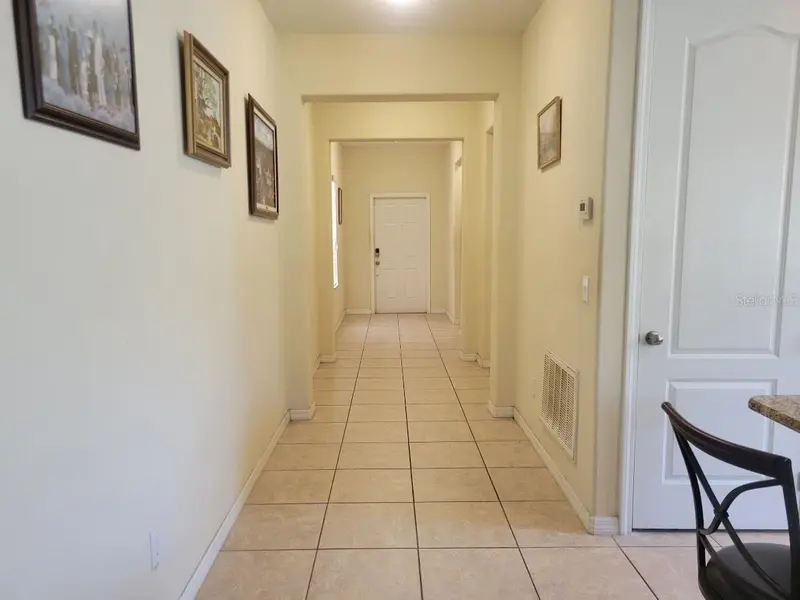
$359,900
1191 Seburn Rd
Apopka, FL 32703
3 bd · 2 ba · 1,915 sqft
Emerson Park A B C D E K L M N
MLS ID #O6433817, ORANGE REALTY MASTERS.
Listing provided by Stellar MLS

Listings courtesy of Stellar MLS as distributed by MLS GRID
IDX information is provided exclusively for consumers’ personal, non-commercial use and may not be used for any purpose other than to identify prospective properties consumers may be interested in purchasing.
Based on information submitted to the MLS GRID as of October 2, 2026 at 9:41 AM ET. All data is obtained from various sources and may not have been verified by broker or MLS GRID. Supplied Open House Information is subject to change without notice. All information should be independently reviewed and verified for accuracy. Properties may or may not be listed by the office/agent presenting the information.
All or a portion of the multiple listing information is provided by Stellar MLS, from a copyrighted compilation of listings. The compilation of listings and each individual listing are © 2026 Stellar MLS. All rights reserved.
Ryan Solberg, Broker · MaxLife Realty LLC · FL License #BK3354351 · Equal Housing Opportunity · Full disclaimer · DMCA