

$350,000
304 Fox Squirrel LaneLongwood, FL 32779
Listing updated: October 29, 2026 at 11:58 AM ET
Listing courtesy of Keller Williams Advantage Realty · Darein Washington · MLS #O6429719 · Active · 407-977-7600Property type
Year built
Lot size
Price / sq ft
HOA dues
Days on market
Garage spaces
Flood zone
About this home
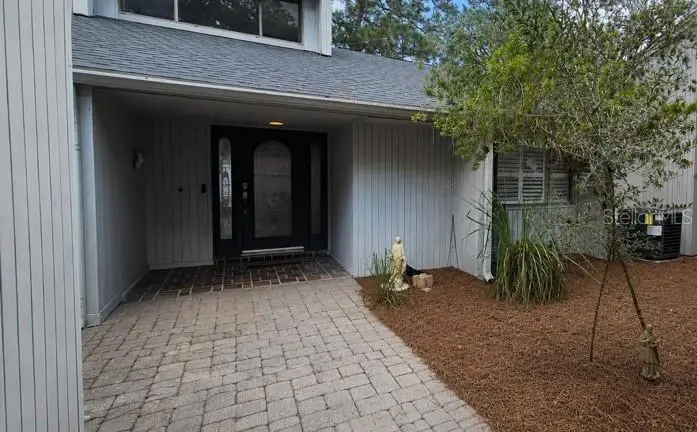
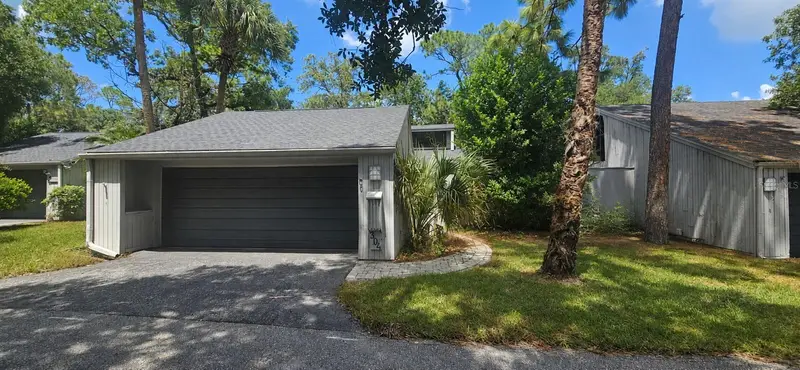
***SELLER IS OFFERING $10,000 TOWARDS BUYER'S CLOSING COSTS!***Behind the guarded gates of The Springs in Longwood, this 2-bedroom, 2-bath townhouse backs onto a private, spring-fed nature preserve most buyers only see in brochures. The 1,872-square-foot single-story home sits on a cul-de-sac lot and includes an oversized 2-car garage with epoxy flooring, built in 1974, with a brand-new 2026 roof. Skylights bring natural light into the kitchen, finished with granite counters, newer cabinets, a stainless range hood, and a new microwave. The great room stretches 30x16 under a vaulted ceiling, anchored by a double-sided stone wood-burning fireplace shared with the separate dining room, and French doors open straight to the fenced rear yard. The primary suite was expanded from its original 18x11 footprint to an 18x16 flex layout, with its own vaulted ceiling and a private walk-out to the enclosed yard. Hardwood flooring runs throughout. The Springs itself is the draw: 24-hour gated and guarded, with a private beach, natural spring, walking trails, tennis courts, a clubhouse, RV/boat storage, and horse stables. I-4 and downtown Orlando are minutes away, in the Seminole County school district.
Estimated monthly payment
Estimate only. Taxes use the listing's reported amount where available; insurance is a Florida-average estimate. Your actual payment will vary — run a full calculation or talk to a lender.
Price & listing history56 days on market
- Status: ActiveSep 3, 2026
- Listed$400,000Sep 3, 2026
- Price reduced$350,000
Property Documents
Documents the listing agent has made public for this property. Free to view and download.
Facts & features
- Property type
- Residential
- Sub type
- Townhouse
- Status
- Active
- Days on market
- 56
- Subdivision
- Springs The Live Oak Village
- County
- Seminole
- Year built
- 1974
- Living area
- 1,872 sq ft
- Price/sq ft
- $187
- Building area
- 2,683 sq ft (Public Records)
- Lot size
- 5,548 sq ft
- Lot category
- 0 to less than 1/4
- Flood zone
- X (12117C0135F)
- Garage
- 2 spaces
- Annual taxes
- $4,902 (2025)
- Parcel #
- 03-21-29-501-0B00-0080
- Zoning
- PUD
- MLS #
- O6429719
Ask about this home
Have a question? Ask the broker directly.
Ryan Solberg answers personally — no call center, no spam. Your question goes straight to him.
Interior Details
- Bedrooms
- 2
- Full bathrooms
- 2
- Flooring
- Tile
- Appliances
- Dishwasher, Disposal, Dryer, Microwave, Range, Refrigerator, Washer
- Interior features
- Ceiling Fans(s), High Ceilings, Primary Bedroom Main Floor, Stone Counters, Thermostat, Walk-In Closet(s)
- Laundry
- In Garage
- Stories / Levels
- One
- Direction faces
- Southwest
- Fireplace
- Yes
Heating & Cooling
- Heating
- Central
- Cooling
- Central Air
Parking
- Garage spaces
- 2
- Attached garage
- Yes
HOA & Financial
- HOA fee
- $404 / Monthly
- Monthly HOA
- $404/mo
- Total monthly fees
- $404/mo
- Total annual fees
- $4,848
- HOA name
- Joni Raines
- CDD
- No
- Min lease term
- 8-12 Months
- Listing terms
- Cash, Conventional, FHA, VA Loan
- Ownership
- Fee Simple
- Available for lease
- Yes
- Lease restrictions
- Yes
- Additional lease restrictions
- Buyers to verify lease restrictions with HOA.
- Approval process
- Buyers to verify approval process with HOA.
Exterior & Construction
- Construction materials
- Cement Siding, Frame, Wood Siding
- Roof
- Shingle
- Foundation
- Slab
- Road surface
- Paved
Utilities
- Sewer
- Public Sewer
- Water source
- Public
- Utilities
- Electricity Connected
Community
- Pets allowed
- Yes
Room Details
| Room | Level | Dimensions |
|---|---|---|
| Kitchen | ||
| Dining Room | ||
| Primary Bedroom | ||
| Bedroom 2 | ||
| Family Room | ||
| Bathroom 1 | ||
| Bathroom 2 |
Listing Details
- Listing date
- 2026-08-20
- On market date
- 2026-09-03
- Original list price
- $400,000
- Occupant type
- Vacant
- MLS area
- 32779 - Longwood/Wekiva Springs
- Listing AOR
- Orlando Regional
- Status changed
- 2026-09-03
- Tax legal description
- LOT 8 BLK B THE SPRINGS LIVE OAK VILLAGE PB 16 PG 16
Flood risk
Minimal-risk area outside the mapped floodplain. Flood insurance is optional and typically low-cost.
Source: FEMA flood zone reported on the listing. Confirm current designation at FEMA Flood Map Service Center.
Location
Directions
Get on FL-417 N from FL-434 W Follow FL-417 N and I-4 W to W State Rd 434 in Wekiwa Springs. Take exit 94 from I-4 W Follow W State Rd 434 and Springs Blvd to Fox Squirrel Ln
More homes like this
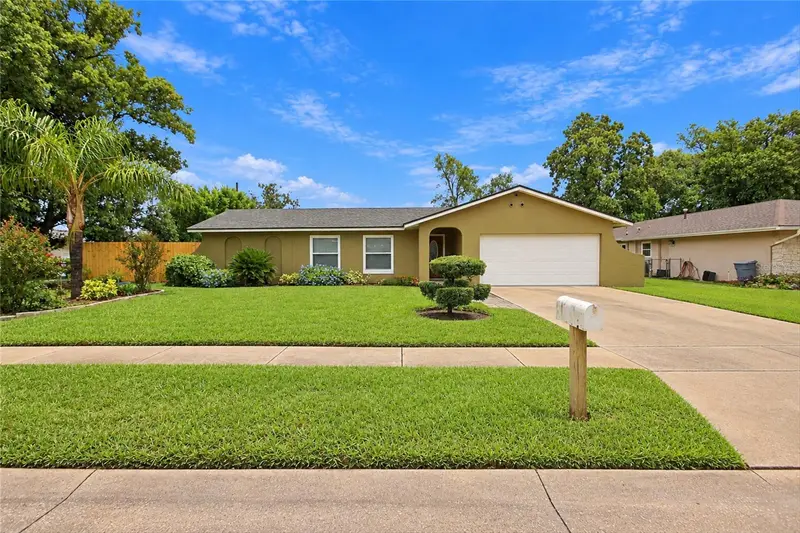
$479,900
313 Robin Hill Dr
Altamonte Springs, FL 32701
4 bd · 2 ba · 1,576 sqft
Robin Hill Unit No 2
MLS ID #OM733321, GAILEY ENTERPRISES REAL ESTATE.
Listing provided by Stellar MLS
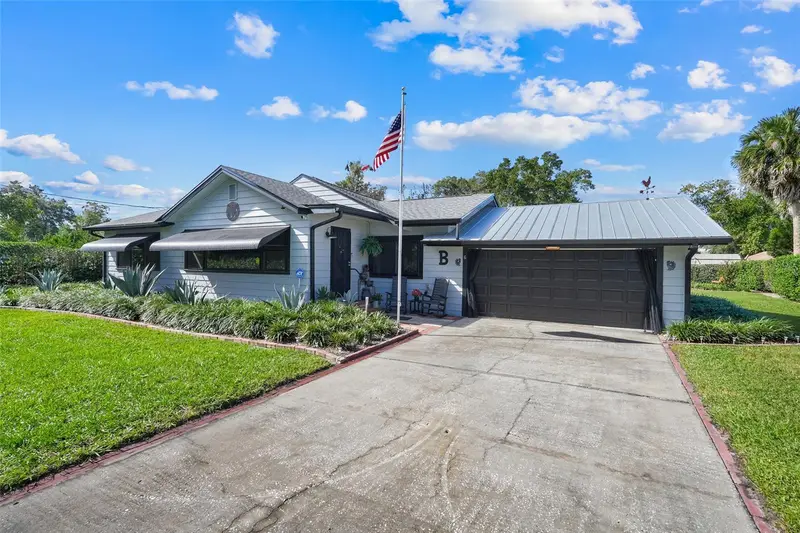
$380,000
6 S Lake Pleasant Rd
Apopka, FL 32703
3 bd · 2 ba · 1,608 sqft
MLS ID #O6452901, EXP REALTY LLC.
Listing provided by Stellar MLS
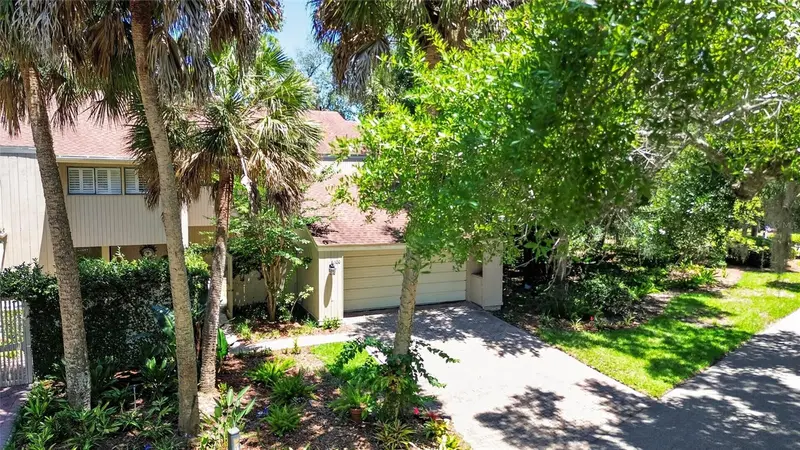
$350,000
100 Hidden Oak Dr
Longwood, FL 32779
2 bd · 3 ba · 1,746 sqft
Springs Glenwood Village Sec 1 Rev The
MLS ID #O6419691, RE/MAX EXCLUSIVE COLLECTION.
Listing provided by Stellar MLS
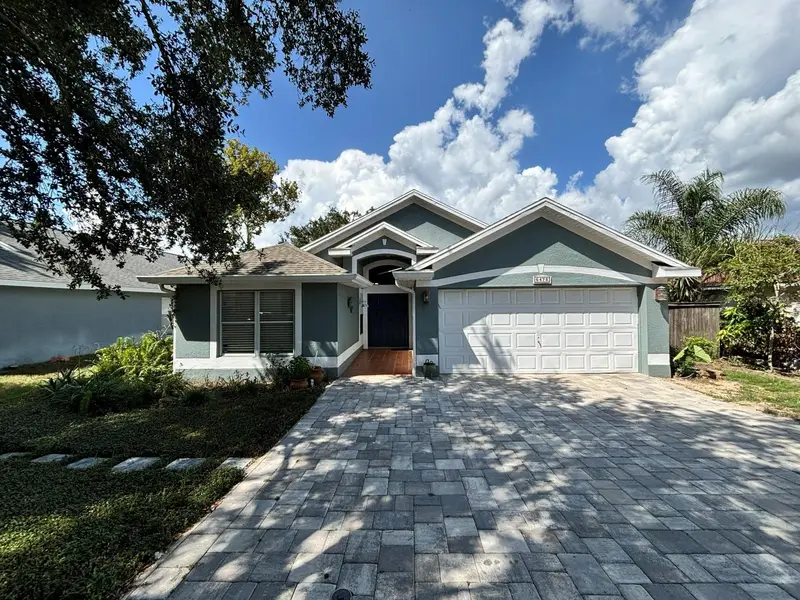
$380,000
6473 Long Breeze Rd
Orlando, FL 32810
4 bd · 2 ba · 1,643 sqft
Long Lake Hills
MLS ID #O6433378, LPT REALTY, LLC.
Listing provided by Stellar MLS

Listings courtesy of Stellar MLS as distributed by MLS GRID
IDX information is provided exclusively for consumers’ personal, non-commercial use and may not be used for any purpose other than to identify prospective properties consumers may be interested in purchasing.
Based on information submitted to the MLS GRID as of October 29, 2026 at 11:58 AM ET. All data is obtained from various sources and may not have been verified by broker or MLS GRID. Supplied Open House Information is subject to change without notice. All information should be independently reviewed and verified for accuracy. Properties may or may not be listed by the office/agent presenting the information.
All or a portion of the multiple listing information is provided by Stellar MLS, from a copyrighted compilation of listings. The compilation of listings and each individual listing are © 2026 Stellar MLS. All rights reserved.
Ryan Solberg, Broker · MaxLife Realty LLC · FL License #BK3354351 · Equal Housing Opportunity · Full disclaimer · DMCA