

$770,000
5203 9th StreetTampa, FL 33603
Listing updated: October 2, 2026 at 12:43 PM ET
Listing courtesy of Frank Albert Realty · Chandler Thompson · MLS #TB8534533 · Active · 813-546-2503Property type
Year built
Lot size
Price / sq ft
HOA dues
Days on market
Flood zone
About this home
OFFERING AN INTEREST RATE BUY DOWN WITH A STRONG OFFER! Brand-new construction in the heart of Southeast Seminole Heights, this custom 4-bedroom, 3-bathroom home offers over 2,500 square feet of thoughtfully designed living space. With custom finishes and carefully selected details throughout, this is far from your typical cookie-cutter new construction home. A welcoming front porch leads inside to an expansive open floor plan with 10-foot ceilings, luxury vinyl plank flooring, abundant natural light, and a striking electric fireplace set within an arched architectural feature wall. The kitchen sits at the center of the home and features quartz countertops, a large waterfall island, two-tone cabinetry with sage green lowers and oak uppers, a terracotta tile backsplash, a stainless steel vent hood, and stainless steel appliances. Continuing through the first floor, you'll also find a full bedroom and bathroom, creating a flexible space for guests, a home office, or multigenerational living. Upstairs, the spacious primary suite features a large walk-in closet and an en suite bathroom with dual vanities and a striking arched walk-in shower finished in floor-to-ceiling green tile, complete with five shower heads, including a rainfall shower head. Two additional bedrooms, a full bathroom, and the laundry room complete the second floor. Hurricane impact windows throughout provide added peace of mind. Step outside to a covered back patio overlooking the fully fenced backyard with irrigation in both the front and rear yards, while the two-car carport provides convenient covered parking. Located just minutes from local favorites including Duff's Famous Wings, Station House BBQ, Sushi Shack, and Publix, with easy access to I-275 and just 10 minutes from Downtown Tampa, this is a rare opportunity to own a custom new construction home in Southeast Seminole Heights.
Estimated monthly payment
Estimate only. Taxes use the listing's reported amount where available; insurance is a Florida-average estimate. Your actual payment will vary — run a full calculation or talk to a lender.
Price & listing history63 days on market
- Status: ActiveJul 31, 2026
- Listed$795,000Jul 31, 2026
- Price reduced$770,000
Facts & features
- Property type
- Residential
- Sub type
- Single Family Residence
- Status
- Active
- Days on market
- 63
- Subdivision
- Aurora
- County
- Hillsborough
- Year built
- 2026
- Living area
- 2,507 sq ft
- Price/sq ft
- $307
- Building area
- 3,577 sq ft (Builder)
- Lot size
- 6,670 sq ft
- Lot category
- 0 to less than 1/4
- Flood zone
- X (12057C0352J)
- Annual taxes
- $1,575 (2025)
- Parcel #
- A-06-29-19-4KY-000002-00004.0
- Zoning
- SH-RS
- MLS #
- TB8534533
Ask about this home
Have a question? Ask the broker directly.
Ryan Solberg answers personally — no call center, no spam. Your question goes straight to him.
Interior Details
- Bedrooms
- 4
- Full bathrooms
- 3
- Flooring
- Luxury Vinyl, Tile
- Appliances
- Dishwasher, Electric Water Heater, Microwave, Range, Refrigerator
- Interior features
- Ceiling Fans(s), High Ceilings, Open Floorplan, Stone Counters, Thermostat, Walk-In Closet(s)
- Laundry
- Inside, Laundry Room, Upper Level
- Stories / Levels
- Two
- Direction faces
- West
- Fireplace
- Yes
- New construction
- Yes
Heating & Cooling
- Heating
- Central
- Cooling
- Central Air
Parking
- Carport
- Yes
HOA & Financial
- Total monthly fees
- None
- Total annual fees
- None
- CDD
- No
- Min lease term
- No Minimum
- Listing terms
- Cash, Conventional, FHA, VA Loan
- Ownership
- Fee Simple
- Available for lease
- Yes
- Lease restrictions
- No
Exterior & Construction
- Exterior features
- Lighting, Rain Gutters
- Construction materials
- Block, Cement Siding, Frame
- Roof
- Shingle
- Foundation
- Slab
- Road surface
- Asphalt, Concrete
Utilities
- Sewer
- Public Sewer
- Water source
- Public
- Utilities
- Public
Room Details
| Room | Level | Dimensions |
|---|---|---|
| Living Room | First | 18x20 |
| Primary Bedroom | Second | 18x21 |
| Primary Bathroom | Second | 12x9 |
| Kitchen | First | 25x17 |
| Bedroom 1 | First | 10x13 |
| Bedroom 2 | Second | 10x12 |
| Bedroom 3 | Second | 15x12 |
Listing Details
- Listing date
- 2026-07-31
- On market date
- 2026-07-31
- Original list price
- $795,000
- Occupant type
- Vacant
- MLS area
- 33603 - Tampa / Seminole Heights
- Listing AOR
- Suncoast Tampa
- Status changed
- 2026-07-31
- Tax legal description
- AURORA LOT 4 BLOCK 2 AND W 1/2 OF VACATED ALLEY ABUTTING THEREOF
Flood risk
Minimal-risk area outside the mapped floodplain. Flood insurance is optional and typically low-cost.
Source: FEMA flood zone reported on the listing. Confirm current designation at FEMA Flood Map Service Center.
Location
Directions
From Downtown head north on I-275, Take Hillsborough exit, Turn Right Nebraska, Take a left on Giddens, Take a right on 9th and home will be on your left
More homes like this
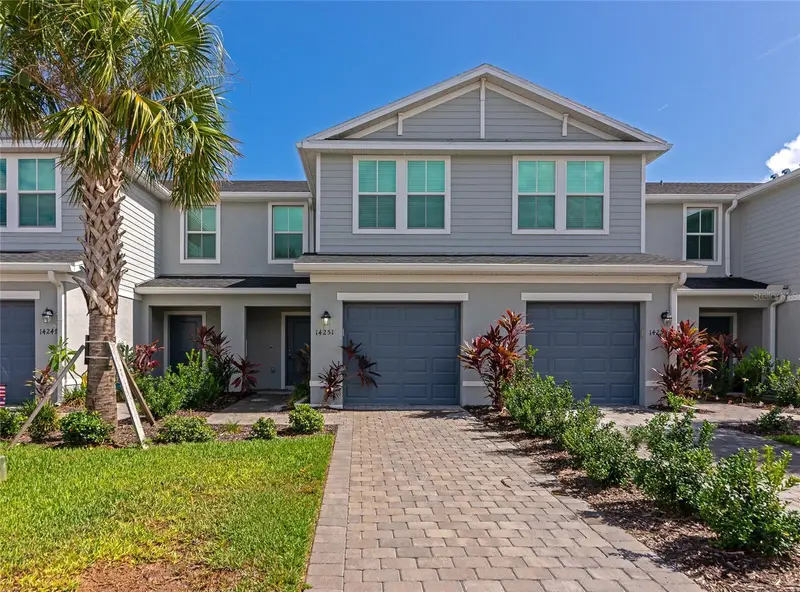
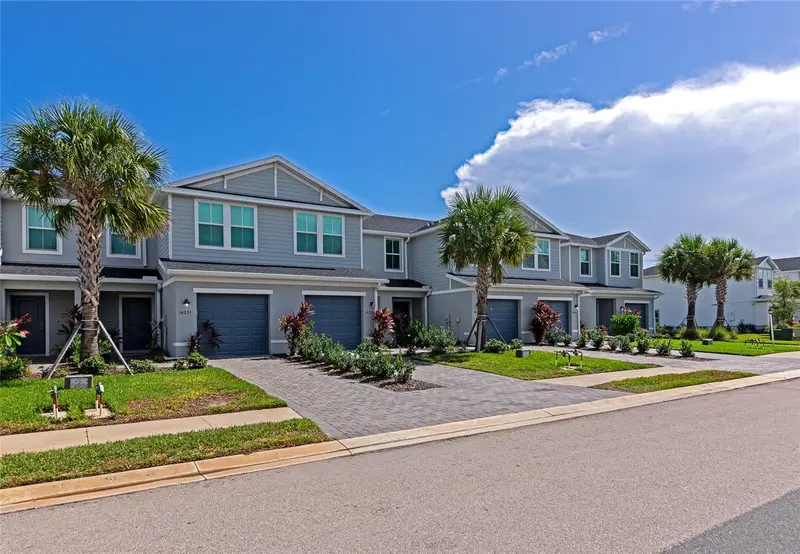
$283,000
14251 Lilac Sky Ter
Bradenton, FL 34211
3 bd · 3 ba · 1,352 sqft
Aurora
MLS ID #A4701441, COLDWELL BANKER REALTY.
Listing provided by Stellar MLS
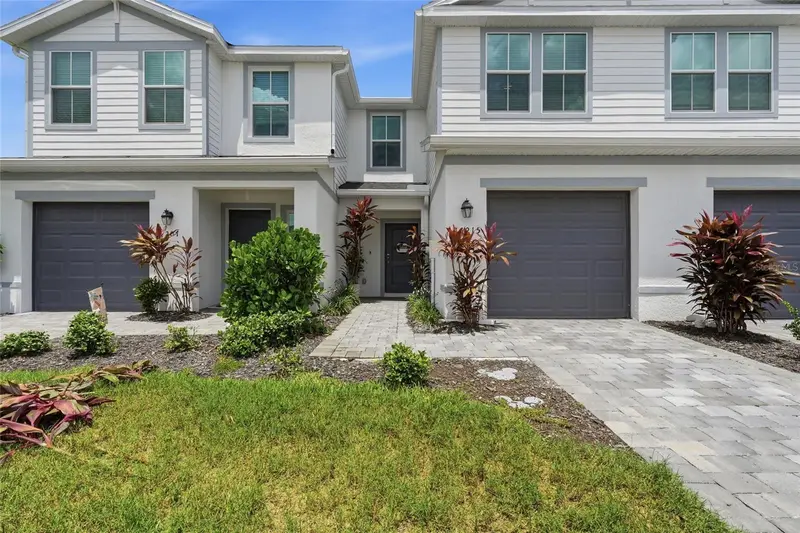
$299,000
14215 Lilac Sky Ter
Bradenton, FL 34211
3 bd · 3 ba · 1,352 sqft
Aurora
MLS ID #A4702414, PREFERRED SHORE LLC.
Listing provided by Stellar MLS
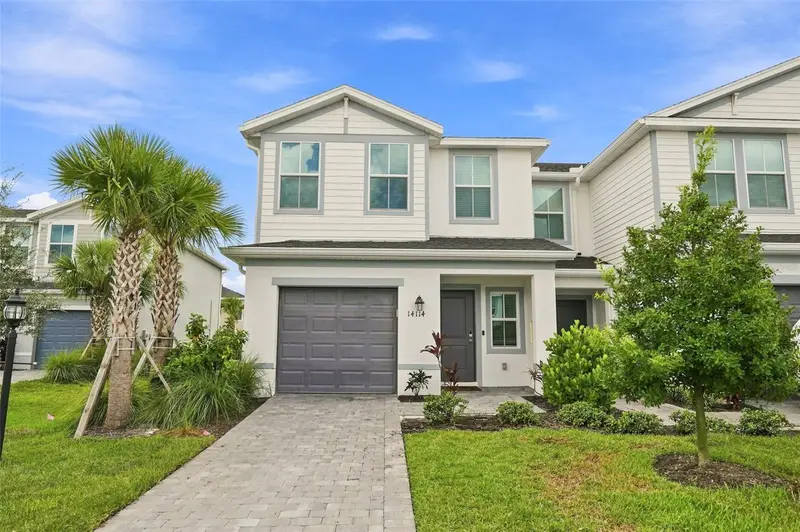
$305,000
14114 Lilac Sky Ter
Bradenton, FL 34211
3 bd · 3 ba · 1,414 sqft
Aurora
MLS ID #A4705874, PREFERRED SHORE LLC.
Listing provided by Stellar MLS
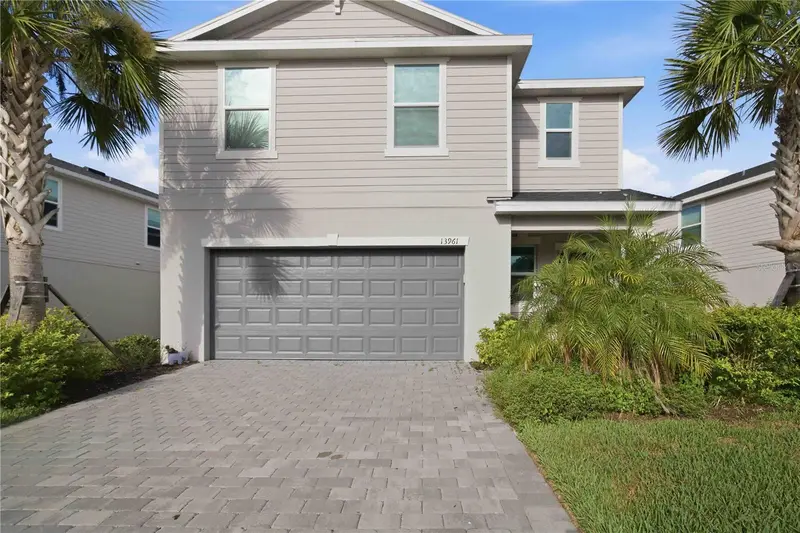
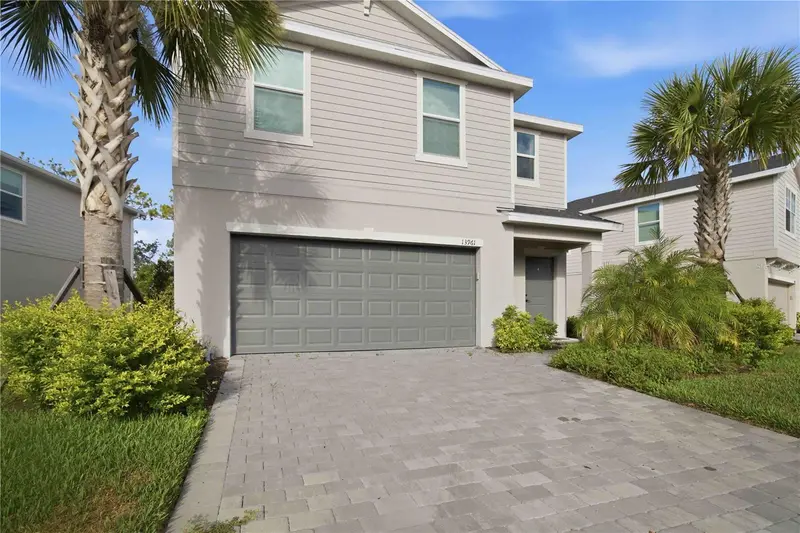
$412,500
13961 Lilac Sky Ter
Bradenton, FL 34211
4 bd · 3 ba · 1,872 sqft
Aurora
MLS ID #A4697316, FINE PROPERTIES.
Listing provided by Stellar MLS

Listings courtesy of Stellar MLS as distributed by MLS GRID
IDX information is provided exclusively for consumers’ personal, non-commercial use and may not be used for any purpose other than to identify prospective properties consumers may be interested in purchasing.
Based on information submitted to the MLS GRID as of October 2, 2026 at 12:43 PM ET. All data is obtained from various sources and may not have been verified by broker or MLS GRID. Supplied Open House Information is subject to change without notice. All information should be independently reviewed and verified for accuracy. Properties may or may not be listed by the office/agent presenting the information.
All or a portion of the multiple listing information is provided by Stellar MLS, from a copyrighted compilation of listings. The compilation of listings and each individual listing are © 2026 Stellar MLS. All rights reserved.
Ryan Solberg, Broker · MaxLife Realty LLC · FL License #BK3354351 · Equal Housing Opportunity · Full disclaimer · DMCA