

$990,000
828 Morning Glory LaneCelebration, FL 34747
Listing updated: October 23, 2026 at 2:13 PM ET
Listing courtesy of Resort Properties Internationa · Richie Galaska · MLS #S5154730 · Pending · 239-395-2214Property type
Year built
Lot size
Price / sq ft
HOA dues
Days on market
Garage spaces
Flood zone
About this home
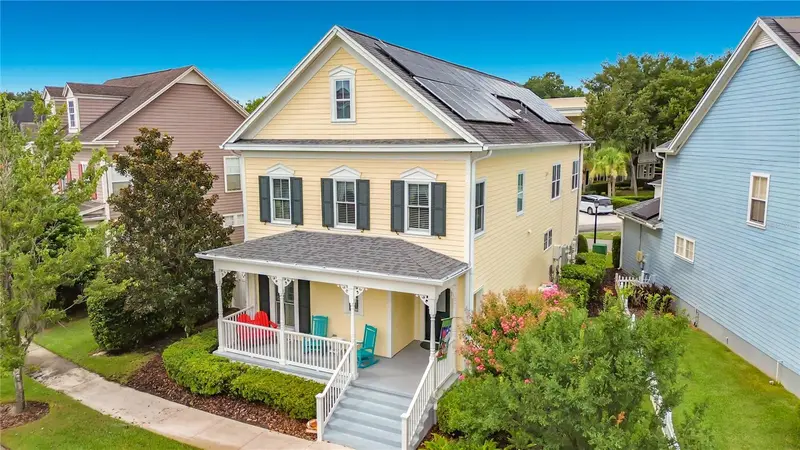
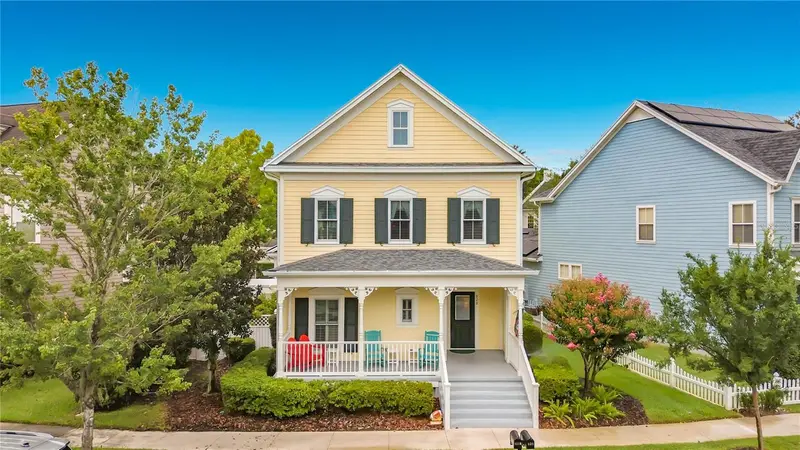
New Price! Updated 5 bedroom home with 4 baths (one bedroom and one bath are in the custom garage apartment). The heart of the home is the extensively improved chef's kitchen, featuring granite countertops, custom cabinetry, a six-burner gas range with pot filler, Bosch dishwasher, Liebherr refrigerator, wine cooler, expanded pantry, coffee bar, and abundant storage. The kitchen opens seamlessly into comfortable living spaces including the family room, dining room, and a bright sunroom/game room that steps out to the private outdoor entertaining area. The first floor also offers a full guest bath and a flexible bedroom that easily functions as a private office. Upstairs, the spacious primary suite has been beautifully enhanced with a fully remodeled bath (2023) featuring a luxurious rain shower, electronic temperature controls, custom lighting, and an updated walk-in closet. Two additional bedrooms upstairs: one bedroom with a murphy bed and the newly added fourth bedroom (2026), a laundry area, an updated guest bath complete the second floor. Outdoor living is equally inviting with a courtyard, paver patio, and pergola, a great place to add an outdoor cooking station. The attached garage includes a completely custom-designed one-bedroom apartment with its own private entrance added in 2017, full kitchen with gas range & quartz countertops, living room, laundry, updated bath, and fenced patio; this gives flexibility for families and guests. This home has been continually improved for comfort and efficiency with a new roof (2018), newer A/C, Anderson double-pane windows, engineered wood flooring, spray foam insulation, fresh air ventilation system, gas water heater, EV charger, and a solar panel system that helps provide exceptionally low electric costs. Located just minutes from Celebration's charming downtown, residents enjoy more than 26 miles of walking and biking trails, neighborhood parks, community pools, year-round events, boutique shopping, restaurants, and convenient access to Disney, I-4, SR-417, and US-192.
Estimated monthly payment
Estimate only. Taxes use the listing's reported amount where available; insurance is a Florida-average estimate. Your actual payment will vary — run a full calculation or talk to a lender.
Price & listing history53 days on market
- Status: PendingSep 24, 2026
- Listed$1,365,000Aug 2, 2026
- Price reduced$990,000
Facts & features
- Property type
- Residential
- Sub type
- Single Family Residence
- Status
- Pending
- Days on market
- 53
- Subdivision
- Celebration East Village Unit 3
- County
- Osceola
- Year built
- 2003
- Living area
- 2,850 sq ft
- Price/sq ft
- $347
- Building area
- 3,271 sq ft (Appraiser)
- Lot size
- 4,356 sq ft
- Lot category
- 0 to less than 1/4
- Flood zone
- X* (12097C0045G)
- Garage
- 2 spaces
- Annual taxes
- $7,180 (2025)
- Parcel #
- 07-25-28-2838-0001-1260
- Zoning
- OPUD
- MLS #
- S5154730
Ask about this home
Have a question? Ask the broker directly.
Ryan Solberg answers personally — no call center, no spam. Your question goes straight to him.
Interior Details
- Bedrooms
- 5
- Full bathrooms
- 4
- Flooring
- Ceramic Tile, Hardwood
- Appliances
- Dishwasher, Dryer, Exhaust Fan, Gas Water Heater, Ice Maker, Kitchen Reverse Osmosis System, Microwave, Range, Range Hood, Refrigerator, Washer, Water Softener, Wine Refrigerator
- Interior features
- Ceiling Fans(s), Crown Molding, Dry Bar, Kitchen/Family Room Combo, Solid Surface Counters, Stone Counters, Walk-In Closet(s), Window Treatments
- Laundry
- Gas Dryer Hookup, Upper Level
- Stories / Levels
- Two
- Direction faces
- Northeast
- In-law suite
- Yes
Heating & Cooling
- Heating
- Central, Electric, Gas, Heat Pump, Propane, Solar
- Cooling
- Central Air
Parking
- Garage spaces
- 2
- Attached garage
- Yes
- Parking features
- Driveway, Electric Vehicle Charging Station(s), Garage Faces Rear
HOA & Financial
- HOA fee
- $445 / Quarterly
- Monthly HOA
- $148/mo
- Total monthly fees
- $148/mo
- Total annual fees
- $1,780
- HOA name
- (CROA) Celebration Residential Owners Association
- CDD
- Yes
- Homestead exemption
- Yes
- Min lease term
- 8-12 Months
- Listing terms
- Cash
- Ownership
- Fee Simple
- Available for lease
- Yes
- Lease restrictions
- Yes
- Additional lease restrictions
- See Celebration Covenants
Exterior & Construction
- Exterior features
- Private Yard
- Construction materials
- Frame
- Roof
- Shingle
- Foundation
- Other, Stem Wall
- Road surface
- Asphalt
Utilities
- Sewer
- Public Sewer
- Water source
- Public
- Utilities
- Cable Available, Electricity Connected, Propane, Public, Sewer Connected, Sprinkler Recycled, Underground Utilities, Water Connected
Community
- Pets allowed
- Cats OK, Dogs OK
Schools
Letter grades: Florida DOE 2024–25 school grades (Orange, Seminole, Lake, Osceola, Brevard). Assigned schools from the listing agent — verify enrollment with the district.
Room Details
| Room | Level | Dimensions |
|---|---|---|
| Dining Room | 13x10 | |
| Additional Bedroom | 11.5x10.5 | |
| Bathroom 1 | 7x5 | |
| Family Room | 18x12 | |
| Kitchen | 15x10 | |
| Game Room | 17x13 | |
| Primary Bedroom | 14x12 | |
| Additional Bedroom | 9.5x9.5 | |
| Additional Bedroom | 13x11 | |
| Garage Apartment | 26x27 |
Listing Details
- Listing date
- 2026-08-02
- On market date
- 2026-08-02
- Original list price
- $1,365,000
- Occupant type
- Owner
- MLS area
- 34747 - Kissimmee/Celebration
- Listing AOR
- Osceola
- Status changed
- 2026-09-24
- Tax legal description
- CELEBRATION EAST VILLAGE UNIT 3 PB 13 PG 162-183 LOT 126 18-25-28
Flood risk
See FEMA for this zone’s designation and insurance requirements.
Source: FEMA flood zone reported on the listing. Confirm current designation at FEMA Flood Map Service Center.
Location
Directions
From Celebration Center, go West on Celebration Avenue. Turn LEFT onto Eastlawn Drive. At stop sign Turn LEFT onto Oak Shadow Road, Quick RIGHT onto Indigo Drive. LEFT onto Morning Glory Lane. Home is on the RIGHT.
More homes like this
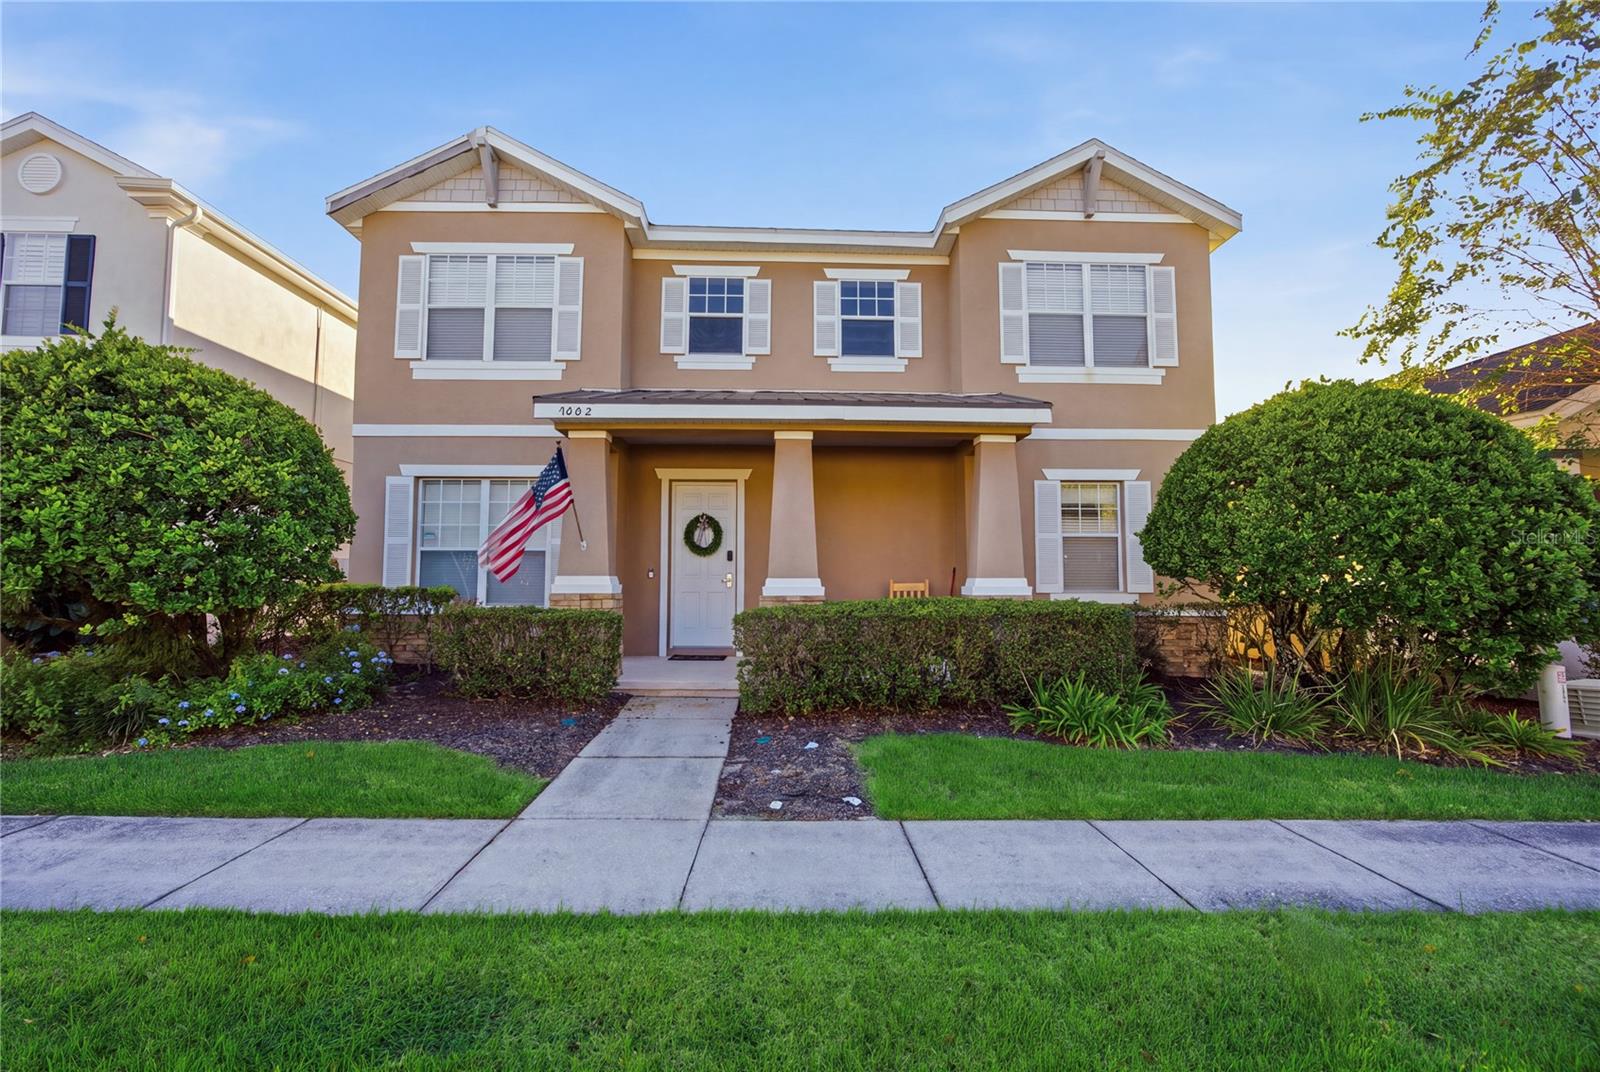
$614,990
7402 Soiree Way
Reunion, FL 34747
5 bd · 5 ba · 2,477 sqft
Reunion Ph 1 Prcl 1 Unit 1
MLS ID #S5159903, LUXURY ORLANDO REAL ESTATE.
Listing provided by Stellar MLS
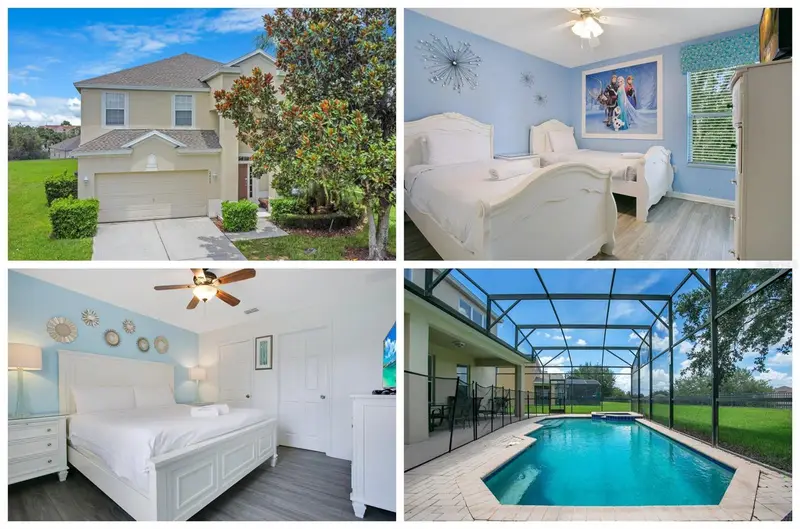
$678,000
2669 Manesty Ln
Kissimmee, FL 34747
6 bd · 4 ba · 2,812 sqft
Windsor Hills Ph 3
MLS ID #O6452471, RATIO REAL ESTATE, LLC.
Listing provided by Stellar MLS
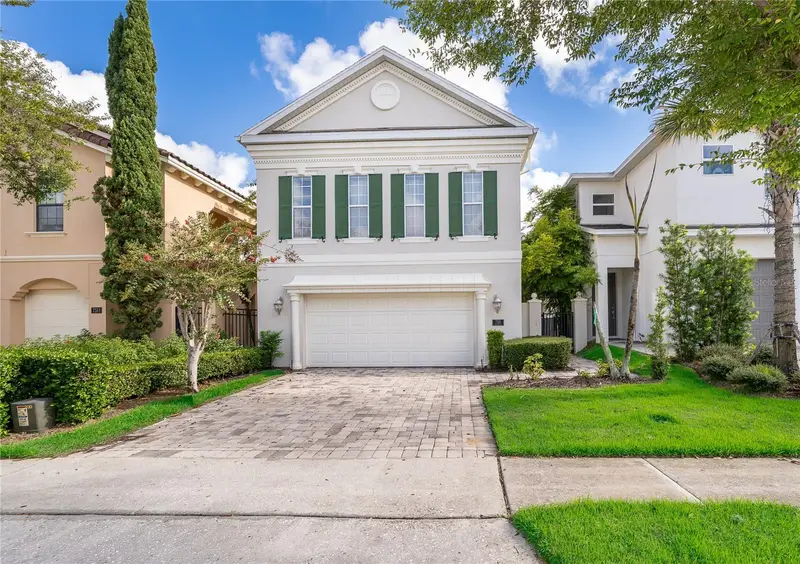
$670,000
7513 Excitement Dr
Kissimmee, FL 34747
4 bd · 4 ba · 2,918 sqft
Reunion Ph 2 Prcl 1 & 1a
MLS ID #O6447586, RE/MAX REALTEC GROUP INC.
Listing provided by Stellar MLS
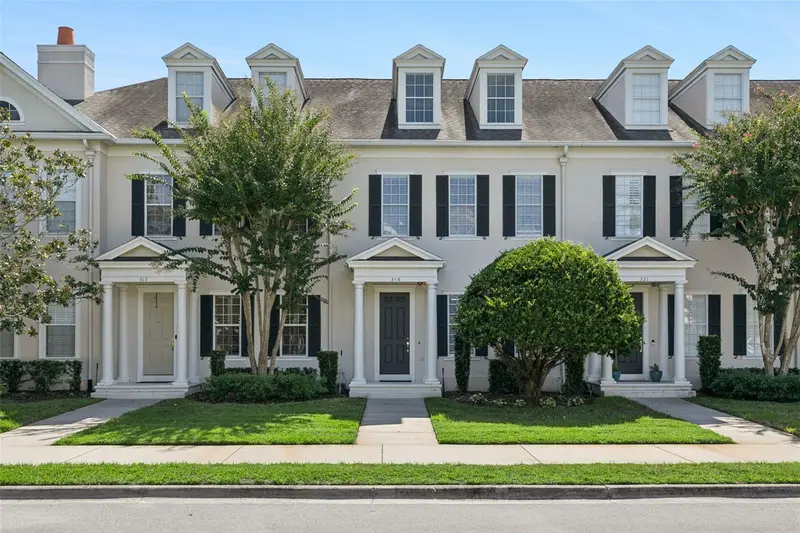
$744,000
319 Celebration Blvd
Celebration, FL 34747
3 bd · 4 ba · 2,544 sqft
Charleston Place
MLS ID #O6445364, STANICA REALTY GROUP.
Listing provided by Stellar MLS

Listings courtesy of Stellar MLS as distributed by MLS GRID
IDX information is provided exclusively for consumers’ personal, non-commercial use and may not be used for any purpose other than to identify prospective properties consumers may be interested in purchasing.
Based on information submitted to the MLS GRID as of October 23, 2026 at 2:13 PM ET. All data is obtained from various sources and may not have been verified by broker or MLS GRID. Supplied Open House Information is subject to change without notice. All information should be independently reviewed and verified for accuracy. Properties may or may not be listed by the office/agent presenting the information.
All or a portion of the multiple listing information is provided by Stellar MLS, from a copyrighted compilation of listings. The compilation of listings and each individual listing are © 2026 Stellar MLS. All rights reserved.
Ryan Solberg, Broker · MaxLife Realty LLC · FL License #BK3354351 · Equal Housing Opportunity · Full disclaimer · DMCA