


$785,000
5170 ButtonsageSt Cloud, FL 34772
Listing updated: October 1, 2026 at 4:54 PM ET
Listing courtesy of Lokation · Jenny Nguyen · MLS #O6429606 · Active · 954-545-5583Property type
Year built
Lot size
Price / sq ft
HOA dues
Days on market
Garage spaces
Flood zone
About this home
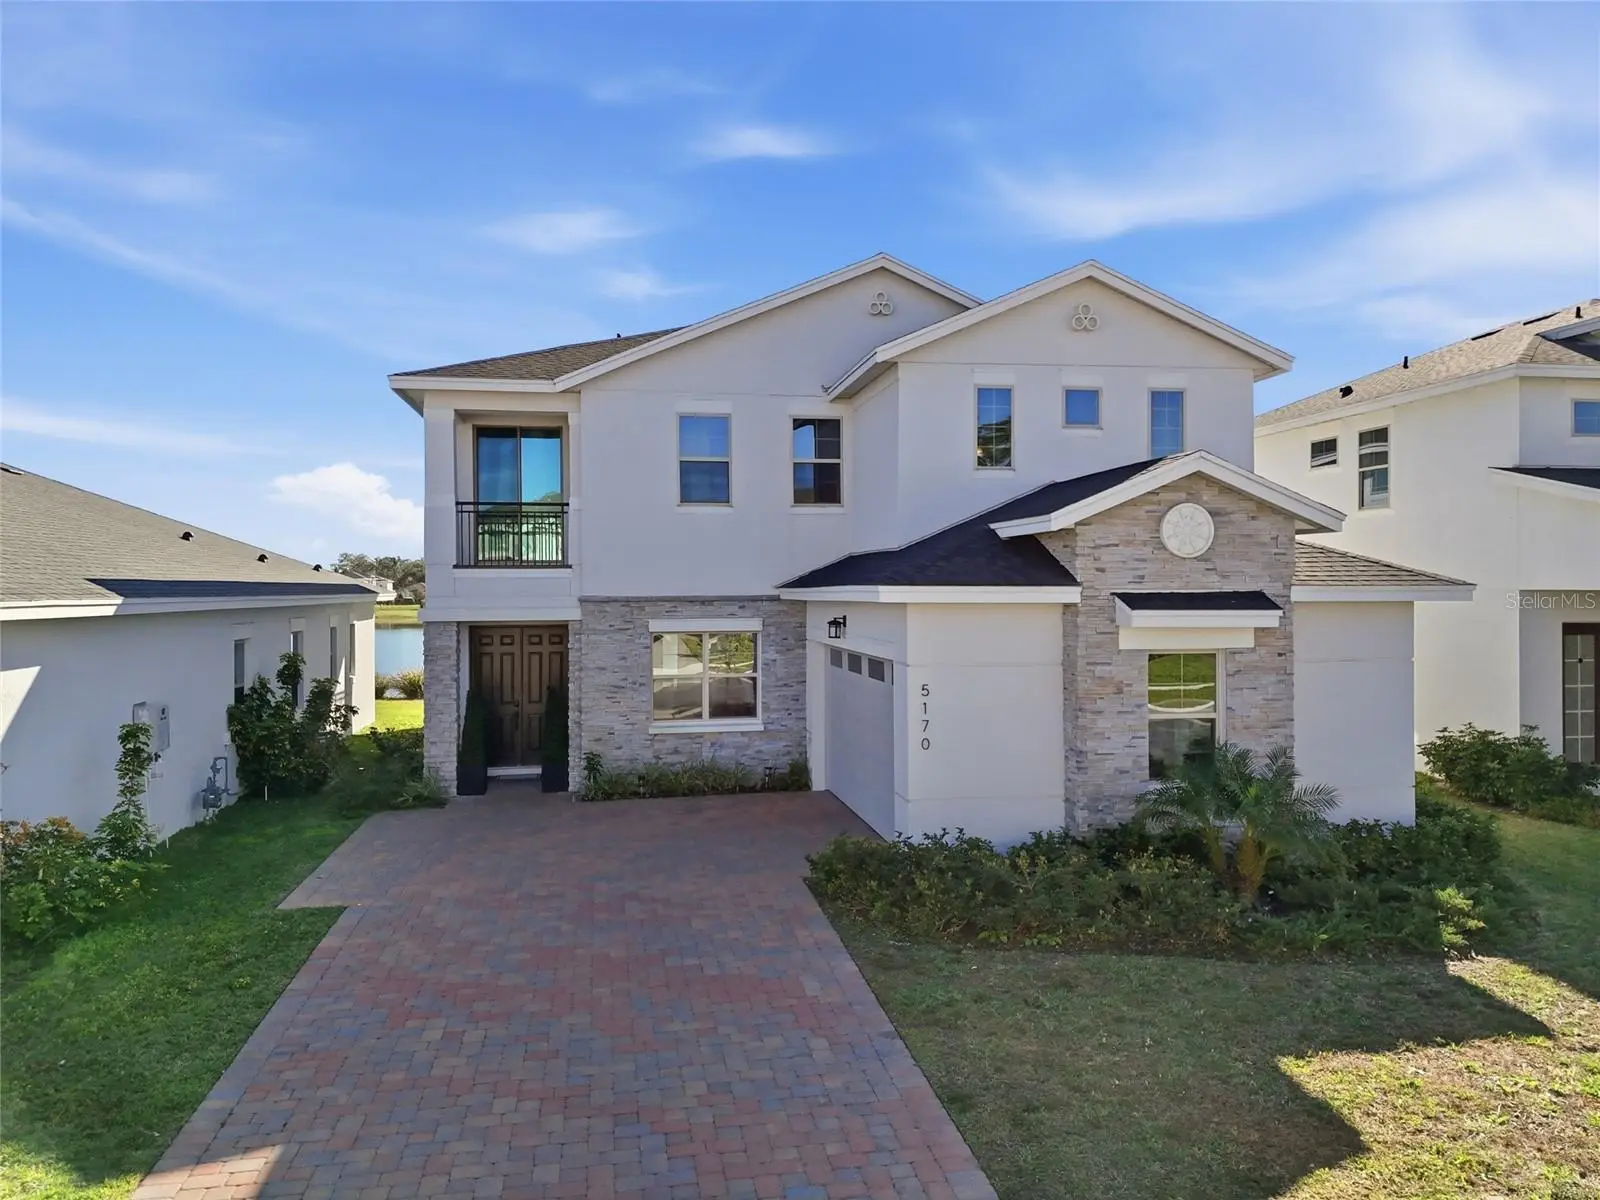
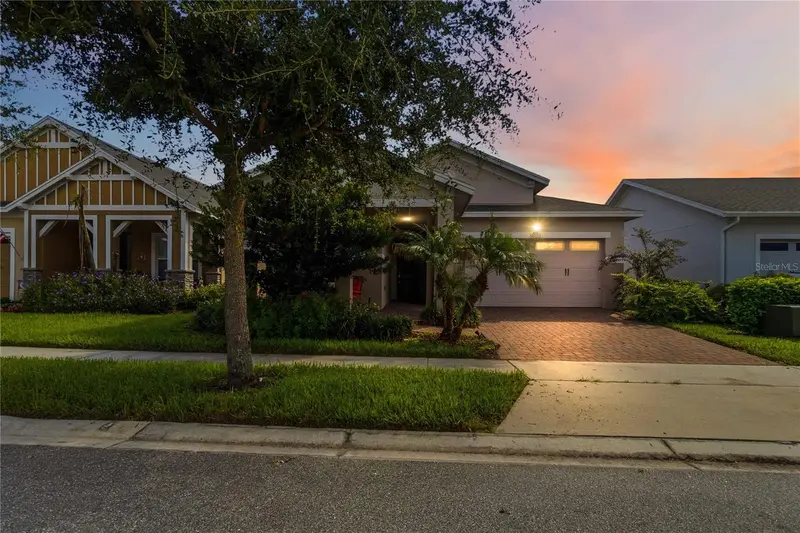
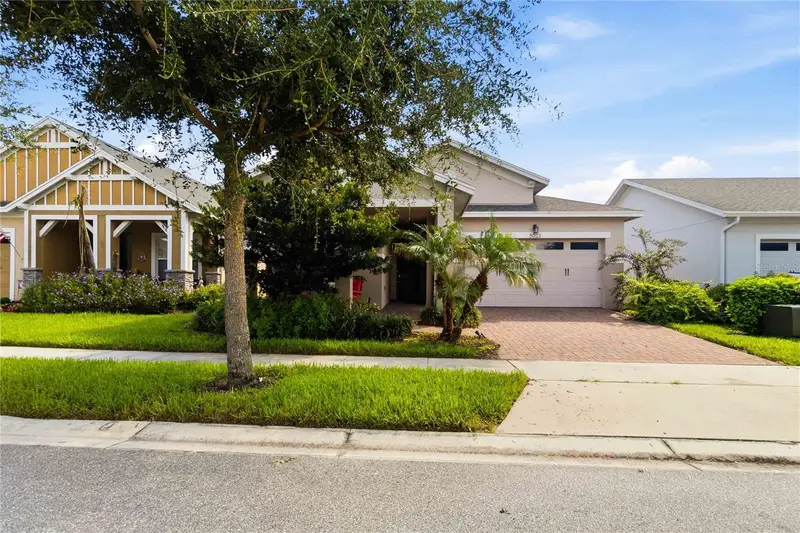
Experience elevated Florida living at 5170 Buttonsage Drive, a stunning 2024-built residence in the highly desirable Reserve at Twin Lakes. Offering over 3,400 square feet of thoughtfully designed living space, this exceptional home features 4 bedrooms and office room on the first floor and 4 full bathrooms, and elegant finishes that blend timeless sophistication with modern comfort. A grand entry welcomes you into an open-concept floor plan filled with natural light, soaring ceilings, and expansive living spaces designed for both everyday living and effortless entertaining. At the heart of the home, the gourmet kitchen showcases premium stainless steel appliances, a convection oven, abundant cabinetry, a walk-in pantry, and an oversized island overlooking the spacious great room and dining area. The luxurious primary suite serves as a private retreat with a spa-inspired bathroom, generous walk-in closet, and access to one of the home's two private balconies. Additional bedrooms and well-appointed bathrooms provide flexibility for guests, multigenerational living, or dedicated home office space. Designed to embrace Florida's indoor-outdoor lifestyle, the home features two covered balconies and a covered, screened-in lanai overlooking a tranquil pond, creating the perfect setting for morning coffee, sunset views, or entertaining year-round in a peaceful waterfront setting. Located just minutes from Florida's Turnpike, Lake Nona, Medical City, Orlando International Airport, shopping, dining, and Central Florida's premier attractions, this exceptional home offers the perfect balance of luxury, convenience, and lifestyle.
Estimated monthly payment
Estimate only. Taxes use the listing's reported amount where available; insurance is a Florida-average estimate. Your actual payment will vary — run a full calculation or talk to a lender.
Price & listing history62 days on market
- Status: ActiveJul 31, 2026
- Listed$820,000Jul 31, 2026
- Price reduced$785,000
Facts & features
- Property type
- Residential
- Sub type
- Single Family Residence
- Status
- Active
- Days on market
- 62
- Subdivision
- Twin Lakes
- County
- Osceola
- Year built
- 2024
- Living area
- 3,408 sq ft
- Price/sq ft
- $230
- Lot size
- 6,098 sq ft
- Lot category
- 0 to less than 1/4
- Flood zone
- x
- Garage
- 2 spaces
- Annual taxes
- $11,583 (2025)
- Parcel #
- 20-26-31-5265-0001-1129
- Zoning
- RES
- MLS #
- O6429606
Ask about this home
Have a question? Ask the broker directly.
Ryan Solberg answers personally — no call center, no spam. Your question goes straight to him.
Interior Details
- Bedrooms
- 5
- Full bathrooms
- 4
- Flooring
- Ceramic Tile
- Appliances
- Bar Fridge, Built-In Oven, Convection Oven, Cooktop, Dishwasher, Disposal, Dryer, Exhaust Fan, Microwave
- Interior features
- Ceiling Fans(s), Dry Bar, High Ceilings, Kitchen/Family Room Combo, Open Floorplan, Vaulted Ceiling(s), Walk-In Closet(s)
- Laundry
- Inside
- Stories / Levels
- Two
- Direction faces
- East
Heating & Cooling
- Heating
- Central
- Cooling
- Central Air
Parking
- Garage spaces
- 2
- Attached garage
- Yes
HOA & Financial
- HOA fee
- $243 / Quarterly
- Monthly HOA
- $81/mo
- Total monthly fees
- $81/mo
- Total annual fees
- $972
- HOA name
- Wise property Management, inc
- CDD
- No
- Homestead exemption
- Yes
- Min lease term
- No Minimum
- Listing terms
- Cash, Conventional, FHA, Other, Owner Financing, VA Loan
- Ownership
- Fee Simple
- Available for lease
- Yes
- Lease restrictions
- No
- Additional lease restrictions
- Please contact HOA Management for verification
Exterior & Construction
- Exterior features
- Balcony
- Construction materials
- Block
- Roof
- Shingle
- Foundation
- Slab
- Road surface
- Asphalt
Utilities
- Sewer
- Public Sewer
- Water source
- Public
- Utilities
- BB/HS Internet Available, Cable Available
Community
- Pets allowed
- No
Room Details
| Room | Level | Dimensions |
|---|---|---|
| Kitchen | First | |
| Primary Bedroom | Second | |
| Primary Bathroom | Second | |
| Living Room | First | |
| Loft | Second | |
| Office | First |
Listing Details
- Listing date
- 2026-07-30
- On market date
- 2026-07-31
- Original list price
- $820,000
- Occupant type
- Vacant
- MLS area
- 34772 - St Cloud (Narcoossee Road)
- Listing AOR
- Orlando Regional
- Status changed
- 2026-07-31
- Tax legal description
- SUBD:TWIN LAKES PHS 8 TEMP SEC/TWN/RNG/MER:SEC 20 TWN 26 RNG 31 TWIN LAKES PH 8 PB 31 PGS 8-14 LOT 1129
Flood risk
Minimal-risk area outside the mapped floodplain. Flood insurance is optional and typically low-cost.
Source: FEMA flood zone reported on the listing. Confirm current designation at FEMA Flood Map Service Center.
Location
Directions
If you're traveling northbound on Florida's Turnpike, the most direct route is: Take Exit 240 – Clay Whaley Road (formerly Kissimmee Park Road) toward St. Cloud. At the end of the exit ramp, turn left onto Clay Whaley Road. Turn left onto Old Canoe Creek Road. Turn right onto Nolte Road. Turn right onto Garden Trail. Turn right onto Buttonsage Drive. Continue to 5170 Buttonsage Dr, St. Cloud, FL 34772, which will be on the right.
More homes like this
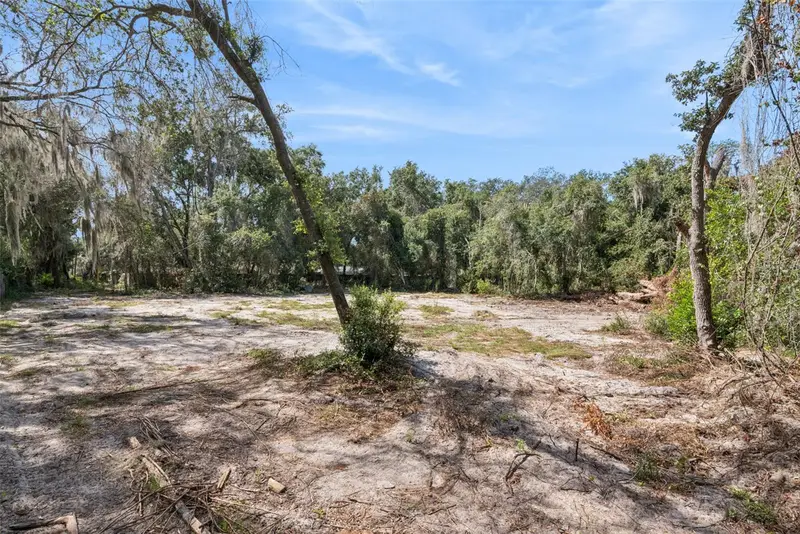
$45,000
Bethune St
Leesburg, FL 34788
0.51 acres
Twin Lakes
MLS ID #G5118527, LPT REALTY, LLC.
Listing provided by Stellar MLS
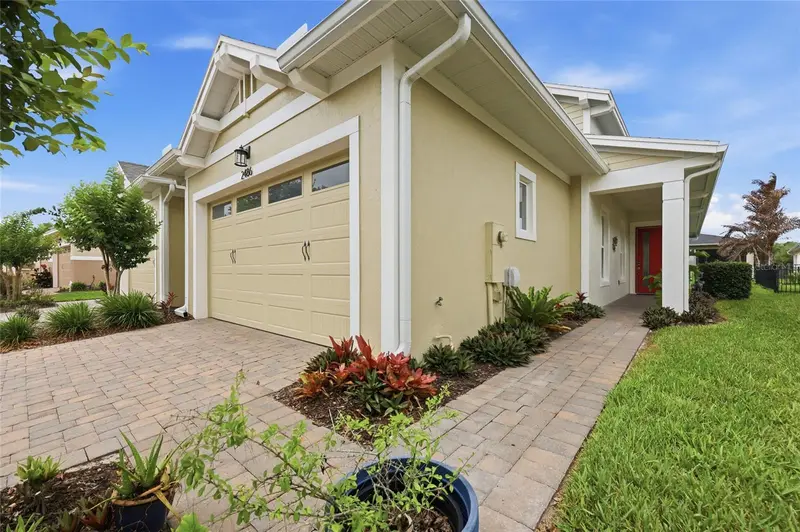
$320,000
2486 Datura Loop
St Cloud, FL 34772
2 bd · 2 ba · 1,464 sqft
Twin Lakes
MLS ID #O6406989, EXP REALTY LLC.
Listing provided by Stellar MLS
$405,000
5023 Sunfalls Ave
St Cloud, FL 34772
3 bd · 2 ba · 1,863 sqft
Twin Lakes
MLS ID #O6424053, EXP REALTY LLC.
Listing provided by Stellar MLS

Listings courtesy of Stellar MLS as distributed by MLS GRID
IDX information is provided exclusively for consumers’ personal, non-commercial use and may not be used for any purpose other than to identify prospective properties consumers may be interested in purchasing.
Based on information submitted to the MLS GRID as of October 1, 2026 at 4:54 PM ET. All data is obtained from various sources and may not have been verified by broker or MLS GRID. Supplied Open House Information is subject to change without notice. All information should be independently reviewed and verified for accuracy. Properties may or may not be listed by the office/agent presenting the information.
All or a portion of the multiple listing information is provided by Stellar MLS, from a copyrighted compilation of listings. The compilation of listings and each individual listing are © 2026 Stellar MLS. All rights reserved.
Ryan Solberg, Broker · MaxLife Realty LLC · FL License #BK3354351 · Equal Housing Opportunity · Full disclaimer · DMCA