

$450,000
6605 Nebraska AvenueTampa, FL 33604
Listing updated: October 11, 2026 at 1:49 PM ET
Listing courtesy of Compass Florida Llc · Mike Grizzell · MLS #TB8534452 · Active · 813-365-9935Property type
Year built
Lot size
Price / sq ft
HOA dues
Days on market
Flood zone
About this home
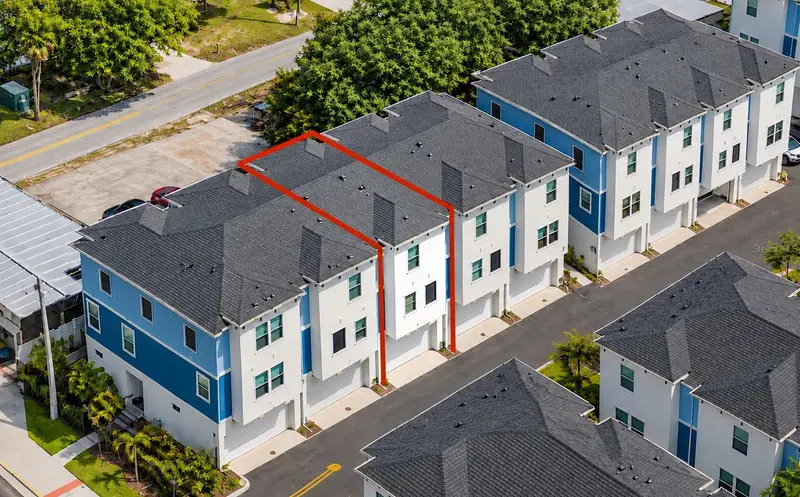
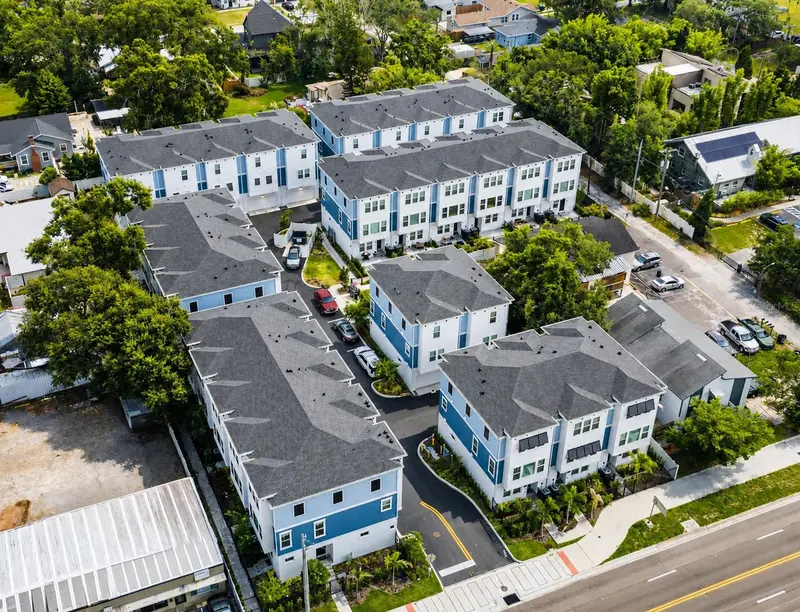
DOWN PAYMENT ASSISTANCE COULD HELP MAKE THIS HOME YOURS! Eligible buyers may qualify for down payment and closing cost assistance through the City of Tampa’s DARE (Dare to Own the Dream) program or the Florida Hometown Heroes Housing program, helping to bring ownership of this nearly new, upgraded townhome within reach. Assistance is subject to buyer eligibility, program requirements and available funding. This listing qualifies for either program! Tucked away inside Apex at Seminole Heights, this 2025 David Weekley townhome puts you in the middle of one of Tampa's most talked-about neighborhoods. Walk across or down the street to local popular breweries, restaurants, coffee shops, or the ever popular Publix grocery. Downtown Tampa, Armature Works, the Riverwalk, Tampa International Airport, USF, I-275 and I-4 are all a short drive away. Apex is a boutique community of just 30 townhomes with private gated courtyards and illuminated, paved walking paths. This home is the Carsten floor plan, offering 3 bedrooms, 3.5 baths, 2,036 square feet and an attached 2-car garage, with every bedroom enjoying its own full bath. The second floor is built for everyday living and entertaining. An open living and dining area flows into a kitchen with quartz countertops, an oversized island with seating, natural gas cooktop, built-in wall oven and microwave, tiled backsplash, a Samsung Bespoke refrigerator and a walk-in pantry with wood shelving. Tall ceilings, elevated doorways and abundant natural light keep the space bright and open. Upstairs, the spacious primary suite features a dual-sink vanity and an oversized frameless-glass shower, with a second en-suite bedroom on the same level. The first-floor bedroom with a full bath and walk-in shower works well for guests, a home office or multigenerational living. The original owners have already completed the upgrades most buyers have to or would love to add after closing, including luxury vinyl plank flooring throughout, designer lighting and plumbing fixtures, a Samsung washer and dryer, custom closet systems, hanging garage storage racks and a 220-volt outlet ready for EV charging. Hurricane-impact windows, a tankless gas water heater, zoned A/C, energy-efficient construction and a security system with video doorbell add peace of mind. Newer construction and included features of the home greatly reduce home insurance costs to around only $1,200 a year. The $300 monthly HOA covers exterior maintenance, grounds, water, sewer and trash, making this an easy lock-and-leave home in flood zone X. Newer construction, already upgraded and move-in ready, with no waiting on a builder. Come see all that Seminole Heights has to offer and all of what's to come in this already and rapidly developing area!
Estimated monthly payment
Estimate only. Taxes use the listing's reported amount where available; insurance is a Florida-average estimate. Your actual payment will vary — run a full calculation or talk to a lender.
Price & listing history73 days on market
- Status: ActiveJul 30, 2026
- Listed$499,000Jul 30, 2026
- Price reduced$450,000
Property Documents
Documents the listing agent has made public for this property. Free to view and download.
Facts & features
- Property type
- Residential
- Sub type
- Townhouse
- Status
- Active
- Days on market
- 73
- Subdivision
- Apex At Seminole Heights
- County
- Hillsborough
- Year built
- 2025
- Living area
- 2,036 sq ft
- Price/sq ft
- $221
- Building area
- 2,448 sq ft (Public Records)
- Lot size
- 1,124 sq ft
- Lot category
- 0 to less than 1/4
- Flood zone
- X
- Annual taxes
- $6,469 (2026)
- Parcel #
- A-31-28-19-D2O-000000-00006.0
- Zoning
- SH-CI
- MLS #
- TB8534452
Ask about this home
Have a question? Ask the broker directly.
Ryan Solberg answers personally — no call center, no spam. Your question goes straight to him.
Interior Details
- Bedrooms
- 3
- Full bathrooms
- 3
- Half bathrooms
- 1
- Flooring
- Luxury Vinyl, Tile
- Appliances
- Built-In Oven, Cooktop, Dishwasher, Disposal, Dryer, Gas Water Heater, Microwave, Range, Refrigerator, Tankless Water Heater, Washer
- Interior features
- Ceiling Fans(s), High Ceilings, Open Floorplan, Stone Counters, Thermostat, Tray Ceiling(s), Walk-In Closet(s), Window Treatments
- Laundry
- Inside, Laundry Closet, Upper Level
- Stories / Levels
- Three Or More
- Direction faces
- North
Heating & Cooling
- Heating
- Central, Electric, Heat Pump
- Cooling
- Central Air, Zoned
Parking
- Attached garage
- Yes
- Parking features
- Electric Vehicle Charging Station(s), Garage Door Opener, Garage Faces Rear, Guest
HOA & Financial
- HOA fee
- $300 / Monthly
- Monthly HOA
- $300/mo
- Total monthly fees
- $300/mo
- Total annual fees
- $3,600
- HOA name
- Elite Management / JC Lazaro
- CDD
- No
- Homestead exemption
- Yes
- Min lease term
- 8-12 Months
- Listing terms
- Cash, Conventional, FHA, Special Funding, VA Loan
- Ownership
- Fee Simple
- Available for lease
- Yes
- Lease restrictions
- Yes
- Additional lease restrictions
- Per deed restrictons.
Exterior & Construction
- Exterior features
- Garden, Lighting, Private Mailbox, Rain Gutters, Sidewalk
- Construction materials
- Block, Stucco, Frame
- Roof
- Shingle
- Foundation
- Slab
- Road surface
- Paved
Utilities
- Sewer
- Public Sewer
- Water source
- Public
- Utilities
- Electricity Connected, Natural Gas Connected, Public, Sewer Connected, Water Connected
Community
- Pets allowed
- Yes
Schools
Letter grades: Florida DOE 2024–25 school grades (Orange, Seminole, Lake, Osceola, Brevard). Assigned schools from the listing agent — verify enrollment with the district.
Room Details
| Room | Level | Dimensions |
|---|---|---|
| Bedroom 3 | First | 11x12 |
| Bedroom 2 | Third | 12x11 |
| Primary Bedroom | Third | 22x19 |
| Living Room | Second | 20x17 |
| Kitchen | Second | 14x13 |
| Dining Room | Second | 15x14 |
Listing Details
- Listing date
- 2026-07-30
- On market date
- 2026-07-30
- Original list price
- $499,000
- Occupant type
- Owner
- MLS area
- 33604 - Tampa / Sulphur Springs
- Listing AOR
- Suncoast Tampa
- Status changed
- 2026-07-30
- Tax legal description
- APEX AT SEMINOLE HEIGHTS TOWNHOMES LOT 6
Flood risk
Minimal-risk area outside the mapped floodplain. Flood insurance is optional and typically low-cost.
Source: FEMA flood zone reported on the listing. Confirm current designation at FEMA Flood Map Service Center.
Location
Directions
From N Nebraska Ave, Head east into the community. Across the street from Gangchu: Authentic Korean
More homes like this
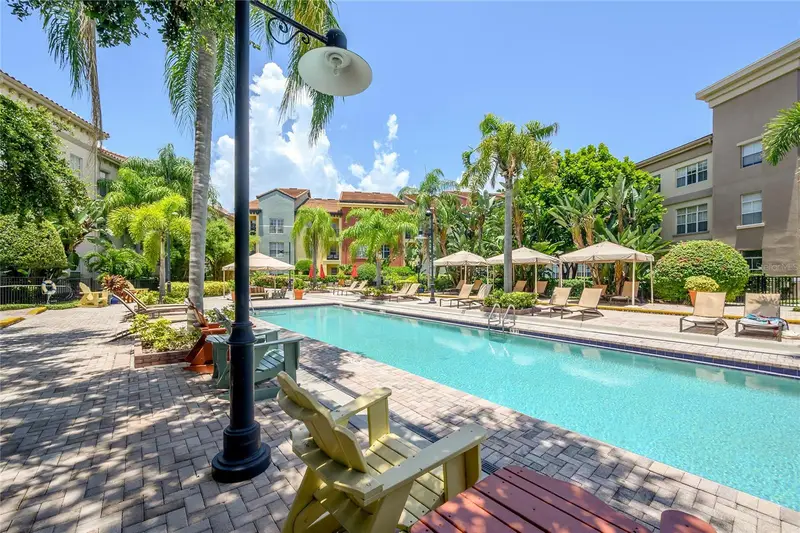
$300,000
402 S Armenia Ave #114
Tampa, FL 33609
1 bd · 1 ba · 721 sqft
The Madison At Soho Ii Condominium
MLS ID #TB8552044, DALTON WADE INC.
Listing provided by Stellar MLS
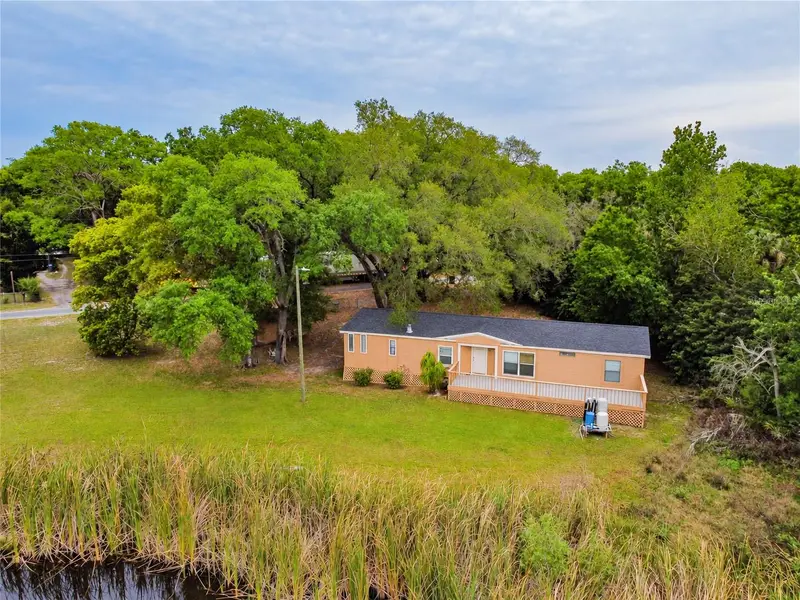
$285,000
1215 E 149th Ave
Lutz, FL 33549
3 bd · 2 ba · 1,708 sqft
Lawrence Platted Sub
MLS ID #TB8554321, LPT REALTY, LLC.
Listing provided by Stellar MLS
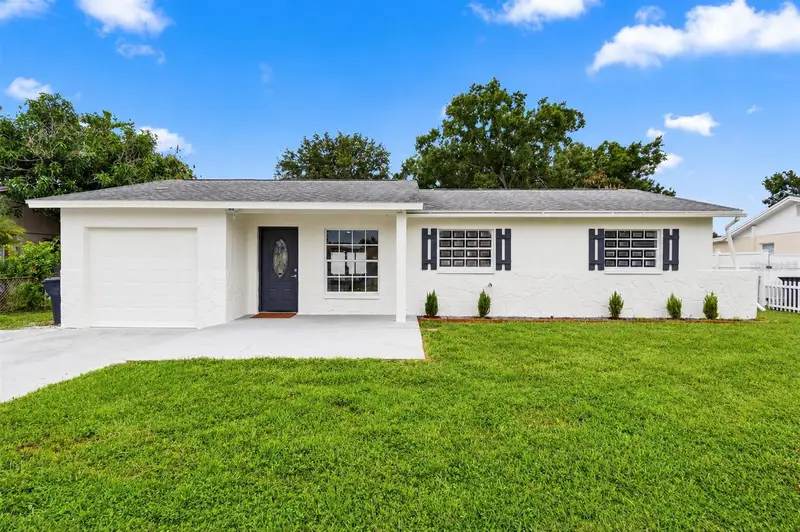
$325,000
1719 Julian Lane Dr
Tampa, FL 33619
3 bd · 2 ba · 1,248 sqft
Clair Mel City Sec A Unit
MLS ID #TB8553120, RE/MAX COLLECTIVE.
Listing provided by Stellar MLS
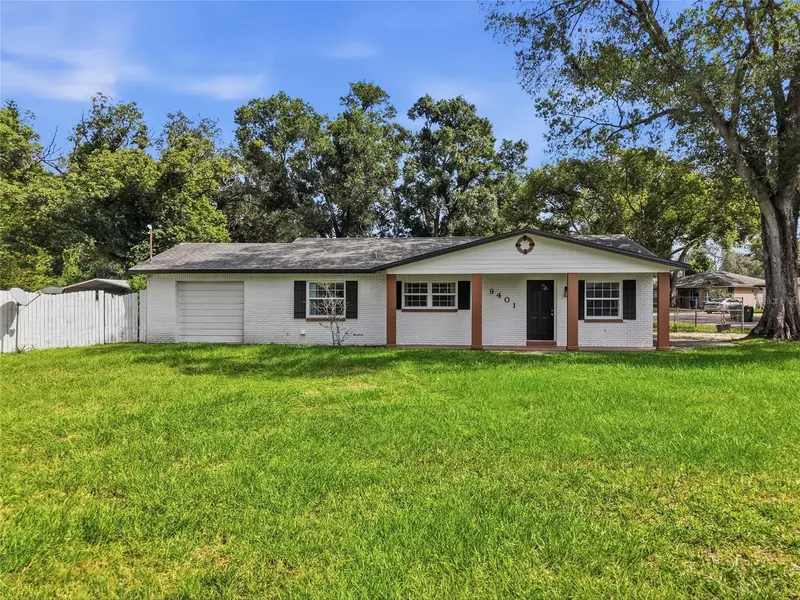
$465,000
9401 N Rome Cir
Tampa, FL 33612
3 bd · 2 ba · 1,820 sqft
Tampas North Side Country Clu
MLS ID #O6445507, THE WILKINS WAY LLC.
Listing provided by Stellar MLS

Listings courtesy of Stellar MLS as distributed by MLS GRID
IDX information is provided exclusively for consumers’ personal, non-commercial use and may not be used for any purpose other than to identify prospective properties consumers may be interested in purchasing.
Based on information submitted to the MLS GRID as of October 11, 2026 at 1:49 PM ET. All data is obtained from various sources and may not have been verified by broker or MLS GRID. Supplied Open House Information is subject to change without notice. All information should be independently reviewed and verified for accuracy. Properties may or may not be listed by the office/agent presenting the information.
All or a portion of the multiple listing information is provided by Stellar MLS, from a copyrighted compilation of listings. The compilation of listings and each individual listing are © 2026 Stellar MLS. All rights reserved.
Ryan Solberg, Broker · MaxLife Realty LLC · FL License #BK3354351 · Equal Housing Opportunity · Full disclaimer · DMCA