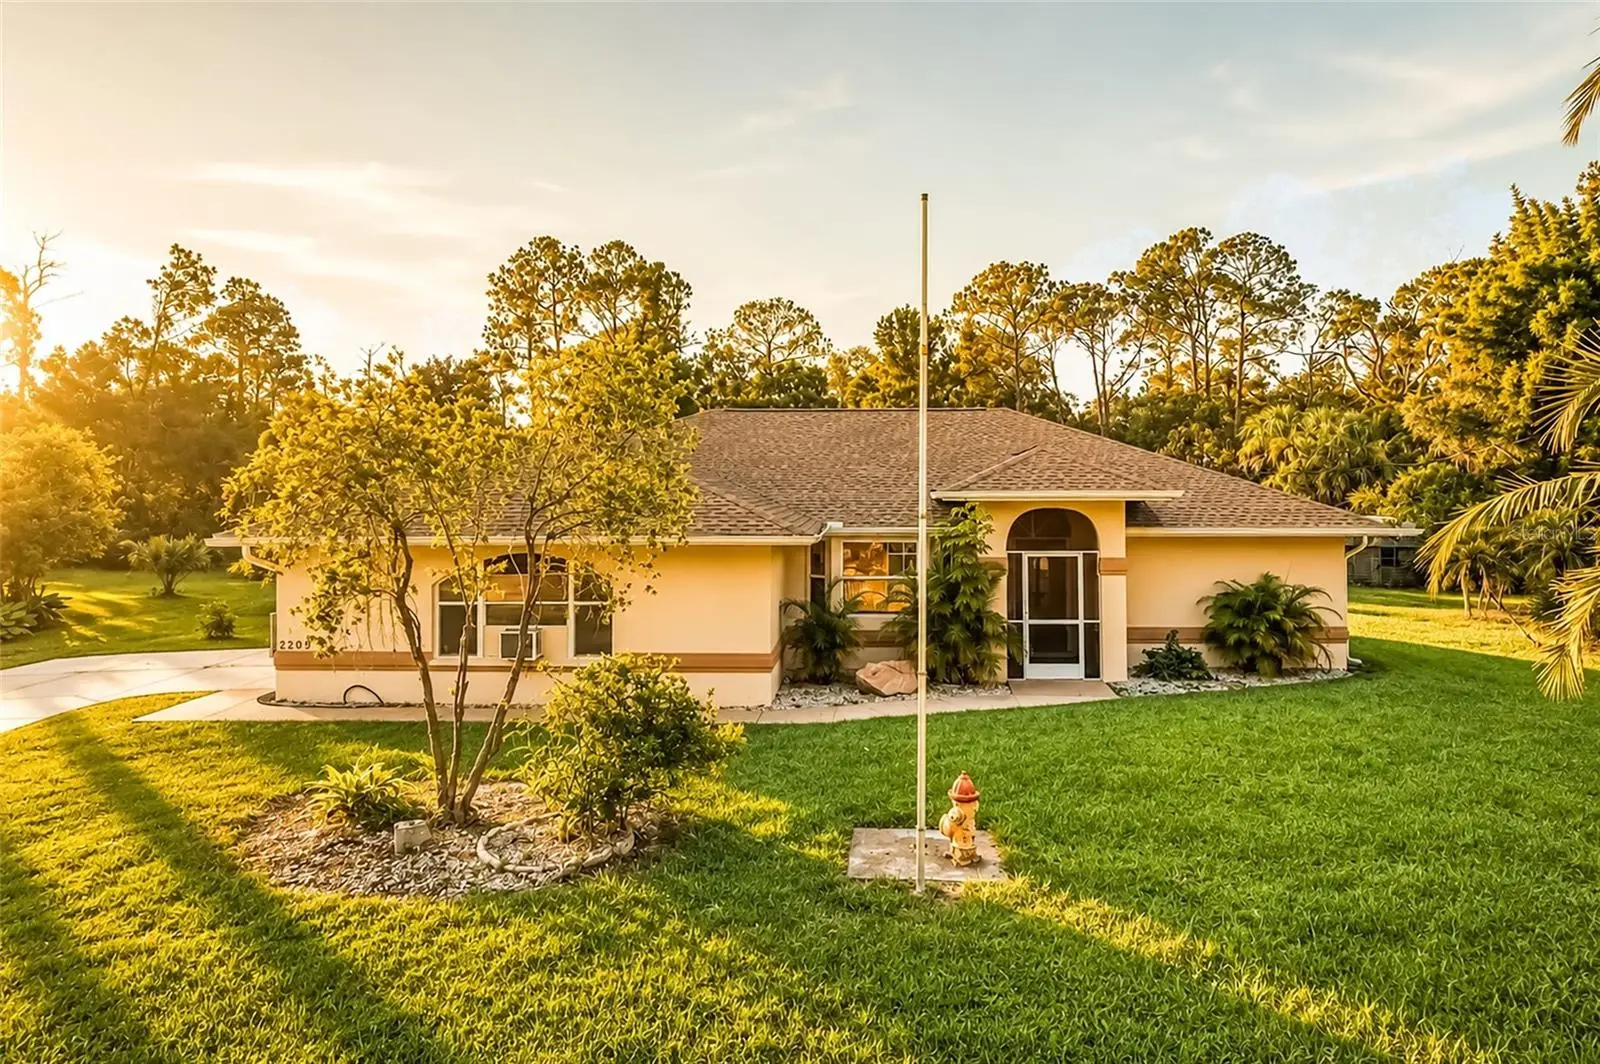

$875,000
2209 Tropicaire Boulevard
North Port, FL 34286
Listing updated: August 28, 2026 at 6:07 PM ET
Listing courtesy of Amw Real Estate · Kelly Liedtke · MLS #TB8534448 · Active · 757-806-5906Property type
Year built
Lot size
Price / sq ft
HOA dues
Days on market
Garage space
Flood zone
About this home
Discover the lifestyle you've been dreaming of on this beautifully updated 3-acre property in North Port Estates. Bring your horses, animals, and outdoor hobbies—this property offers the space and flexibility to enjoy them all. Whether you're gathering with friends by the heated pool, tackling your next project in the detached 30x30 concrete block garage, or simply appreciating the peace and open space, this property is designed for living, working, and playing. Conveniently located just minutes from shopping, dining, I-75, CoolToday Park, Myakkahatchee Creek Environmental Park, and the future Sarasota Memorial Hospital campus. Inside, you'll find over 2,000 square feet of thoughtfully updated living space featuring a 2023 roof, 2025 re-piped plumbing, new well pump, waterproof laminate flooring throughout, fresh paint, crown molding, updated lighting, and a beautifully remodeled kitchen with wood cabinetry, solid
Estimated monthly payment
Estimate only. Taxes use the listing's reported amount where available; insurance is a Florida-average estimate. Your actual payment will vary — run a full calculation or talk to a lender.
Price & listing history29 days on market
- Status: ActiveJul 30, 2026
- Listed$900,000Jul 30, 2026
- Price reduced$875,000
Property Documents
Documents the listing agent has made public for this property. Free to view and download.
Facts & features
- Property type
- Residential
- Sub type
- Single Family Residence
- Status
- Active
- Days on market
- 29
- Subdivision
- North Port Estates
- County
- Sarasota
- Year built
- 1998
- Living area
- 2,041 sq ft
- Price/sq ft
- $429
- Building area
- 2,674 sq ft (Public Records)
- Lot size
- 130,680 sq ft
- Lot category
- 2 to less than 5
- Flood zone
- X (12115C0381F)
- Garage
- 1 spaces
- Pool
- Private pool
- Annual taxes
- $8,197 (2026)
- Parcel #
- 0938013409
- MLS #
- TB8534448
Ask about this home
Have a question? Ask the broker directly.
Ryan Solberg answers personally — no call center, no spam. Your question goes straight to him.
Interior Details
- Bedrooms
- 3
- Full bathrooms
- 2
- Half bathrooms
- 1
- Flooring
- Laminate, Luxury Vinyl
- Appliances
- Dishwasher, Dryer, Electric Water Heater, Kitchen Reverse Osmosis System, Microwave, Range, Range Hood, Refrigerator, Washer
- Interior features
- Cathedral Ceiling(s), Ceiling Fans(s), Crown Molding, Eat-in Kitchen, High Ceilings, Kitchen/Family Room Combo, Living Room/Dining Room Combo, Open Floorplan, Primary Bedroom Main Floor, Solid Surface Counters, Solid Wood Cabinets, Split Bedroom, Thermostat, Tray Ceiling(s), Walk-In Closet(s)
- Laundry
- Electric Dryer Hookup, Inside, Laundry Room, Washer Hookup
- Stories / Levels
- One
- Direction faces
- South
Heating & Cooling
- Heating
- Central, Electric, Ductless
- Cooling
- Central Air, Wall/Window Unit(s)
Parking
- Garage spaces
- 1
- Attached garage
- Yes
- Parking features
- Bath In Garage, Boat, Garage Door Opener, Garage Faces Rear, Golf Cart Parking, RV Access/Parking
HOA & Financial
- Total monthly fees
- $0/mo
- Total annual fees
- $0
- CDD
- No
- Min lease term
- No Minimum
- Listing terms
- Cash, Conventional, FHA, VA Loan
- Ownership
- Fee Simple
- Available for lease
- Yes
- Lease restrictions
- No
Exterior & Construction
- Exterior features
- Lighting, Rain Gutters, Storage
- Construction materials
- Block, Stucco
- Roof
- Shingle
- Foundation
- Slab
- Pool
- Private pool
- Road surface
- Paved
Utilities
- Sewer
- Septic Tank
- Water source
- Well
- Utilities
- Electricity Connected
Schools
Letter grades: Florida DOE 2024–25 school grades (Orange, Seminole, Lake, Osceola, Brevard). Assigned schools from the listing agent — verify enrollment with the district.
Room Details
| Room | Level | Dimensions |
|---|---|---|
| Primary Bedroom | First | 17x30 |
| Bedroom 2 | First | 13x11 |
| Bedroom 3 | First | 14x11 |
| Kitchen | First | 15x13 |
| Dining Room | First | 15x14 |
| Living Room | First | 12x11 |
| Family Room | First | 20x16 |
| Florida Room | First | |
| Dinette | First | 6x5 |
| Foyer | First | 9x7 |
| Laundry | First | 12x6 |
Listing Details
- Listing date
- 2026-07-30
- On market date
- 2026-07-30
- Original list price
- $900,000
- Occupant type
- Vacant
- MLS area
- 34286 - North Port/Venice
- Listing AOR
- Suncoast Tampa
- Status changed
- 2026-07-30
- Tax legal description
- LOT 9 BLK 34 NORTH PORT CHARLOTTE ESTATES 2ND ADD.
Flood risk
Minimal-risk area outside the mapped floodplain. Flood insurance is optional and typically low-cost.
Source: FEMA flood zone reported on the listing. Confirm current designation at FEMA Flood Map Service Center.
Location
Directions
US- 41 N, R- on Toledo Blade Blvd, L-on Tropicaire Blvd, Home on left side.
More homes like this
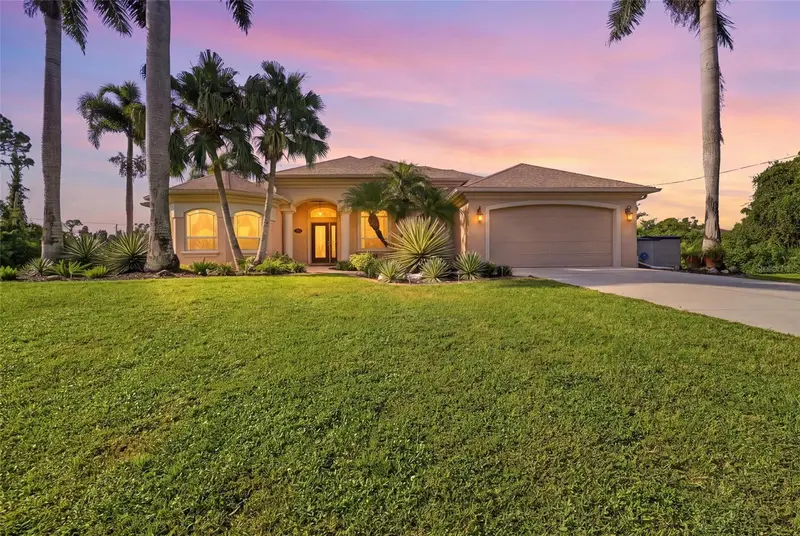
$549,000
1949 Amnesty Dr
North Port, FL 34288
3 bd · 2 ba · 2,213 sqft
Port Charlotte Sub 49
MLS ID #A4706229, COLDWELL BANKER SUNSTAR REALTY.
Listing provided by Stellar MLS
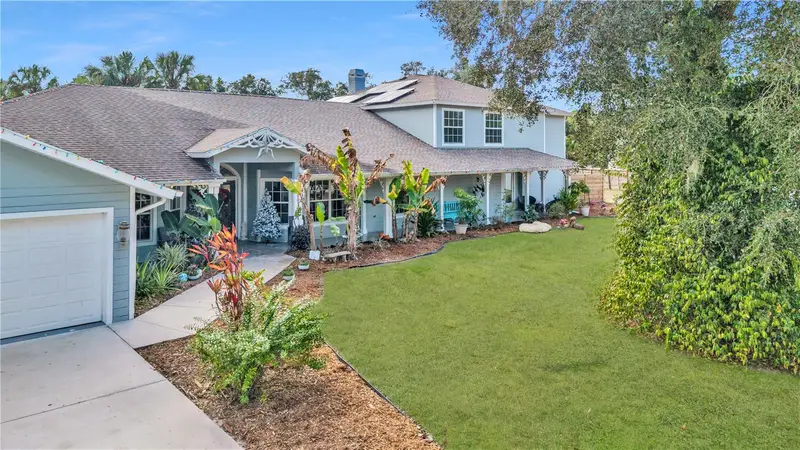
$999,000
3694 Crandon Rd
North Port, FL 34286
6 bd · 4 ba · 5,450 sqft
Port Charlotte Sub 17 Rep
MLS ID #C7518388, SELLSTATE VISION REALTY.
Listing provided by Stellar MLS
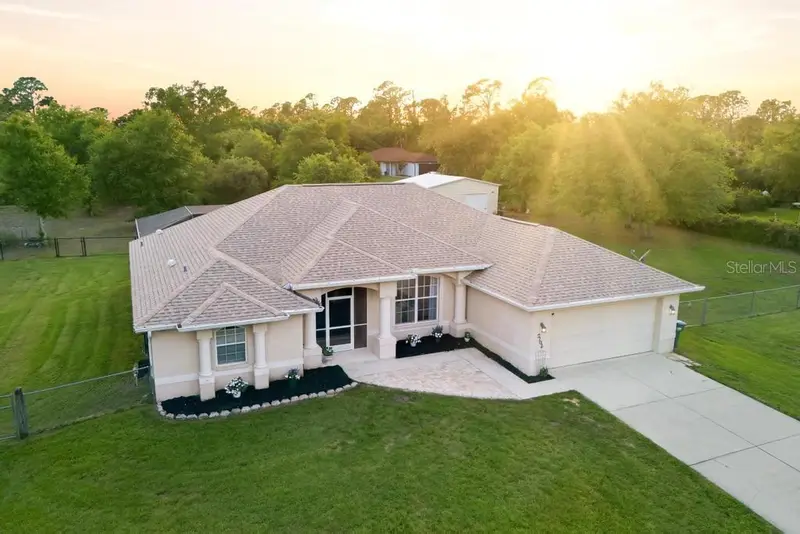
$629,500
2105 Bennett Ln
North Port, FL 34288
4 bd · 3 ba · 2,062 sqft
Port Charlotte Sub 24
MLS ID #C7524231, ENGEL & VOELKERS VENICE DOWNTOWN.
Listing provided by Stellar MLS
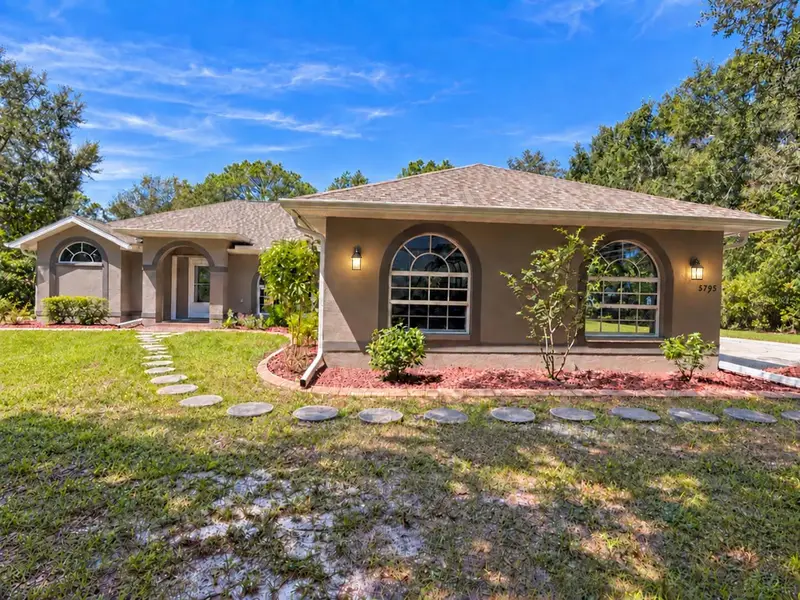
$1,189,000
5795 N Salford Blvd
North Port, FL 34286
3 bd · 3 ba · 2,632 sqft
North Port Charlotte Estates Add 02
MLS ID #A4705137, BRIGHT REALTY.
Listing provided by Stellar MLS

Listings courtesy of Stellar MLS as distributed by MLS GRID
IDX information is provided exclusively for consumers’ personal, non-commercial use and may not be used for any purpose other than to identify prospective properties consumers may be interested in purchasing.
Based on information submitted to the MLS GRID as of August 28, 2026 at 6:07 PM ET. All data is obtained from various sources and may not have been verified by broker or MLS GRID. Supplied Open House Information is subject to change without notice. All information should be independently reviewed and verified for accuracy. Properties may or may not be listed by the office/agent presenting the information.
All or a portion of the multiple listing information is provided by Stellar MLS, from a copyrighted compilation of listings. The compilation of listings and each individual listing are © 2026 Stellar MLS. All rights reserved.
Ryan Solberg, Broker · MaxLife Realty LLC · FL License #BK3354351 · Equal Housing Opportunity · Full disclaimer · DMCA