

$1,569,000
6023 124th WayArcher, FL 32618
Listing updated: September 14, 2026 at 2:59 PM ET
Listing courtesy of Bhgre Thomas Group · Brenda Banks · MLS #GC542369 · Active · 352-226-8228Property type
Year built
Lot size
Price / sq ft
HOA dues
Days on market
Garage spaces
Flood zone
About this home
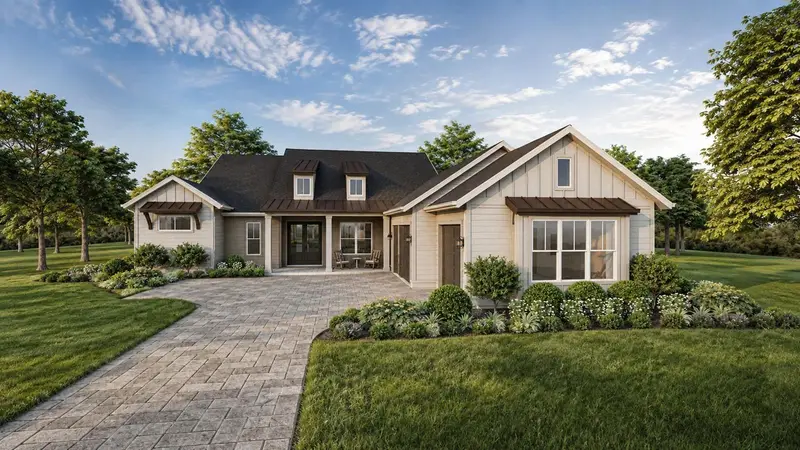
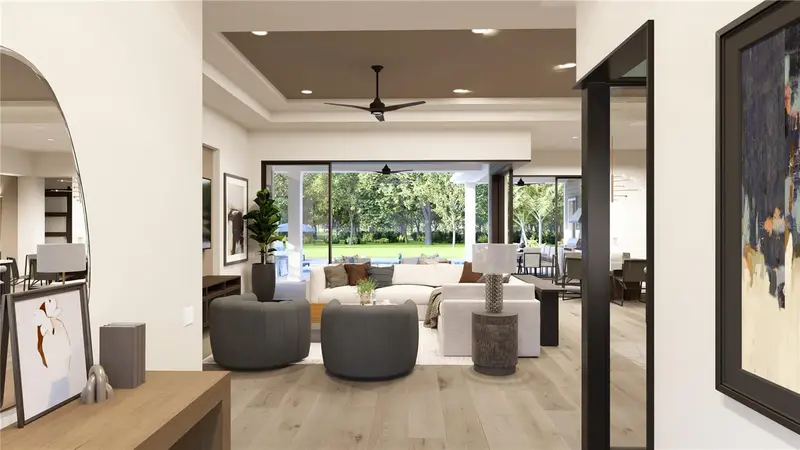
Under Construction. Introducing the Custom Meadow by AR Homes®, scheduled to be featured in the 2027 Spring Parade of Homes™. Currently under construction on a private one-acre homesite in The Garden at Flint Rock, this thoughtfully designed residence offers 3,266 square feet of refined, single-story living with four bedrooms, four bathrooms and a spacious three-car garage. Timeless Lowcountry-inspired architecture and a welcoming covered entry create an impressive first impression. Inside, a light-filled 16-foot foyer opens to an expansive great room, where a wall of sliding glass doors creates a seamless connection to the outdoor living area. The open-concept design is ideal for both everyday living and effortless entertaining. At the heart of the home, the chef’s kitchen is complemented by a generously sized hidden pantry with abundant cabinetry featuring a secondary refrigerator and sink, and upper and lower cabinetry providing additional workspace, storage and functionality. A flexible bonus room offers the perfect setting for a home office, fitness studio, media room or additional gathering space. Each bedroom is designed with comfort and privacy in mind, while the home’s spacious layout, elevated finishes and indoor-outdoor flow create a distinctly luxurious living experience. Enjoy Florida living at its finest with a spacious covered lanai featuring a beautifully appointed summer kitchen, perfect for outdoor dining and entertaining. The home also includes a pool stub-out, providing added convenience for a future pool installation. Located within Flint Rock, one of Alachua County’s most desirable luxury communities, this home offers a peaceful residential setting with convenient access to schools, hospitals, shopping, dining and the greater Gainesville area.
Estimated monthly payment
Estimate only. Taxes use the listing's reported amount where available; insurance is a Florida-average estimate. Your actual payment will vary — run a full calculation or talk to a lender.
Price & listing history38 days on market
- Status: ActiveAug 7, 2026
- Listed$1,569,000Aug 7, 2026
Property Documents
Documents the listing agent has made public for this property. Free to view and download.
Facts & features
- Property type
- Residential
- Sub type
- Single Family Residence
- Status
- Active
- Days on market
- 38
- Subdivision
- Flint Rock Agrihood Ph 2a Pb 39 Pg 80
- County
- Alachua
- Year built
- 2026
- Living area
- 3,266 sq ft
- Price/sq ft
- $480
- Building area
- 4,839 sq ft (Builder)
- Lot size
- 49,223 sq ft
- Lot category
- 1 to less than 2
- Flood zone
- X (12001C0430E)
- Garage
- 3 spaces
- Annual taxes
- $6,276 (2025)
- Parcel #
- 04490-020-036
- Zoning
- RES
- MLS #
- GC542369
Ask about this home
Have a question? Ask the broker directly.
Ryan Solberg answers personally — no call center, no spam. Your question goes straight to him.
Interior Details
- Bedrooms
- 4
- Full bathrooms
- 4
- Flooring
- Carpet, Luxury Vinyl, Tile
- Appliances
- Built-In Oven, Cooktop, Dishwasher, Disposal, Gas Water Heater, Microwave, Range Hood, Refrigerator, Tankless Water Heater
- Interior features
- Built-in Features, Ceiling Fans(s), Eat-in Kitchen, High Ceilings, Open Floorplan, Primary Bedroom Main Floor, Solid Surface Counters, Solid Wood Cabinets, Split Bedroom, Thermostat, Tray Ceiling(s), Walk-In Closet(s)
- Laundry
- Electric Dryer Hookup, Inside, Laundry Room, Washer Hookup
- Stories / Levels
- One
- Direction faces
- West
- New construction
- Yes
Heating & Cooling
- Heating
- Central, Electric, Heat Pump
- Cooling
- Central Air
Parking
- Garage spaces
- 3
- Attached garage
- Yes
- Parking features
- Driveway, Garage Door Opener, Garage Faces Side, Ground Level, Oversized
HOA & Financial
- HOA fee
- $320 / Monthly
- Monthly HOA
- $320/mo
- Total monthly fees
- $320/mo
- Total annual fees
- $3,840
- HOA name
- Bosshardt Property Management, LLC
- CDD
- No
- Min lease term
- No Minimum
- Listing terms
- Cash, Conventional, Other
- Ownership
- Fee Simple
- Available for lease
- Yes
- Lease restrictions
- Yes
- Additional lease restrictions
- See attached Covenants & Restrictions.
- Approval process
- See attached Covenants & Restrictions.
Exterior & Construction
- Exterior features
- Lighting, Outdoor Grill, Outdoor Kitchen
- Construction materials
- HardiPlank Type, Frame
- Roof
- Metal, Shingle
- Foundation
- Slab
- Road surface
- Asphalt, Paved
Utilities
- Sewer
- Septic Tank
- Water source
- Well
- Utilities
- BB/HS Internet Available, Cable Available, Electricity Available, Fiber Optics, Natural Gas Available, Phone Available, Private, Underground Utilities
Community
- Pets allowed
- Number Limit, Yes
Schools
Letter grades: Florida DOE 2024–25 school grades (Orange, Seminole, Lake, Osceola, Brevard). Assigned schools from the listing agent — verify enrollment with the district.
Room Details
| Room | Level | Dimensions |
|---|---|---|
| Great Room | First | 20x20 |
| Primary Bedroom | First | 14x19 |
| Kitchen | First | 20x16 |
| Bonus Room | First | 18x14 |
Listing Details
- Listing date
- 2026-08-07
- On market date
- 2026-08-07
- Original list price
- $1,569,000
- Occupant type
- Vacant
- MLS area
- 32618 - Archer
- Listing AOR
- Gainesville-Alachua
- Home warranty
- Yes
- Status changed
- 2026-08-07
- Tax legal description
- FLINT ROCK AGRIHOOD PH 2A PB 39 PG 80 LOT 36
Flood risk
Minimal-risk area outside the mapped floodplain. Flood insurance is optional and typically low-cost.
Source: FEMA flood zone reported on the listing. Confirm current designation at FEMA Flood Map Service Center.
Location
Directions
From I-75 North, take Exit 387 for Newberry Road/SR 26. Turn left and travel west approximately 3.1 miles. Turn left onto SW 122nd Street/Parker Road and continue south approximately 4.5 miles. Turn right onto SW 56th Place at the Flint Rock entrance. Continue into the community and turn left onto SW 125th Drive, then turn left onto SW 60th Lane to enter The Garden. At the stop sign, turn right onto SW 124th Way. The home will be under construction at Lot 36, with an AR Homes® sign displayed. The Parke, The Orchard and The Garden are individually gated. At The Garden gate, use the call box to select “AR Homes” for access.
More homes like this
$1,961,000
5189 Sw 125th Cir
Archer, FL 32618
4 bd · 5 ba · 4,148 sqft
Flint Rock Agrihood Ph 2a Pb 39 Pg 80
MLS ID #GC535721, COLDWELL BANKER M.M. PARRISH REALTORS.
Listing provided by Stellar MLS
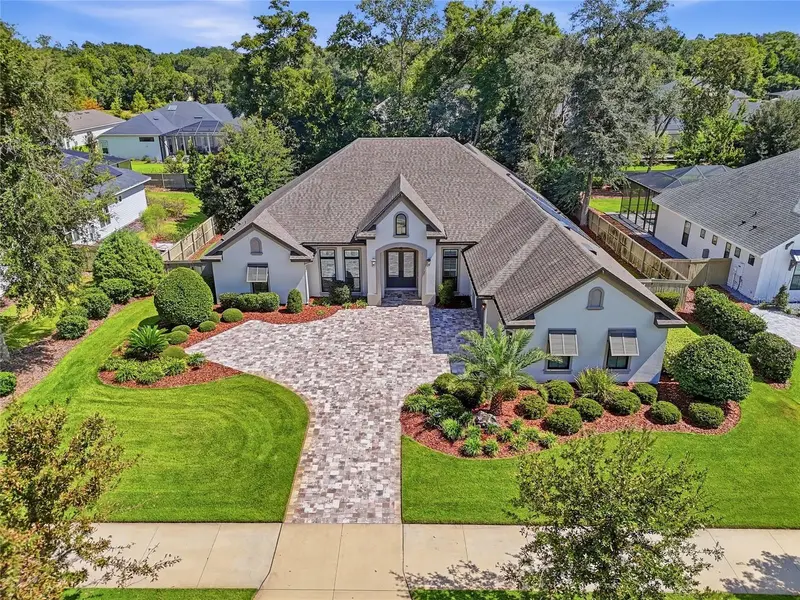
$1,325,000
3357 Sw 106th St
Gainesville, FL 32608
4 bd · 4 ba · 3,635 sqft
Estates Of Wilds Plantation
MLS ID #GC543927, BROXSON REAL ESTATE GROUP.
Listing provided by Stellar MLS
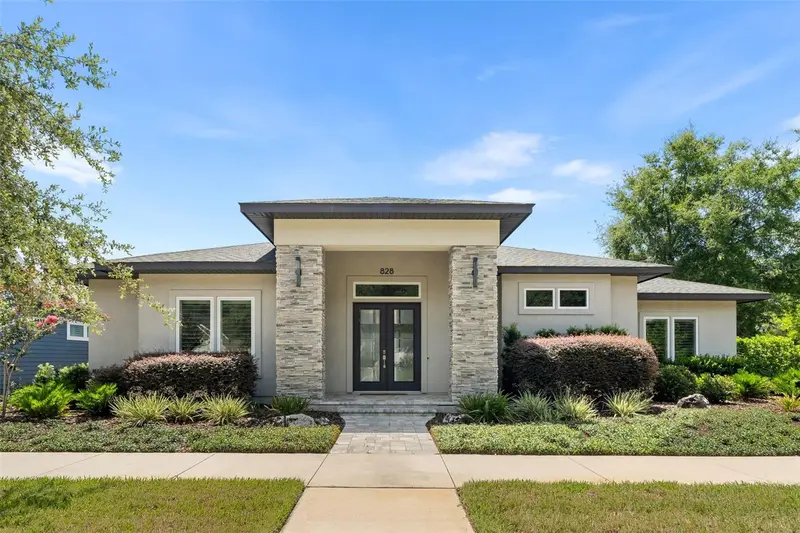
$1,035,000
828 Sw 131st St
Newberry, FL 32669
4 bd · 3 ba · 2,980 sqft
Town Of Tioga Ph 18 Pb 34 Pg 86
MLS ID #GC541908, REAL BROKER, LLC.
Listing provided by Stellar MLS
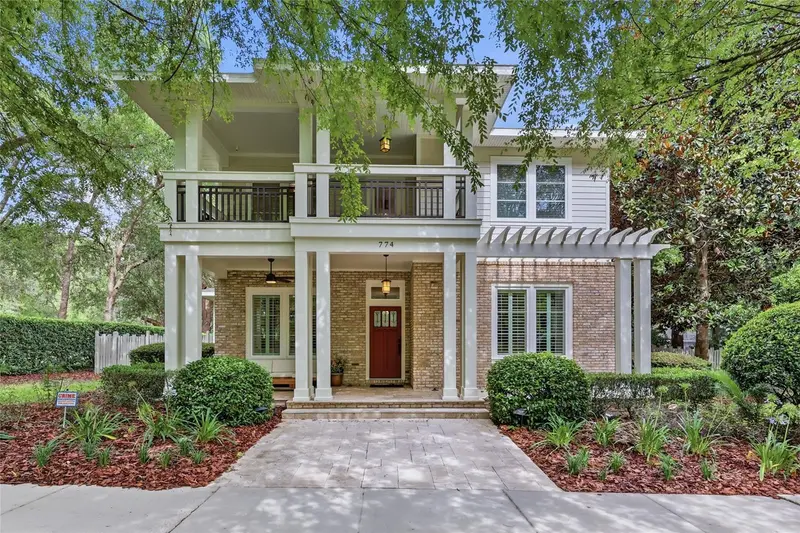
$1,265,000
774 Sw 134th Way
Newberry, FL 32669
4 bd · 6 ba · 4,392 sqft
Town Of Tioga Ph 12
MLS ID #GC541734, ENGEL & VOLKERS GAINESVILLE.
Listing provided by Stellar MLS

Listings courtesy of Stellar MLS as distributed by MLS GRID
IDX information is provided exclusively for consumers’ personal, non-commercial use and may not be used for any purpose other than to identify prospective properties consumers may be interested in purchasing.
Based on information submitted to the MLS GRID as of September 14, 2026 at 2:59 PM ET. All data is obtained from various sources and may not have been verified by broker or MLS GRID. Supplied Open House Information is subject to change without notice. All information should be independently reviewed and verified for accuracy. Properties may or may not be listed by the office/agent presenting the information.
All or a portion of the multiple listing information is provided by Stellar MLS, from a copyrighted compilation of listings. The compilation of listings and each individual listing are © 2026 Stellar MLS. All rights reserved.
Ryan Solberg, Broker · MaxLife Realty LLC · FL License #BK3354351 · Equal Housing Opportunity · Full disclaimer · DMCA