

$4,495,000
9400 Laws RdClermont, FL 34714
Listing updated: October 6, 2026 at 11:46 AM ET
Listing courtesy of Serhant · Jocelin Yau · MLS #S5154718 · Active · 786-296-8626Property type
Year built
Lot size
Price / sq ft
HOA dues
Days on market
Garage spaces
Flood zone
About this home
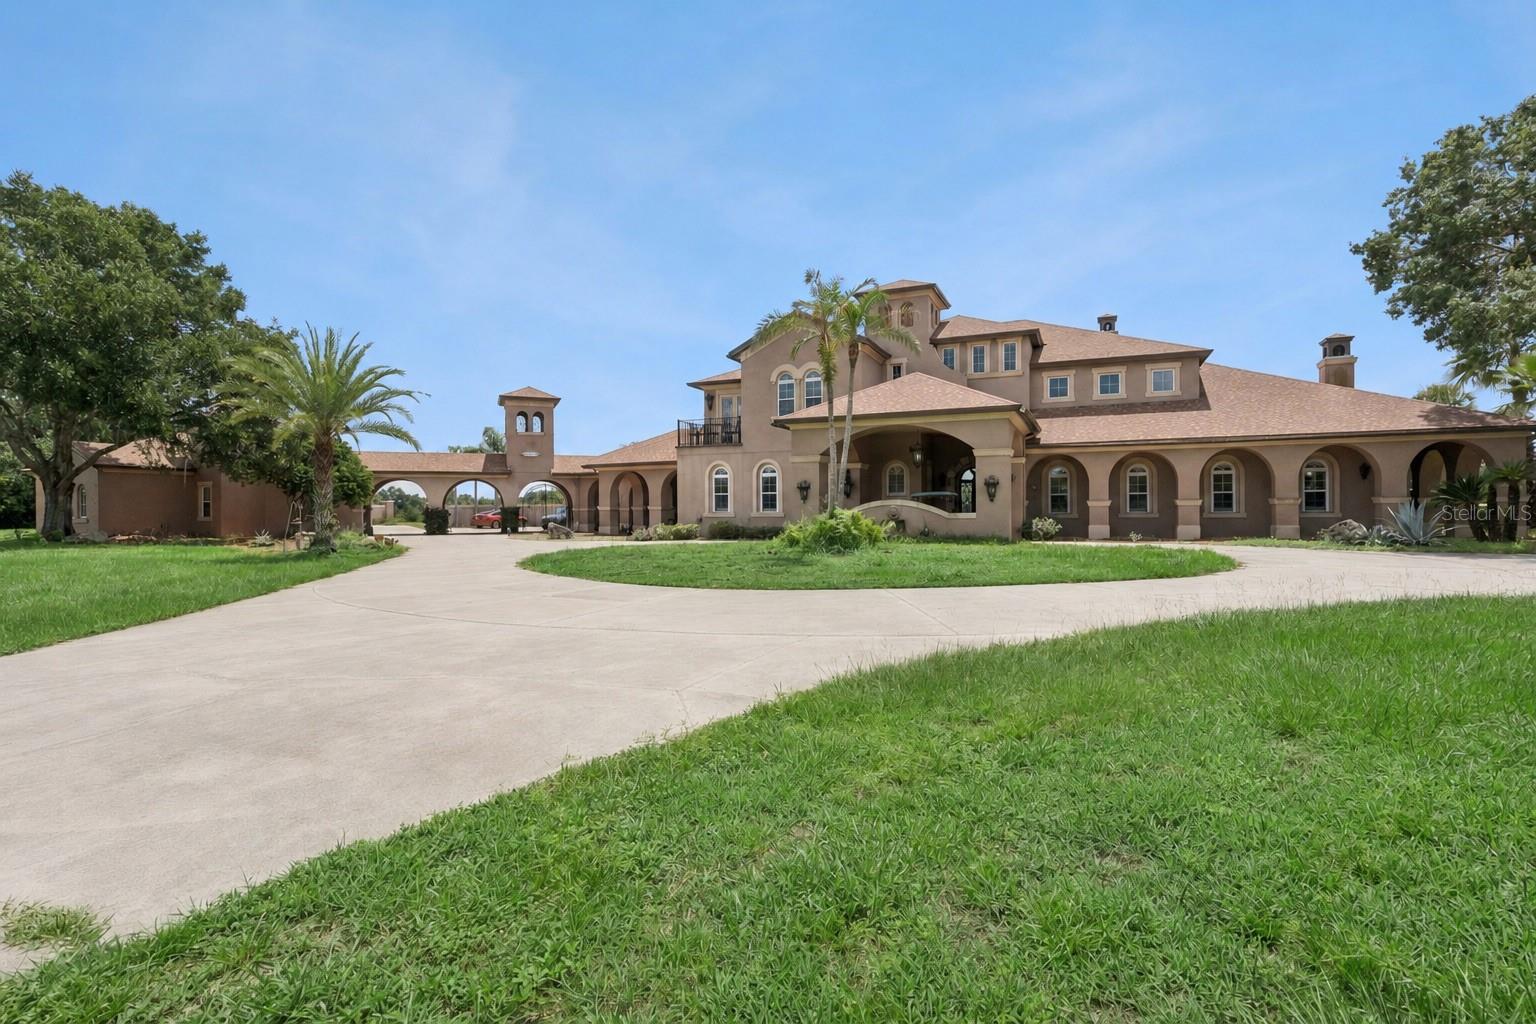
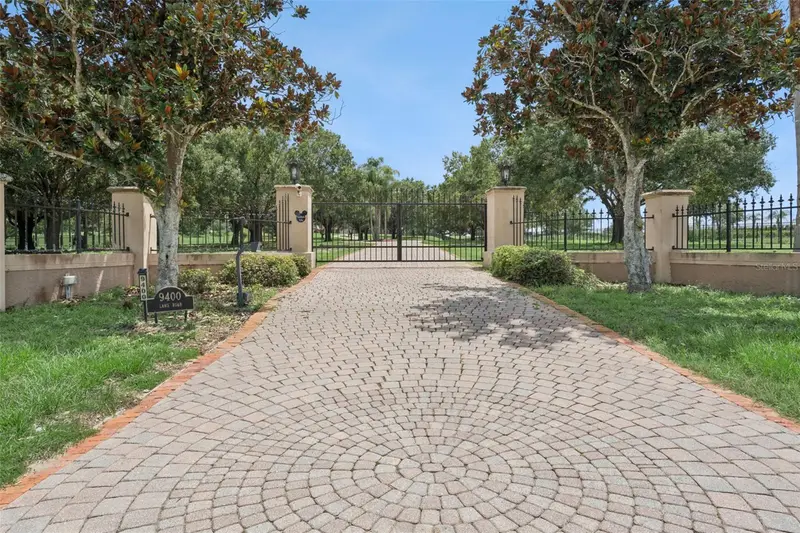
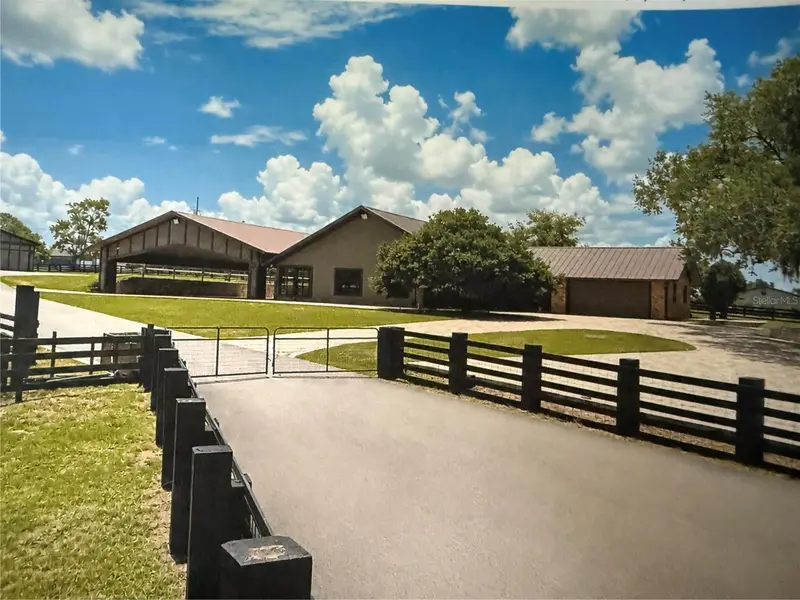
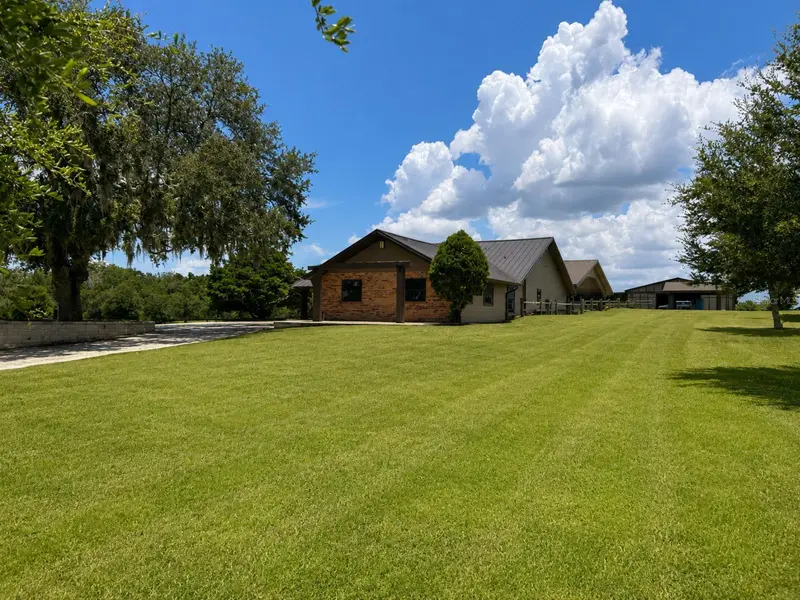
Virtually Staged. Welcome to Casa Fina, one of Central Florida’s most extraordinary private estates. Set across nearly 11 acres, this rare offering delivers over 12,000 square feet of resort-inspired living where privacy, scale, and timeless design come together, all within easy reach of Orlando’s renowned theme parks, world-class dining, shopping, and private aviation. An elevator provides convenient access between levels, complementing the home’s expansive and thoughtfully designed interiors. From unforgettable entertaining spaces and elegant living areas to the spectacular pool and outdoor retreat, every detail was created for those who expect more. Whether envisioned as a legacy estate, multigenerational residence, or private sanctuary, Casa Fina offers a lifestyle few properties can match. Beyond the gates lies a property unlike anything else on the market.
Estimated monthly payment
Estimate only. Taxes use the listing's reported amount where available; insurance is a Florida-average estimate. Your actual payment will vary — run a full calculation or talk to a lender.
Price & listing history471 days on market
- Status: ActiveAug 12, 2026
- Listed$4,795,000Aug 12, 2026
- Price reduced$4,495,000
Property Documents
Documents the listing agent has made public for this property. Free to view and download.
Facts & features
- Property type
- Residential
- Sub type
- Single Family Residence
- Status
- Active
- Days on market
- 471
- Cumulative DOM
- 471
- Subdivision
- Postal Groves
- County
- Lake
- Year built
- 2002
- Living area
- 12,145 sq ft
- Price/sq ft
- $370
- Building area
- 19,815 sq ft (Public Records)
- Lot size
- 474,804 sq ft
- Lot category
- 10 to less than 20
- Flood zone
- A/X
- Garage
- 2 spaces
- Pool
- Private pool
- Annual taxes
- $18,472 (2024)
- Parcel #
- 27-23-25-020001200001
- MLS #
- S5154718
Ask about this home
Have a question? Ask the broker directly.
Ryan Solberg answers personally — no call center, no spam. Your question goes straight to him.
Interior Details
- Bedrooms
- 5
- Full bathrooms
- 5
- Half bathrooms
- 3
- Flooring
- Brick, Carpet, Luxury Vinyl, Slate, Travertine, Wood
- Appliances
- Bar Fridge, Cooktop, Dishwasher, Disposal, Dryer, Freezer, Gas Water Heater, Microwave, Range, Range Hood, Refrigerator, Touchless Faucet, Washer, Wine Refrigerator
- Interior features
- Built-in Features, Cathedral Ceiling(s), Ceiling Fans(s), Central Vaccum, Coffered Ceiling(s), Crown Molding, Dry Bar, Eat-in Kitchen, Elevator, High Ceilings, Kitchen/Family Room Combo, Other, Primary Bedroom Main Floor, PrimaryBedroom Upstairs, Solid Wood Cabinets, Split Bedroom, Stone Counters, Thermostat, Tray Ceiling(s), Walk-In Closet(s), Wet Bar, Window Treatments
- Laundry
- Inside, Laundry Room
- Stories / Levels
- Two
- Direction faces
- North
- Fireplace
- Yes
Heating & Cooling
- Heating
- Central, Propane
- Cooling
- Central Air, Mini-Split Unit(s)
Parking
- Garage spaces
- 2
- Attached garage
- No
- Parking features
- Boat, Covered, Driveway, Golf Cart Parking, Guest, RV Access/Parking, Workshop in Garage
HOA & Financial
- Total monthly fees
- None
- Total annual fees
- None
- CDD
- No
- Homestead exemption
- Yes
- Min lease term
- No Minimum
- Listing terms
- Cash, Conventional
- Ownership
- Fee Simple
- Available for lease
- Yes
- Lease restrictions
- No
Exterior & Construction
- Exterior features
- Balcony, Courtyard, Lighting, Other, Outdoor Kitchen, Private Yard, Rain Gutters, RV Hookup
- Construction materials
- Block, Brick, Stone, Stucco
- Roof
- Shingle
- Foundation
- Slab
- Pool
- Private pool
- Waterfront
- Yes
- Water access
- Yes
- Water view
- Yes
- Road surface
- Concrete, Paved
Utilities
- Sewer
- Septic Tank
- Water source
- Well
- Utilities
- Cable Connected, Electricity Connected, Propane, Sprinkler Well, Underground Utilities, Water Connected
Community
- Pets allowed
- Yes
Schools
Letter grades: Florida DOE 2024–25 school grades (Orange, Seminole, Lake, Osceola, Brevard). Assigned schools from the listing agent — verify enrollment with the district.
Room Details
| Room | Level | Dimensions |
|---|---|---|
| Primary Bedroom | First | 32x27 |
| Bedroom 2 | First | 16x16 |
| Bedroom 3 | First | 20x16 |
| Bedroom 4 | First | 35x18 |
| Primary Bedroom 2 | Second | 32x18 |
| Kitchen | First | 26x24 |
| Family Room | First | 28x25 |
| Office | First | 19x20 |
| Bonus Room | Second | 28x43 |
| Balcony/Porch/Lanai | Second | 37x26 |
| Great Room | First |
Listing Details
- Listing date
- 2026-08-07
- On market date
- 2026-08-12
- Original list price
- $4,795,000
- Occupant type
- Owner
- MLS area
- 34714 - Clermont
- Listing AOR
- Orlando Regional
- Status changed
- 2026-08-12
- Tax legal description
- POSTAL GROVES BEG 120 FT W OF NE COR OF BLK 12 RUN S 100 FT E TO HWY SW'LY ALONG HWY TO SE COR OF BLK 12 W TO SW COR OF BLK 12 N TO NW COR OF BLK 12 E TO POB BLK 16 PB 10 PG 38 ORB 4404 PG 1447
Flood risk
FEMA Special Flood Hazard Area (1% annual-chance / “100-year” floodplain). Flood insurance is generally required by mortgage lenders.
Source: FEMA flood zone reported on the listing. Confirm current designation at FEMA Flood Map Service Center.
Location
Directions
From Lakeshore Dr, continue onto CR-561. Turn onto Laws Rd and continue to 9400 Laws Rd. Property will be on the left.
More homes like this
$1,450,000
6820 County Road 561
Clermont, FL 34714
2 bd · 2 ba · 2,001 sqft
Postal Groves
MLS ID #O6429676, HOMEVEST REALTY.
Listing provided by Stellar MLS
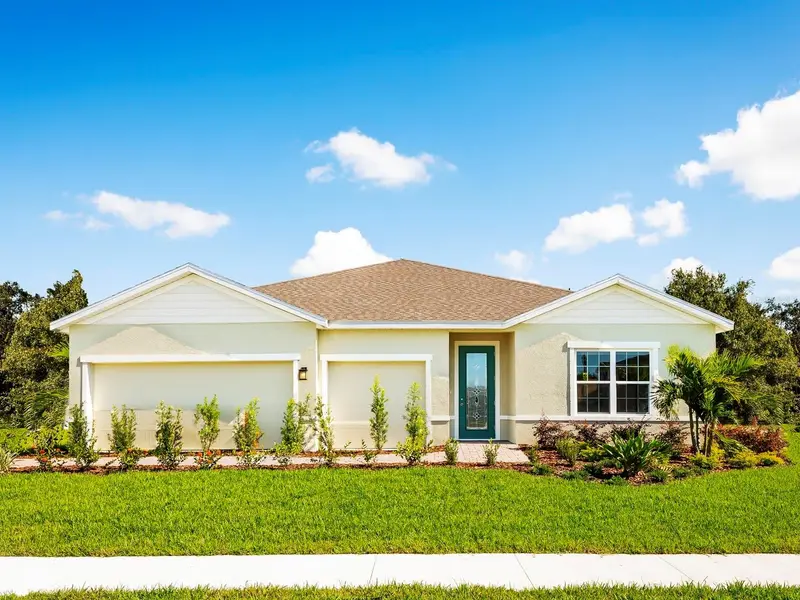
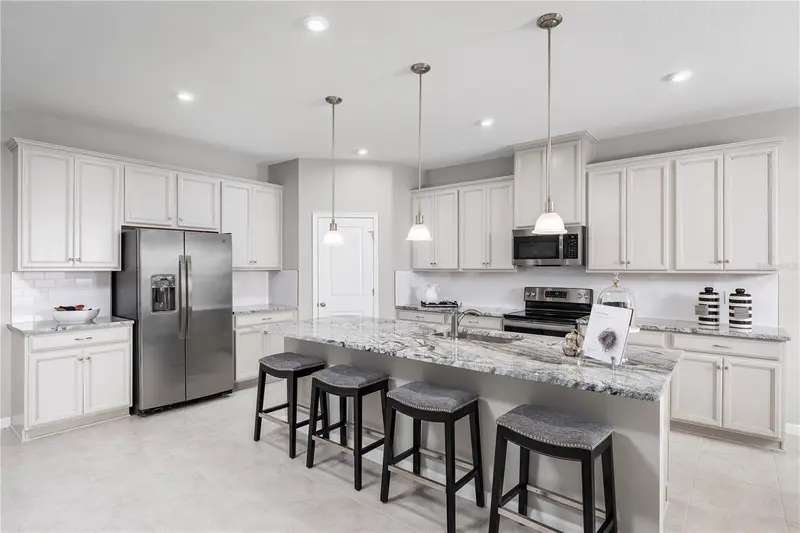
$584,990
11126 Nellie Crossing Cir
Clermont, FL 34711
4 bd · 3 ba · 2,551 sqft
Lake Nellie Crossing
MLS ID #W7889651, MALTBIE REALTY GROUP.
Listing provided by Stellar MLS
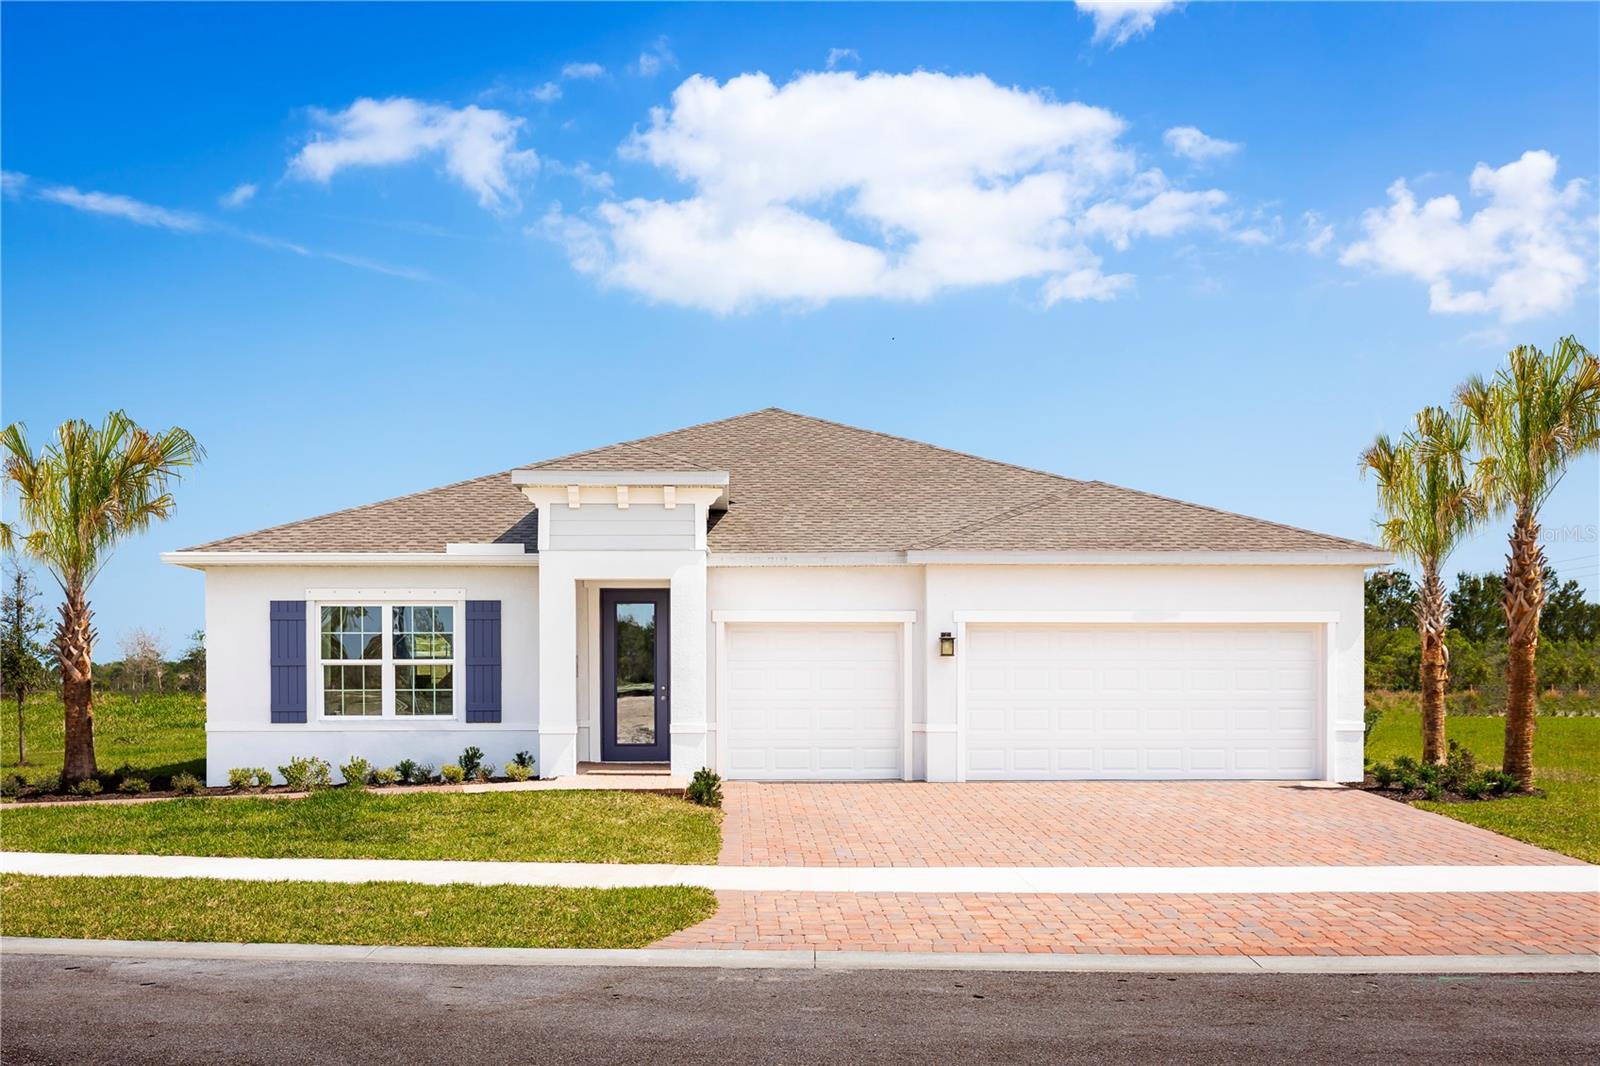
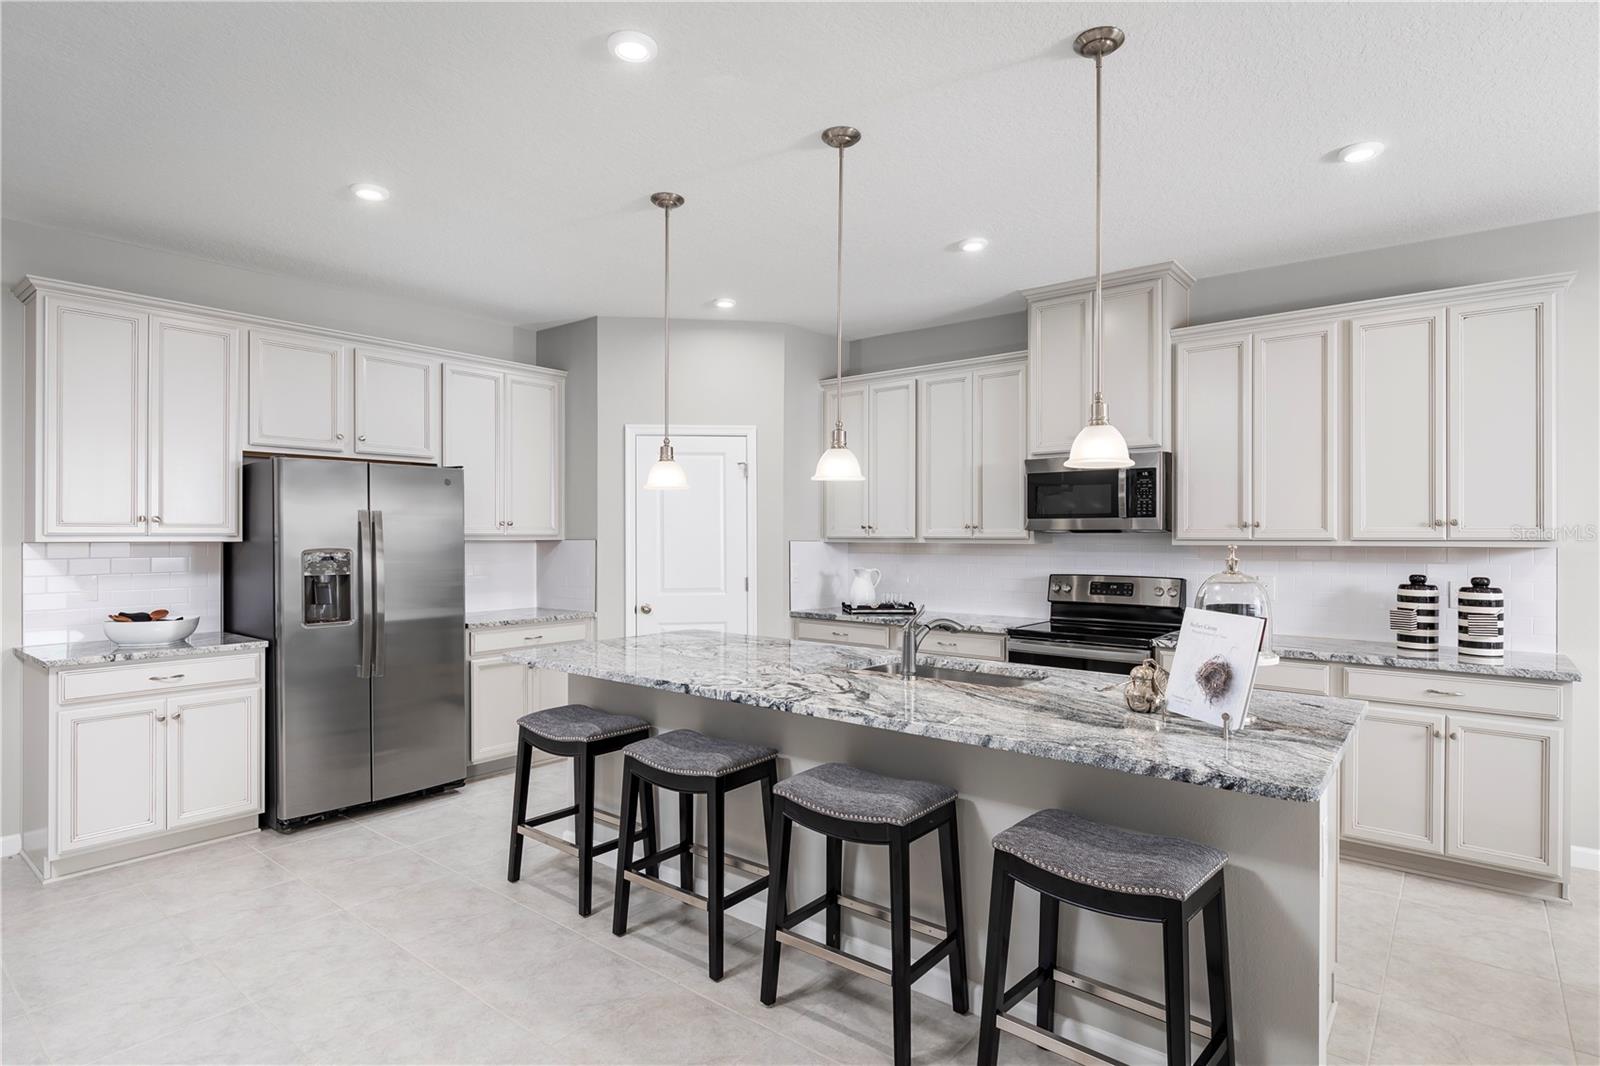
$575,990
11102 Nellie Crossing Cir
Clermont, FL 34711
4 bd · 3 ba · 2,551 sqft
Lake Nellie Crossing
MLS ID #W7889649, MALTBIE REALTY GROUP.
Listing provided by Stellar MLS
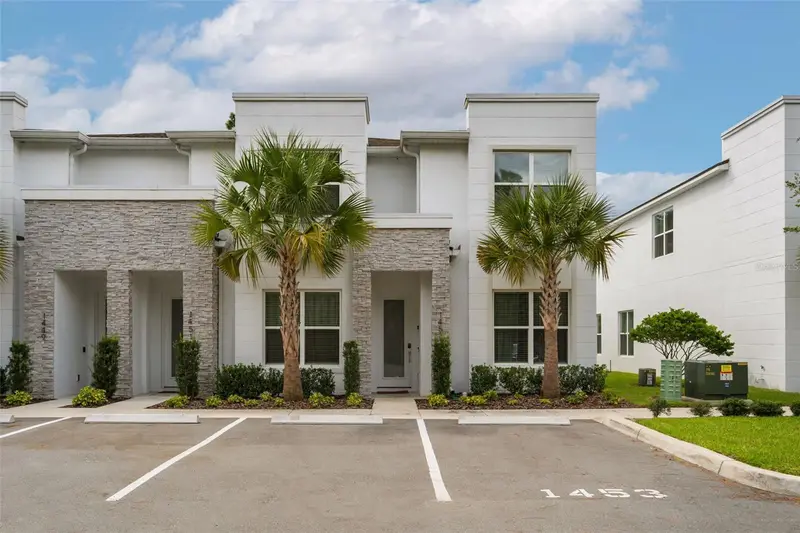
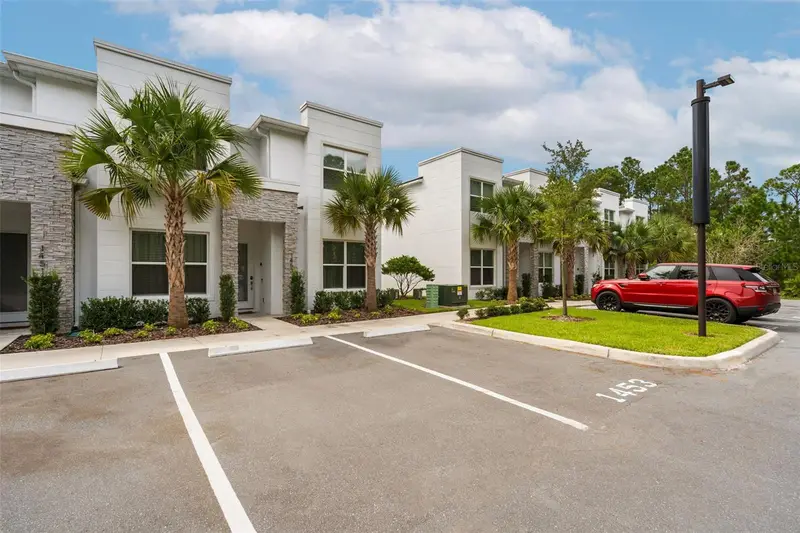
$408,999
1453 Serendipity Ln
Clermont, FL 34714
4 bd · 3 ba · 1,845 sqft
Tranquility Twnhms
MLS ID #O6442371, HOMIQ REALTY LLC.
Listing provided by Stellar MLS

Listings courtesy of Stellar MLS as distributed by MLS GRID
IDX information is provided exclusively for consumers’ personal, non-commercial use and may not be used for any purpose other than to identify prospective properties consumers may be interested in purchasing.
Based on information submitted to the MLS GRID as of October 6, 2026 at 11:46 AM ET. All data is obtained from various sources and may not have been verified by broker or MLS GRID. Supplied Open House Information is subject to change without notice. All information should be independently reviewed and verified for accuracy. Properties may or may not be listed by the office/agent presenting the information.
All or a portion of the multiple listing information is provided by Stellar MLS, from a copyrighted compilation of listings. The compilation of listings and each individual listing are © 2026 Stellar MLS. All rights reserved.
Ryan Solberg, Broker · MaxLife Realty LLC · FL License #BK3354351 · Equal Housing Opportunity · Full disclaimer · DMCA