
$1,198,999
4421 Bay Court AvenueTampa, FL 33611
Listing updated: October 3, 2026 at 12:05 PM ET
Listing courtesy of Compass Florida Llc · Chase Reilly · MLS #TB8534365 · Active · 727-380-2067Property type
Year built
Lot size
Price / sq ft
HOA dues
Days on market
Garage spaces
Flood zone
About this home
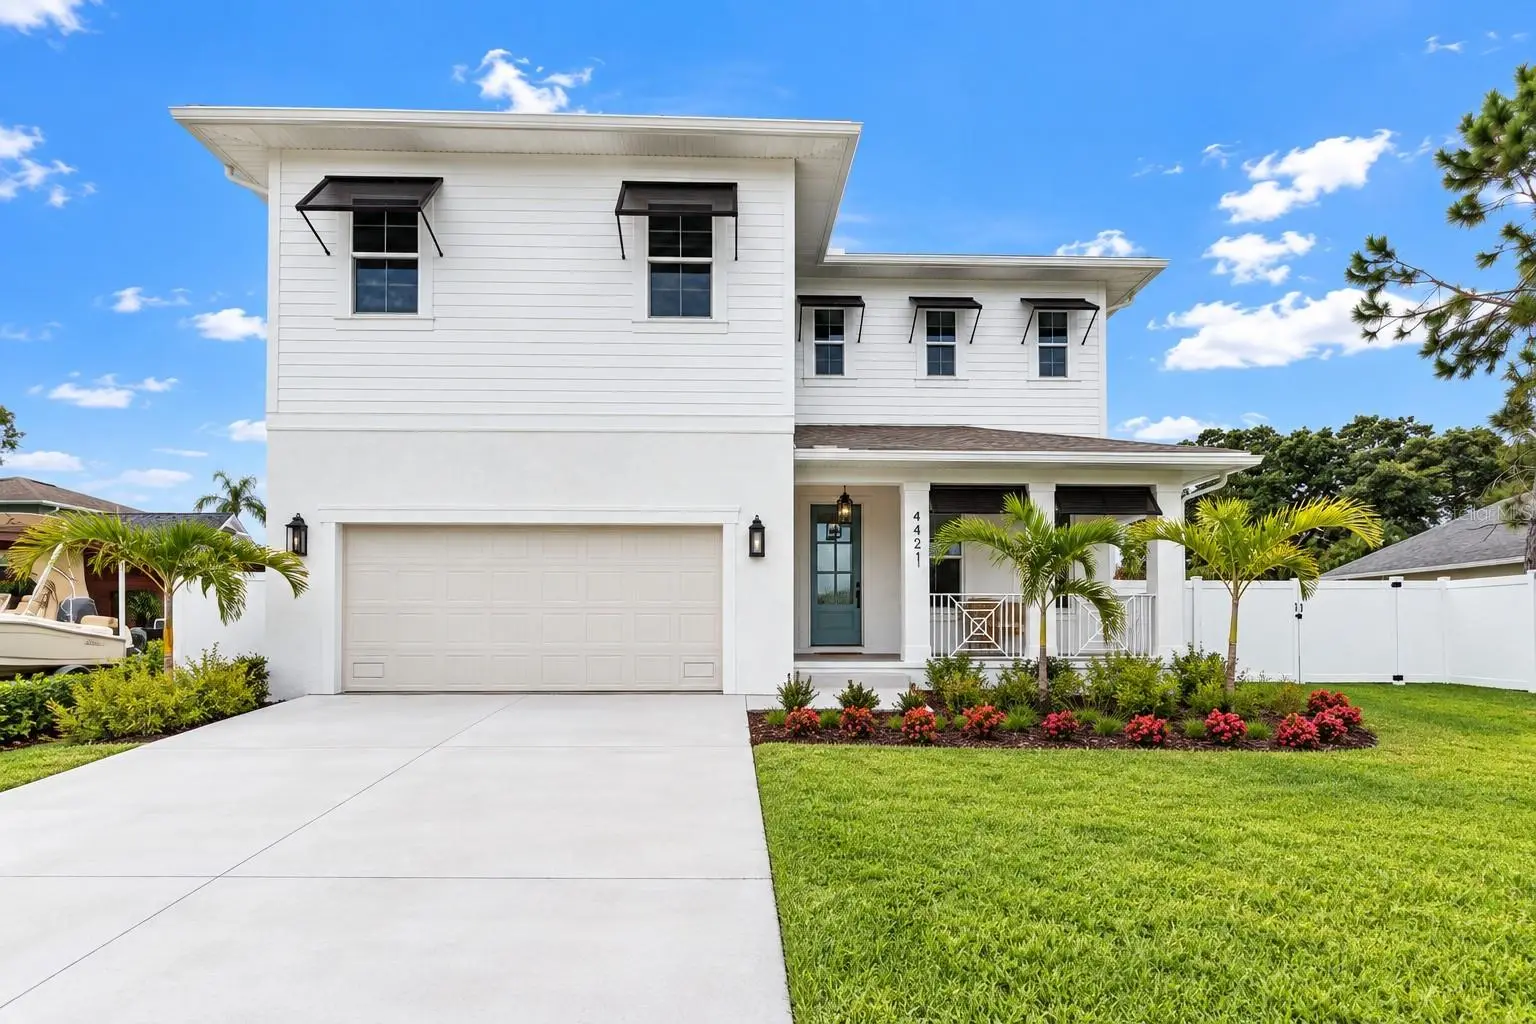
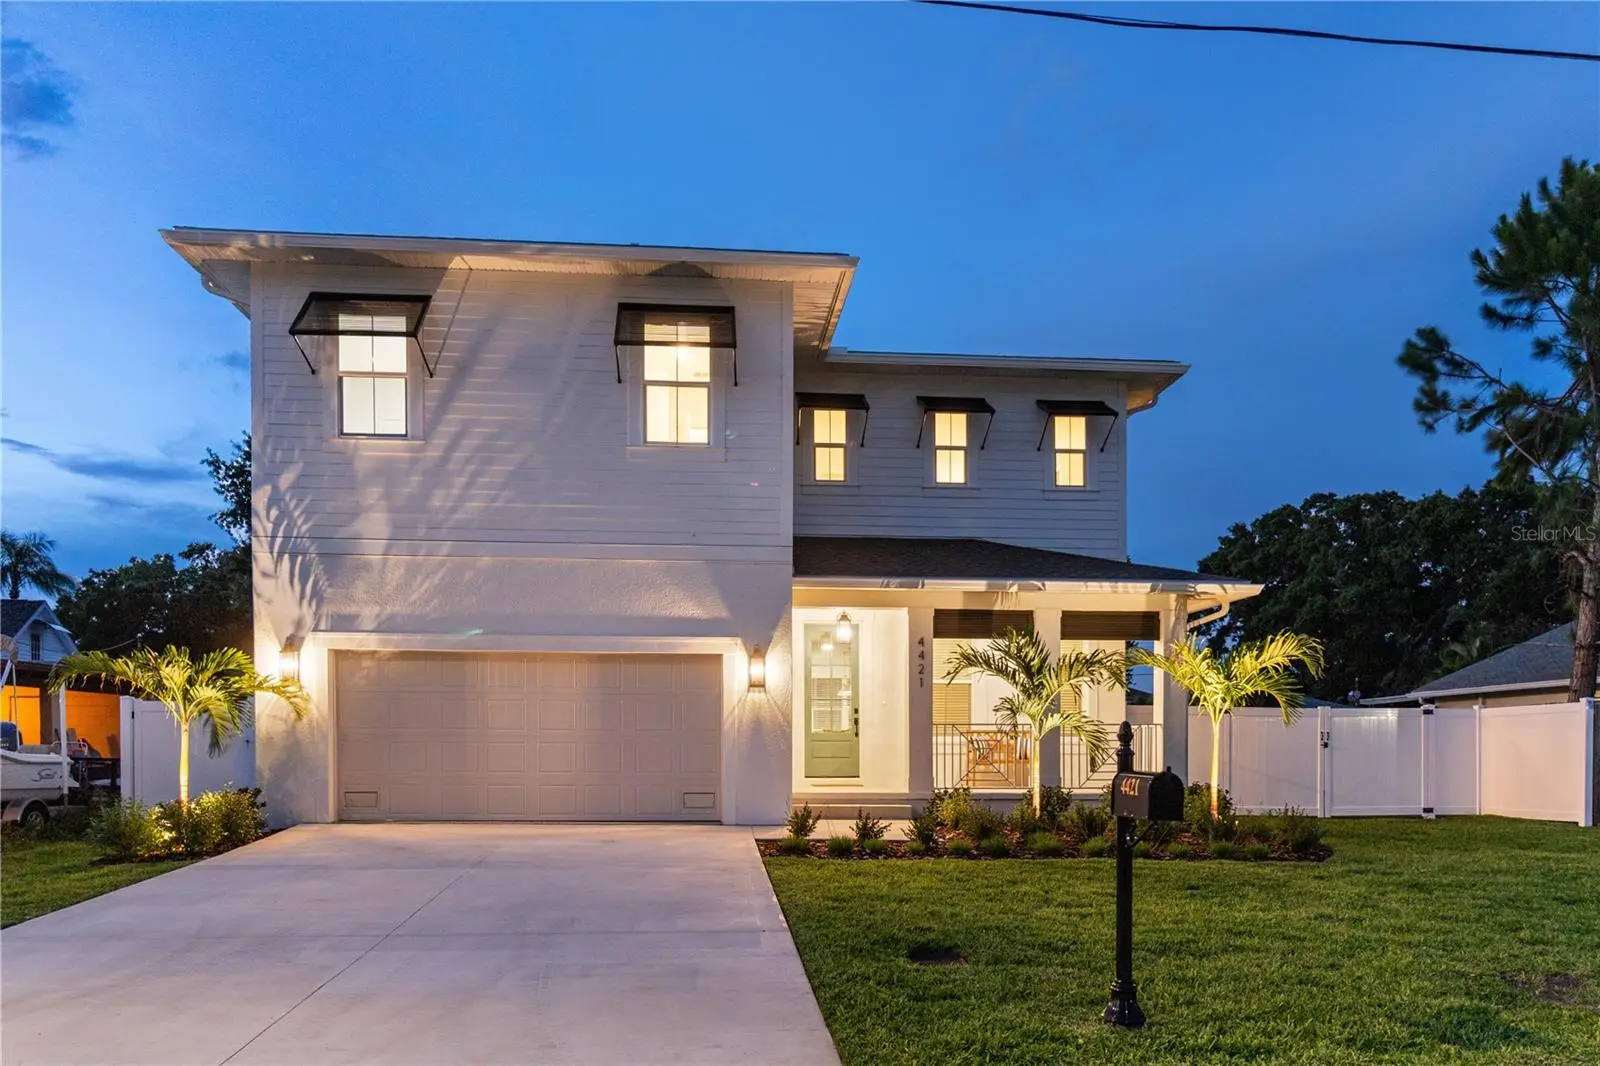
Completed in 2026, this exceptional new construction residence offers 3,306 square feet of thoughtfully curated living space with four bedrooms, four bathrooms, and timeless modern design in the heart of South Tampa. Select furniture pieces shown in the home are available for purchase separately. Designed for both everyday living and effortless entertaining, the open-concept floor plan is filled with natural light and showcases wide-plank wood flooring, impact-rated windows and doors, designer lighting, and elevated finishes throughout. At the heart of the home, the chef-inspired kitchen features custom cabinetry, expansive quartz countertops, premium appliances, and an oversized center island that seamlessly connects to the main living and dining areas. The spacious primary suite serves as a private retreat, complete with a generous walk-in closet and a spa-inspired bath featuring dual vanities, a freestanding soaking tub, and a large walk-in shower. Three additional bedrooms, each with access to a full bathroom, and an expansive bonus room provide exceptional flexibility for a home office, media room, fitness space, or playroom. Outdoor living is equally impressive with a covered lanai overlooking an oversized, fully fenced side yard. Enclosed by a double-gated PVC privacy fence, the property offers ample room to create your ideal outdoor oasis, whether it's a resort-style pool, outdoor kitchen, playground, or additional entertaining space. Perfectly positioned in one of South Tampa's most desirable neighborhoods, the home is just minutes from premier dining, boutique shopping, Downtown Tampa, Tampa International Airport, and nearby public and private schools. Offering the confidence of new construction, the home is further backed by a transferable 2-10 Builder Home Warranty, providing peace of mind long after closing.
Estimated monthly payment
Estimate only. Taxes use the listing's reported amount where available; insurance is a Florida-average estimate. Your actual payment will vary — run a full calculation or talk to a lender.
Price & listing history65 days on market
- Status: ActiveJul 30, 2026
- Listed$1,289,999Jul 30, 2026
- Price reduced$1,198,999
Facts & features
- Property type
- Residential
- Sub type
- Single Family Residence
- Status
- Active
- Days on market
- 65
- Subdivision
- Margaret Anne Sub Revi
- County
- Hillsborough
- Year built
- 2026
- Living area
- 3,306 sq ft
- Price/sq ft
- $363
- Building area
- 3,780 sq ft (Estimated)
- Lot size
- 7,210 sq ft
- Lot category
- 0 to less than 1/4
- Flood zone
- AE (12057C0342J)
- Garage
- 2 spaces
- Annual taxes
- $1,466 (2025)
- Parcel #
- A-05-30-18-3X4-000007-00022.0
- Zoning
- RS-60
- MLS #
- TB8534365
Ask about this home
Have a question? Ask the broker directly.
Ryan Solberg answers personally — no call center, no spam. Your question goes straight to him.
Interior Details
- Bedrooms
- 4
- Full bathrooms
- 4
- Flooring
- Hardwood
- Appliances
- Built-In Oven, Cooktop, Dishwasher, Disposal, Electric Water Heater, Ice Maker, Range, Range Hood, Refrigerator
- Interior features
- Ceiling Fans(s), Living Room/Dining Room Combo, PrimaryBedroom Upstairs
- Laundry
- Laundry Room
- Stories / Levels
- Two
- Direction faces
- South
- New construction
- Yes
Heating & Cooling
- Heating
- Electric
- Cooling
- Central Air
Parking
- Garage spaces
- 2
- Attached garage
- Yes
- Parking features
- Driveway, Garage Door Opener, Off Street
HOA & Financial
- Total monthly fees
- None
- Total annual fees
- None
- CDD
- No
- Min lease term
- No Rent
- Listing terms
- Cash, Conventional, FHA, VA Loan
- Ownership
- Fee Simple
- Available for lease
- Yes
- Lease restrictions
- No
Exterior & Construction
- Exterior features
- Lighting, Private Entrance, Private Mailbox, Private Yard, Rain Gutters, Sidewalk
- Construction materials
- Block, Stucco
- Roof
- Shingle
- Foundation
- Block, Slab
- Road surface
- Paved
Utilities
- Sewer
- Public Sewer
- Water source
- Public
- Utilities
- Electricity Connected
Schools
Letter grades: Florida DOE 2024–25 school grades (Orange, Seminole, Lake, Osceola, Brevard). Assigned schools from the listing agent — verify enrollment with the district.
Room Details
| Room | Level | Dimensions |
|---|---|---|
| Primary Bedroom | Second | |
| Primary Bathroom | Second | |
| Kitchen | First | |
| Living Room | First |
Listing Details
- Listing date
- 2026-07-30
- On market date
- 2026-07-30
- Original list price
- $1,289,999
- Occupant type
- Vacant
- MLS area
- 33611 - Tampa
- Listing AOR
- Suncoast Tampa
- Home warranty
- Yes
- Status changed
- 2026-07-30
- Tax legal description
- MARGARET ANNE SUBDIVISION REVISED LOT 22 BLOCK 7
Flood risk
FEMA Special Flood Hazard Area (1% annual-chance / “100-year” floodplain). Flood insurance is generally required by mortgage lenders.
Source: FEMA flood zone reported on the listing. Confirm current designation at FEMA Flood Map Service Center.
Location
Directions
From West Shore Blvd, head west on W Bay Court Ave. Property will be on the left.
More homes like this
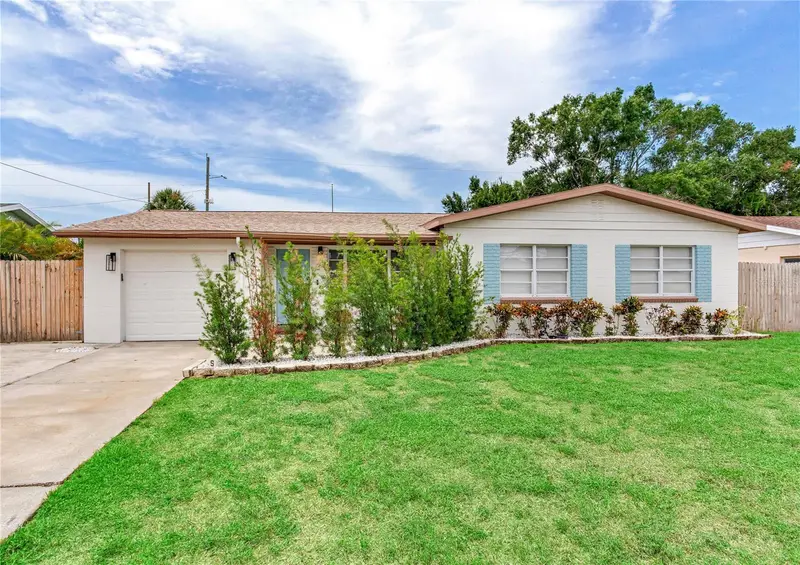
$479,000
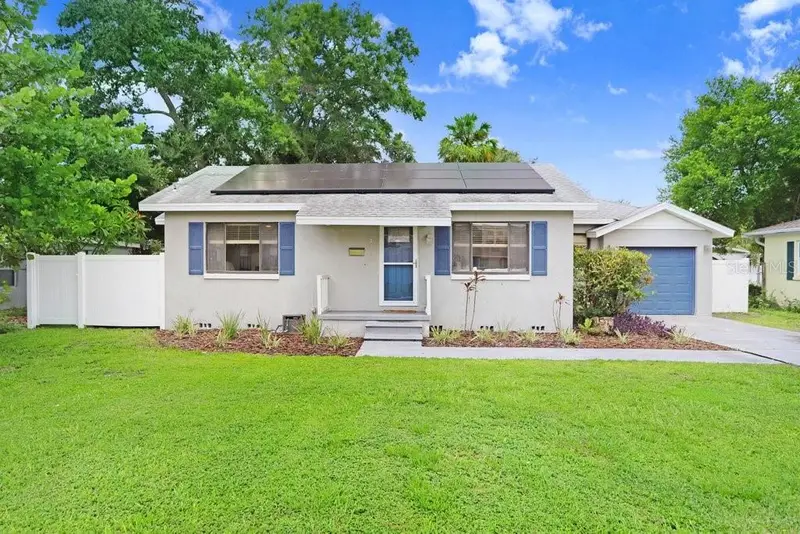
4415 W Bay Villa Ave
Tampa, FL 33611
3 bd · 2 ba · 1,473 sqft
Margaret Anne Sub Revi
MLS ID #TB8514254, KELLER WILLIAMS TAMPA CENTRAL.
Listing provided by Stellar MLS
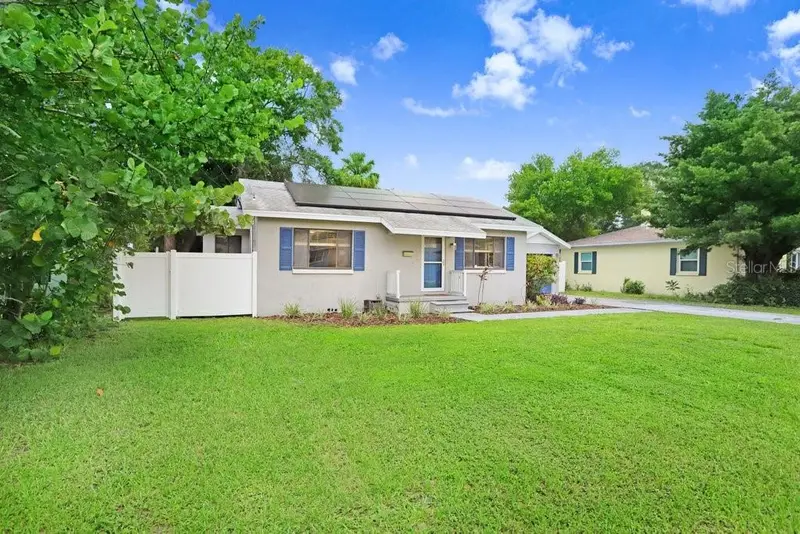
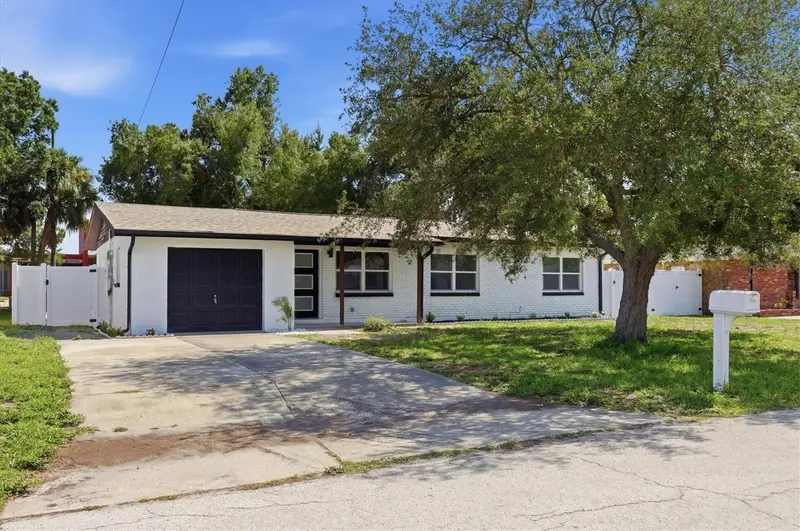
$599,999
4416 W Bay Court Ave
Tampa, FL 33611
3 bd · 2 ba · 1,726 sqft
Margaret Anne Sub Revi
MLS ID #TB8530126, COASTAL PROPERTIES GROUP INTERNATIONAL.
Listing provided by Stellar MLS
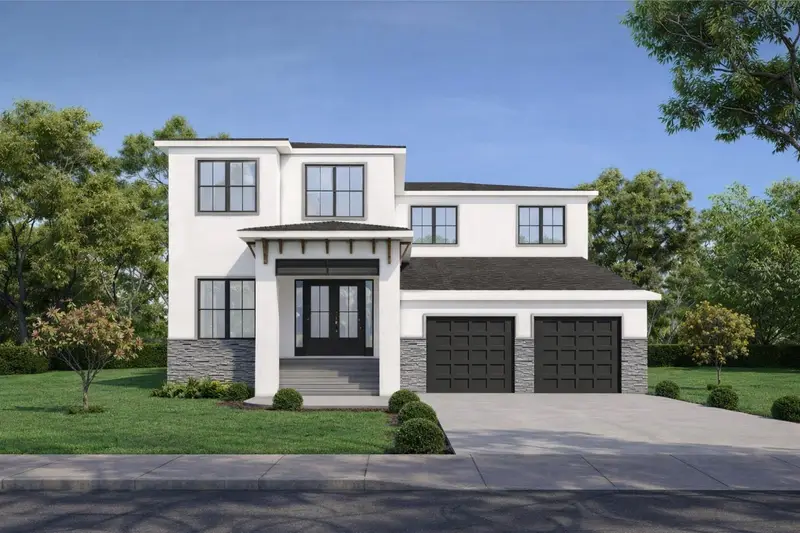
$615,000
4420 W Bay Court Ave
Tampa, FL 33611
4 bd · 2 ba · 1,636 sqft
Margaret Anne Sub Revi
MLS ID #TB8547168, NETWORTH REALTY OF TAMPA, LLC.
Listing provided by Stellar MLS
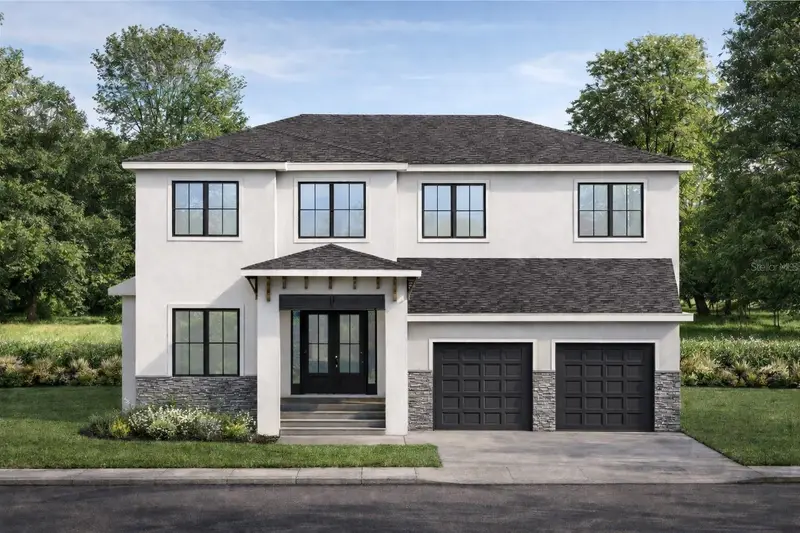
$1,499,500
4620 W Bay Villa Ave
Tampa, FL 33611
4 bd · 4 ba · 3,768 sqft
Margaret Anne Sub Revi
MLS ID #TB8480141, INSTA REAL ESTATE SOLUTIONS.
Listing provided by Stellar MLS

Listings courtesy of Stellar MLS as distributed by MLS GRID
IDX information is provided exclusively for consumers’ personal, non-commercial use and may not be used for any purpose other than to identify prospective properties consumers may be interested in purchasing.
Based on information submitted to the MLS GRID as of October 3, 2026 at 12:05 PM ET. All data is obtained from various sources and may not have been verified by broker or MLS GRID. Supplied Open House Information is subject to change without notice. All information should be independently reviewed and verified for accuracy. Properties may or may not be listed by the office/agent presenting the information.
All or a portion of the multiple listing information is provided by Stellar MLS, from a copyrighted compilation of listings. The compilation of listings and each individual listing are © 2026 Stellar MLS. All rights reserved.
Ryan Solberg, Broker · MaxLife Realty LLC · FL License #BK3354351 · Equal Housing Opportunity · Full disclaimer · DMCA