


$449,900
2704 Aston Avenue
Plant City, FL 33566
Listing updated: August 9, 2026 at 7:57 PM ET
Listing courtesy of Sk Realty · Shanon Schulte · MLS #TB8534321 · Active · 813-367-7253Property type
Year built
Lot size
Price / sq ft
HOA dues
Days on market
Garage spaces
Flood zone
About this home
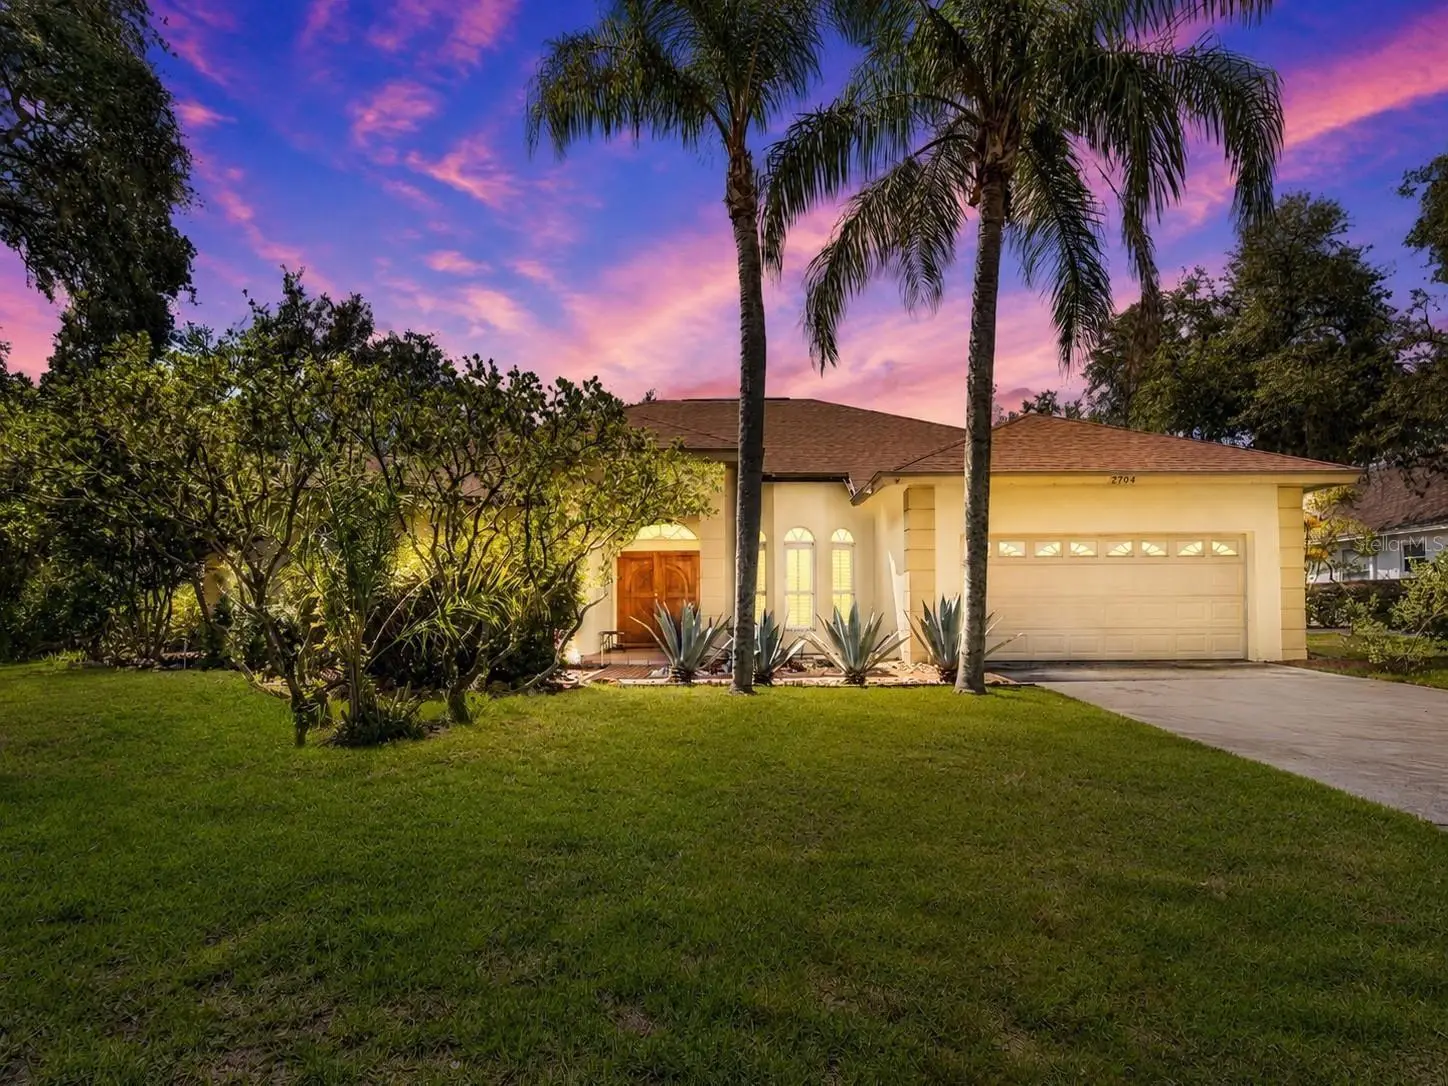
Welcome home to this fabulous Walden Lake 4 bedroom Pool Home for Sale in fantastic condition with an ideal open layout with triple sliders to the screened pool with paver patio! Fall in love as soon as you pull up to the beautiful front garden of perfectly placed plants along the walkway. The primary suite has french doors that lead to the covered pool patio area and a very spacious 24x12 master bedroom with 2 walk in closets. The primary bathroom centers around the 6 foot soaking tub, walk in shower and double sink vanity. This home has plenty of natural sunlight throughout the home starting at the front of the home with a large dining room with gorgeous window with plantation shutters that is overlooks the expanded tiled front patio while the kitchen table has a fantastic view of the pool and patio. The kitchen has extra cabinet space, pantry, separate large laundry room. Plantation shutters, high ceilings and located in one of the best areas in Walden Lake. The 1/4 acre yard is partially fenced and features a low maintenance tropical oasis with lots of privacy landscaping. Walden Lake is a gated community with a low HOA, no CDD featuring a 2 mile non-interrupted walking trail around a large lake with serene views, playground, park, sports fields, dog park, and a community boat ramp. This community also features A+ rated schools and a low traffic street that make it even more attractive to call this home yours today!
Estimated monthly payment
Estimate only. Taxes use the listing's reported amount where available; insurance is a Florida-average estimate. Your actual payment will vary — run a full calculation or talk to a lender.
Price & listing history0 days on market
- Status: ActiveAug 9, 2026
- Listed$449,900Aug 9, 2026
- Price increased$449,900
Facts & features
- Property type
- Residential
- Sub type
- Single Family Residence
- Status
- Active
- Days on market
- 0
- Subdivision
- Walden Lake Unit 27 Ph 02 Sec A
- County
- Hillsborough
- Year built
- 1994
- Living area
- 2,261 sq ft
- Price/sq ft
- $199
- Lot size
- 11,700 sq ft
- Lot category
- 1/4 to less than 1/2
- Flood zone
- X (12057C0410H)
- Garage
- 2 spaces
- Pool
- Private pool
- Annual taxes
- $2,087 (2025)
- Parcel #
- P-01-29-21-570-000002-00009.0
- Zoning
- PD
- MLS #
- TB8534321
Ask about this home
Have a question? Ask the broker directly.
Ryan Solberg answers personally — no call center, no spam. Your question goes straight to him.
Interior Details
- Bedrooms
- 4
- Full bathrooms
- 2
- Flooring
- Ceramic Tile
- Appliances
- Dishwasher, Disposal, Range, Refrigerator
- Interior features
- Ceiling Fans(s), Kitchen/Family Room Combo, Primary Bedroom Main Floor, Solid Surface Counters, Walk-In Closet(s)
- Laundry
- Inside
- Stories / Levels
- One
- Direction faces
- West
- Fireplace
- Yes
Heating & Cooling
- Heating
- Central, Electric
- Cooling
- Central Air
Parking
- Garage spaces
- 2
- Attached garage
- Yes
HOA & Financial
- HOA fee
- $45 / Annually
- Monthly HOA
- $4/mo
- Total monthly fees
- $66/mo
- Total annual fees
- $795
- HOA name
- [email protected]
- CDD
- No
- Homestead exemption
- Yes
- Min lease term
- No Minimum
- Listing terms
- Cash, Conventional, FHA, VA Loan
- Ownership
- Fee Simple
- Available for lease
- Yes
- Lease restrictions
- No
Exterior & Construction
- Exterior features
- Sliding Doors
- Construction materials
- Block
- Roof
- Shingle
- Foundation
- Slab
- Pool
- Private pool
- Road surface
- Paved
Utilities
- Sewer
- Public Sewer
- Water source
- Public
- Utilities
- Public
Community
- Pets allowed
- Cats OK, Dogs OK, Yes
Schools
Letter grades: Florida DOE 2024–25 school grades (Orange, Seminole, Lake, Osceola, Brevard). Assigned schools from the listing agent — verify enrollment with the district.
Room Details
| Room | Level | Dimensions |
|---|---|---|
| Bedroom 2 | First | 13x12 |
| Bedroom 3 | First | 12x12 |
| Primary Bedroom | First | 24x12 |
| Living Room | First | 24x20 |
| Dinette | First | 14x12 |
| Kitchen | First | 14x14 |
| Dining Room | First |
Listing Details
- Listing date
- 2026-08-09
- On market date
- 2026-08-09
- Original list price
- $449,900
- Occupant type
- Owner
- MLS area
- 33566 - Plant City
- Listing AOR
- Suncoast Tampa
- Status changed
- 2026-08-09
- Tax legal description
- WALDEN LAKE UNIT 27 PHASE 2 SECTION A LOT 9 BLOCK 2
Flood risk
Minimal-risk area outside the mapped floodplain. Flood insurance is optional and typically low-cost.
Source: FEMA flood zone reported on the listing. Confirm current designation at FEMA Flood Map Service Center.
Location
Directions
South on Alexander St, turn right into Walden Lake, turn right onto Clubhouse Drive, turn left onto Barret Ave, and right onto Aston Ave. House is on the left
More homes like this
$295,000
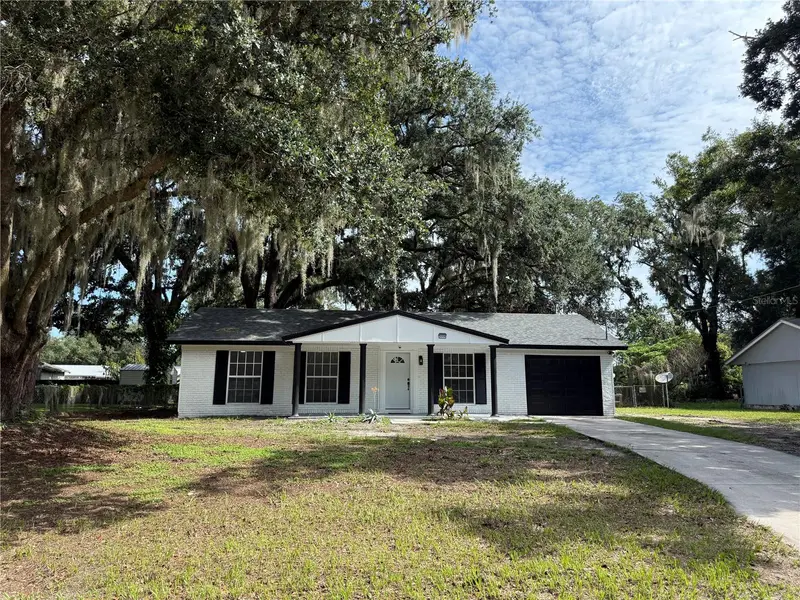
3008 Oakview Ln
Plant City, FL 33566
3 bd · 2 ba · 1,275 sqft
Oakview Estates Ph One
MLS ID #TB8536349, CHARLES RUTENBERG REALTY INC.
Listing provided by Stellar MLS
$445,000
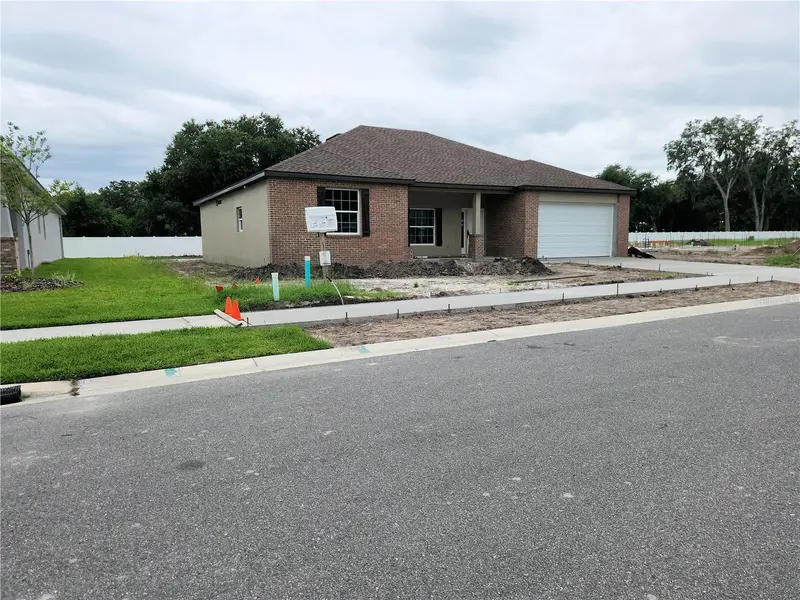
411 Shannon Estates Ct
Plant City, FL 33563
3 bd · 2 ba · 1,925 sqft
Shannon Estates
MLS ID #TB8504186, MARZUCCO REAL ESTATE.
Listing provided by Stellar MLS
$518,000
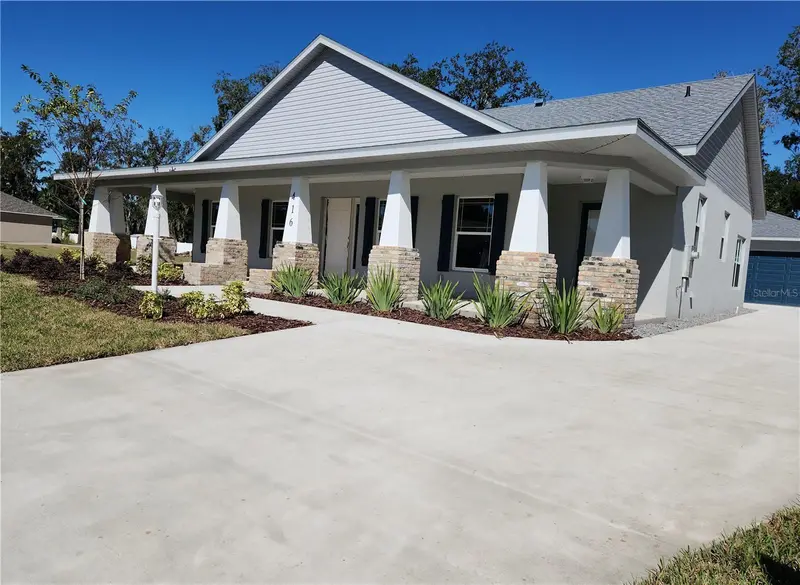
416 Shannon Estates Ct
Plant City, FL 33563
3 bd · 2 ba · 2,201 sqft
Shannon Estates
MLS ID #TB8427401, MARZUCCO REAL ESTATE.
Listing provided by Stellar MLS
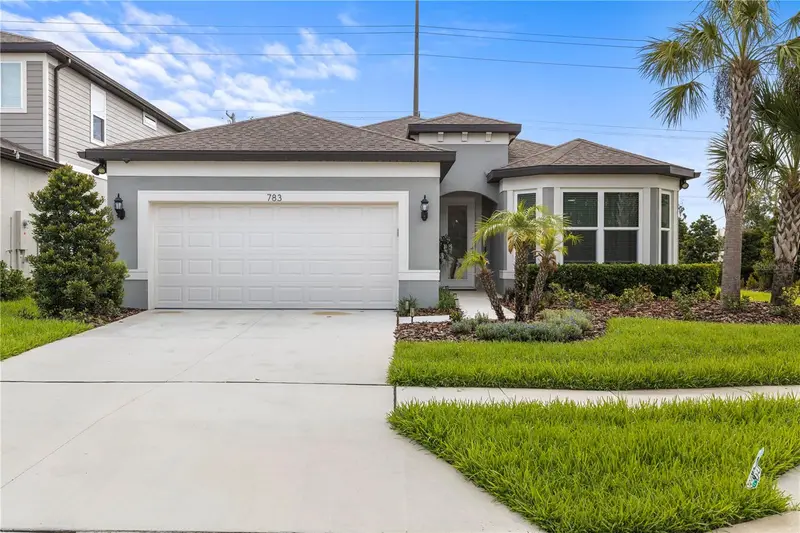
$479,000
783 Little Cloud Pl
Valrico, FL 33594
3 bd · 3 ba · 2,230 sqft
Valri Forest Ph 1 & 2
MLS ID #TB8513702, LPT REALTY, LLC.
Listing provided by Stellar MLS

Listings courtesy of Stellar MLS as distributed by MLS GRID
IDX information is provided exclusively for consumers’ personal, non-commercial use and may not be used for any purpose other than to identify prospective properties consumers may be interested in purchasing.
Based on information submitted to the MLS GRID as of August 9, 2026 at 7:57 PM ET. All data is obtained from various sources and may not have been verified by broker or MLS GRID. Supplied Open House Information is subject to change without notice. All information should be independently reviewed and verified for accuracy. Properties may or may not be listed by the office/agent presenting the information.
All or a portion of the multiple listing information is provided by Stellar MLS, from a copyrighted compilation of listings. The compilation of listings and each individual listing are © 2026 Stellar MLS. All rights reserved.
Ryan Solberg, Broker · MaxLife Realty LLC · FL License #BK3354351 · Equal Housing Opportunity · Full disclaimer · DMCA