


$1,895,000
661 79th CircleSt Petersburg, FL 33707
Listing updated: October 22, 2026 at 4:08 PM ET
Listing courtesy of Compass Florida Llc · Tammy Campbell McNelis PA · MLS #TB8534319 · Active · 727-380-2067Property type
Year built
Lot size
Price / sq ft
HOA dues
Days on market
Garage spaces
Flood zone
About this home
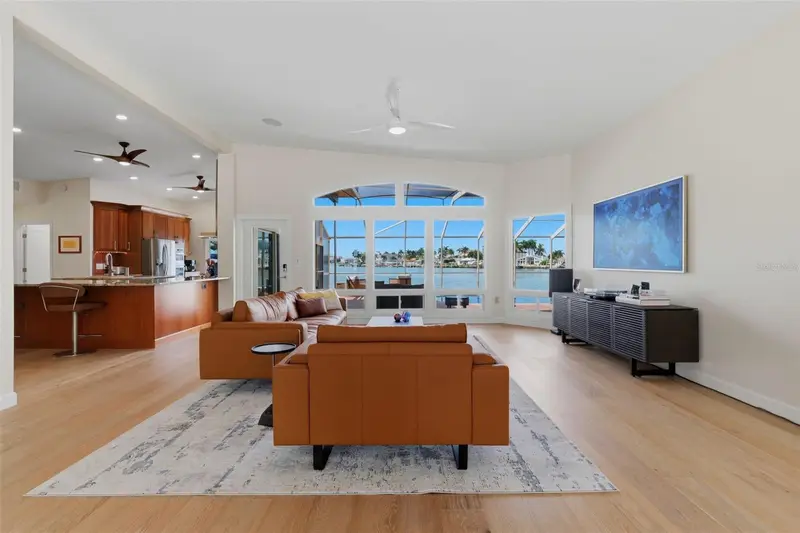
Welcome to an extraordinary waterfront retreat in the highly sought-after Causeway Isles of St. Petersburg. Perfectly positioned on a premier point lot with over 122 feet of waterfront, this completely reimagined single-story residence offers breathtaking open water views, effortless indoor-outdoor living, and the rare combination of luxury, comfort, and exceptional boating access. From the moment you step inside, soaring volume ceilings and walls of glass create an unforgettable first impression, framing spectacular water views that immediately capture your attention. The thoughtfully designed open floor plan is enhanced by wide-plank European white oak flooring, creating a warm yet sophisticated backdrop for everyday living and entertaining. At the heart of the home, the chef's kitchen blends timeless craftsmanship with today's technology, featuring custom cherry cabinetry, stunning granite countertops, a premium smart appliance package, Jenn-Air wine refrigerator, built-in Miele coffee center, and generous workspace for gathering with family and friends. The expansive split-bedroom floor plan offers exceptional privacy, highlighted by an oversized primary retreat with its own sitting area, dual walk-in closets, and a spa-inspired bath featuring Restoration Hardware vanities, Cambria quartz countertops, Kohler Anthem smart shower system, steam shower, cedar sauna, and luxury finishes throughout. The guest bath has also been beautifully renovated with premium Kohler digital shower controls and designer appointments. Designed for today's lifestyle, the home offers extensive smart home technology, including smart lighting, dual high-efficiency 18-SEER HVAC systems, hybrid smart water heater, updated plumbing and electrical systems, Rain Bird smart irrigation, and MyQ smart garage doors, providing peace of mind and exceptional efficiency. Outside, enjoy the very best of Florida waterfront living. A newer dock features a 13,000-pound boat lift thoughtfully positioned along the side of the property, preserving uninterrupted panoramic water views while providing convenient boating access to Tampa Bay and the Gulf of Mexico. Whether relaxing poolside, entertaining on the waterfront, or setting out for a sunset cruise, every day feels like a vacation. Located just minutes from award-winning Gulf beaches, downtown St. Petersburg, waterfront dining, and vibrant shopping, this exceptional waterfront home offers the perfect blend of luxury, boating lifestyle, and move-in-ready convenience in one of St. Petersburg's most desirable waterfront neighborhoods.
Estimated monthly payment
Estimate only. Taxes use the listing's reported amount where available; insurance is a Florida-average estimate. Your actual payment will vary — run a full calculation or talk to a lender.
Price & listing history73 days on market
- Status: ActiveAug 10, 2026
- Listed$2,100,000Aug 10, 2026
- Price reduced$1,895,000
Facts & features
- Property type
- Residential
- Sub type
- Single Family Residence
- Status
- Active
- Days on market
- 73
- Subdivision
- South Causeway Isle 4th Add
- County
- Pinellas
- Year built
- 1960
- Living area
- 2,482 sq ft
- Price/sq ft
- $764
- Building area
- 3,384 sq ft (Public Records)
- Lot size
- 10,123 sq ft
- Lot category
- 0 to less than 1/4
- Flood zone
- AE (12103C0213H)
- Garage
- 2 spaces
- Pool
- Private pool
- Annual taxes
- $12,360 (2025)
- Parcel #
- 24-31-15-84060-013-0060
- MLS #
- TB8534319
Ask about this home
Have a question? Ask the broker directly.
Ryan Solberg answers personally — no call center, no spam. Your question goes straight to him.
Interior Details
- Bedrooms
- 3
- Full bathrooms
- 3
- Flooring
- Hardwood, Tile
- Appliances
- Cooktop, Dishwasher, Microwave, Range, Refrigerator
- Interior features
- Ceiling Fans(s), High Ceilings, Living Room/Dining Room Combo, Open Floorplan, Primary Bedroom Main Floor, Sauna, Solid Surface Counters, Solid Wood Cabinets, Walk-In Closet(s), Window Treatments
- Laundry
- Inside, Laundry Room
- Stories / Levels
- One
- Direction faces
- North
Heating & Cooling
- Heating
- Central, Electric
- Cooling
- Central Air
Parking
- Garage spaces
- 2
- Attached garage
- Yes
- Parking features
- Circular Driveway, Driveway, Garage Door Opener
HOA & Financial
- Total monthly fees
- None
- Total annual fees
- None
- CDD
- No
- Homestead exemption
- Yes
- Min lease term
- 1 Month
- Listing terms
- Cash, Conventional
- Ownership
- Fee Simple
- Available for lease
- Yes
- Lease restrictions
- Yes
- Additional lease restrictions
- Contact the city of St Petersburg for all lease restrictions
- Approval process
- N/A
Exterior & Construction
- Exterior features
- Lighting, Private Mailbox
- Construction materials
- Block, Stucco
- Roof
- Membrane
- Foundation
- Slab
- Pool
- Private pool
- Waterfront
- Yes
- Water access
- Yes
- Water view
- Yes
- Road surface
- Asphalt
Utilities
- Sewer
- Public Sewer
- Water source
- Public
- Utilities
- Cable Connected, Electricity Connected, Public, Sewer Connected, Water Connected
Community
- Pets allowed
- Yes
Room Details
| Room | Level | Dimensions |
|---|---|---|
| Living Room | 19.8x17.7 | |
| Dining Room | 19.8x14.4 | |
| Kitchen | 15.2x28.2 | |
| Primary Bedroom | 13.2x17.11 | |
| Bedroom 2 | 11x14.11 | |
| Bedroom 3 | 13.6x9.11 | |
| Florida Room | 24x21 |
Listing Details
- Listing date
- 2026-08-10
- On market date
- 2026-08-10
- Original list price
- $2,100,000
- Occupant type
- Owner
- MLS area
- 33707 - St Pete/South Pasadena/Gulfport/St Pete Bch
- Listing AOR
- Suncoast Tampa
- Status changed
- 2026-08-10
- Tax legal description
- SOUTH CAUSEWAY ISLE 4TH ADD BLK 13, LOT 6 & RIP RTS
Flood risk
FEMA Special Flood Hazard Area (1% annual-chance / “100-year” floodplain). Flood insurance is generally required by mortgage lenders.
Source: FEMA flood zone reported on the listing. Confirm current designation at FEMA Flood Map Service Center.
Location
Directions
Take Central Ave heading west. Turn left on 79TH Street, keep straight, 79th St turns into 79th Circle, follow to address, home will be on the right.
More homes like this
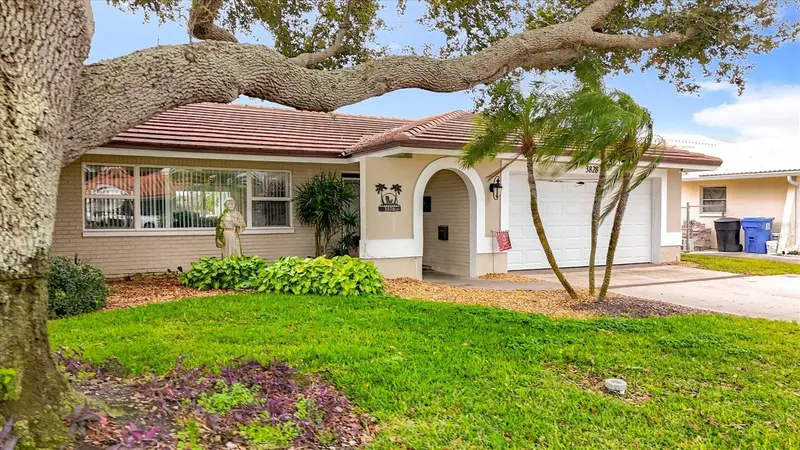
$1,285,000
3828 48th Ave S
St Petersburg, FL 33711
3 bd · 2 ba · 1,899 sqft
Maximo Moorings
MLS ID #TB8465535, ALTRU REALTY.
Listing provided by Stellar MLS
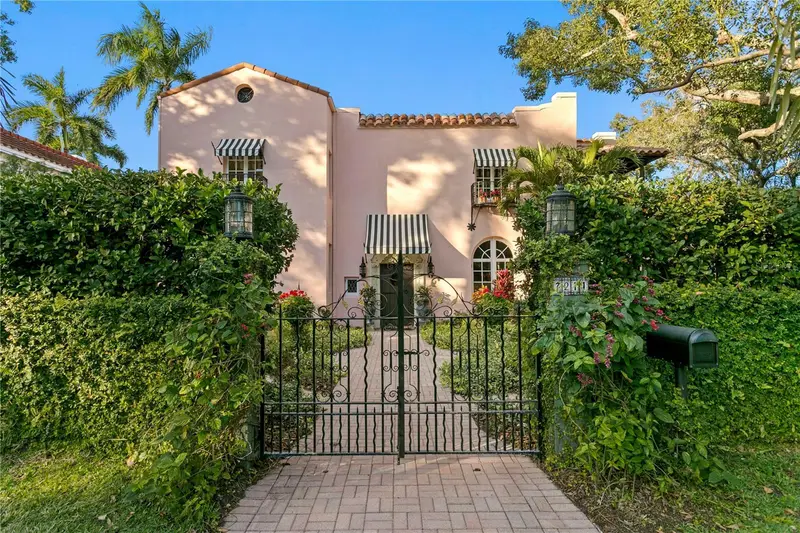
$2,475,000
7211 3rd Ave S
St Petersburg, FL 33707
4 bd · 4 ba · 3,390 sqft
Davista Rev Map Of
MLS ID #TB8559961, SMITH & ASSOCIATES REAL ESTATE.
Listing provided by Stellar MLS
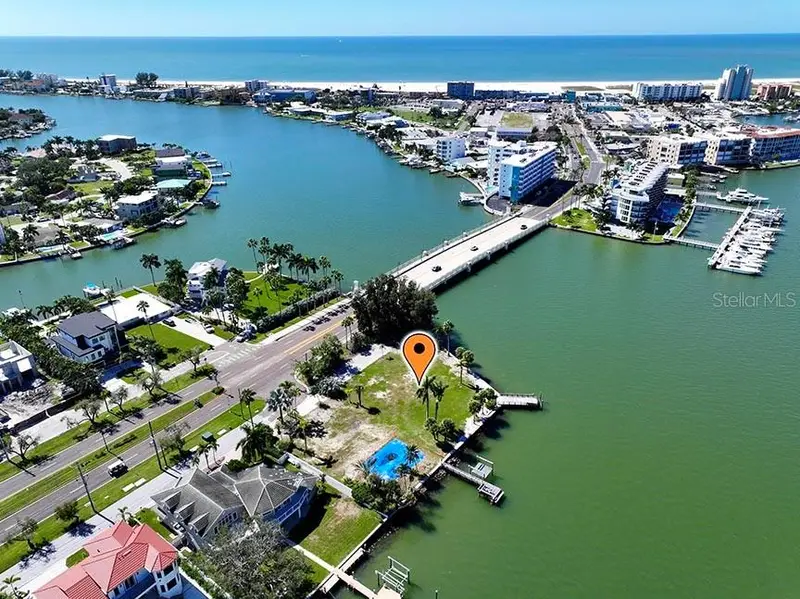
$2,250,000
1 Paradise Ln
Treasure Island, FL 33706
0.44 acres
Paradise Island
MLS ID #TB8439266, SMITH & ASSOCIATES REAL ESTATE.
Listing provided by Stellar MLS
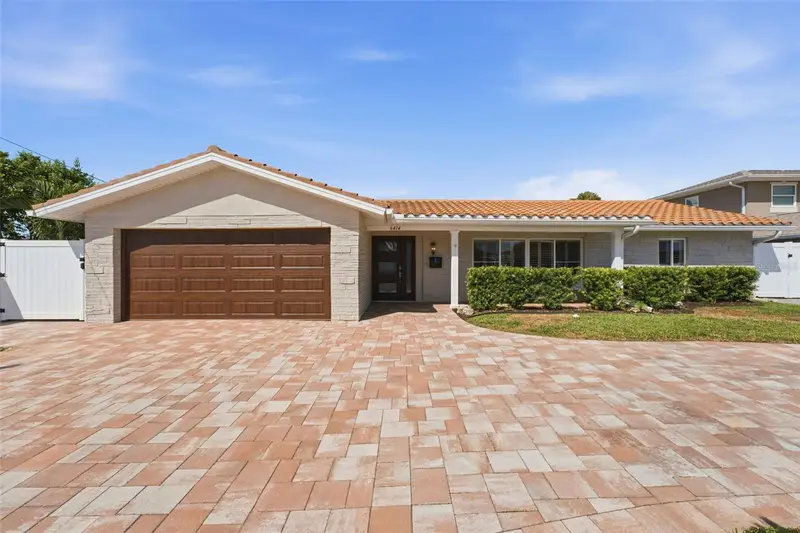
$1,545,000
6414 2nd Palm Pt
St Pete Beach, FL 33706
4 bd · 2 ba · 2,318 sqft
Three Palms Point
MLS ID #TB8529611, COASTAL PROPERTIES GROUP.
Listing provided by Stellar MLS

Listings courtesy of Stellar MLS as distributed by MLS GRID
IDX information is provided exclusively for consumers’ personal, non-commercial use and may not be used for any purpose other than to identify prospective properties consumers may be interested in purchasing.
Based on information submitted to the MLS GRID as of October 22, 2026 at 4:08 PM ET. All data is obtained from various sources and may not have been verified by broker or MLS GRID. Supplied Open House Information is subject to change without notice. All information should be independently reviewed and verified for accuracy. Properties may or may not be listed by the office/agent presenting the information.
All or a portion of the multiple listing information is provided by Stellar MLS, from a copyrighted compilation of listings. The compilation of listings and each individual listing are © 2026 Stellar MLS. All rights reserved.
Ryan Solberg, Broker · MaxLife Realty LLC · FL License #BK3354351 · Equal Housing Opportunity · Full disclaimer · DMCA