
$420,000
12703 Blue Reflection Avenue
Parrish, FL 34219
Listing updated: September 1, 2026 at 4:55 PM ET
Listing courtesy of Dalton Wade Inc · Stacy Metz · MLS #A4701559 · Active · 888-668-8283Property type
Year built
Lot size
Price / sq ft
HOA dues
Days on market
Garage spaces
Flood zone
About this home
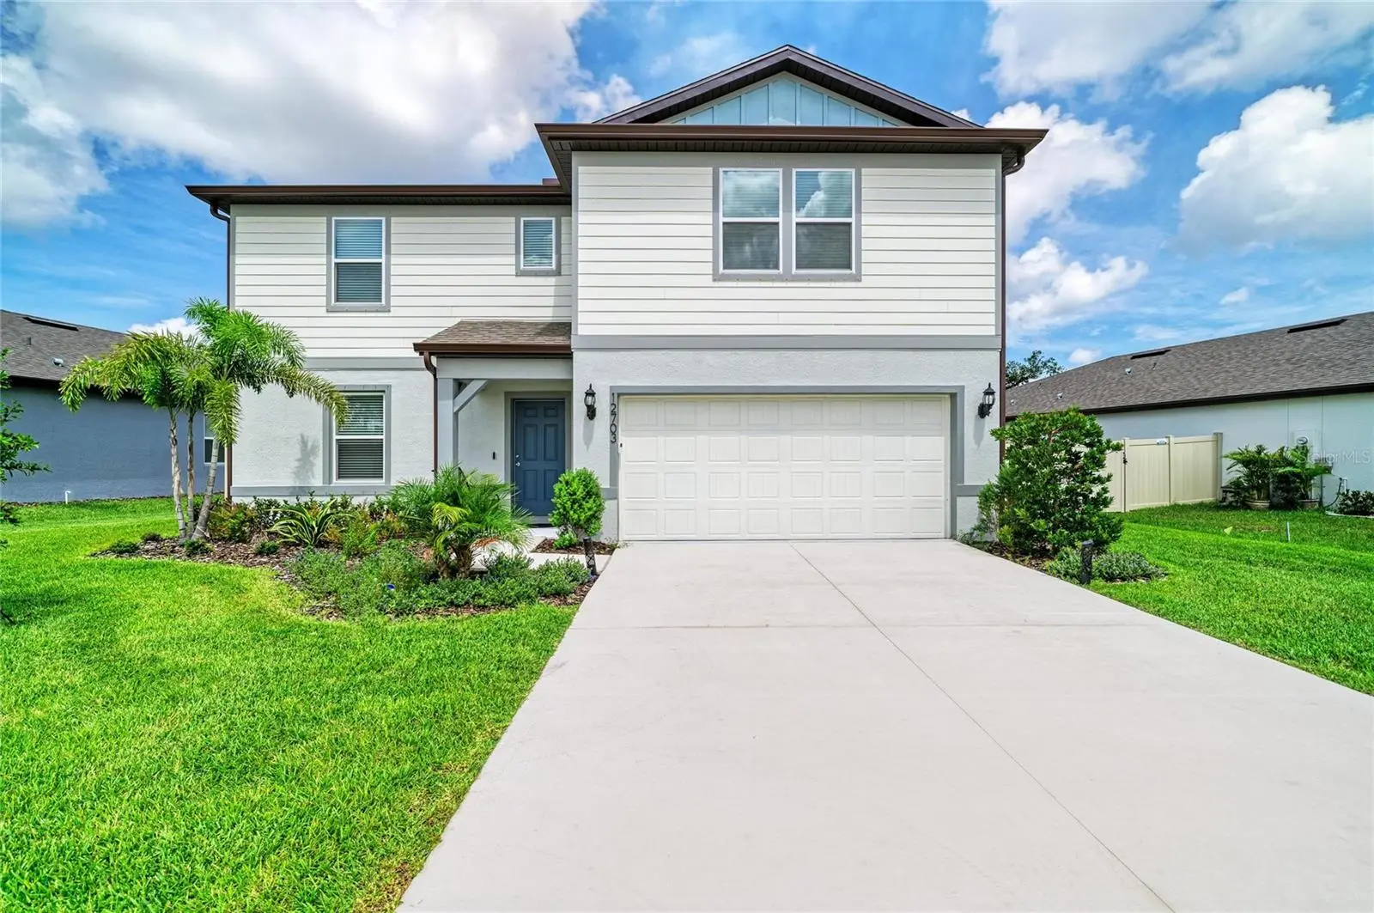
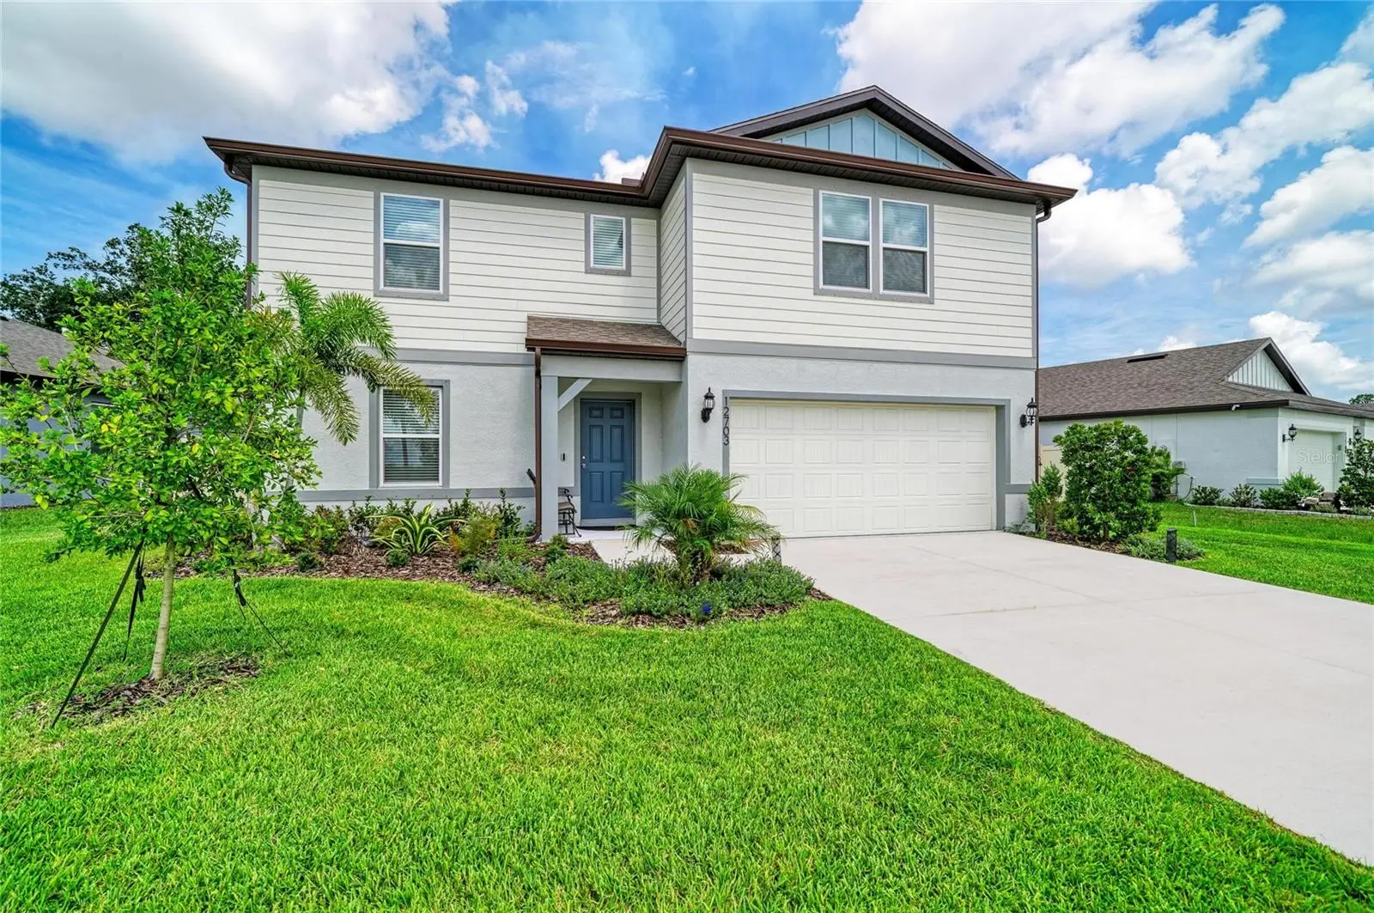
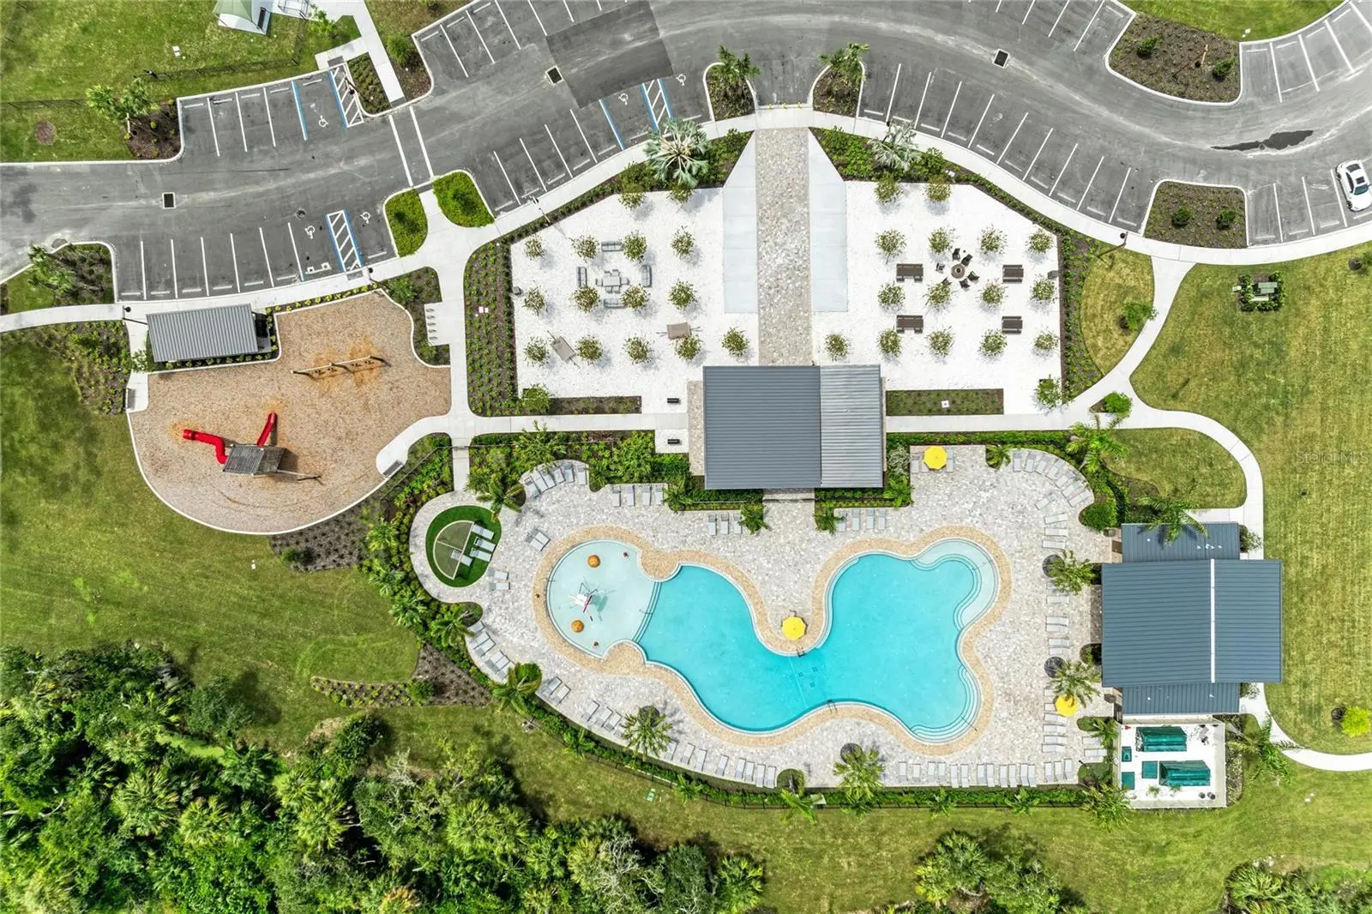
WHY WAIT TO BUILD? You can own this gorgeous 4 BEDROOM 2 1/2 BATHROOM home NOW! All of the upgrades are finished and this home is ready for someone to make it their home. Speaking of UPGRADES; SCREENED LANAI ($2,400), RAIN GUTTERS ($3,000), FENCE ($4,000), WATER SOFTENER ($5,000), LIGHTING ($2,000), and EPOXY FLOORING IN GARAGE. As you step into this home, you'll immediately notice how OPEN and EXPANSIVE this home feels. With beautiful LUXURY VINYL PLANK flooring and tasteful finishes to ignite your interests. The Office/Den is large and directly adjacent to the left of the foyer. The KITCHEN was designed with the utmost of attention to detail! You will fall in love with the UPGRADED CABINETRY, LARGE CENTER ISLAND, WALK-IN PANTRY, AND QUARTZ COUNTERTOPS. STAINLESS-STEEL WHIRLPOOL appliances will also help with making cooking a dream. The Dining area will accommodate a large table and chairs, making entertaining a breeze. The PRIMARY BEDROOM is located on the FIRST FLOOR. Escape to your private retreat and enjoy the LARGE room and EN-SUITE BATHROOM with DUAL SINKS, AN IMPRESIVE WALK-IN CLOSET, and a WALK-IN SHOWER. All of the bedrooms have WALK-IN CLOSETS, so storage should not be an issue. Bedrooms 2, 3, and 4 are upstairs, each with TV mounts and ceiling fans. The BONUS ROOM also has a closet and LED DOWNLIGHTS. Make this area your game room, fitness room, craft room, movie room, or whatever you choose. A SMART HOME TECHNOLOGY PACKAGE with a VIDEO DOORBELL IS INCLUDED. And you can rest easy with PULTE'S TRANSFERABLE 10-YEAR LIMITED STRUCTURAL WARRANTY. OAKFIELD LAKES has a resort-style pool, park, playground areas, and a very large clubhouse. Something for everyone. A fantastic community! Convenient to shopping, highways, restaurants, and so much more! Call and set up your showing for today!
Estimated monthly payment
Estimate only. Taxes use the listing's reported amount where available; insurance is a Florida-average estimate. Your actual payment will vary — run a full calculation or talk to a lender.
Price & listing history27 days on market
- Status: ActiveAug 5, 2026
- Listed$425,000Aug 5, 2026
- Price reduced$420,000
Facts & features
- Property type
- Residential
- Sub type
- Single Family Residence
- Status
- Active
- Days on market
- 27
- Cumulative DOM
- 80
- Subdivision
- Oakfield Lakes
- County
- Manatee
- Year built
- 2025
- Living area
- 2,894 sq ft
- Price/sq ft
- $145
- Building area
- 3,499 sq ft (Public Records)
- Lot size
- 8,233 sq ft
- Lot category
- 0 to less than 1/4
- Flood zone
- X (12081C0039E)
- Garage
- 2 spaces
- Annual taxes
- $4,183 (2025)
- Parcel #
- 589123609
- Zoning
- PD-R
- MLS #
- A4701559
Ask about this home
Have a question? Ask the broker directly.
Ryan Solberg answers personally — no call center, no spam. Your question goes straight to him.
Interior Details
- Bedrooms
- 4
- Full bathrooms
- 2
- Half bathrooms
- 1
- Flooring
- Carpet, Ceramic Tile, Luxury Vinyl
- Appliances
- Dishwasher, Disposal, Dryer, Electric Water Heater, Exhaust Fan, Microwave, Range, Refrigerator, Washer, Water Softener
- Interior features
- Ceiling Fans(s), High Ceilings, Living Room/Dining Room Combo, Open Floorplan, Primary Bedroom Main Floor, Smart Home, Solid Surface Counters, Walk-In Closet(s), Window Treatments
- Laundry
- Inside, Laundry Room
- Stories / Levels
- Two
- Direction faces
- Southeast
Heating & Cooling
- Heating
- Electric
- Cooling
- Central Air
Parking
- Garage spaces
- 2
- Attached garage
- Yes
HOA & Financial
- HOA fee
- $223 / Quarterly
- Monthly HOA
- $74/mo
- Total monthly fees
- $74/mo
- Total annual fees
- $892
- HOA name
- FirstService Residential/ Eladia Rolon
- CDD
- Yes
- Homestead exemption
- Yes
- Min lease term
- 6 Months
- Listing terms
- Cash, Conventional, FHA, VA Loan
- Ownership
- Fee Simple
- Available for lease
- Yes
- Lease restrictions
- Yes
- Additional lease restrictions
- Buyer/Buyer's Agent to verify with HOA and/or rules and regulations. Buyer/Buyer's Agent to verify any and all rules and regulations.
- Approval process
- Verify with HOA.
Exterior & Construction
- Exterior features
- Hurricane Shutters, Lighting, Rain Gutters
- Construction materials
- Block, Stucco
- Roof
- Shingle
- Foundation
- Concrete Perimeter, Slab, Stem Wall
- Road surface
- Asphalt, Paved
Utilities
- Sewer
- Public Sewer
- Water source
- Public
- Utilities
- BB/HS Internet Available, Cable Available, Electricity Connected, Fiber Optics, Phone Available, Public, Sewer Connected, Sprinkler Recycled, Underground Utilities, Water Connected
Community
- Pets allowed
- Yes
Schools
Letter grades: Florida DOE 2024–25 school grades (Orange, Seminole, Lake, Osceola, Brevard). Assigned schools from the listing agent — verify enrollment with the district.
Room Details
| Room | Level | Dimensions |
|---|---|---|
| Kitchen | First | 10x14 |
| Dining Room | First | 10x13 |
| Great Room | First | 14x19 |
| Den | First | 12x13 |
| Primary Bedroom | First | 13x16 |
| Bedroom 2 | Second | 13x13 |
| Bedroom 3 | Second | 13x11 |
| Bedroom 4 | Second | 15x13 |
| Loft | Second | 20x17 |
| Balcony/Porch/Lanai | First | 26x10 |
Listing Details
- Listing date
- 2026-08-04
- On market date
- 2026-08-05
- Original list price
- $425,000
- Occupant type
- Vacant
- MLS area
- 34219 - Parrish
- Listing AOR
- Suncoast Tampa
- Status changed
- 2026-08-05
- Tax legal description
- LOT 444, BUCKHEAD TRAILS PH III PI #5891.2360/9
Flood risk
Minimal-risk area outside the mapped floodplain. Flood insurance is optional and typically low-cost.
Source: FEMA flood zone reported on the listing. Confirm current designation at FEMA Flood Map Service Center.
Location
Directions
Heading North on I-75, take Exit 229 toward Parrish. Take the ramp to US-301/Parrish. Merge onto 97th St. E./Moccasin Wallow Rd. Turn left onto Carter Rd. Then turn right onto Buckeye Rd. Turn left onto Bending Creek Trail. Turn right onto Blue Reflection Ave. Home will be approximately 450 feet down on the left.
More homes like this
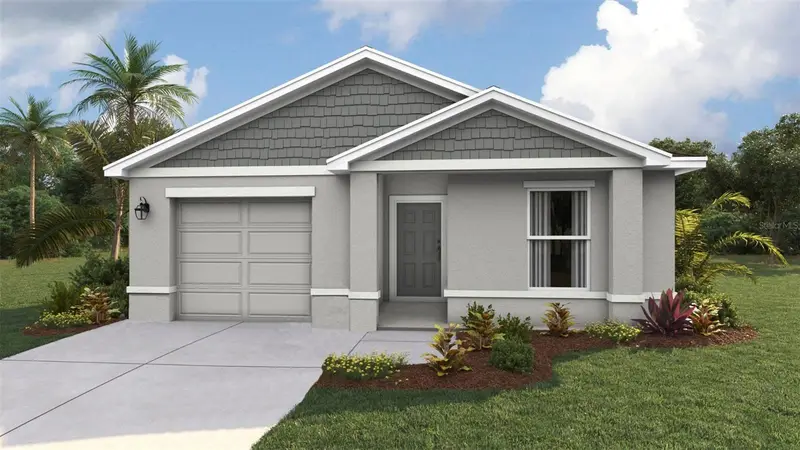
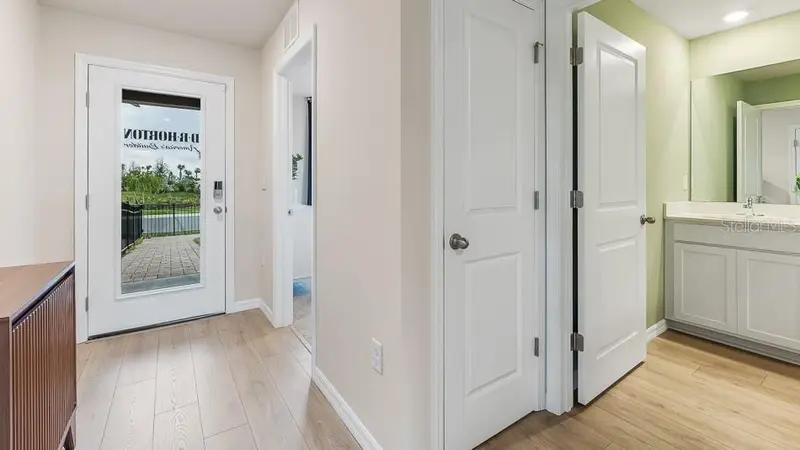
$279,000
13130 Old Canoe Way
Parrish, FL 34219
3 bd · 2 ba · 1,223 sqft
Oakfield Lakes
MLS ID #A4701531, D.R. HORTON REALTY OF SARASOTA.
Listing provided by Stellar MLS
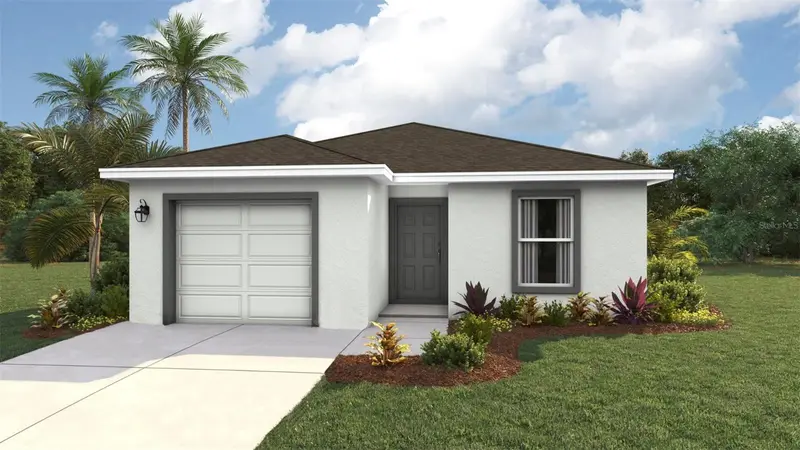
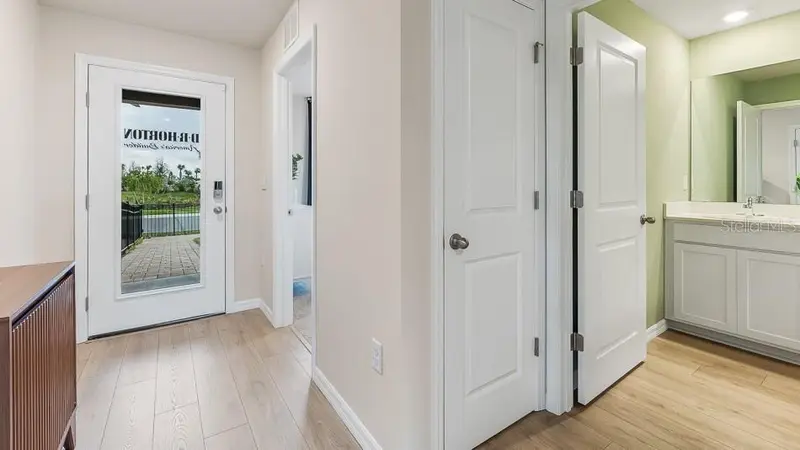
$279,000
10424 Curving Creek Loop
Parrish, FL 34219
3 bd · 2 ba · 1,223 sqft
Oakfield Lakes
MLS ID #A4701730, D.R. HORTON REALTY OF SARASOTA.
Listing provided by Stellar MLS
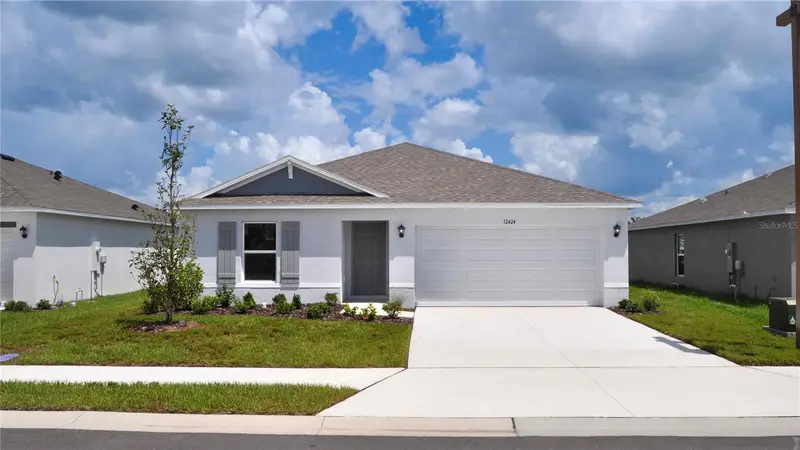
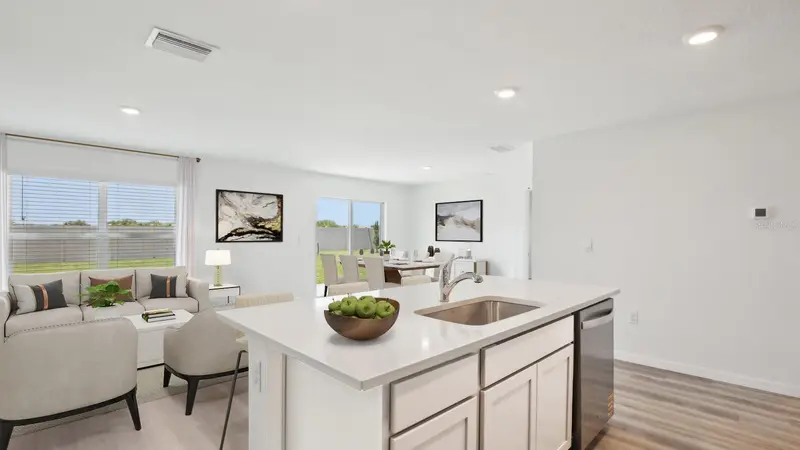
$297,000
12424 Hopscotch Ave
Parrish, FL 34219
3 bd · 2 ba · 1,328 sqft
Oakfield Lakes
MLS ID #A4685662, D.R. HORTON REALTY OF SARASOTA.
Listing provided by Stellar MLS
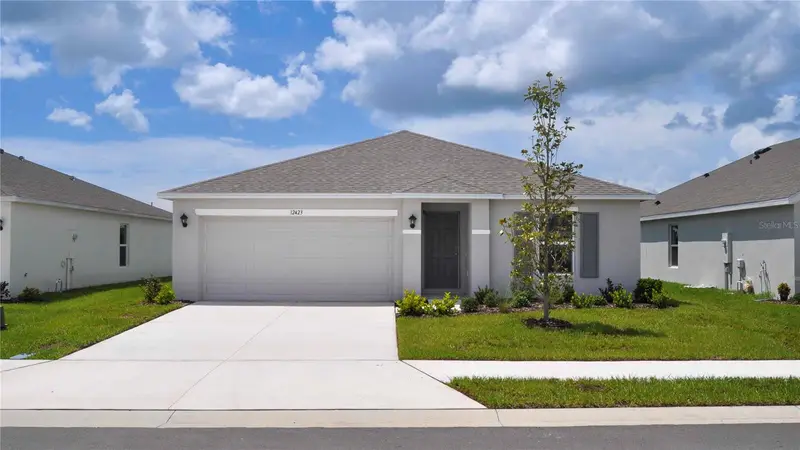
$299,000
12423 Hopscotch Ave
Parrish, FL 34219
3 bd · 2 ba · 1,328 sqft
Oakfield Lakes
MLS ID #A4690167, D.R. HORTON REALTY OF SARASOTA.
Listing provided by Stellar MLS

Listings courtesy of Stellar MLS as distributed by MLS GRID
IDX information is provided exclusively for consumers’ personal, non-commercial use and may not be used for any purpose other than to identify prospective properties consumers may be interested in purchasing.
Based on information submitted to the MLS GRID as of September 1, 2026 at 4:55 PM ET. All data is obtained from various sources and may not have been verified by broker or MLS GRID. Supplied Open House Information is subject to change without notice. All information should be independently reviewed and verified for accuracy. Properties may or may not be listed by the office/agent presenting the information.
All or a portion of the multiple listing information is provided by Stellar MLS, from a copyrighted compilation of listings. The compilation of listings and each individual listing are © 2026 Stellar MLS. All rights reserved.
Ryan Solberg, Broker · MaxLife Realty LLC · FL License #BK3354351 · Equal Housing Opportunity · Full disclaimer · DMCA