

$379,900
1055 Chase Austin WaySanford, FL 32771
Listing updated: September 29, 2026 at 4:56 PM ET
Listing courtesy of Kgv Realty Group · Tammy Agnini · MLS #O6429418 · Active · 407-474-0844Property type
Year built
Lot size
Price / sq ft
HOA dues
Days on market
Garage spaces
Flood zone
About this home
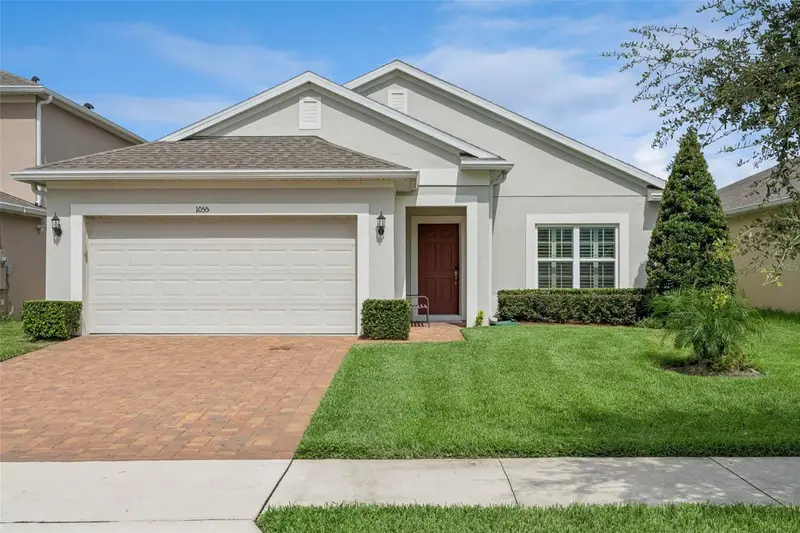
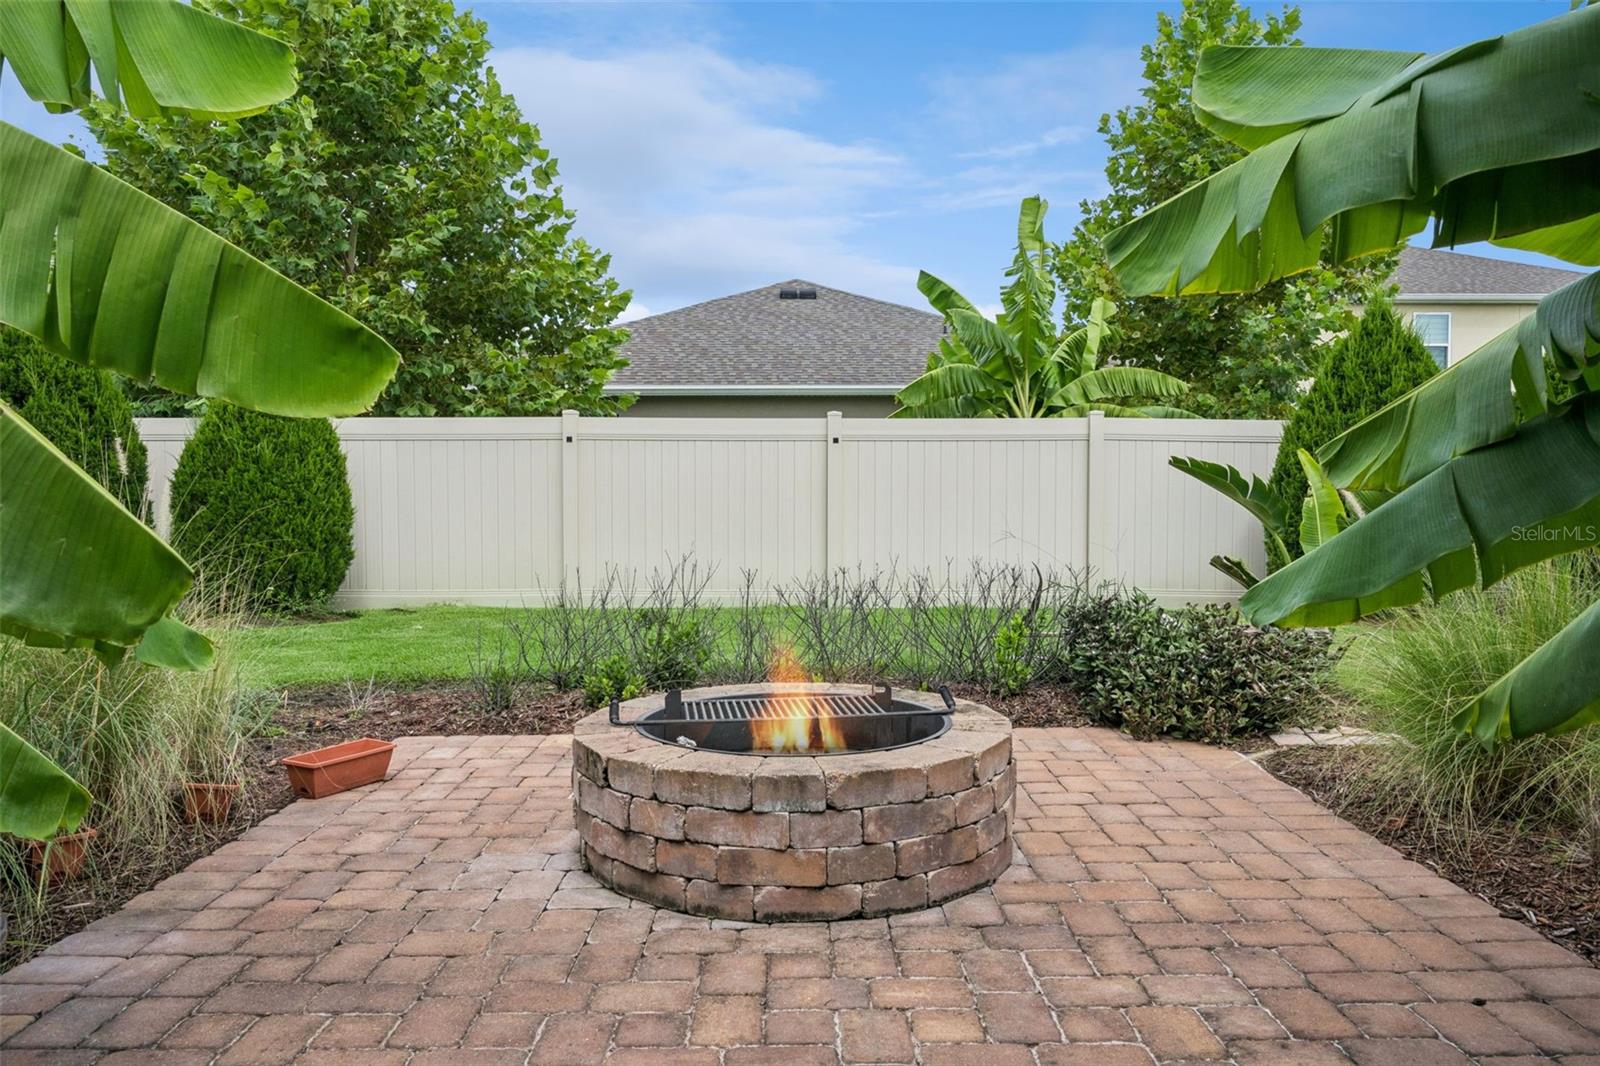
Welcome to 1055 Chase Austin Way, a beautifully maintained 3-bedroom, 2-bath home with a bright, open split-bedroom floor plan and a backyard that truly sets it apart. The kitchen anchors the main living space with quartz countertops, rich wood cabinetry, stainless-steel appliances, a walk-in pantry and an oversized island with generous seating. Tile flooring flows throughout the living and dining areas, complemented by plantation shutters and stylish lighting. The spacious primary suite features a dual-sink vanity, walk-in closet and glass-enclosed shower. Step outside to your own private Florida retreat, complete with a covered lanai, expansive paver patio, stone fire pit, lush tropical landscaping, irrigation and a fully fenced backyard. With window treatments, appliances and substantial outdoor improvements already in place, this Celery Oaks home offers the ease of newer construction without the added cost and effort of starting from scratch. Ideally located just minutes from Historic Downtown Sanford, you'll enjoy easy access to the city's vibrant restaurant and brewery scene, boutique shopping, community events, the Golf Cart District, Publix, and the expanding Sanford RiverWalk via the nearby Celery Avenue connection. Whether you're commuting or spending the evening downtown, you'll love having one of Central Florida's most charming waterfront destinations just moments from home.
Estimated monthly payment
Estimate only. Taxes use the listing's reported amount where available; insurance is a Florida-average estimate. Your actual payment will vary — run a full calculation or talk to a lender.
Price & listing history41 days on market
- Status: ActiveSep 29, 2026
- Listed$394,900Aug 8, 2026
- Price reduced$379,900
Facts & features
- Property type
- Residential
- Sub type
- Single Family Residence
- Status
- Active
- Days on market
- 41
- Subdivision
- Celery Oaks Sub
- County
- Seminole
- Year built
- 2021
- Living area
- 1,635 sq ft
- Price/sq ft
- $232
- Building area
- 2,202 sq ft (Public Records)
- Lot size
- 6,000 sq ft
- Lot category
- 0 to less than 1/4
- Flood zone
- X
- Garage
- 2 spaces
- Annual taxes
- $2,103 (2025)
- Parcel #
- 30-19-31-529-0000-0720
- Zoning
- RES
- MLS #
- O6429418
Ask about this home
Have a question? Ask the broker directly.
Ryan Solberg answers personally — no call center, no spam. Your question goes straight to him.
Interior Details
- Bedrooms
- 3
- Full bathrooms
- 2
- Flooring
- Carpet, Ceramic Tile
- Appliances
- Dishwasher, Dryer, Microwave, Range, Refrigerator, Washer
- Interior features
- Ceiling Fans(s), Kitchen/Family Room Combo, Living Room/Dining Room Combo, Open Floorplan, Primary Bedroom Main Floor, Solid Surface Counters, Split Bedroom, Stone Counters, Walk-In Closet(s)
- Laundry
- Inside, Laundry Room
- Stories / Levels
- One
- Direction faces
- West
Heating & Cooling
- Heating
- Central, Electric
- Cooling
- Central Air
Parking
- Garage spaces
- 2
- Attached garage
- Yes
- Parking features
- Garage Door Opener
HOA & Financial
- HOA fee
- $100 / Monthly
- Monthly HOA
- $100/mo
- Total monthly fees
- $100/mo
- Total annual fees
- $1,200
- HOA name
- Home River Mangement Group/Marilea Levinson
- CDD
- No
- Homestead exemption
- Yes
- Min lease term
- No Minimum
- Listing terms
- Cash, Conventional, FHA, VA Loan
- Ownership
- Fee Simple
- Available for lease
- Yes
- Lease restrictions
- No
- Additional lease restrictions
- Buyer to verify with HOA any leasing restrictions
Exterior & Construction
- Exterior features
- Fire Pit, Sidewalk
- Construction materials
- Block, Stucco
- Roof
- Shingle
- Foundation
- Slab
- Road surface
- Paved
Utilities
- Sewer
- Public Sewer
- Water source
- Public
- Utilities
- Cable Available, Cable Connected, Electricity Connected, Public, Sewer Connected
Community
- Pets allowed
- Yes
Schools
Letter grades: Florida DOE 2024–25 school grades (Orange, Seminole, Lake, Osceola, Brevard). Assigned schools from the listing agent — verify enrollment with the district.
Room Details
| Room | Level | Dimensions |
|---|---|---|
| Great Room | First | 19x16 |
| Dining Room | First | 12x10 |
| Kitchen | Second | 16x7 |
| Primary Bedroom | First | 15x13 |
| Bedroom 2 | First | 11x10 |
| Bedroom 3 | First | 12x11 |
Listing Details
- Listing date
- 2026-08-08
- On market date
- 2026-08-08
- Original list price
- $394,900
- Occupant type
- Tenant
- MLS area
- 32771 - Sanford/Lake Forest
- Listing AOR
- Orlando Regional
- Status changed
- 2026-09-29
- Tax legal description
- LOT 72 CELERY OAKS SUBDIVISION PB 86 PGS 89-92
Flood risk
Minimal-risk area outside the mapped floodplain. Flood insurance is optional and typically low-cost.
Source: FEMA flood zone reported on the listing. Confirm current designation at FEMA Flood Map Service Center.
Location
Directions
I4 E to SR 46 Sanford. Right onto French Ave., Left onto W 13th St., Left onto Sanford Ave., Right onto Celery Ave., Left on Celery Oaks Lane, Left onto Crane Talon Way, Left onto Chase Austin Way.
More homes like this
$399,000
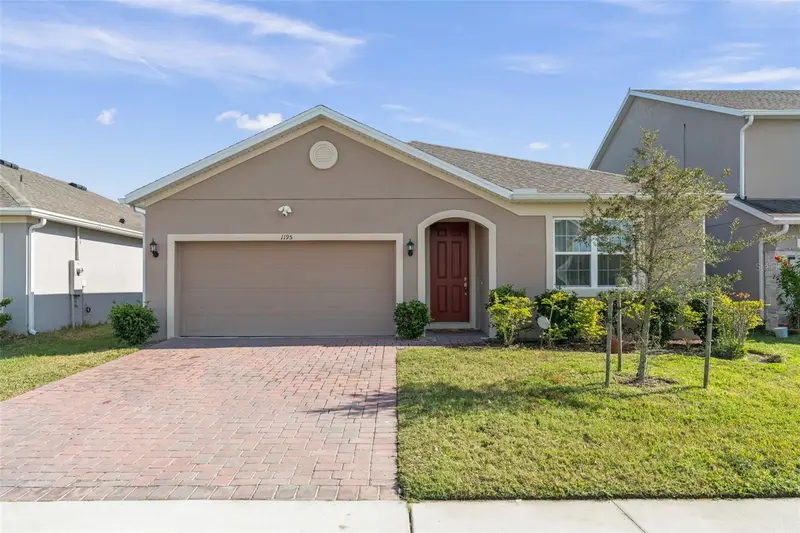
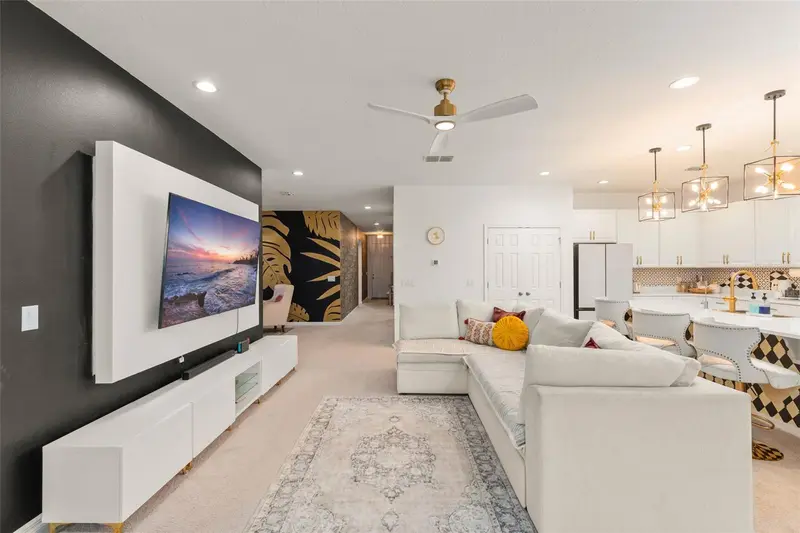
1195 Crane Talon Way
Sanford, FL 32771
4 bd · 2 ba · 2,094 sqft
Celery Oaks Sub
MLS ID #O6366339, KELLER WILLIAMS REALTY AT THE PARKS.
Listing provided by Stellar MLS
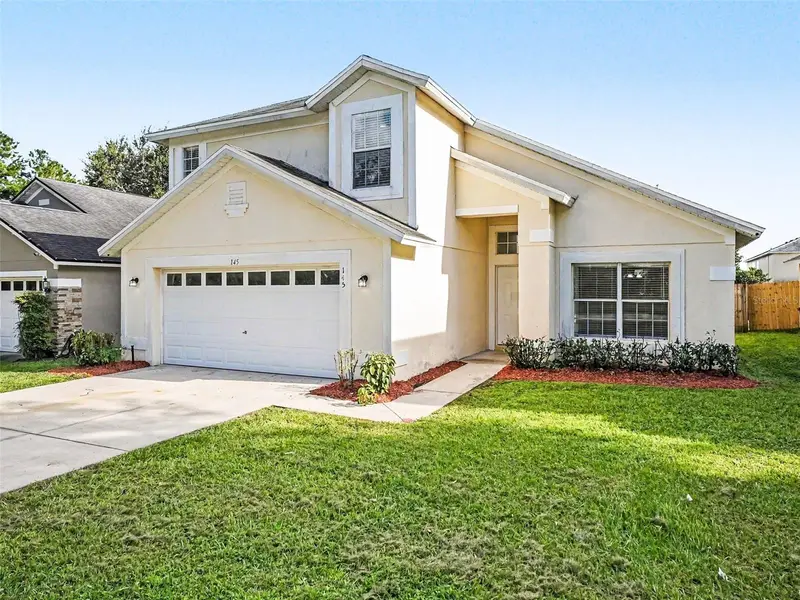
$384,900
145 Rose Hill Trl
Sanford, FL 32773
4 bd · 3 ba · 2,061 sqft
Rose Hill Ph Ii
MLS ID #O6435134, ENTERA REALTY LLC.
Listing provided by Stellar MLS
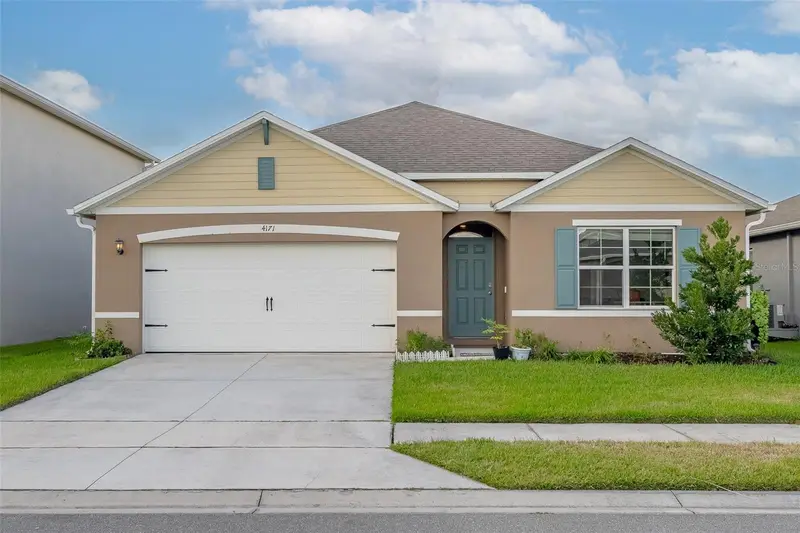
$422,000
4171 Basinside Ct
Sanford, FL 32771
4 bd · 2 ba · 1,815 sqft
Cove At Riverbend
MLS ID #O6446113, EXP REALTY LLC.
Listing provided by Stellar MLS
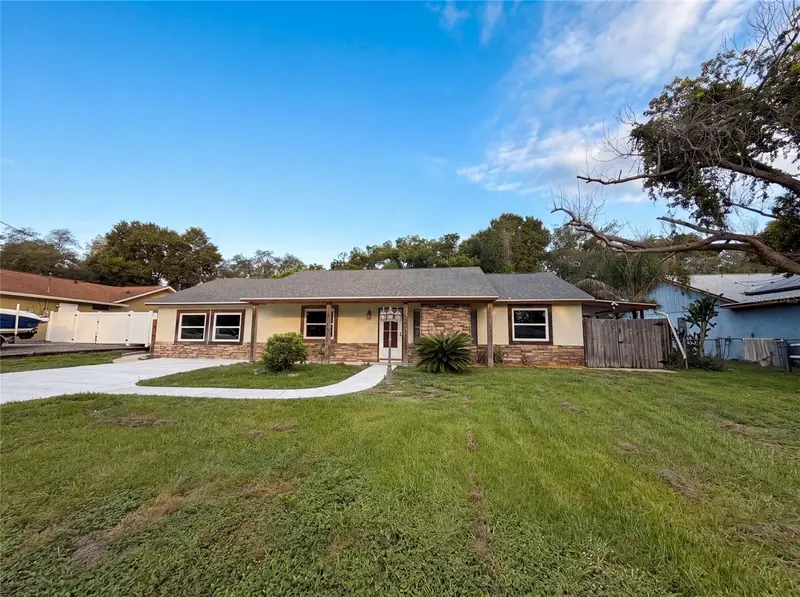
$283,000
466 Leland Dr
Deltona, FL 32725
3 bd · 2 ba · 1,605 sqft
Deltona Lakes Unit 12
MLS ID #O6435779, OPENDOOR BROKERAGE LLC.
Listing provided by Stellar MLS

Listings courtesy of Stellar MLS as distributed by MLS GRID
IDX information is provided exclusively for consumers’ personal, non-commercial use and may not be used for any purpose other than to identify prospective properties consumers may be interested in purchasing.
Based on information submitted to the MLS GRID as of September 29, 2026 at 4:56 PM ET. All data is obtained from various sources and may not have been verified by broker or MLS GRID. Supplied Open House Information is subject to change without notice. All information should be independently reviewed and verified for accuracy. Properties may or may not be listed by the office/agent presenting the information.
All or a portion of the multiple listing information is provided by Stellar MLS, from a copyrighted compilation of listings. The compilation of listings and each individual listing are © 2026 Stellar MLS. All rights reserved.
Ryan Solberg, Broker · MaxLife Realty LLC · FL License #BK3354351 · Equal Housing Opportunity · Full disclaimer · DMCA