
$238,999
12744 102nd TerraceBelleview, FL 34420
Listing updated: October 1, 2026 at 8:38 AM ET
Listing courtesy of Lpt Realty, Llc · Rosa Maria Maldonado · MLS #OM729494 · Active · 877-366-2213Property type
Year built
Lot size
Price / sq ft
HOA dues
Days on market
Garage space
Flood zone
About this home
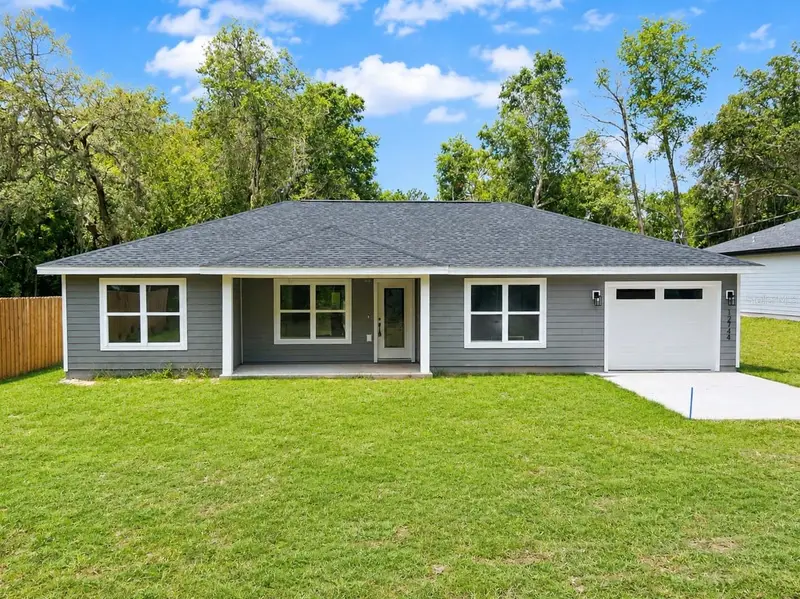
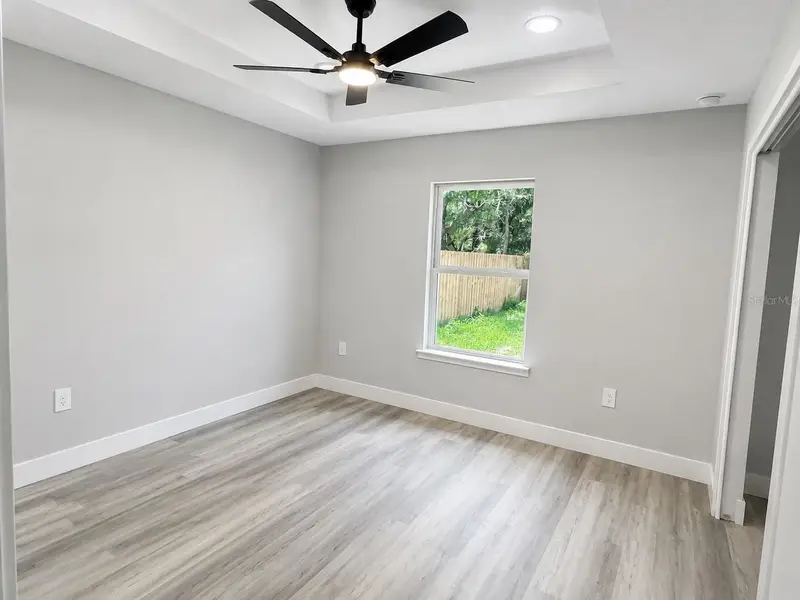
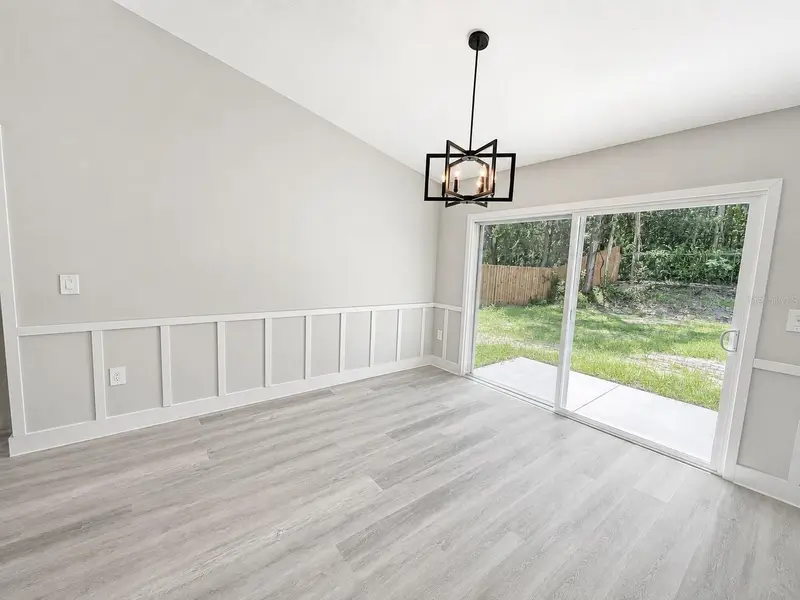
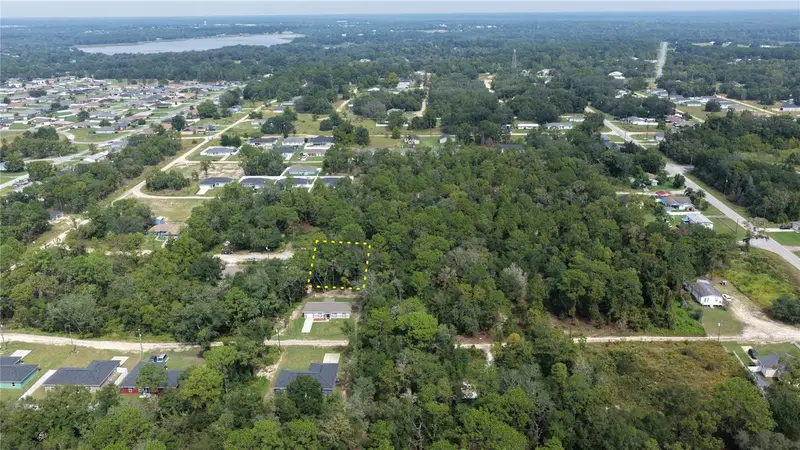
MOVE-IN READY NEW CONSTRUCTION IN THE HEART OF BELLEVIEW! Discover the perfect blend of modern comfort and everyday convenience in this beautifully built new home. Featuring 3 bedrooms, 2 bathrooms, a 1-car garage, and 1,302 sq. ft. of heated living space (1,668 total sq. ft.), this thoughtfully designed residence sits on a spacious 0.20-acre homesite—with NO HOA and room to park your RV or boat (subject to local regulations). The open-concept floor plan creates a bright, welcoming feel with seamless flow between living, dining, and kitchen—ideal for everyday living and entertaining. The split-bedroom layout adds privacy for the owner’s suite, while modern finishes and quality craftsmanship make this home truly move-in ready. And if you’re an animal lover, this is an ideal place for them, with enough space for your dog to run. Eligible buyers may qualify for USDA financing—ask about 0% down options and current rates with your lender. Conveniently located near shopping and dining, and close to Belleview Middle School and Belleview High School, home of the Robotics, Automation & Design (R.A.D.) Magnet Program for STEM-focused learning. Buyers should independently verify school zoning and program eligibility. Don’t wait on a build timeline—this one is ready now. Schedule your private showing today.
Estimated monthly payment
Estimate only. Taxes use the listing's reported amount where available; insurance is a Florida-average estimate. Your actual payment will vary — run a full calculation or talk to a lender.
Price & listing history63 days on market
- Status: ActiveJul 30, 2026
- Listed$239,900Jul 30, 2026
- Price reduced$238,999
Facts & features
- Property type
- Residential
- Sub type
- Single Family Residence
- Status
- Active
- Days on market
- 63
- Subdivision
- Lake Weir Heights
- County
- Marion
- Year built
- 2026
- Living area
- 1,302 sq ft
- Price/sq ft
- $184
- Building area
- 1,668 sq ft (Builder)
- Lot size
- 8,712 sq ft
- Lot category
- 0 to less than 1/4
- Flood zone
- X
- Garage
- 1 spaces
- Annual taxes
- $174 (2025)
- Parcel #
- 4505-010-045
- Zoning
- R1
- MLS #
- OM729494
Ask about this home
Have a question? Ask the broker directly.
Ryan Solberg answers personally — no call center, no spam. Your question goes straight to him.
Interior Details
- Bedrooms
- 3
- Full bathrooms
- 2
- Flooring
- Luxury Vinyl
- Appliances
- Built-In Oven, Cooktop, Dishwasher, Electric Water Heater, Freezer, Ice Maker, Microwave, Range, Range Hood, Refrigerator
- Interior features
- Built-in Features, Cathedral Ceiling(s), Ceiling Fans(s), Crown Molding, High Ceilings, Kitchen/Family Room Combo, Living Room/Dining Room Combo, Open Floorplan, Primary Bedroom Main Floor, Solid Wood Cabinets, Split Bedroom, Thermostat, Tray Ceiling(s), Vaulted Ceiling(s), Walk-In Closet(s)
- Laundry
- Electric Dryer Hookup, Inside, Laundry Room, Washer Hookup
- Stories / Levels
- One
- Direction faces
- East
- New construction
- Yes
Heating & Cooling
- Heating
- Central, Electric
- Cooling
- Central Air
Parking
- Garage spaces
- 1
- Attached garage
- Yes
HOA & Financial
- Total monthly fees
- None
- Total annual fees
- None
- CDD
- No
- Min lease term
- No Minimum
- Listing terms
- Cash, Conventional, FHA, USDA Loan, VA Loan
- Ownership
- Fee Simple
- Available for lease
- Yes
- Lease restrictions
- No
Exterior & Construction
- Exterior features
- Garden, Private Entrance, Private Yard
- Construction materials
- Cement Siding, HardiPlank Type, Frame
- Roof
- Shingle
- Foundation
- Slab
- Road surface
- Unimproved
Utilities
- Sewer
- Private Sewer, Septic Tank
- Water source
- Private, Well
- Utilities
- BB/HS Internet Available, Cable Available, Electricity Connected, Phone Available, Public, Sewer Connected, Underground Utilities, Water Connected
Community
- Pets allowed
- Cats OK, Dogs OK
Room Details
| Room | Level | Dimensions |
|---|---|---|
| Primary Bedroom | First | |
| Kitchen | First | |
| Living Room | First |
Listing Details
- Listing date
- 2026-07-30
- On market date
- 2026-07-30
- Original list price
- $239,900
- Occupant type
- Vacant
- MLS area
- 34420 - Belleview
- Listing AOR
- Orlando Regional
- Home warranty
- Yes
- Status changed
- 2026-07-30
- Tax legal description
- SEC 02 TWP 17 RGE 23 PLAT BOOK K PAGE 006 LAKE WEIR HEIGHTS BLK J LOTS 45.46
Flood risk
Minimal-risk area outside the mapped floodplain. Flood insurance is optional and typically low-cost.
Source: FEMA flood zone reported on the listing. Confirm current designation at FEMA Flood Map Service Center.
Location
Directions
Start on Hwy 441, L on SE 92nd Terrace, L on E Hwy 25, R on SE 102nd Terrace...Home is all the way down on the cup de sac. home on the Right!
More homes like this
$14,900
0 Se 126th Pl
Belleview, FL 34420
0.18 acres
Lake Weir Heights
MLS ID #O6449470, BEYCOME OF FLORIDA LLC.
Listing provided by Stellar MLS
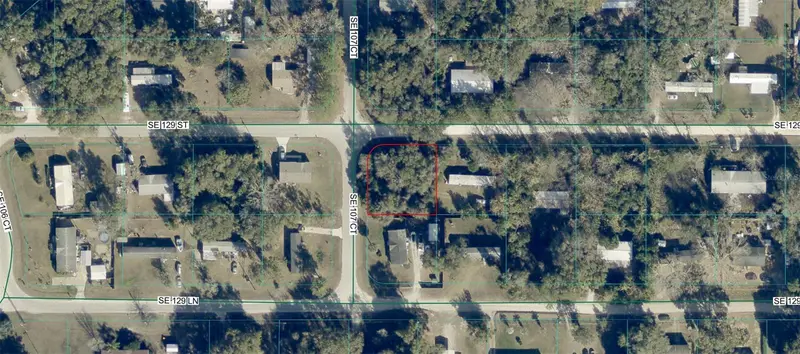
$15,000
00 Se 129th St
Belleview, FL 34420
0.25 acres
Lake Weir Heights
MLS ID #OM733515, PLATINUM HOMES AND LAND REALTY.
Listing provided by Stellar MLS
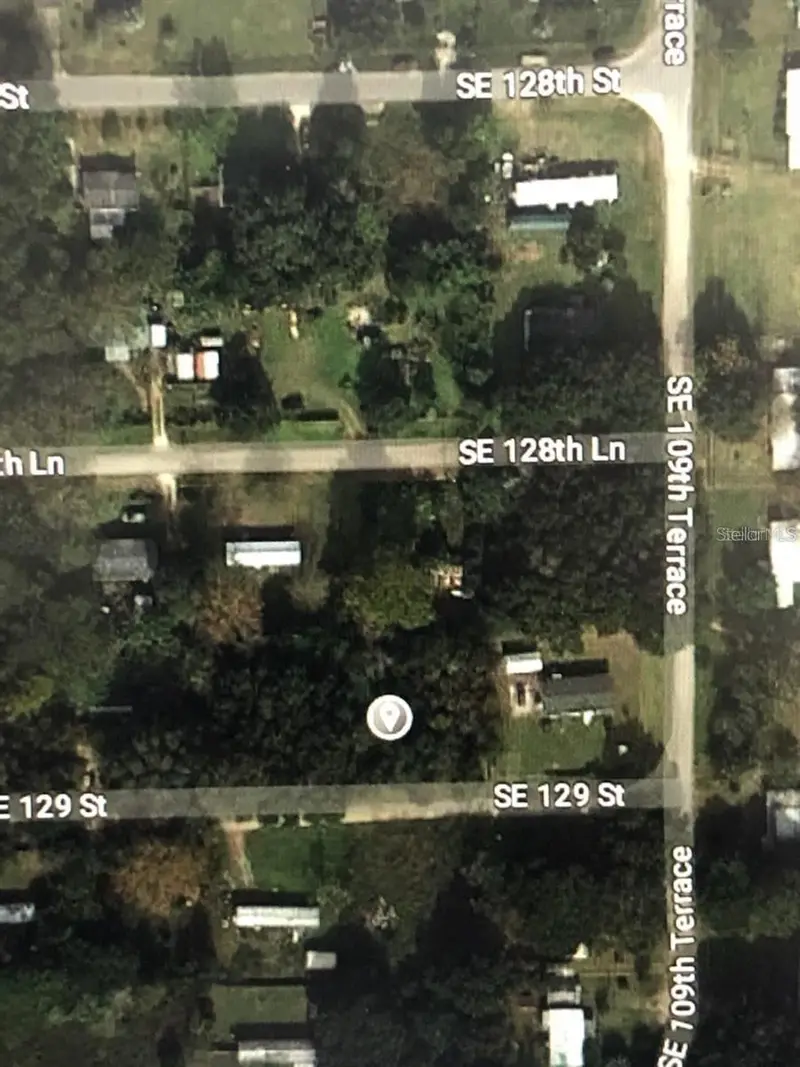
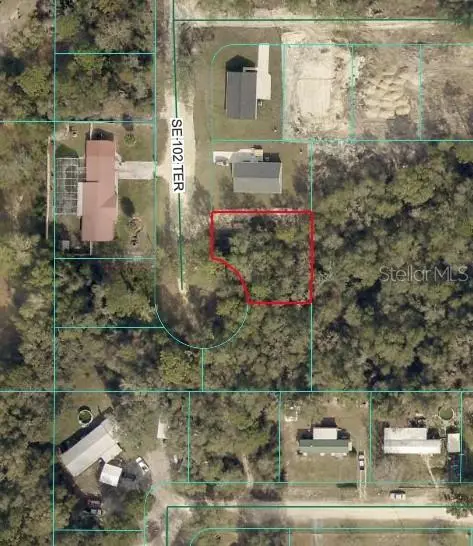
$19,500
0 Se 129th St
Belleview, FL 34420
0.23 acres
Lake Weir Heights
MLS ID #O6257487, EATON REALTY SERVICES.
Listing provided by Stellar MLS
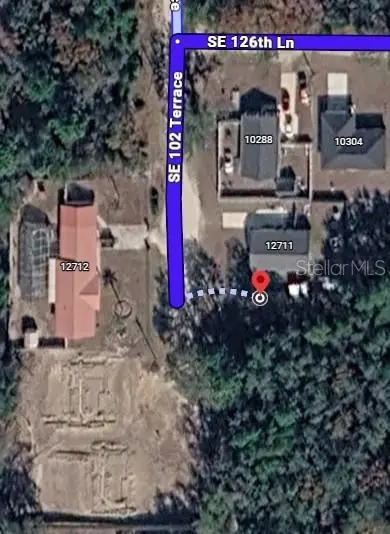
$22,000
Se 102nd Ter
Ocklawaha, FL 32179
0.23 acres
Lake Weir Heights
MLS ID #OM728201, PLATINUM HOMES AND LAND REALTY.
Listing provided by Stellar MLS

Listings courtesy of Stellar MLS as distributed by MLS GRID
IDX information is provided exclusively for consumers’ personal, non-commercial use and may not be used for any purpose other than to identify prospective properties consumers may be interested in purchasing.
Based on information submitted to the MLS GRID as of October 1, 2026 at 8:38 AM ET. All data is obtained from various sources and may not have been verified by broker or MLS GRID. Supplied Open House Information is subject to change without notice. All information should be independently reviewed and verified for accuracy. Properties may or may not be listed by the office/agent presenting the information.
All or a portion of the multiple listing information is provided by Stellar MLS, from a copyrighted compilation of listings. The compilation of listings and each individual listing are © 2026 Stellar MLS. All rights reserved.
Ryan Solberg, Broker · MaxLife Realty LLC · FL License #BK3354351 · Equal Housing Opportunity · Full disclaimer · DMCA