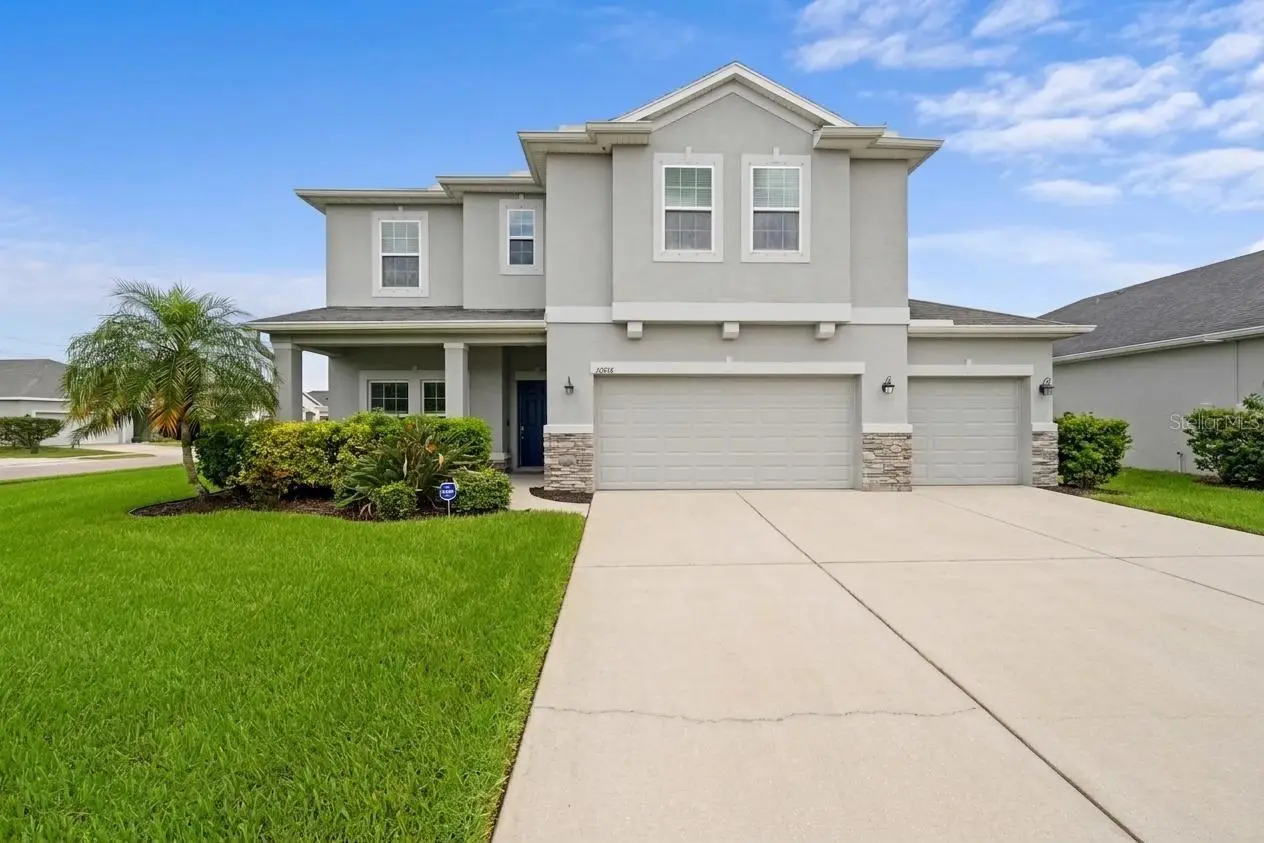



$499,000
10816 79th Street
Parrish, FL 34219
Listing updated: September 5, 2026 at 2:06 PM ET
Listing courtesy of House Match · Abigail Lange · MLS #A4701534 · Active · 941-213-7028Property type
Year built
Lot size
Price / sq ft
HOA dues
Days on market
Garage spaces
Flood zone
About this home
Welcome to Copperstone, a private gated community in Parrish! This spacious 5-bedroom, 3-bathroom residence offers a thoughtfully designed floor plan, generous living spaces, a 3-car garage, and a rare separate upper level living area. An inviting foyer welcomes you inside with soaring ceilings, an elegant staircase, and hardwood flooring that flows throughout the main living areas. The open concept living and dining spaces provide an inviting setting for both everyday living and entertaining, with recessed lighting and a seamless connection to the kitchen. Featuring granite countertops, a spacious center island with seating and breakfast bar, rich cabinetry, and stainless steel appliances, the kitchen offers both functionality and style for casual mornings and gatherings alike. A guest bedroom and full bathroom are conveniently located on the main level, offering a comfortable retreat for overnight guests or added flexibility for multigenerational living. The thoughtfully designed layout continues upstairs, where a generously sized bonus living area provides the perfect space for a second family room, media room, game room, home theater, or private retreat. The spacious primary suite offers a peaceful escape at the end of the day, with plenty of room for comfortable furnishings and a relaxing sitting area. The en-suite bathroom features dual vanity sinks, a large soaking tub, and a separate enclosed stand-up shower, while the generously sized walk-in closet provides ample storage and organization. Additional bedrooms offer comfortable accommodations and flexibility for family, guests, or a home office. Step outside to enjoy the inviting outdoor living space, where a covered porch extends to a pavered lanai overlooking the fully fenced backyard. Lush tropical landscaping adds a polished finishing touch, creating a beautiful setting for morning coffee, outdoor dining, or relaxing Florida evenings. Life in Copperstone comes with an impressive collection of amenities, including a large clubhouse with fitness center and billiards room, two community pools, basketball courts, a covered playground, and scenic walking trails. HOA fees include high-speed internet and cable, adding convenience and value to everyday living. Access to growing educational opportunities nearby, Parrish Charter Academy and North River Charter Academy, with additional new schools expanding the area’s educational offerings. Rye Ranch Elementary, a newly constructed PK-5 school is scheduled to open for the 2026–2027 school year, further highlighting the continued growth and development taking place throughout Parrish.
Estimated monthly payment
Estimate only. Taxes use the listing's reported amount where available; insurance is a Florida-average estimate. Your actual payment will vary — run a full calculation or talk to a lender.
Price & listing history25 days on market
- Status: ActiveAug 11, 2026
- Listed$499,000Aug 11, 2026
- Price increased$499,000
Facts & features
- Property type
- Residential
- Sub type
- Single Family Residence
- Status
- Active
- Days on market
- 25
- Subdivision
- Copperstone Ph Iic
- County
- Manatee
- Year built
- 2015
- Living area
- 2,599 sq ft
- Price/sq ft
- $192
- Building area
- 3,637 sq ft (Public Records)
- Lot size
- 11,549 sq ft
- Lot category
- 1/4 to less than 1/2
- Flood zone
- X (12081C0179E)
- Garage
- 3 spaces
- Annual taxes
- $8,099 (2025)
- Parcel #
- 654204909
- Zoning
- PDR/NC
- MLS #
- A4701534
Ask about this home
Have a question? Ask the broker directly.
Ryan Solberg answers personally — no call center, no spam. Your question goes straight to him.
Interior Details
- Bedrooms
- 5
- Full bathrooms
- 3
- Flooring
- Carpet, Ceramic Tile, Hardwood, Wood
- Appliances
- Dishwasher, Dryer, Microwave, Range, Refrigerator, Washer
- Interior features
- Ceiling Fans(s), Central Vaccum, Eat-in Kitchen, In Wall Pest System, Kitchen/Family Room Combo, Living Room/Dining Room Combo, Open Floorplan, PrimaryBedroom Upstairs, Solid Wood Cabinets, Walk-In Closet(s)
- Laundry
- Inside, Laundry Room, Upper Level
- Stories / Levels
- Two
- Direction faces
- North
Heating & Cooling
- Heating
- Central
- Cooling
- Central Air
Parking
- Garage spaces
- 3
- Attached garage
- Yes
- Parking features
- Garage Door Opener, Off Street
HOA & Financial
- HOA fee
- $181 / Monthly
- Monthly HOA
- $181/mo
- Total monthly fees
- $181/mo
- Total annual fees
- $2,170
- HOA name
- Copperstone HOA
- CDD
- Yes
- Homestead exemption
- Yes
- Min lease term
- No Minimum
- Listing terms
- Cash, Conventional, FHA, VA Loan
- Ownership
- Fee Simple
- Available for lease
- Yes
- Lease restrictions
- No
- Additional lease restrictions
- Verify with HOA
- Approval process
- Verify with HOA
Exterior & Construction
- Exterior features
- Hurricane Shutters, Private Yard, Rain Gutters
- Construction materials
- Stucco
- Roof
- Shingle
- Foundation
- Slab
- Road surface
- Asphalt
Utilities
- Sewer
- Public Sewer
- Water source
- Public
- Utilities
- Cable Connected, Electricity Connected, Natural Gas Connected, Public, Sewer Connected
Community
- Pets allowed
- Cats OK, Dogs OK, Yes
Schools
Letter grades: Florida DOE 2024–25 school grades (Orange, Seminole, Lake, Osceola, Brevard). Assigned schools from the listing agent — verify enrollment with the district.
Room Details
| Room | Level | Dimensions |
|---|---|---|
| Kitchen | First | 11x13 |
| Living Room | First | 14x18 |
| Bathroom 1 | First | 5x7 |
| Bedroom 1 | First | 10x13 |
| Office | First | 11x12 |
| Primary Bedroom | Second | 13x18 |
| Primary Bathroom | Second | 9x11 |
| Bedroom 3 | Second | |
| Bathroom 3 | Second | 11x16 |
| Bedroom 4 | Second | 11x12 |
| Bedroom 5 | Second | 11x17 |
| Living Room | Second | 15x14 |
| Laundry | Second | 9x7 |
Listing Details
- Listing date
- 2026-08-11
- On market date
- 2026-08-11
- Original list price
- $499,000
- Occupant type
- Vacant
- MLS area
- 34219 - Parrish
- Listing AOR
- Sarasota - Manatee
- Status changed
- 2026-08-11
- Tax legal description
- LOT 492 COPPERSTONE PH IIC PI#6542.0490/9
Flood risk
Minimal-risk area outside the mapped floodplain. Flood insurance is optional and typically low-cost.
Source: FEMA flood zone reported on the listing. Confirm current designation at FEMA Flood Map Service Center.
Location
Directions
From I-75, take Exit 229 toward Parrish/US-301. Head east on Moccasin Wallow Rd, then turn left onto US-301 N. Turn left onto Erie Rd and enter Copperstone through the gated entrance. Turn left onto 77th St E, then left onto 79th St E. The property will be on the right.
More homes like this
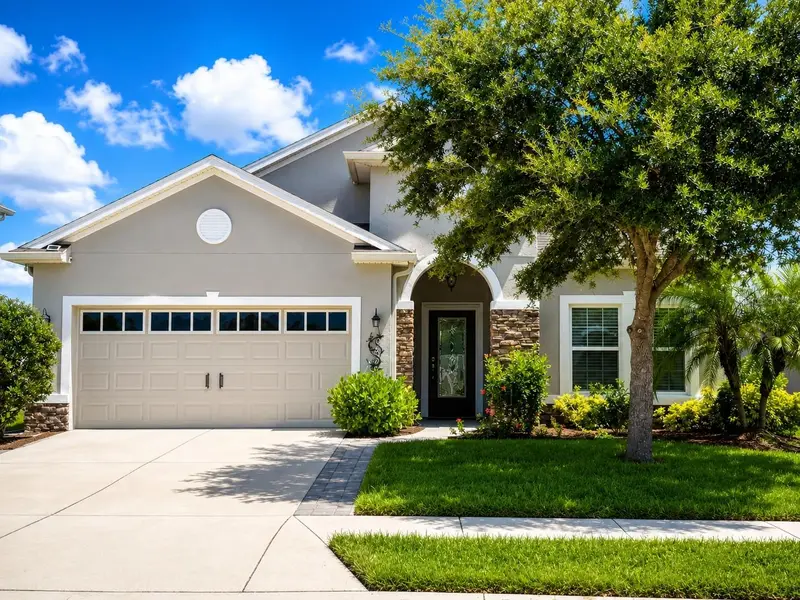
$370,000
10820 79th St E
Parrish, FL 34219
4 bd · 2 ba · 1,850 sqft
Copperstone Ph Iic
MLS ID #A4705300, BETTER HOMES AND GARDENS REAL ESTATE ATCHLEY PROPE.
Listing provided by Stellar MLS
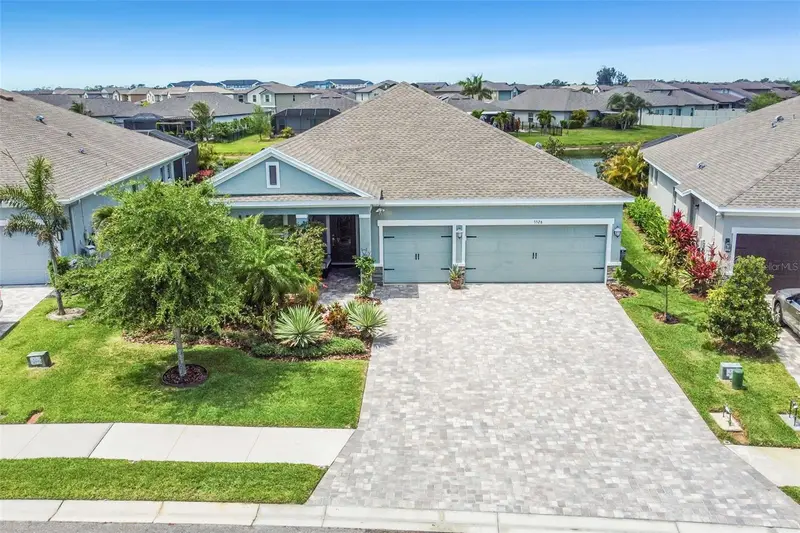
$544,900
5526 Gavella Cv
Palmetto, FL 34221
4 bd · 3 ba · 2,456 sqft
Trevesta Ph Ii-A
MLS ID #TB8498687, FLORIDA HOMES RLTY & MORTGAGE.
Listing provided by Stellar MLS
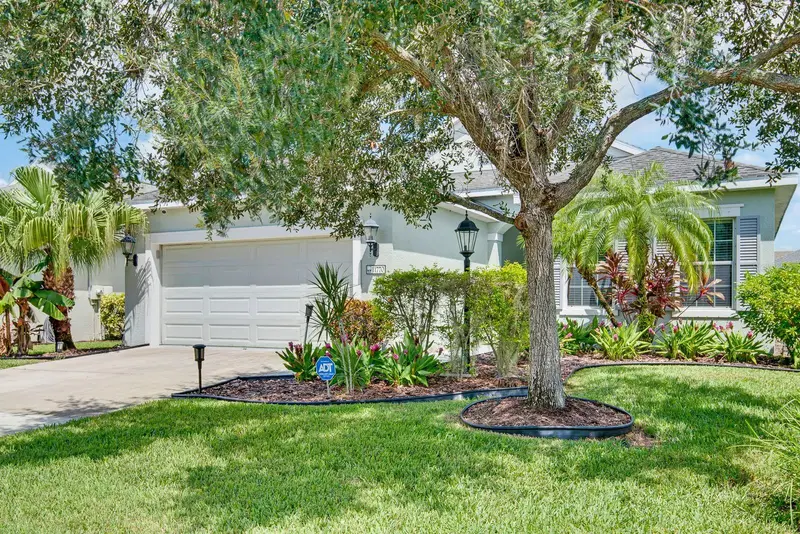
$630,000
11770 Fennemore Way
Parrish, FL 34219
3 bd · 3 ba · 2,136 sqft
Forest Creek Fennemore Way
MLS ID #A4704510, CENTURY 21 ROSEBAY.
Listing provided by Stellar MLS
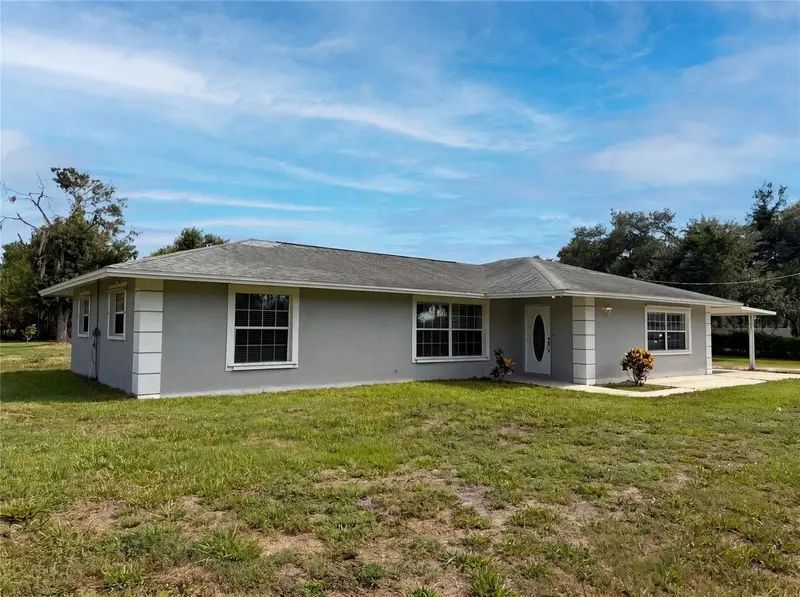
$600,000
2805 105th St E
Palmetto, FL 34221
4 bd · 3 ba · 1,817 sqft
Acreage
MLS ID #O6423662, OPENDOOR BROKERAGE LLC.
Listing provided by Stellar MLS

Listings courtesy of Stellar MLS as distributed by MLS GRID
IDX information is provided exclusively for consumers’ personal, non-commercial use and may not be used for any purpose other than to identify prospective properties consumers may be interested in purchasing.
Based on information submitted to the MLS GRID as of September 5, 2026 at 2:06 PM ET. All data is obtained from various sources and may not have been verified by broker or MLS GRID. Supplied Open House Information is subject to change without notice. All information should be independently reviewed and verified for accuracy. Properties may or may not be listed by the office/agent presenting the information.
All or a portion of the multiple listing information is provided by Stellar MLS, from a copyrighted compilation of listings. The compilation of listings and each individual listing are © 2026 Stellar MLS. All rights reserved.
Ryan Solberg, Broker · MaxLife Realty LLC · FL License #BK3354351 · Equal Housing Opportunity · Full disclaimer · DMCA