

$1,499,000
10140 Cr 209Oxford, FL 34484
Listing updated: August 6, 2026 at 6:52 AM ET
Listing courtesy of Joan Pletcher · Joan Pletcher · MLS #OM729485 · Active · 352-804-8989Property type
Year built
Lot size
Price / sq ft
HOA dues
Day on market
Garage spaces
Flood zone
About this home
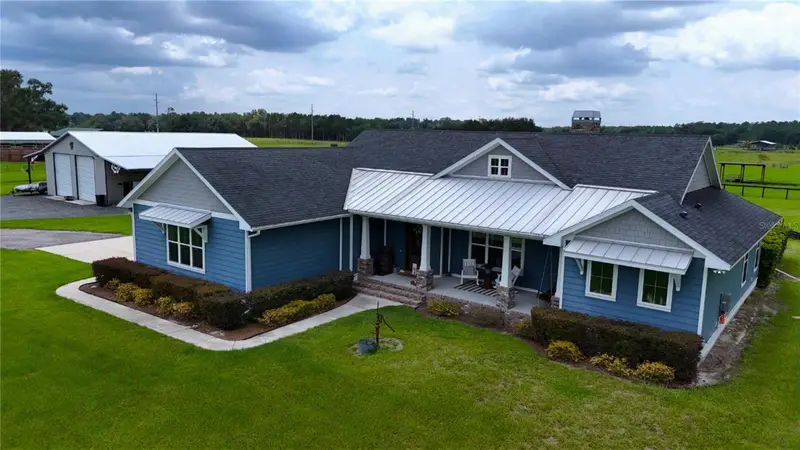
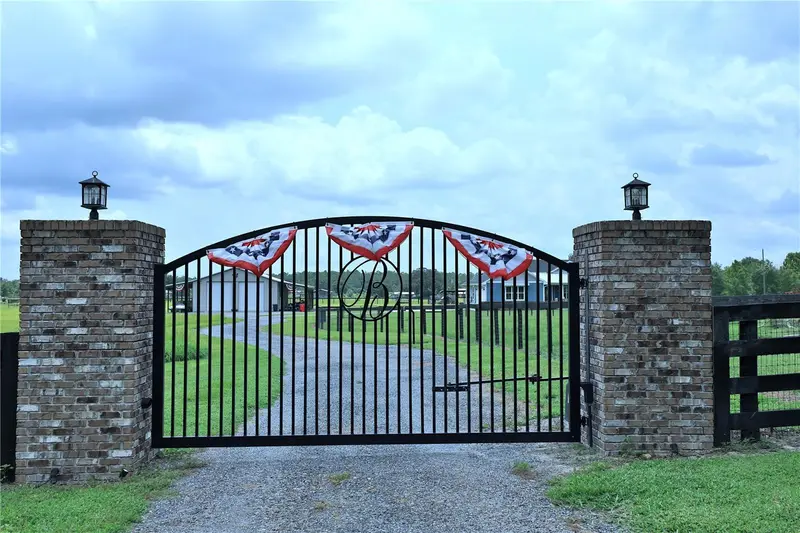
Experience the perfect blend of luxury, comfort, and country living at this exceptional gated estate. From the moment you arrive through the impressive custom gated entrance, you'll appreciate the attention to detail, privacy, and quality craftsmanship that make this property truly one of a kind. The beautifully designed custom home welcomes you with timeless farmhouse-inspired architecture, a welcoming front porch, and professionally landscaped grounds. Inside, the open-concept floor plan is filled with natural light and showcases soaring tray ceilings, custom millwork, rich wood-look tile flooring, and a stunning floor-to-ceiling brick fireplace that anchors the spacious great room. At the heart of the home is a chef's dream kitchen featuring custom cabinetry extending to the ceiling, quartz countertops, a large center island, premium stainless steel appliances, a professional gas range with pot filler, designer lighting, and a walk-in pantry. The adjoining dining and living areas create the perfect setting for entertaining family and friends. The spacious primary suite offers a peaceful retreat with beautiful views of the surrounding property, while additional bedrooms and a dedicated office provide flexibility for family, guests, or working from home. Split floor plan with two additional bedrooms plus a Jack-and-Jill bath. Step outside to your own private backyard oasis. The covered lanai overlooks a sparkling resort-style saltwater pool complete with a sun shelf, tranquil waterfall feature, and expansive paver deck—ideal for relaxing or entertaining year-round. For hobbyists, car enthusiasts, business owners, or equestrians, the impressive detached metal building is a standout feature. Offering oversized roll-up doors, covered equipment storage, and ample workspace, it easily accommodates RVs, boats, tractors, recreational vehicles, and all your toys. There is also an additional storage building. Beautifully manicured grounds with fenced pasture areas allow plenty of room for horses or cattle. The chickens will love their quaint chicken coop with run-out areas. This extraordinary estate offers the rare opportunity to enjoy luxury living with the freedom of wide-open spaces. Whether you're searching for an elegant family home, an equestrian property, or the perfect place to entertain and enjoy Florida's outdoor lifestyle, this remarkable property truly has it all.
Estimated monthly payment
Estimate only. Taxes use the listing's reported amount where available; insurance is a Florida-average estimate. Your actual payment will vary — run a full calculation or talk to a lender.
Price & listing history1 days on market
- Status: ActiveAug 5, 2026
- Listed$1,499,000Aug 5, 2026
Facts & features
- Property type
- Residential
- Sub type
- Single Family Residence
- Status
- Active
- Days on market
- 1
- Subdivision
- Oxford Acres
- County
- Sumter
- Year built
- 2021
- Living area
- 2,210 sq ft
- Price/sq ft
- $678
- Building area
- 3,355 sq ft (Builder)
- Lot size
- 452,152 sq ft
- Lot category
- 10 to less than 20
- Flood zone
- x
- Garage
- 2 spaces
- Pool
- Private pool
- Annual taxes
- $1,541 (2026)
- Parcel #
- C24A002
- Zoning
- A1
- MLS #
- OM729485
Ask about this home
Have a question? Ask the broker directly.
Ryan Solberg answers personally — no call center, no spam. Your question goes straight to him.
Interior Details
- Bedrooms
- 3
- Full bathrooms
- 2
- Half bathrooms
- 1
- Flooring
- Tile
- Appliances
- Dishwasher, Dryer, Microwave, Range, Range Hood, Refrigerator, Washer
- Interior features
- Built-in Features, Ceiling Fans(s), Coffered Ceiling(s), Eat-in Kitchen, Kitchen/Family Room Combo, Primary Bedroom Main Floor, Solid Wood Cabinets, Split Bedroom, Stone Counters, Walk-In Closet(s), Window Treatments
- Laundry
- Inside, Laundry Room
- Stories / Levels
- One
- Direction faces
- East
- Fireplace
- Yes
Heating & Cooling
- Heating
- Heat Pump
- Cooling
- Central Air
Parking
- Garage spaces
- 2
- Attached garage
- Yes
HOA & Financial
- Total monthly fees
- None
- Total annual fees
- None
- CDD
- No
- Homestead exemption
- Yes
- Listing terms
- Cash, Conventional
- Ownership
- Fee Simple
- Available for lease
- No
Exterior & Construction
- Exterior features
- Outdoor Shower, Private Entrance, RV Hookup, Sidewalk, Sliding Doors
- Construction materials
- Vinyl Siding
- Roof
- Shingle
- Foundation
- Stem Wall
- Pool
- Private pool
- Road surface
- Gravel, Limerock
Utilities
- Sewer
- Septic Tank
- Water source
- Well
- Utilities
- Cable Available, Electricity Available, Propane, Underground Utilities
Community
- Pets allowed
- Cats OK, Dogs OK
Schools
Letter grades: Florida DOE 2024–25 school grades (Orange, Seminole, Lake, Osceola, Brevard). Assigned schools from the listing agent — verify enrollment with the district.
Room Details
| Room | Level | Dimensions |
|---|---|---|
| Great Room | First | 12x11 |
| Primary Bedroom | First | 11x14 |
| Kitchen | First | 12x14 |
| Kitchen | First | |
| Great Room | First | |
| Primary Bathroom | First |
Listing Details
- Listing date
- 2026-08-04
- On market date
- 2026-08-05
- Original list price
- $1,499,000
- Occupant type
- Owner
- MLS area
- 34484 - Oxford
- Listing AOR
- Ocala - Marion
- Status changed
- 2026-08-05
- Tax legal description
- Lot 2 Oxford Acres PB 5 PG 45-45B
Flood risk
Minimal-risk area outside the mapped floodplain. Flood insurance is optional and typically low-cost.
Source: FEMA flood zone reported on the listing. Confirm current designation at FEMA Flood Map Service Center.
Location
Directions
From Ocala - Travel South on Hwy 301, Turn Right (West) on CR 222, Turn Right (North) on CR 209 - Property will be on the left From The Villages - Travel West on Hwy 466, Turn Left (South) on Hwy 301, Turn Right on (West) on CR 222, Turn Right (North) on CR 209 - Property will be on the left side.
More homes like this
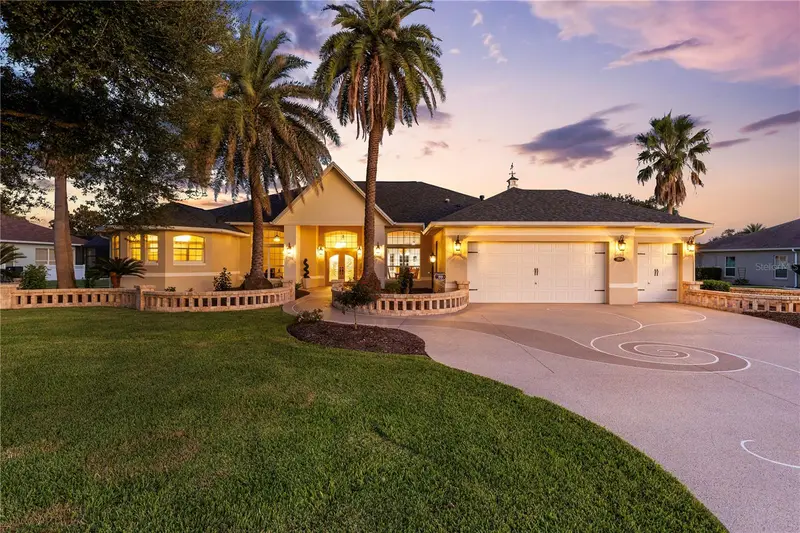
$1,749,000
1800 St. James Cir
The Villages, FL 32162
3 bd · 3 ba · 3,591 sqft
The Villages
MLS ID #OM732554, LPT REALTY, LLC.
Listing provided by Stellar MLS
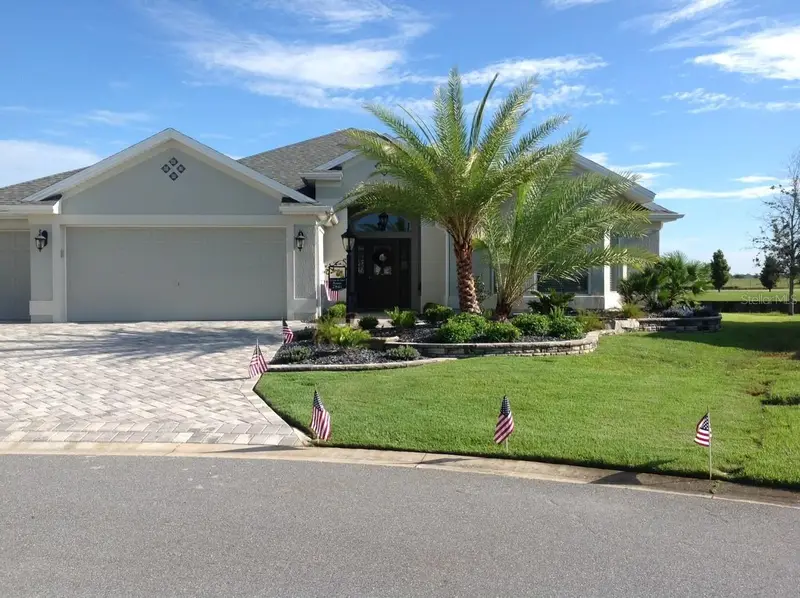
$920,000
2841 Apache Ct
The Villages, FL 32163
3 bd · 2 ba · 2,310 sqft
Villages Of Sumter
MLS ID #G5116412, REALTY EXECUTIVES IN THE VILLAGES.
Listing provided by Stellar MLS
$1,150,000
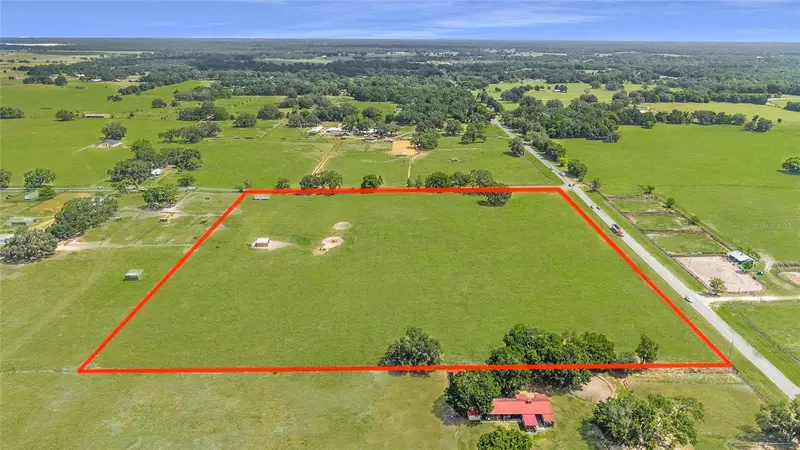
1177 Nw 102nd Blvd
Wildwood, FL 34785
2 bd · 1 ba · 710 sqft
MLS ID #OM728285, EXIT RIVERSIDE REALTY.
Listing provided by Stellar MLS
$1,600,000
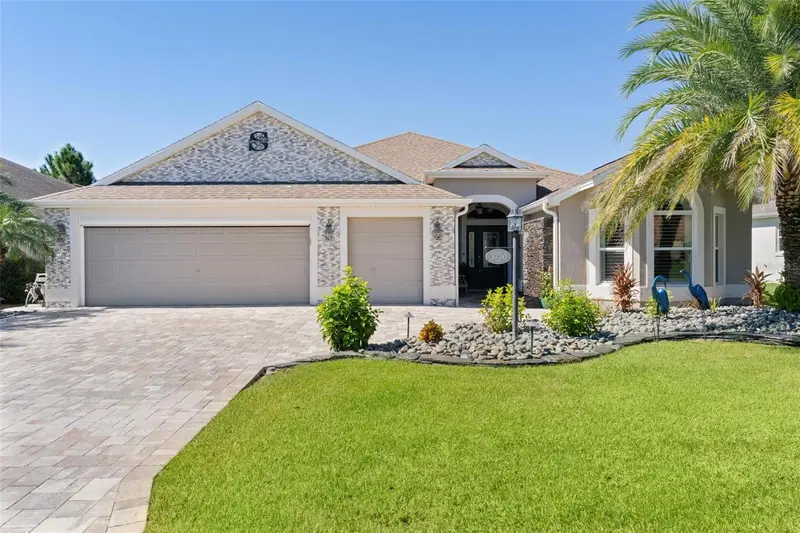
3720 Vineland Ave
The Villages, FL 32163
3 bd · 2 ba · 2,033 sqft
The Villages
MLS ID #G5118899, REALTY EXECUTIVES IN THE VILLAGES.
Listing provided by Stellar MLS

Listings courtesy of Stellar MLS as distributed by MLS GRID
IDX information is provided exclusively for consumers’ personal, non-commercial use and may not be used for any purpose other than to identify prospective properties consumers may be interested in purchasing.
Based on information submitted to the MLS GRID as of August 6, 2026 at 6:52 AM ET. All data is obtained from various sources and may not have been verified by broker or MLS GRID. Supplied Open House Information is subject to change without notice. All information should be independently reviewed and verified for accuracy. Properties may or may not be listed by the office/agent presenting the information.
All or a portion of the multiple listing information is provided by Stellar MLS, from a copyrighted compilation of listings. The compilation of listings and each individual listing are © 2026 Stellar MLS. All rights reserved.
Ryan Solberg, Broker · MaxLife Realty LLC · FL License #BK3354351 · Equal Housing Opportunity · Full disclaimer · DMCA