

$365,000
1552 Cougar CourtCasselberry, FL 32707
Listing updated: August 22, 2026 at 4:53 PM ET
Listing courtesy of Keller Williams Realty At The Parks · Kimberly Adams, LLC · MLS #O6429367 · Active · 407-629-4420Property type
Year built
Lot size
Price / sq ft
HOA dues
Days on market
Garage spaces
Flood zone
About this home
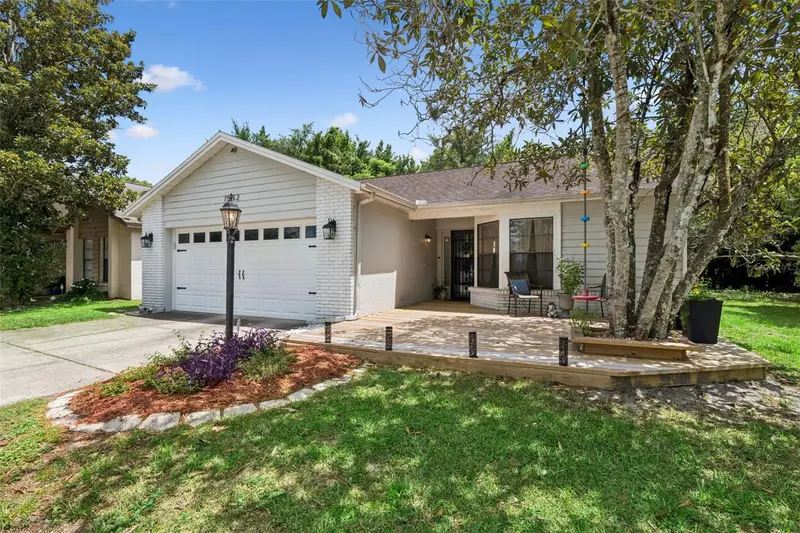
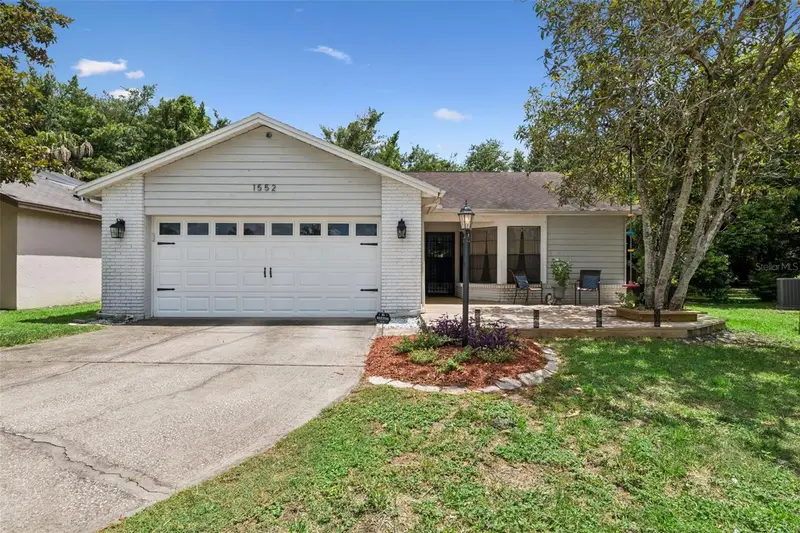
Buyer changed their mind, their loss is your opportunity! Charming Dual-Master Retreat in Deer Run! Welcome to 1552 Cougar Ct, a beautifully functional 2-bedroom, 2-bathroom home in the heart of Casselberry's sought-after Deer Run community. Thoughtfully designed with a dual master suite layout, this 1,315 sq ft residence offers privacy and flexibility ideal for roommates, multigenerational living, guests, or a dedicated home office setup — each bedroom enjoys its own full en-suite bath. Step outside to your own private oasis: a screened-in pool paired with a covered patio, perfect for year-round Florida entertaining, morning coffee, or simply unwinding after a long day without the hassle of bugs or excess sun. Deer Run is known for its established tree-lined streets, community amenities, and convenient access to shopping, dining, and major roadways — putting Winter Springs, Winter Park, and Downtown Orlando all within easy reach. Whether you're a first-time buyer, downsizer, or investor, this move-in-ready gem offers a rare combination of privacy, functionality, and outdoor living in one of Casselberry's most desirable neighborhoods. Don't miss your chance to make 1552 Cougar Ct your own — schedule your private showing today!
Estimated monthly payment
Estimate only. Taxes use the listing's reported amount where available; insurance is a Florida-average estimate. Your actual payment will vary — run a full calculation or talk to a lender.
Price & listing history17 days on market
- Status: ActiveAug 22, 2026
- Listed$365,000Aug 1, 2026
Property Documents
Documents the listing agent has made public for this property. Free to view and download.
Facts & features
- Property type
- Residential
- Sub type
- Single Family Residence
- Status
- Active
- Days on market
- 17
- Subdivision
- Deer Run Unit 11
- County
- Seminole
- Year built
- 1985
- Living area
- 1,315 sq ft
- Price/sq ft
- $278
- Building area
- 1,797 sq ft (Public Records)
- Lot size
- 4,947 sq ft
- Lot category
- 0 to less than 1/4
- Flood zone
- X (12117C0170F)
- Garage
- 2 spaces
- Pool
- Private pool
- Annual taxes
- $2,650 (2025)
- Parcel #
- 14-21-30-5GV-0000-0340
- Zoning
- PUD
- MLS #
- O6429367
Ask about this home
Have a question? Ask the broker directly.
Ryan Solberg answers personally — no call center, no spam. Your question goes straight to him.
Interior Details
- Bedrooms
- 2
- Full bathrooms
- 2
- Flooring
- Luxury Vinyl
- Appliances
- Dishwasher, Disposal, Microwave, Range
- Interior features
- Cathedral Ceiling(s), Ceiling Fans(s), Eat-in Kitchen, High Ceilings, Open Floorplan, Primary Bedroom Main Floor, Split Bedroom, Stone Counters
- Laundry
- In Garage
- Stories / Levels
- One
- Direction faces
- North
Heating & Cooling
- Heating
- Central
- Cooling
- Central Air
Parking
- Garage spaces
- 2
- Attached garage
- Yes
- Parking features
- Driveway, Garage Door Opener
HOA & Financial
- HOA fee
- $172 / Annually
- Monthly HOA
- $14/mo
- Total monthly fees
- $14/mo
- Total annual fees
- $172
- HOA name
- Randy Raspotnik
- CDD
- No
- Homestead exemption
- Yes
- Min lease term
- 8-12 Months
- Listing terms
- Cash, Conventional, FHA, VA Loan
- Ownership
- Fee Simple
- Available for lease
- Yes
- Lease restrictions
- Yes
- Additional lease restrictions
- Buyer is responsible to verify with the HOA.
Exterior & Construction
- Exterior features
- Lighting, Private Mailbox, Sidewalk, Sliding Doors
- Construction materials
- Block
- Roof
- Shingle
- Foundation
- Slab
- Pool
- Private pool
- Road surface
- Asphalt
Utilities
- Sewer
- Public Sewer
- Water source
- Public
- Utilities
- BB/HS Internet Available, Cable Available, Electricity Connected, Phone Available, Sewer Connected, Underground Utilities, Water Connected
Community
- Pets allowed
- Yes
Schools
Letter grades: Florida DOE 2024–25 school grades (Orange, Seminole, Lake, Osceola, Brevard). Assigned schools from the listing agent — verify enrollment with the district.
Room Details
| Room | Level | Dimensions |
|---|---|---|
| Primary Bedroom 2 | First | 13x14 |
| Kitchen | First | 8x10 |
| Great Room | First |
Listing Details
- Listing date
- 2026-07-29
- On market date
- 2026-08-01
- Original list price
- $365,000
- Occupant type
- Owner
- MLS area
- 32707 - Casselberry
- Listing AOR
- Orlando Regional
- Status changed
- 2026-08-22
- Tax legal description
- LOT 34 DEERRUN UNIT 11 PB 29 PGS 22 & 23
Flood risk
Minimal-risk area outside the mapped floodplain. Flood insurance is optional and typically low-cost.
Source: FEMA flood zone reported on the listing. Confirm current designation at FEMA Flood Map Service Center.
Location
Directions
Heading North on Tuskawilla Rd, make a Left on Eagle Blvd then Left again on Eagle Circle South. Left on Wild Fox Drive, then Right on Cougar.
More homes like this
$280,000
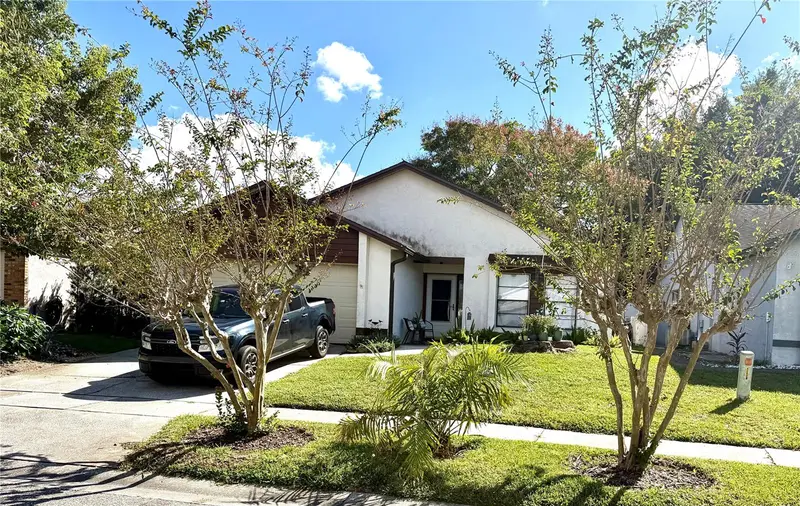
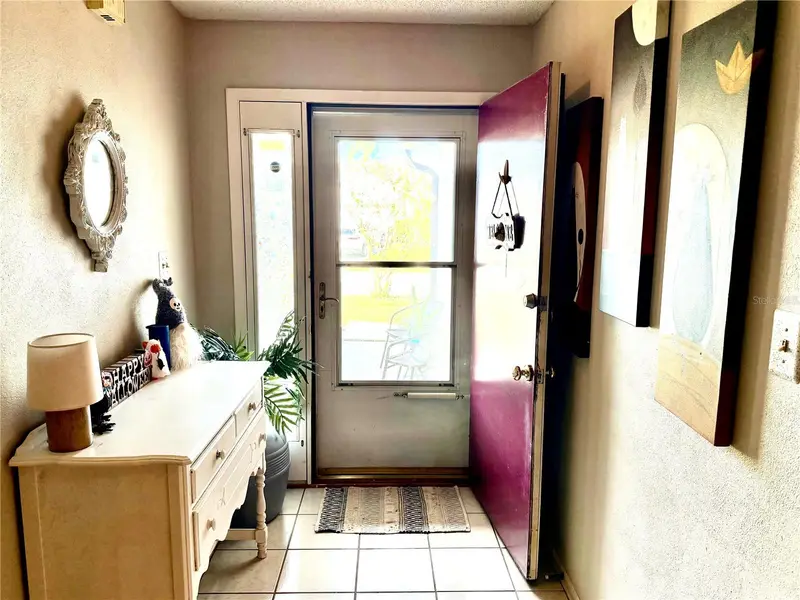
1564 Cougar Ct
Casselberry, FL 32707
2 bd · 2 ba · 1,192 sqft
Deer Run Unit 11
MLS ID #O6451538, COLDWELL BANKER REALTY.
Listing provided by Stellar MLS
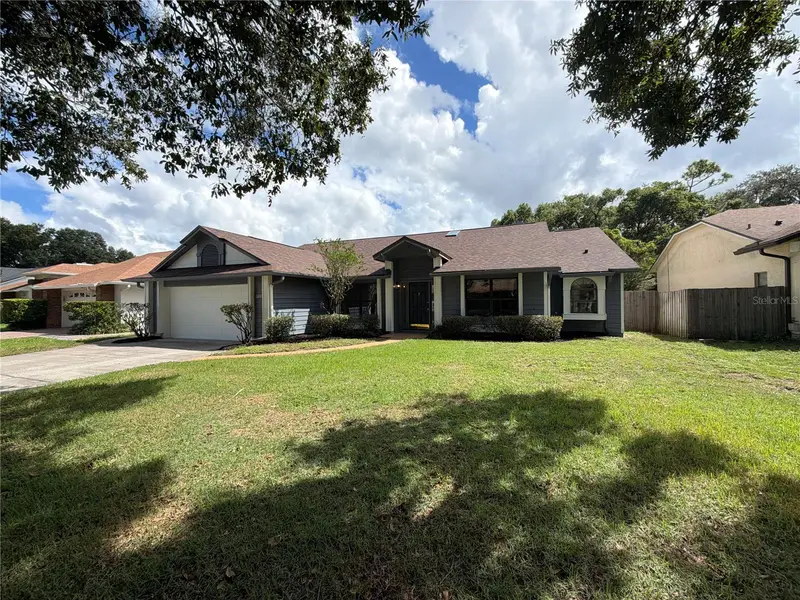
$506,000
3339 Paisley Cir
Orlando, FL 32817
4 bd · 2 ba · 2,294 sqft
University Woods Ph 03
MLS ID #O6444663, OPENDOOR BROKERAGE LLC.
Listing provided by Stellar MLS
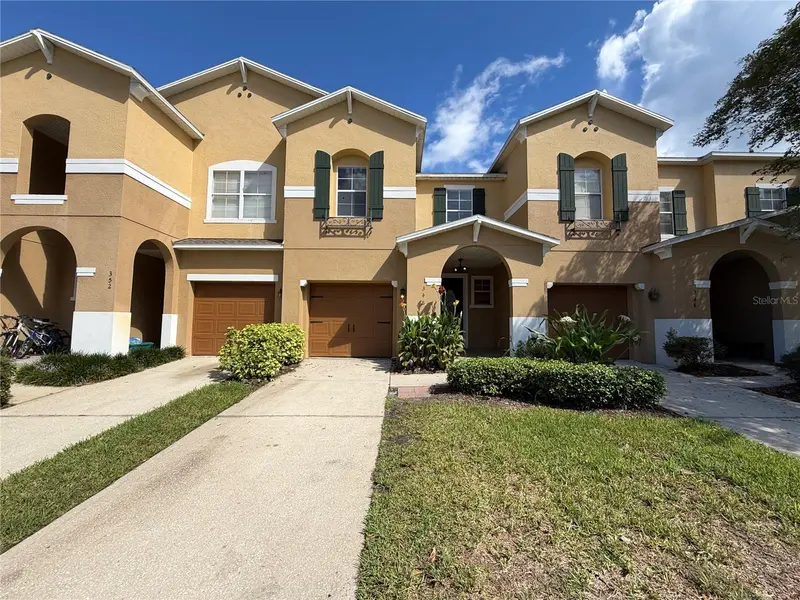
$336,000
348 Golden Dewdrop Way
Oviedo, FL 32765
3 bd · 3 ba · 1,689 sqft
Copper Chase
MLS ID #O6446031, OPENDOOR BROKERAGE LLC.
Listing provided by Stellar MLS
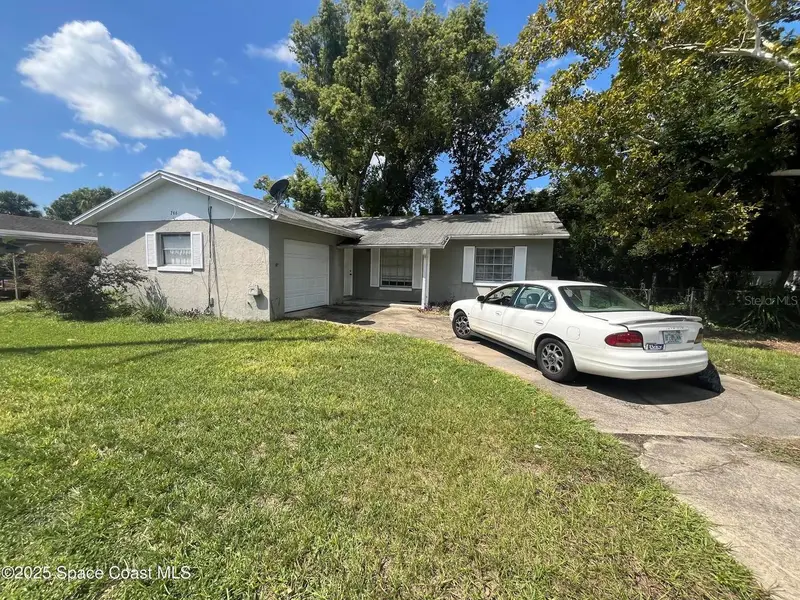
$260,000
706 N Grant St
Longwood, FL 32750
3 bd · 2 ba · 1,067 sqft
Longwood North
MLS ID #O6451416, DAIGNAULT REALTY INC.
Listing provided by Stellar MLS

Listings courtesy of Stellar MLS as distributed by MLS GRID
IDX information is provided exclusively for consumers’ personal, non-commercial use and may not be used for any purpose other than to identify prospective properties consumers may be interested in purchasing.
Based on information submitted to the MLS GRID as of August 22, 2026 at 4:53 PM ET. All data is obtained from various sources and may not have been verified by broker or MLS GRID. Supplied Open House Information is subject to change without notice. All information should be independently reviewed and verified for accuracy. Properties may or may not be listed by the office/agent presenting the information.
All or a portion of the multiple listing information is provided by Stellar MLS, from a copyrighted compilation of listings. The compilation of listings and each individual listing are © 2026 Stellar MLS. All rights reserved.
Ryan Solberg, Broker · MaxLife Realty LLC · FL License #BK3354351 · Equal Housing Opportunity · Full disclaimer · DMCA