

$649,000
41832 Carrie LaneAltoona, FL 32702
Listing updated: October 4, 2026 at 5:06 PM ET
Listing courtesy of Era Grizzard Real Estate · Wendy Moore · MLS #G5115753 · Active · 352-394-5900Property type
Year built
Lot size
Price / sq ft
HOA dues
Days on market
Flood zone
About this home
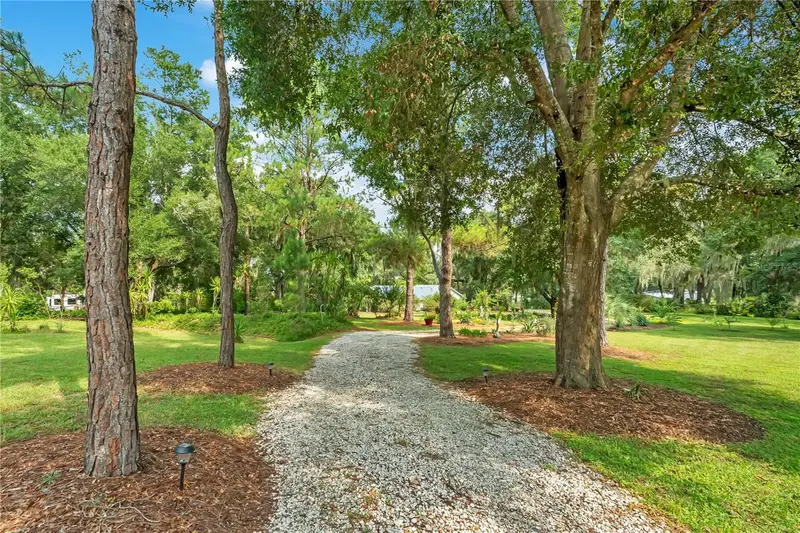
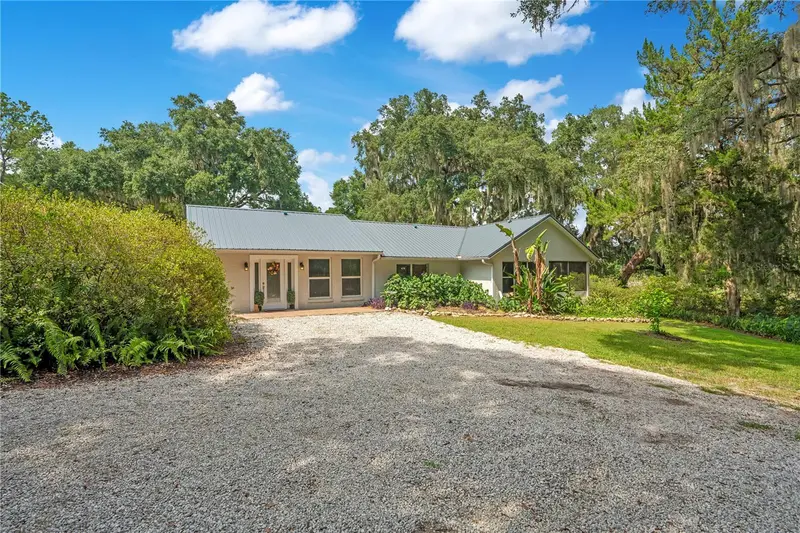
Nestled beneath a breathtaking canopy of majestic century-old oak trees draped in Spanish moss, this private luxury country estate on Lake Josephine offers picturesque living, exceptional outdoor spaces, and one of the most breathtaking natural settings in Lake County. Situated on 3.64 acres with waterfront offering, this beautifully renovated retreat seamlessly blends modern luxury with timeless Florida charm. Thoughtfully reimagined while preserving its character, the home opens to a spacious great room, anchored by a striking floor-to-ceiling stone gas fireplace, and an expansive wet bar area. Throughout you will find soaring cathedral ceilings, abundant natural light, brand new luxury vinyl flooring, and an impressive open-concept design ideal for everyday living and enjoyment. The stunning designer kitchen is the heart of the home, featuring custom cabinetry, quartz countertops, an oversized island, floating wood shelving, designer lighting, a touchless faucet and premium finishes. This kitchen opens effortlessly to the expansive screened lanai, where panoramic views of the lush grounds and tranquil lake create the perfect backdrop for relaxing or entertaining. The thoughtfully designed split-bedroom floor plan offers exceptional privacy, while the vaulted primary suite serves as a peaceful retreat with French doors leading outdoors and a spa-inspired bath featuring dual vanities, a soaking tub, and an oversized walk-in shower. Step outside and discover a property unlike any other. Winding garden paths, mature tropical landscaping, towering live oaks, multiple fruit trees, and picturesque lake views create a setting that feels like your own private botanical garden. A beautifully appointed, never used, 2023 Eagle luxury RV, valued at approximately $88,000, is included with the property and is thoughtfully positioned on its own private entertaining deck with a gazebo, creating an exceptional guest retreat for family and friends or the ultimate weekend escape. This home has been upgraded and updated to give you added peace of mind on the essentials. New kitchen, metal roof, well, fence and porch screens as of Fall 2025, deck for RV was completed in 2024, new leech field was completed in fall of 2023 and water heater is 2022. Spend your days fishing, kayaking, paddleboarding, or simply enjoying the peaceful beauty of Lake Josephine. Tucked away on a quiet dead-end road, yet just minutes from shopping, dining, and everyday conveniences, this is more than a home—it's a rare opportunity to experience luxury, privacy, and the very best of Florida waterfront living. Whether you're seeking a private family estate, a peaceful waterfront retreat, or a one-of-a-kind property for entertaining, this extraordinary home offers a lifestyle that is truly impossible to replicate. Book your showing today!
Estimated monthly payment
Estimate only. Taxes use the listing's reported amount where available; insurance is a Florida-average estimate. Your actual payment will vary — run a full calculation or talk to a lender.
Price & listing history65 days on market
- Status: ActiveJul 31, 2026
- Listed$649,000Jul 31, 2026
Facts & features
- Property type
- Residential
- Sub type
- Single Family Residence
- Status
- Active
- Days on market
- 65
- Subdivision
- Acreage & Unrec
- County
- Lake
- Year built
- 1954
- Living area
- 2,059 sq ft
- Price/sq ft
- $315
- Building area
- 2,443 sq ft (Public Records)
- Lot size
- 158,581 sq ft
- Lot category
- 2 to less than 5
- Flood zone
- X (12069C0210E)
- Annual taxes
- $4,355 (2025)
- Parcel #
- 06-18-27-0002-000-01000
- Zoning
- A
- MLS #
- G5115753
Ask about this home
Have a question? Ask the broker directly.
Ryan Solberg answers personally — no call center, no spam. Your question goes straight to him.
Interior Details
- Bedrooms
- 3
- Full bathrooms
- 2
- Flooring
- Ceramic Tile, Luxury Vinyl
- Appliances
- Dishwasher, Dryer, Electric Water Heater, Microwave, Range, Touchless Faucet, Washer
- Interior features
- Ceiling Fans(s), Eat-in Kitchen, High Ceilings, Stone Counters, Thermostat, Vaulted Ceiling(s), Walk-In Closet(s)
- Laundry
- Electric Dryer Hookup, Inside, Laundry Room, Washer Hookup
- Stories / Levels
- One
- Direction faces
- West
- Fireplace
- Yes
Heating & Cooling
- Heating
- Central, Electric
- Cooling
- Central Air
Parking
- Attached garage
- No
- Parking features
- Covered, Driveway
- Carport
- Yes
HOA & Financial
- Total monthly fees
- None
- Total annual fees
- None
- CDD
- No
- Homestead exemption
- Yes
- Min lease term
- No Minimum
- Listing terms
- Cash, Conventional, VA Loan
- Ownership
- Fee Simple
- Available for lease
- Yes
- Lease restrictions
- No
Exterior & Construction
- Exterior features
- Fire Pit, Lighting, Private Mailbox, Private Yard, Rain Gutters, Storage
- Construction materials
- Block, Stucco
- Roof
- Metal
- Foundation
- Slab
- Water access
- Yes
- Water view
- Yes
- Road surface
- Asphalt
Utilities
- Sewer
- Septic Tank
- Water source
- Well
- Utilities
- Electricity Connected, Propane, Water Connected
Schools
Letter grades: Florida DOE 2024–25 school grades (Orange, Seminole, Lake, Osceola, Brevard). Assigned schools from the listing agent — verify enrollment with the district.
Room Details
| Room | Level | Dimensions |
|---|---|---|
| Kitchen | First | 13.9x14.9 |
| Family Room | First | 23.6x22.4 |
| Primary Bedroom | First | 19.6x15.1 |
| Primary Bathroom | First | 13.11x5.6 |
| Dining Room | First | 7.6x14.9 |
| Bedroom 2 | First | 12.1x15.8 |
| Bedroom 2 | First | 11.4x7.2 |
| Laundry | First | 15.1x5.6 |
Listing Details
- Listing date
- 2026-07-28
- On market date
- 2026-07-31
- Original list price
- $649,000
- Occupant type
- Vacant
- MLS area
- 32702 - Altoona
- Listing AOR
- Lake and Sumter
- Status changed
- 2026-07-31
- Tax legal description
- THAT PART OF GOVERNMENT LOT 1 IN SECTION 6 TOWNSHIP 18 SOUTH RANGE 27 EAST DESCRIBED AS FOLLOWS: FROM THE NORTHWEST CORNER OF SAID SECTION 6 RUN SOUTH 548 FEET FOR THE POINT OF BEGINNING THENCE RUN SOUTH 89-48-00 E 425 FEET MORE OR LESS TO THE WATERS OF LAKE JOSEPH BEGIN AGAIN AT THE POINT OF BEGINNING AND RUN SOUTH 328.8 FEET THENCE RUN EAST 341 FEET MORE OR LESS TO THE WATERS OF LAKE JOSEPH THENCE RUN NORTHEASTERLY ALONG AND WITH THE WATERS OF SAID LAKE TO THE LINE FIRST DESCRIBED ABOVE ORB 55 01 PG 1751
Flood risk
Minimal-risk area outside the mapped floodplain. Flood insurance is optional and typically low-cost.
Source: FEMA flood zone reported on the listing. Confirm current designation at FEMA Flood Map Service Center.
Location
Directions
From Eustis, take SR 19 N though Umatilla. After Twin Lakes, turn left on Keene Road. Take left onto Carrie Lane. Home is on the left. From Orlando, take I-4Eto FL-429 S. Take exit toward County Rd. 46A and take 46A to FL-44W. Turn right onto County Rd 439, turn left on County Road 42W, turn Left onto Main Street, turn right onto Keene Rd, left onto Carrie Lane. Home will be on the left.
More homes like this
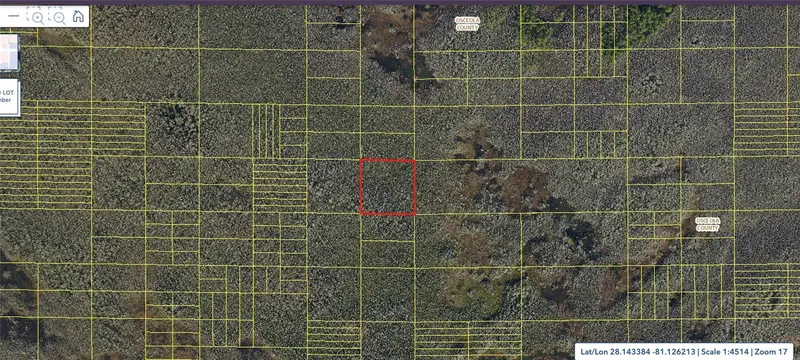
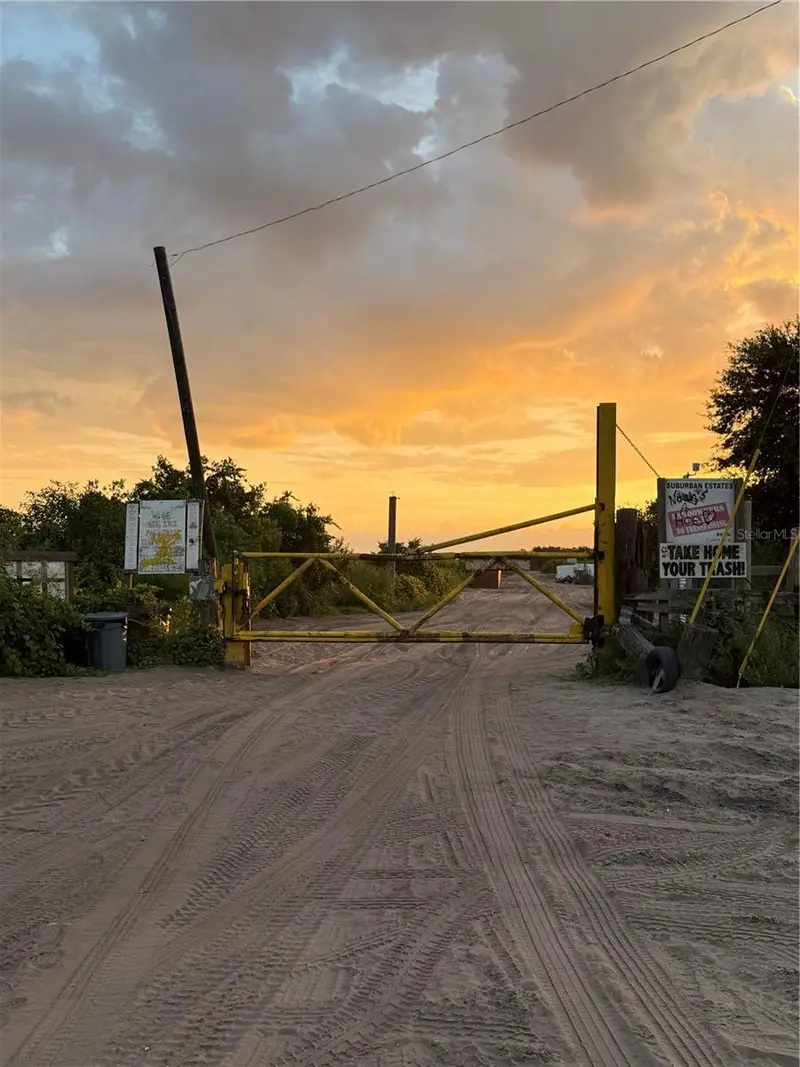
$2,900
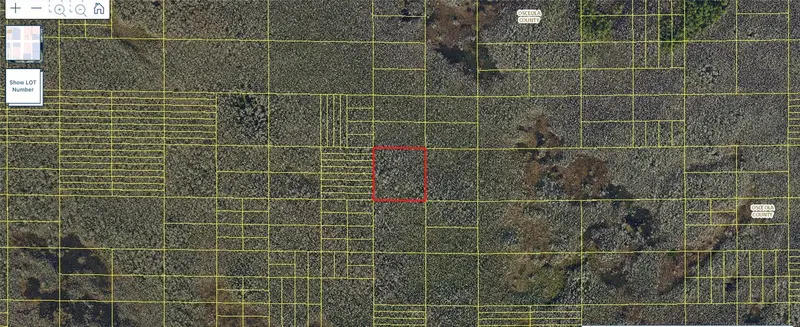
Holopaw Groves Rd #Lot 99 & 100
St Cloud, FL 34773
2.5 acres
Acreage & Unrec
MLS ID #S5152712, EAST PARK REALTY LLC.
Listing provided by Stellar MLS
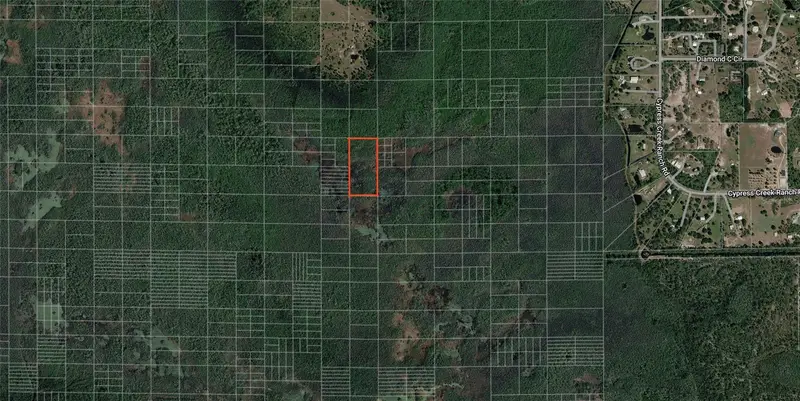
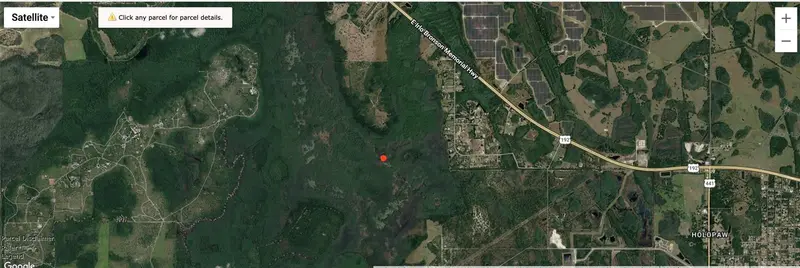
$2,900
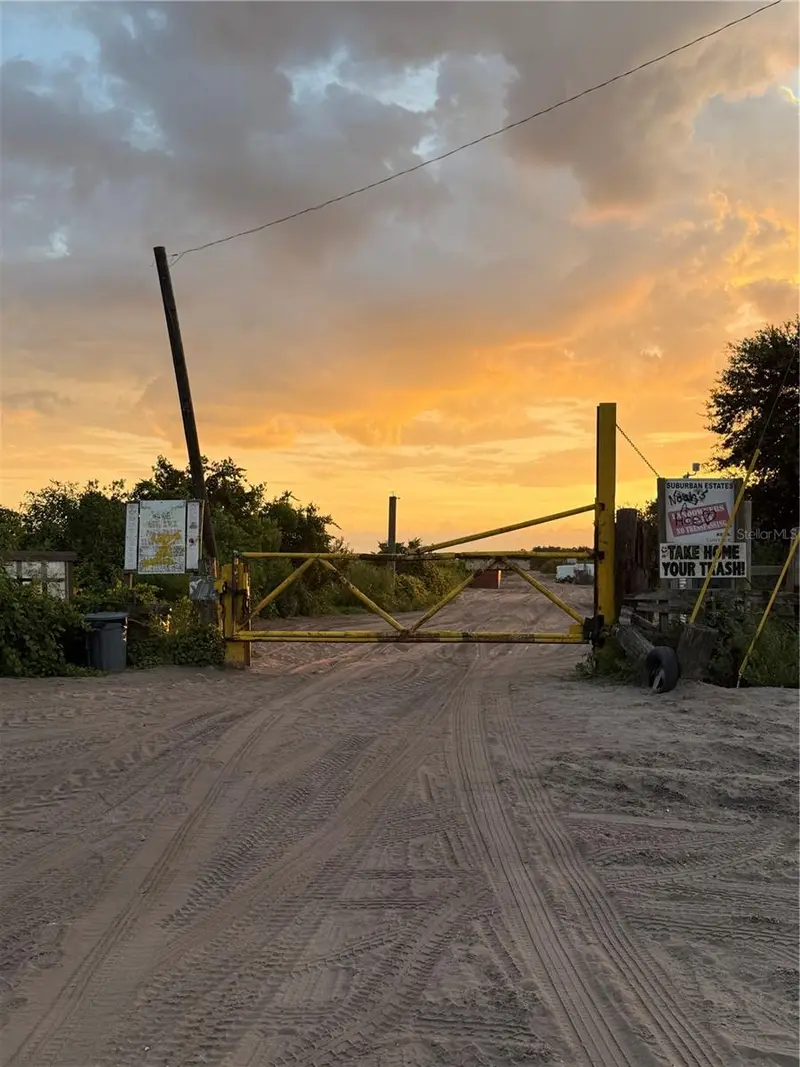
Holopaw Groves Rd #Lot 125 & 126
St Cloud, FL 34773
2.49 acres
Acreage & Unrec
MLS ID #S5152699, EAST PARK REALTY LLC.
Listing provided by Stellar MLS
$5,000
Holopaw Groves Rd
St Cloud, FL 34773
5.06 acres
Acreage & Unrec
MLS ID #O6445312, MAINFRAME REAL ESTATE.
Listing provided by Stellar MLS
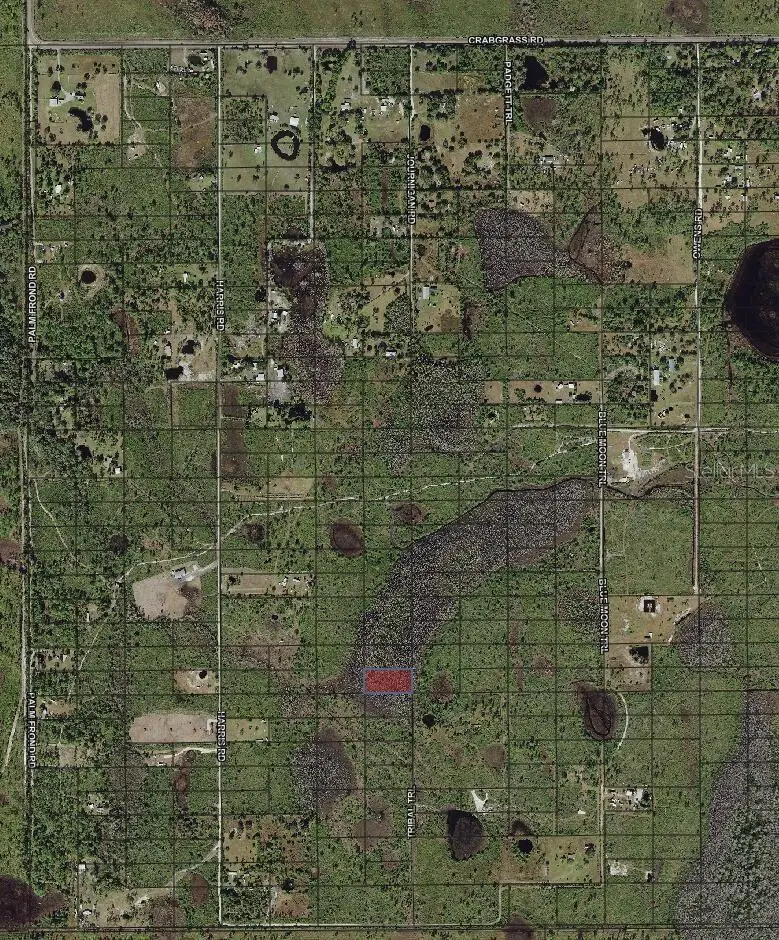
$7,000
Tribal Trl
St Cloud, FL 34773
1.26 acres
Acreage & Unrec
MLS ID #O6371789, BEYCOME OF FLORIDA LLC.
Listing provided by Stellar MLS

Listings courtesy of Stellar MLS as distributed by MLS GRID
IDX information is provided exclusively for consumers’ personal, non-commercial use and may not be used for any purpose other than to identify prospective properties consumers may be interested in purchasing.
Based on information submitted to the MLS GRID as of October 4, 2026 at 5:06 PM ET. All data is obtained from various sources and may not have been verified by broker or MLS GRID. Supplied Open House Information is subject to change without notice. All information should be independently reviewed and verified for accuracy. Properties may or may not be listed by the office/agent presenting the information.
All or a portion of the multiple listing information is provided by Stellar MLS, from a copyrighted compilation of listings. The compilation of listings and each individual listing are © 2026 Stellar MLS. All rights reserved.
Ryan Solberg, Broker · MaxLife Realty LLC · FL License #BK3354351 · Equal Housing Opportunity · Full disclaimer · DMCA