

$349,000
1363 65th CircleOcala, FL 34472
Listing updated: September 16, 2026 at 6:30 PM ET
Listing courtesy of Re/Max Allstars Realty · Christie Casey · MLS #OM729480 · Active · 352-484-0155Property type
Year built
Lot size
Price / sq ft
HOA dues
Days on market
Garage spaces
Flood zone
About this home
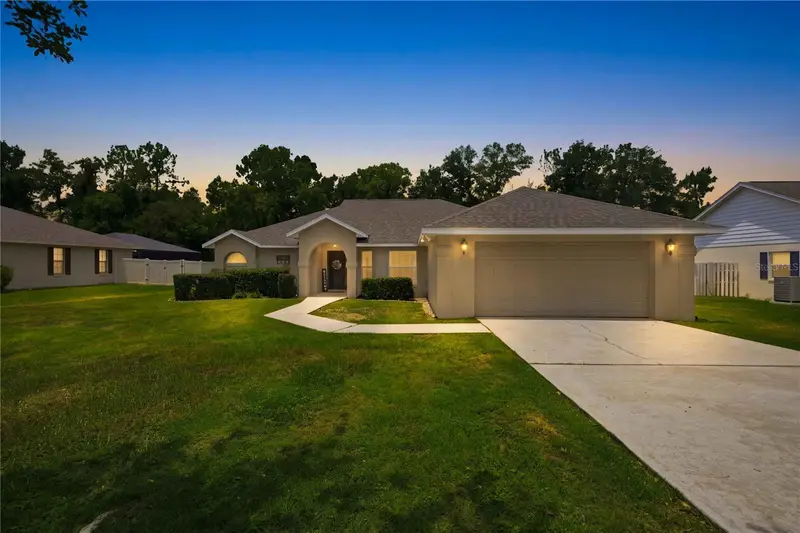
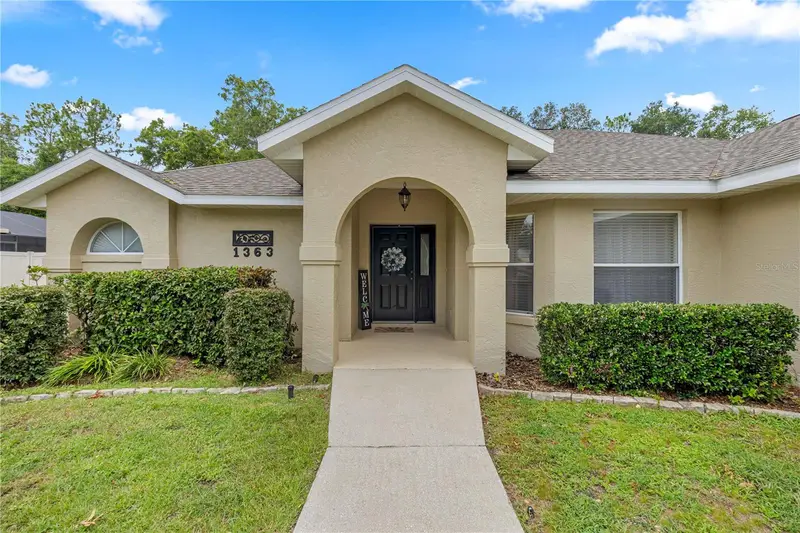
Price IMPROVEMENT! Welcome to Deer Path, one of Southeast Ocala's MOST desirable neighborhoods with a low HOA! This beautifully maintained Murphy Kaufman Built 3-bedroom, 2-bath home offers the perfect combination of comfort, quality, and convenience. Move in ready with all the important updates. Roof 2021, HVAC 2026, Gas Hot Water Heater 2026. Step inside to discover a spacious split-bedroom floor plan with soaring ceilings, abundant natural light, and generous living spaces designed for both everyday living and entertaining. The updated kitchen features granite countertops, stainless steel appliances, ample cabinetry, and a breakfast area overlooking the backyard. A formal dining room provides the perfect setting for holiday gatherings and family dinners. The private primary suite offers a relaxing retreat with a spacious sitting area, large walk-in closet, and direct access to the screened lanai. Outside, is a blank canvas for you to add your personal touches or a pool you have always dreamed of. The backyard is privacy-fenced backyard with peaceful sitting areas, ideal for morning coffee or evening relaxation in an enclosed porch. A fully insulated workshop with electricity provides endless possibilities for hobbies, storage, or a home workspace. Additional features include an inside laundry room, rain gutters, and an attached garage. Located just minutes from shopping, restaurants, medical facilities, parks, and top-rated schools, this home offers the quiet lifestyle of Deer Path with all the conveniences of Southeast Ocala nearby. Don't miss this opportunity to own a move-in-ready home in one of Ocala's most established communities! Schedule your private showing today.
Estimated monthly payment
Estimate only. Taxes use the listing's reported amount where available; insurance is a Florida-average estimate. Your actual payment will vary — run a full calculation or talk to a lender.
Price & listing history49 days on market
- Status: ActiveJul 30, 2026
- Listed$359,000Jul 29, 2026
- Price reduced$349,000
Facts & features
- Property type
- Residential
- Sub type
- Single Family Residence
- Status
- Active
- Days on market
- 49
- Subdivision
- Deer Path Ph 01
- County
- Marion
- Year built
- 2000
- Living area
- 1,869 sq ft
- Price/sq ft
- $187
- Lot size
- 11,761 sq ft
- Lot category
- 1/4 to less than 1/2
- Flood zone
- X (12083C0545D)
- Garage
- 2 spaces
- Annual taxes
- $2,539 (2025)
- Parcel #
- 3187-001-015
- Zoning
- R3
- MLS #
- OM729480
Ask about this home
Have a question? Ask the broker directly.
Ryan Solberg answers personally — no call center, no spam. Your question goes straight to him.
Interior Details
- Bedrooms
- 3
- Full bathrooms
- 2
- Flooring
- Other
- Appliances
- Dishwasher, Microwave, Range, Refrigerator
- Interior features
- Other
- Laundry
- Inside
- Stories / Levels
- One
- Direction faces
- West
Heating & Cooling
- Heating
- Central
- Cooling
- Central Air
Parking
- Garage spaces
- 2
- Attached garage
- Yes
HOA & Financial
- HOA fee
- $150 / Annually
- Monthly HOA
- $13/mo
- Total monthly fees
- $13/mo
- Total annual fees
- $150
- HOA name
- Ms Beverly Canning
- CDD
- No
- Homestead exemption
- Yes
- Min lease term
- No Minimum
- Listing terms
- Cash, Conventional, FHA, Other, VA Loan
- Ownership
- Fee Simple
- Available for lease
- Yes
- Lease restrictions
- No
Exterior & Construction
- Exterior features
- Other
- Construction materials
- Frame
- Roof
- Shingle
- Foundation
- Slab
- Road surface
- Paved
Utilities
- Sewer
- Public Sewer
- Water source
- Public
- Utilities
- Cable Available, Electricity Connected
Community
- Pets allowed
- Yes
Schools
Letter grades: Florida DOE 2024–25 school grades (Orange, Seminole, Lake, Osceola, Brevard). Assigned schools from the listing agent — verify enrollment with the district.
Room Details
| Room | Level | Dimensions |
|---|---|---|
| Primary Bedroom | First | |
| Primary Bathroom | First | |
| Living Room | First | |
| Dining Room | First | |
| Kitchen | First |
Listing Details
- Listing date
- 2026-07-29
- On market date
- 2026-07-29
- Original list price
- $359,000
- Occupant type
- Owner
- MLS area
- 34472 - Ocala
- Listing AOR
- Ocala - Marion
- Status changed
- 2026-07-30
- Tax legal description
- SEC 19 TWP 15 RGE 23 PLAT BOOK 005 PAGE 097 DEER PATH PHASE 1 BLK A LOT 15
Flood risk
Minimal-risk area outside the mapped floodplain. Flood insurance is optional and typically low-cost.
Source: FEMA flood zone reported on the listing. Confirm current designation at FEMA Flood Map Service Center.
Location
Directions
Baseline Road to Deer Path Entrance. Follow road past Deer Path Estates and take the first road on the right. Home on the right.
More homes like this
$316,900
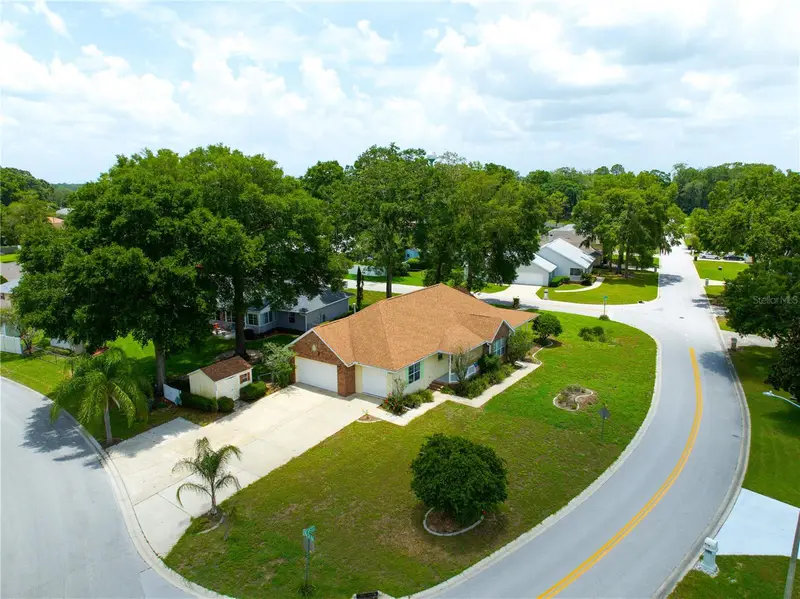
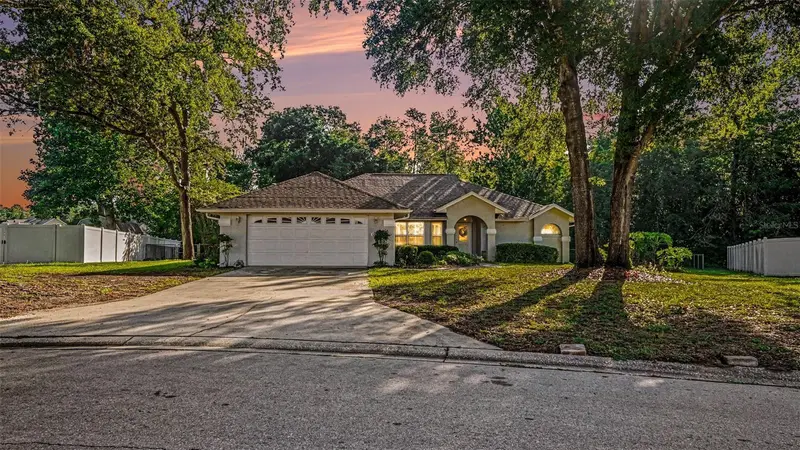
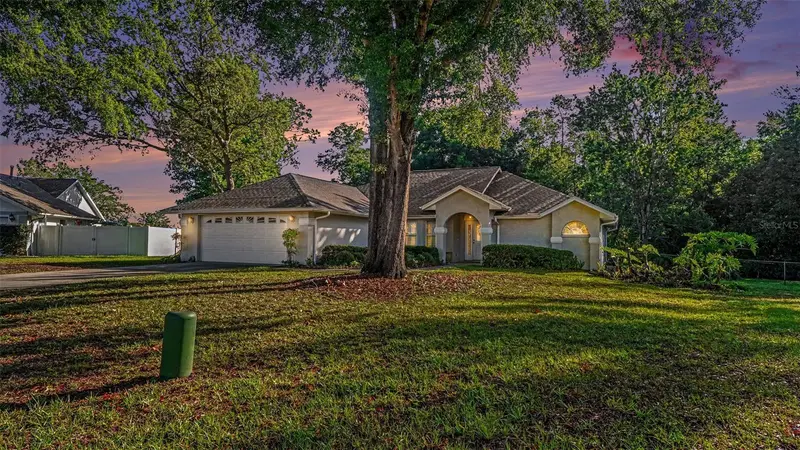
6551 Se 11th Loop
Ocala, FL 34472
3 bd · 2 ba · 2,106 sqft
Deer Path Ph 01
MLS ID #OM703845, RE/MAX ALLSTARS REALTY.
Listing provided by Stellar MLS
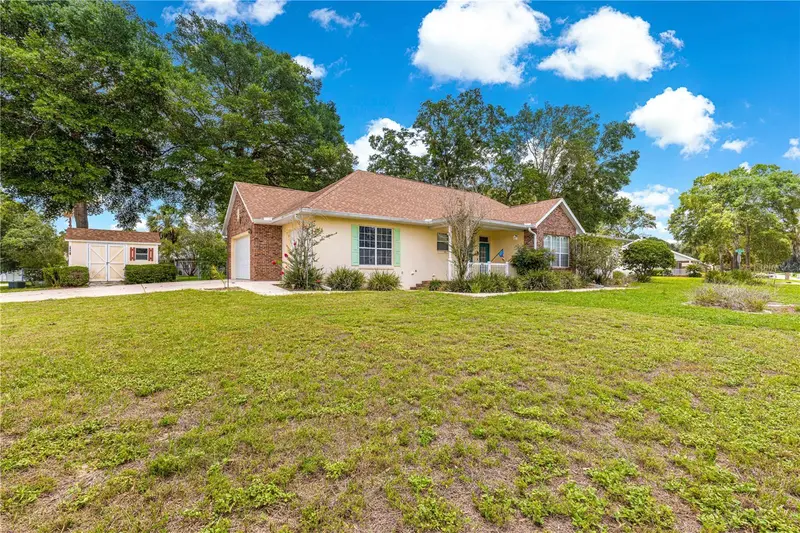
$364,900
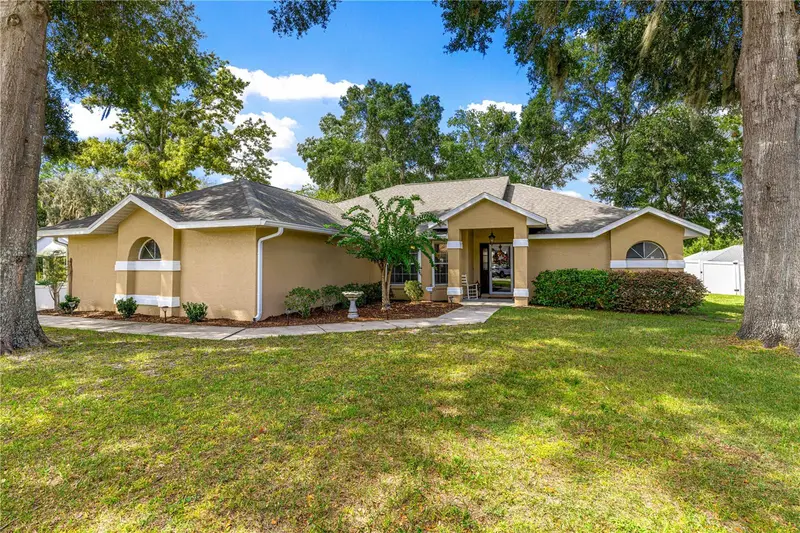
6607 Se 11th Loop
Ocala, FL 34472
3 bd · 2 ba · 1,899 sqft
Deer Path Ph 01
MLS ID #O6407849, LPT REALTY, LLC.
Listing provided by Stellar MLS
$368,000
1318 Se 66th Ave
Ocala, FL 34472
3 bd · 2 ba · 1,870 sqft
Deer Path Ph 01
MLS ID #OM732989, OCALA'S FINEST REAL ESTATE LLC.
Listing provided by Stellar MLS

Listings courtesy of Stellar MLS as distributed by MLS GRID
IDX information is provided exclusively for consumers’ personal, non-commercial use and may not be used for any purpose other than to identify prospective properties consumers may be interested in purchasing.
Based on information submitted to the MLS GRID as of September 16, 2026 at 6:30 PM ET. All data is obtained from various sources and may not have been verified by broker or MLS GRID. Supplied Open House Information is subject to change without notice. All information should be independently reviewed and verified for accuracy. Properties may or may not be listed by the office/agent presenting the information.
All or a portion of the multiple listing information is provided by Stellar MLS, from a copyrighted compilation of listings. The compilation of listings and each individual listing are © 2026 Stellar MLS. All rights reserved.
Ryan Solberg, Broker · MaxLife Realty LLC · FL License #BK3354351 · Equal Housing Opportunity · Full disclaimer · DMCA