

$434,900
18048 Cherished LoopLakewood Ranch, FL 34211
Listing updated: September 8, 2026 at 2:10 PM ET
Listing courtesy of Better Homes And Gardens Real Estate Atchley Prope · Linda Trautweiler · MLS #A4701505 · Active · 941-556-9100Property type
Year built
Lot size
Price / sq ft
HOA dues
Days on market
Garage spaces
Flood zone
About this home
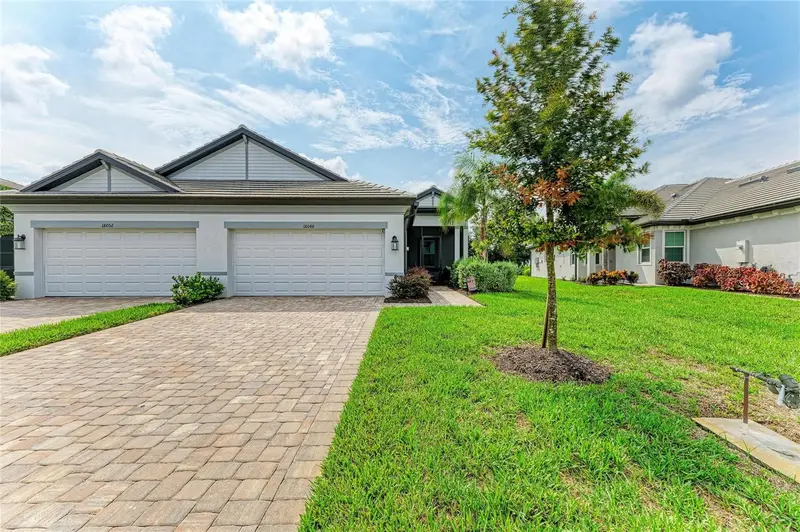
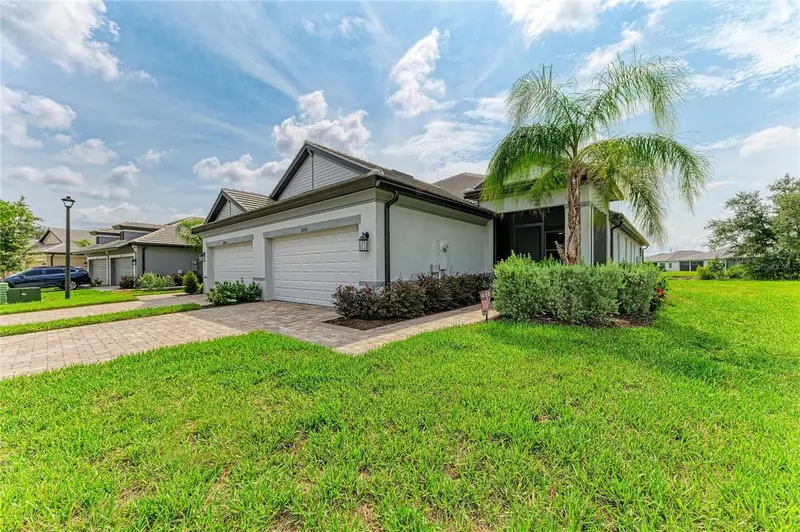
BUILDER IS SOLD OUT! THIS IS your opportunity to own a BARELY LIVED IN 1 YEAR YOUNG, SPACIOUS TOPAZ MODEL in the gorgeous, Sweetwater community. VERY UNIQUE PRIVATE, PIE-SHAPED LOT that is hard to find! This lanai is NOT next to another lanai providing MORE PRIVACY than most! There is an Emerald model next door, so NO NEIGHBORING LANAI next to this one! AND the rear lanai can also be extended! Built in 2024 but owner did not take possession until May 31, 2025, so it's practically brand new! Resort-style living in the gated villa section that has its own clubhouse, pool, fitness center, pickleball, bocce ball & social events for VILLA OWNERS ONLY! AND you DO HAVE access to the main clubhouse with another fitness center, pool, pickleball, basketball court & playground! Did I mention IMPACT WINDOWS & SLIDERS that provide hurricane protection and superior energy efficiency eliminating the need for shutters providing both peace of mind and reduced utility costs! This exceptional and extra spacious pie-shaped lot has a tranquil pond and preserve view! The screened lanai provides the perfect setting for morning coffee or evening gatherings offering peaceful water views and bird watching! TAKE NOTE: Besides the screened-in rear lanai overlooking the pond, the Seller had a customized screen enclosure installed on the front porch area as well. HOA FEES INCLUDE LAWN/LANDSCAPING CARE YEAR ROUND! CDD fees already calculated into the tax bill amount as seen. This exceptionally designed, open concept villa was designed and constructed by M/I Homes. A total of 1,672 sq. ft, it includes two bedrooms, two full bathrooms, a den/office/bonus room space and a two-car garage. Enter in from the extended driveway to the screened in front porch that is perfect for sipping your morning coffee, then head in through the front door. A cozy den with double entry doors for maximum privacy is tucked to the side. A gourmet kitchen is the heart of the home featuring a bright and spacious design with beautiful 42" white, wood cabinetry offering tons of storage space. A natural gas stove with a built-in griddle is perfect for the chef of the house. The kitchen cabinets line three walls with a gorgeous subway tile backsplash. A large center island provides extra counter space for food prep and a space for sitting stools. The open concept floorplan includes a spacious dining area perfect for a large dining table followed by a big great room with a tray ceiling that overlooks the triple sliders out to the pond. The primary suite also provides a private space in the rear of the home overlooking the pond. The primary bathroom has dual vanities, a walk-in shower, a water closet, and a spacious walk-in closet. This split floorplan places the second bedroom nestled in the front of the home as well as a full bathroom and utility room with washer and dryer that stays. Additional highlights include a two-car garage with epoxy floors, upgraded 8 foot doors, Energy Star Rated High Efficiency Heat Pump, Programmable Thermostat WIFI enabled, and a Video Doorbell. Unbeatable location minutes from UTC shopping, Waterside Place, Lakewood Ranch Main Street, several pristine Gulf Coast beaches, top-rated schools, hospitals as well as the downtown areas of Sarasota and Bradenton! Come enjoy resort-style living in the gated villa section of Sweetwater where luxury meets tranquility in the heart of Lakewood Ranch!
Estimated monthly payment
Estimate only. Taxes use the listing's reported amount where available; insurance is a Florida-average estimate. Your actual payment will vary — run a full calculation or talk to a lender.
Price & listing history30 days on market
- Status: ActiveSep 8, 2026
- Listed$434,900Jul 31, 2026
Facts & features
- Property type
- Residential
- Sub type
- Villa
- Status
- Active
- Days on market
- 30
- Subdivision
- Sweetwater Villas At Lakewood Ranch
- County
- Manatee
- Year built
- 2024
- Living area
- 1,672 sq ft
- Price/sq ft
- $260
- Building area
- 2,362 sq ft (Builder)
- Lot size
- 5,287 sq ft
- Lot category
- 0 to less than 1/4
- Flood zone
- XAE
- Garage
- 2 spaces
- Annual taxes
- $7,609 (2025)
- Parcel #
- 581282109
- Zoning
- RES
- MLS #
- A4701505
Ask about this home
Have a question? Ask the broker directly.
Ryan Solberg answers personally — no call center, no spam. Your question goes straight to him.
Interior Details
- Bedrooms
- 2
- Full bathrooms
- 2
- Flooring
- Ceramic Tile
- Appliances
- Dishwasher, Disposal, Dryer, Microwave, Range, Refrigerator, Washer
- Interior features
- Ceiling Fans(s), Kitchen/Family Room Combo, Open Floorplan, Primary Bedroom Main Floor, Solid Wood Cabinets, Split Bedroom, Stone Counters, Thermostat, Tray Ceiling(s), Walk-In Closet(s)
- Laundry
- Laundry Room
- Stories / Levels
- One
- Direction faces
- Northwest
Heating & Cooling
- Heating
- Heat Pump
- Cooling
- Central Air
Parking
- Garage spaces
- 2
- Attached garage
- Yes
- Parking features
- Driveway, Garage Door Opener
HOA & Financial
- HOA fee
- $1,291 / Quarterly
- Monthly HOA
- $430/mo
- Total monthly fees
- $430/mo
- Total annual fees
- $5,166
- HOA name
- Signature One - Christine Wofford
- CDD
- Yes
- Homestead exemption
- Yes
- Min lease term
- 1-2 Years
- Listing terms
- Cash, Conventional, VA Loan
- Ownership
- Fee Simple
- Available for lease
- Yes
- Lease restrictions
- Yes
- Additional lease restrictions
- Call HOA Management and/or refer to rules and regulations
- Approval process
- Call HOA Management and/or refer to rules and regulations
Exterior & Construction
- Exterior features
- Rain Gutters, Sidewalk
- Construction materials
- Block, Stucco
- Roof
- Tile
- Foundation
- Slab
- Water view
- Yes
- Road surface
- Asphalt, Paved
Utilities
- Sewer
- Public Sewer
- Water source
- Public
- Utilities
- BB/HS Internet Available, Cable Available, Natural Gas Connected, Public, Sprinkler Recycled, Underground Utilities, Water Connected
Community
- Pets allowed
- Yes
Schools
Letter grades: Florida DOE 2024–25 school grades (Orange, Seminole, Lake, Osceola, Brevard). Assigned schools from the listing agent — verify enrollment with the district.
Room Details
| Room | Level | Dimensions |
|---|---|---|
| Kitchen | First | 12.1x11.2 |
| Dining Room | First | 15x9 |
| Great Room | First | 15x16 |
| Primary Bedroom | First | 14.9x15.6 |
| Bedroom 2 | First | 11.1x13.8 |
| Den | First | 11.1x11 |
Listing Details
- Listing date
- 2026-07-31
- On market date
- 2026-07-31
- Original list price
- $434,900
- Occupant type
- Owner
- MLS area
- 34211 - Bradenton/Lakewood Ranch Area
- Listing AOR
- Sarasota - Manatee
- Status changed
- 2026-09-08
- Tax legal description
- LOT 395 SWEETWATER AT LAKEWOOD RANCH PH III & IV PI#5812.8210/9
Flood risk
See FEMA for this zone’s designation and insurance requirements.
Source: FEMA flood zone reported on the listing. Confirm current designation at FEMA Flood Map Service Center.
Location
Directions
I-75 to Exit 217 and head East on SR 70. Make a left on Lorraine Road. Make a right on 44th Avenue East. Make a right into the Community via Sanctuary Way, then first left on Cherished Loop
More homes like this
$397,300
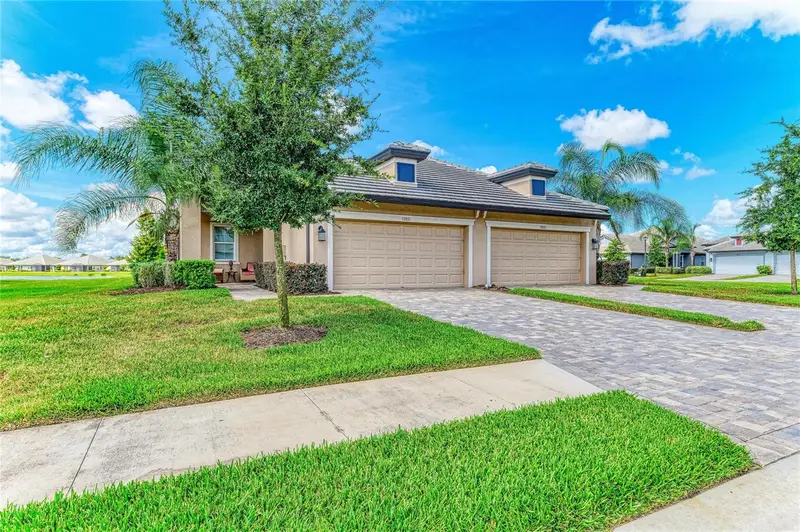
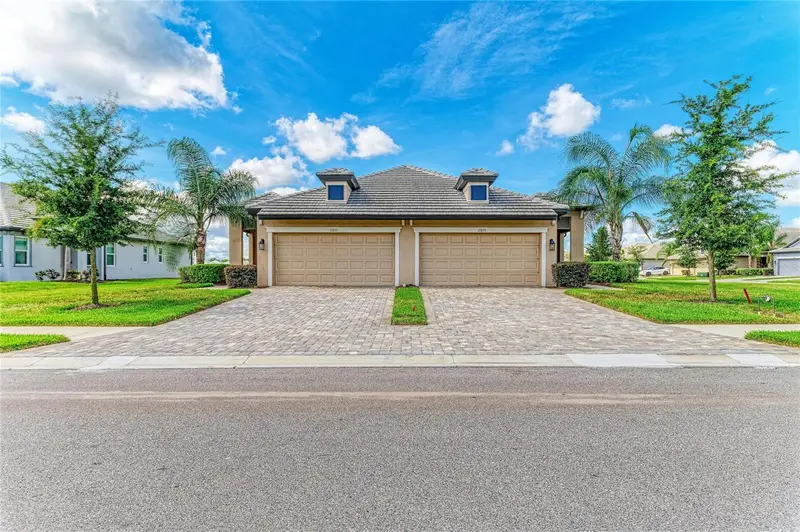
17831 Cherished Loop
Lakewood Ranch, FL 34211
2 bd · 2 ba · 1,672 sqft
Sweetwater Villas At Lakewood Ranch
MLS ID #A4697210, BETTER HOMES AND GARDENS REAL ESTATE ATCHLEY PROPE.
Listing provided by Stellar MLS
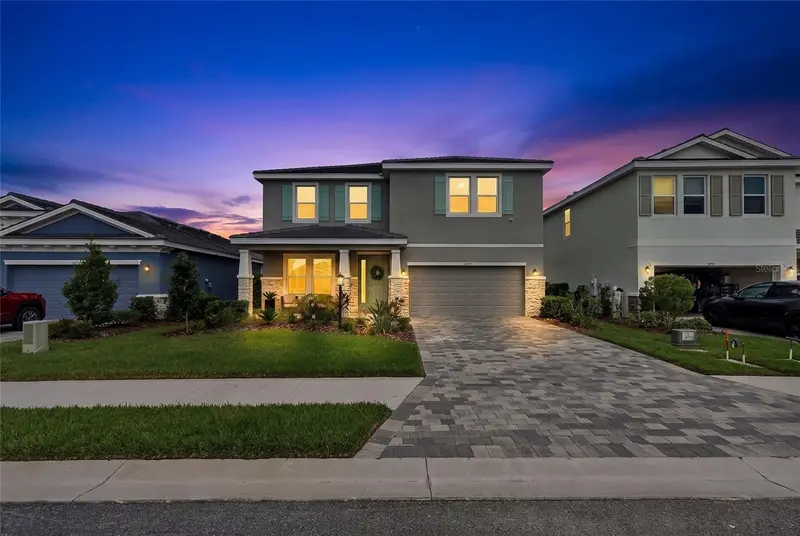
$685,000
18009 Tavernside Trl
Lakewood Ranch, FL 34211
4 bd · 3 ba · 3,313 sqft
Star Farms Ph V
MLS ID #A4709058, PREFERRED SHORE LLC.
Listing provided by Stellar MLS
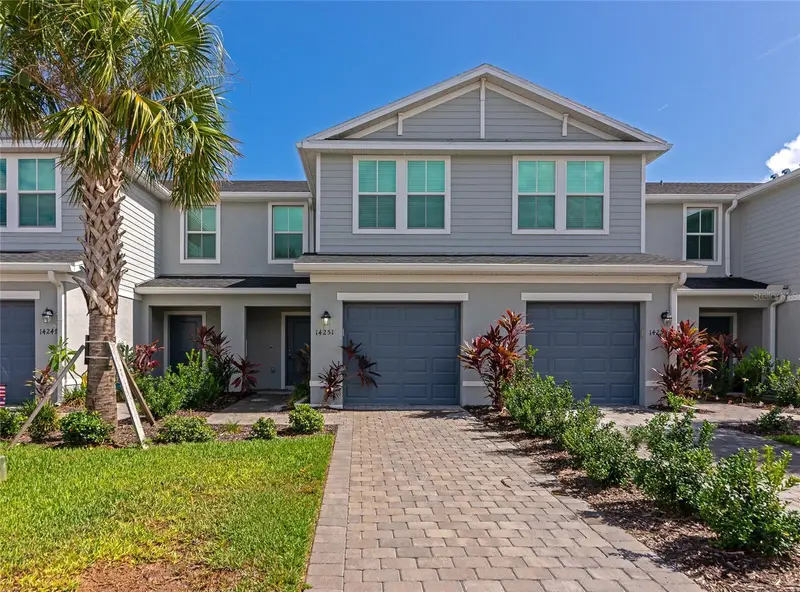
$274,900
14251 Lilac Sky Ter
Bradenton, FL 34211
3 bd · 3 ba · 1,352 sqft
Aurora
MLS ID #A4701441, COLDWELL BANKER REALTY.
Listing provided by Stellar MLS
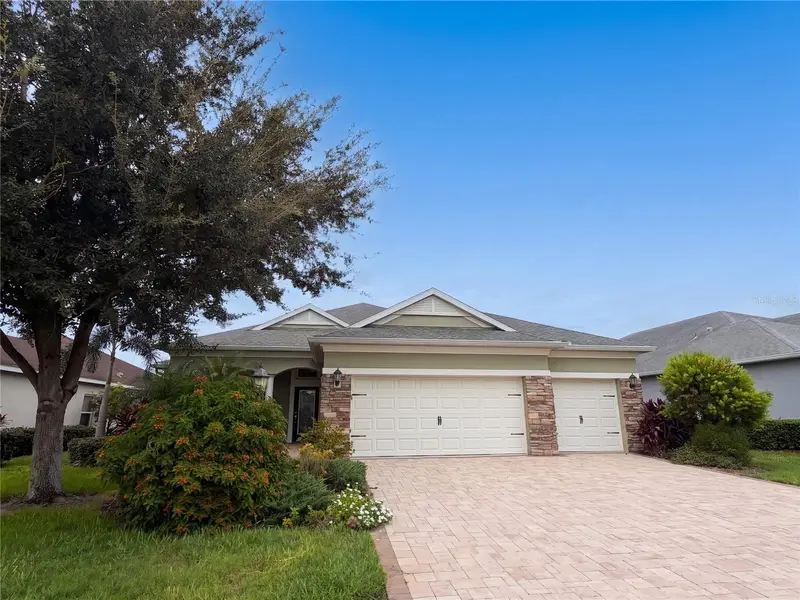
$528,000
1121 Thornbury Dr
Parrish, FL 34219
4 bd · 3 ba · 3,032 sqft
Rivers Reach Ph I-B & I-C
MLS ID #O6444913, OPENDOOR BROKERAGE LLC.
Listing provided by Stellar MLS

Listings courtesy of Stellar MLS as distributed by MLS GRID
IDX information is provided exclusively for consumers’ personal, non-commercial use and may not be used for any purpose other than to identify prospective properties consumers may be interested in purchasing.
Based on information submitted to the MLS GRID as of September 8, 2026 at 2:10 PM ET. All data is obtained from various sources and may not have been verified by broker or MLS GRID. Supplied Open House Information is subject to change without notice. All information should be independently reviewed and verified for accuracy. Properties may or may not be listed by the office/agent presenting the information.
All or a portion of the multiple listing information is provided by Stellar MLS, from a copyrighted compilation of listings. The compilation of listings and each individual listing are © 2026 Stellar MLS. All rights reserved.
Ryan Solberg, Broker · MaxLife Realty LLC · FL License #BK3354351 · Equal Housing Opportunity · Full disclaimer · DMCA