
$739,900
2291 37th RoadBushnell, FL 33513
Listing updated: September 29, 2026 at 4:02 PM ET
Listing courtesy of Re/Max Titanium Group · Kimberly Jones-Wilde · MLS #G5115740 · Active · 352-241-6363Property type
Year built
Lot size
Price / sq ft
HOA dues
Days on market
Garage space
Flood zone
About this home
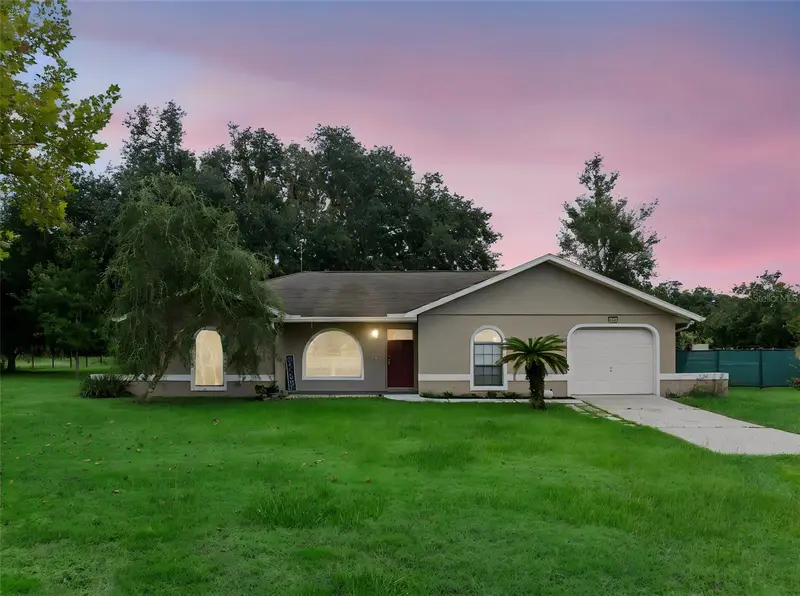
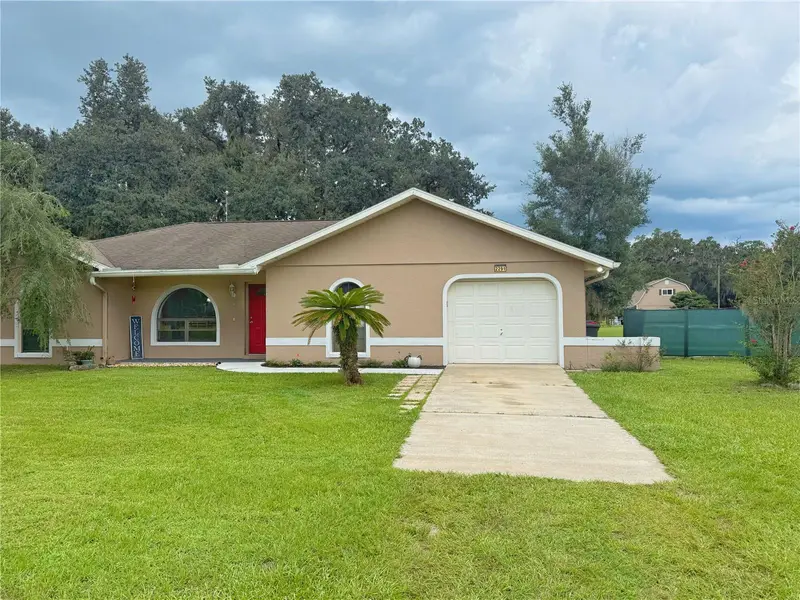
NO HOA….3/2 PLUS a 2/1 second Home. …Welcome guests through the GATED front entry into the fenced in acreage and home site. This property has a Main home, Second home/apt with office or flex space above, Pole Barn, pool and so much more….The Main home has 3 bedrooms and 2 bath SPLIT floor plan as you enter the home your greeted with a OPEN floor plan and VAULTED ceilings.The Great room or Living/Dining combo has laminate flooring and access to the rear COVERED porch. The Kitchen has STAINLESS steel appliances, deep kitchen sink with a window to enjoy the backyard views, eat in space, ETCHED glass pantry door. The Primary Bedroom has a walk in closet, en suite bathroom that is updated with tile flooring, shower, vanity and toilet. Bedrooms 2 & 3 have carpet, ceiling fans, built in closets and share Bathroom 2. Bathroom 2 has ceramic tile flooring, tub/shower combo, updated vanity and toilet. The garage is INSULATED and has an air climate controlled with carpet that can easily be removed, laundry, built in ironing board. There is a SECOND 2/1 home/apt/workspace with separate POWER meter and septic. RENT this out, make it a IN LAW suite, separate Family apt, or home OFFICE so many ways to utilize this space. This Separate home/building features a Great room, 2 bedrooms, bathroom with shower and updated vanity, kitchen and that’s just on the Main floor. The second floor can be accessed from inside the apt or the outside and can be a workroom/office/ playroom/ living room you decide. The POLE barn which is 36x54 has a 12x24 space with a ROLL up door and a 12x 12 storage/workshop/hobby or other space with 11” ceilings, climate controlled and lighting. There is a above ground POOL to spend the hot days cooling off and splashing around. There are CHICKEN coups all set up for glamor with a chandelier inside. There is also a additional animal pen.There are 2 WELLS, each home site has an independent SEPTIC and POWER meter. The entire property is FENCED. The gorgeous CANOPY trees around the acreage allows plenty of space to hang a swing, enjoy the sunsets and play with friends and family. There is so much POTENTIAL for this location that you can decide how you would like to use and enjoy the tranquility and open space. The Villages is about 20 miles away as well as Major roads like 301, 471 and 75 to be able to get around easily to Tampa, Ocala or Wildwood. Spend time with all your toys and create memories in this Amazing property that has so many opportunities to have fun in the sun.
Estimated monthly payment
Estimate only. Taxes use the listing's reported amount where available; insurance is a Florida-average estimate. Your actual payment will vary — run a full calculation or talk to a lender.
Price & listing history20 days on market
- Status: ActiveSep 9, 2026
- Listed$749,900Sep 9, 2026
- Price reduced$739,900
Facts & features
- Property type
- Residential
- Sub type
- Single Family Residence
- Status
- Active
- Days on market
- 20
- Subdivision
- None
- County
- Sumter
- Year built
- 1993
- Living area
- 2,740 sq ft
- Price/sq ft
- $270
- Building area
- 5,184 sq ft (Public Records)
- Lot size
- 263,538 sq ft
- Lot category
- 5 to less than 10
- Flood zone
- X (12119C0229D)
- Garage
- 1 spaces
- Pool
- Private pool
- Annual taxes
- $1,325 (2025)
- Parcel #
- J36-005
- Zoning
- 50-AG
- MLS #
- G5115740
Ask about this home
Have a question? Ask the broker directly.
Ryan Solberg answers personally — no call center, no spam. Your question goes straight to him.
Interior Details
- Bedrooms
- 3
- Full bathrooms
- 2
- Flooring
- Carpet, Ceramic Tile, Concrete, Laminate
- Appliances
- Dishwasher, Microwave, Range, Range Hood
- Interior features
- Ceiling Fans(s), Eat-in Kitchen, Open Floorplan, Primary Bedroom Main Floor, Split Bedroom, Walk-In Closet(s), Window Treatments
- Laundry
- In Garage
- Stories / Levels
- One
- Direction faces
- North
- In-law suite
- Yes
Heating & Cooling
- Heating
- Central, Electric
- Cooling
- Central Air
Parking
- Garage spaces
- 1
- Attached garage
- Yes
- Parking features
- Covered, Oversized, RV Carport, RV Access/Parking, Workshop in Garage
- Carport
- Yes
HOA & Financial
- Total monthly fees
- None
- Total annual fees
- None
- CDD
- No
- Homestead exemption
- Yes
- Min lease term
- No Minimum
- Listing terms
- Cash, Conventional, FHA, USDA Loan, VA Loan
- Ownership
- Fee Simple
- Available for lease
- Yes
- Lease restrictions
- No
Exterior & Construction
- Exterior features
- Lighting, Private Mailbox, Private Yard, Rain Gutters, Storage
- Construction materials
- Block
- Roof
- Shingle
- Foundation
- Slab
- Pool
- Private pool
- Road surface
- Gravel
Utilities
- Sewer
- Septic Tank
- Water source
- Well Required
- Utilities
- Cable Available, Cable Connected, Electricity Connected, Sewer Connected, Water Connected
Community
- Pets allowed
- Yes
Room Details
| Room | Level | Dimensions |
|---|---|---|
| Great Room | First | 15x24 |
| Kitchen | First | 8x14 |
| Dinette | First | 9x9 |
| Primary Bedroom | First | 13x14 |
| Primary Bathroom | First | |
| Bedroom 2 | First | 11x11 |
| Bedroom 3 | First | 11x11 |
| Bathroom 2 | First | |
| Balcony/Porch/Lanai | First | 10x20 |
Listing Details
- Listing date
- 2026-08-24
- On market date
- 2026-09-09
- Original list price
- $749,900
- Occupant type
- Owner
- MLS area
- 33513 - Bushnell
- Listing AOR
- Lake and Sumter
- Status changed
- 2026-09-09
- Tax legal description
- S 5/8 OF E1/2 OF SW1/4 LYING N OF THE CENTERLINE OF JUMPER CREEK CANAL LESS E 638.56 FT THEREOF AND LESS THE W 396 FTTHEREOF
Flood risk
Minimal-risk area outside the mapped floodplain. Flood insurance is optional and typically low-cost.
Source: FEMA flood zone reported on the listing. Confirm current designation at FEMA Flood Map Service Center.
Location
Directions
FROM BEVILLES CORNER TAKE NORTH ON 471, L ON CR 546, ON CR 546 N, RIGHT ON SE 25TH, FOLLOW THE ROAD. HOME ON LEFT
More homes like this
$5,000
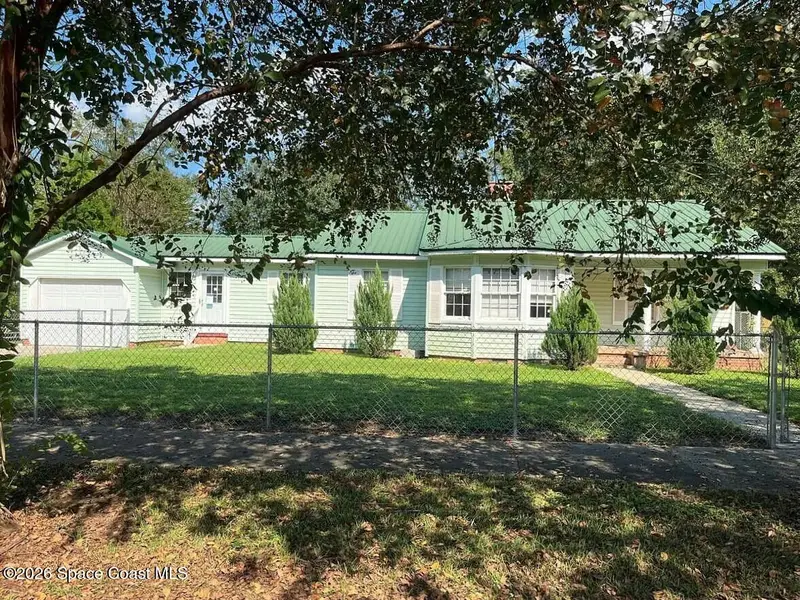
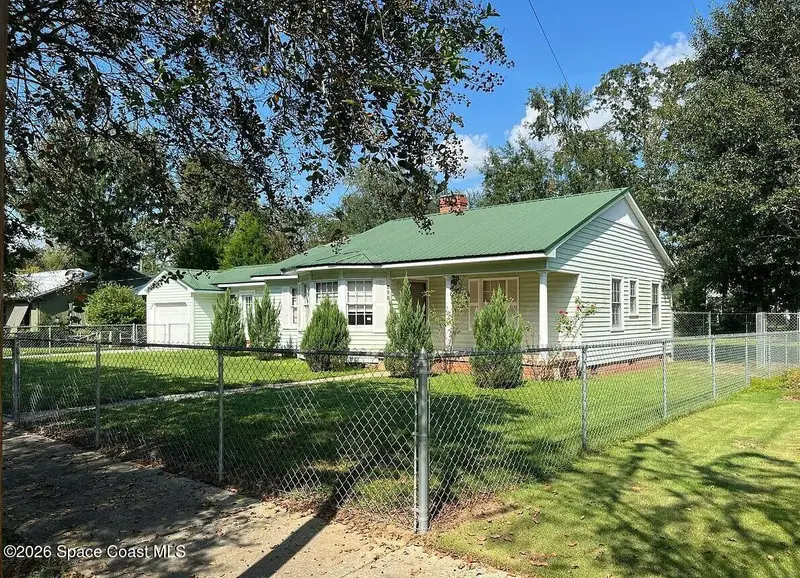
635 5th Street, Chipley, Fl 32428
Chipley, FL 32428
3 bd · 2 ba · 1,912 sqft
MLS ID #1089389, Jaime L Boone LLC.
Listing provided by Space Coast MLS (Space Coast Association of REALTORS®)
$5,000
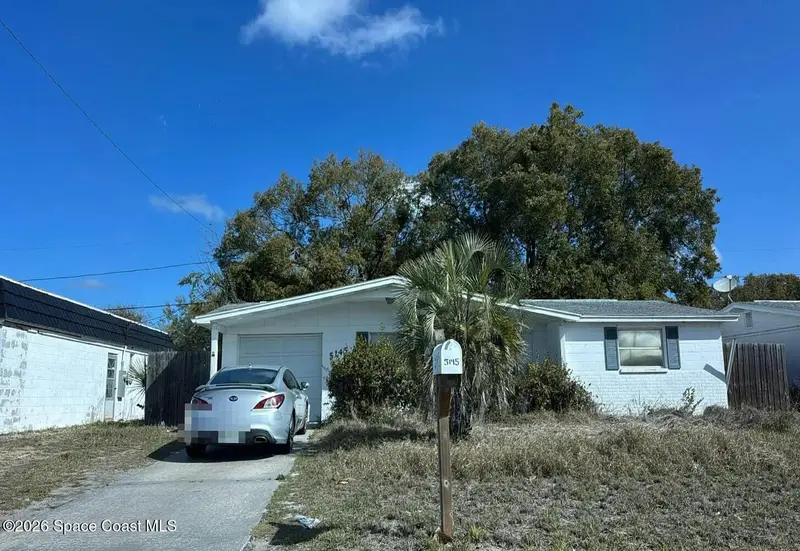
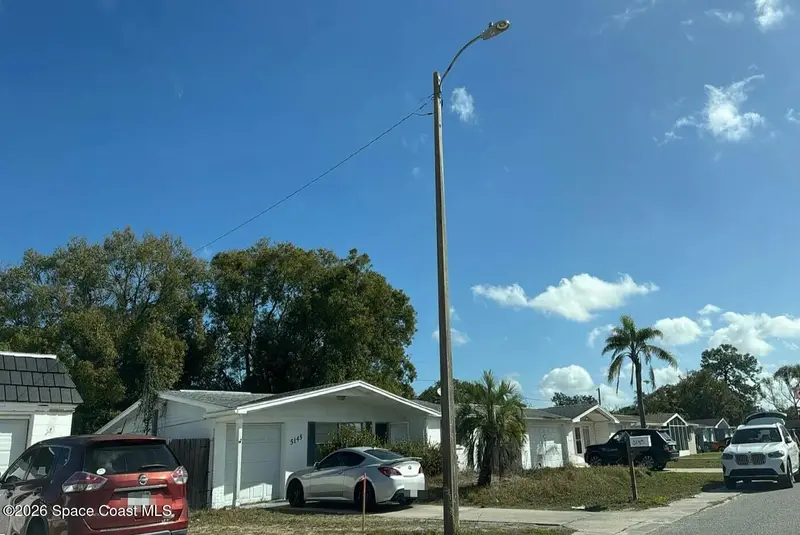
5145 Manor Drive, New Port Richey, Fl 34652
New Port Richey, FL 34652
2 bd · 1 ba · 864 sqft
MLS ID #1089396, Jaime L Boone LLC.
Listing provided by Space Coast MLS (Space Coast Association of REALTORS®)
$5,000
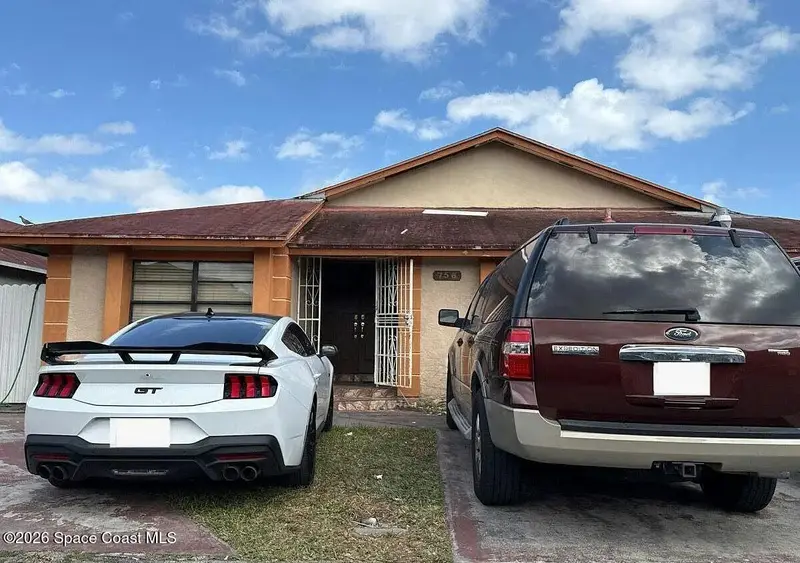
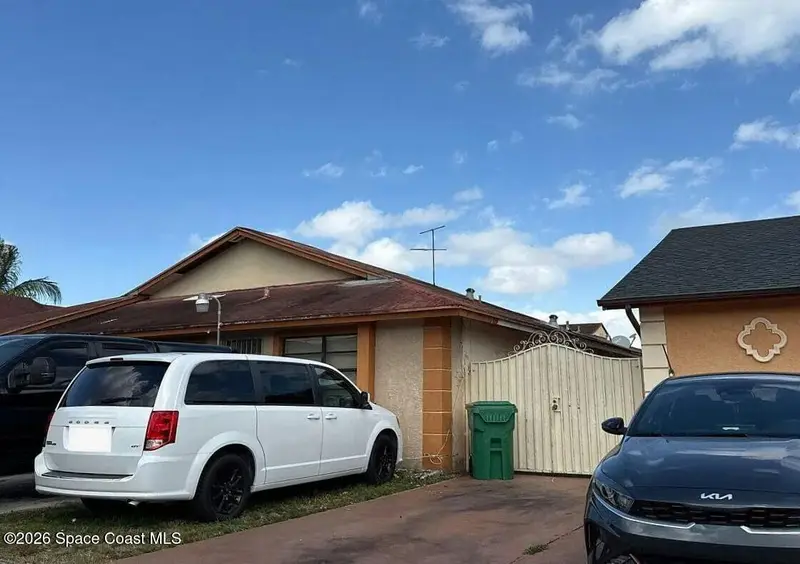
756 Sw 99th Ct Circle, Miami, Fl 33174
Miami, FL 33174
4 bd · 3 ba · 1,747 sqft
MLS ID #1089100, Jaime L Boone LLC.
Listing provided by Space Coast MLS (Space Coast Association of REALTORS®)
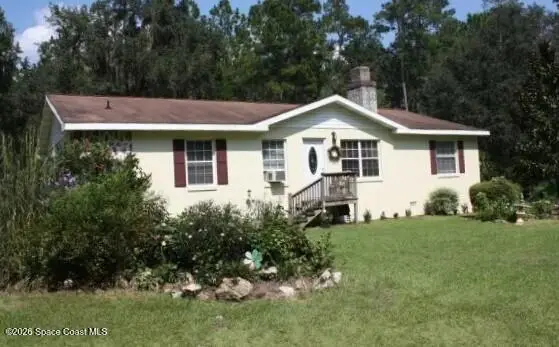
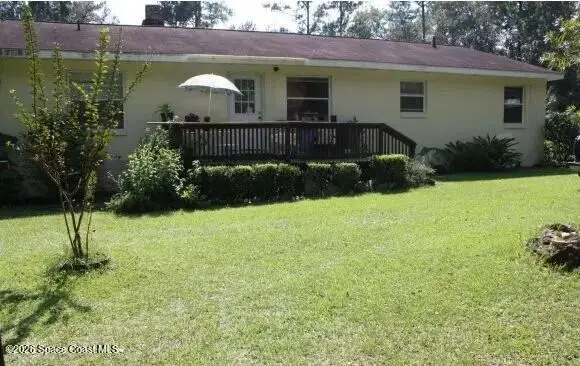
$5,000
11055 Nw 188th Street Road, Micanopy, Fl 32667
Micanopy, FL 32667
3 bd · 2 ba · 1,782 sqft
MLS ID #1089547, Jaime L Boone LLC.
Listing provided by Space Coast MLS (Space Coast Association of REALTORS®)

Listings courtesy of Stellar MLS as distributed by MLS GRID
IDX information is provided exclusively for consumers’ personal, non-commercial use and may not be used for any purpose other than to identify prospective properties consumers may be interested in purchasing.
Based on information submitted to the MLS GRID as of September 29, 2026 at 4:02 PM ET. All data is obtained from various sources and may not have been verified by broker or MLS GRID. Supplied Open House Information is subject to change without notice. All information should be independently reviewed and verified for accuracy. Properties may or may not be listed by the office/agent presenting the information.
All or a portion of the multiple listing information is provided by Stellar MLS, from a copyrighted compilation of listings. The compilation of listings and each individual listing are © 2026 Stellar MLS. All rights reserved.
Ryan Solberg, Broker · MaxLife Realty LLC · FL License #BK3354351 · Equal Housing Opportunity · Full disclaimer · DMCA