

$1,690,000
7573 Green Mountain WayWinter Garden, FL 34787
Listing updated: October 7, 2026 at 11:25 AM ET
Listing courtesy of Pristine International Realty Llc · Ursula Garcia Moraes · MLS #O6429288 · Active · 407-286-3846Property type
Year built
Lot size
Price / sq ft
HOA dues
Days on market
Garage spaces
Flood zone
About this home
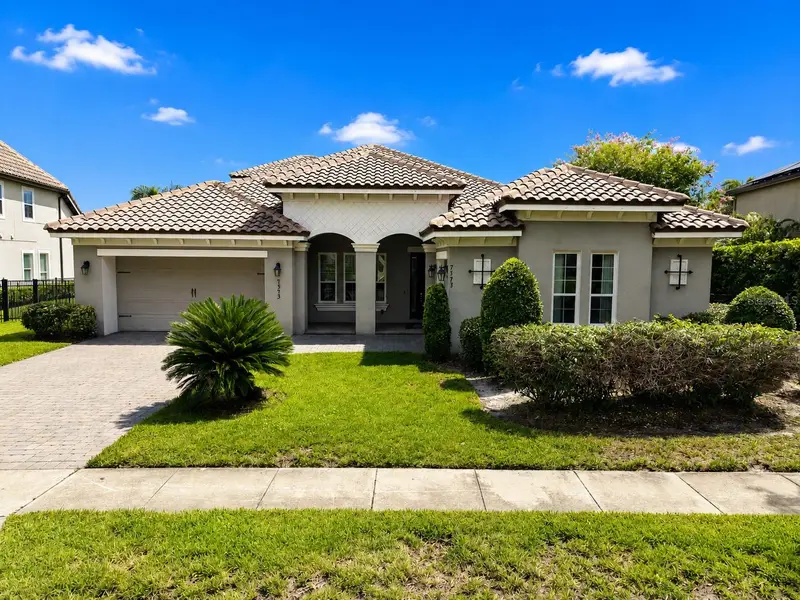
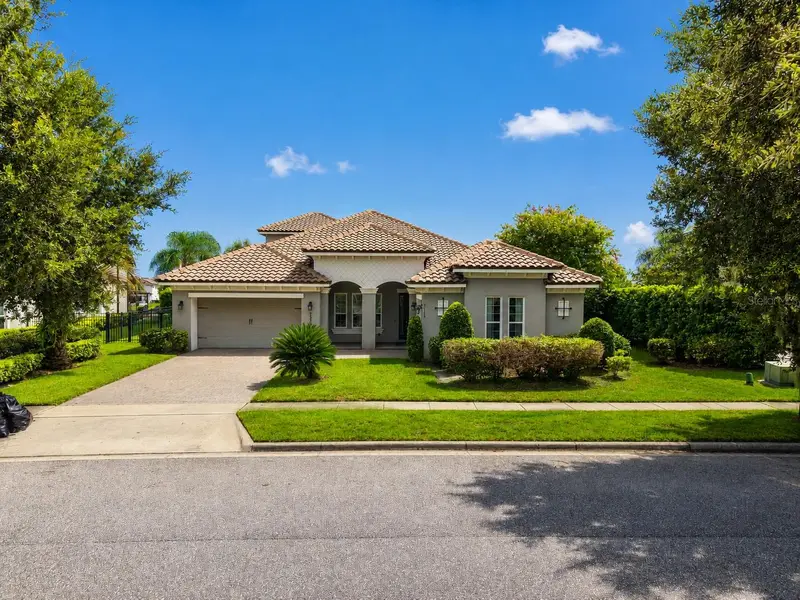
Virtually Staged. Welcome to an exceptional lakefront estate on the shores of Lake Hancock, one of Central Florida's premier ski lakes. Situated on an expansive 1.26-acre homesite, this beautifully designed residence offers 4 bedrooms, 3 full bathrooms, 1 half bathroom, and nearly 3,400 square feet of thoughtfully crafted living space with breathtaking water views. The open-concept floor plan is perfect for both everyday living and entertaining, featuring formal living and dining rooms, a spacious family room, and a gourmet kitchen complete with quartz countertops, 42-inch cabinetry, stainless steel gas appliances, a pot filler, farmhouse sink, and a convenient butler's pantry. The split-bedroom layout provides privacy, while the bonus room offers endless possibilities as a media room, game room, home office, or home gym. Step outside to your private Florida oasis featuring a screened-in pool and private boat dock with direct access to Lake Hancock. Spend your days boating, skiing, or simply relaxing while enjoying spectacular sunsets and nightly Disney fireworks from your own backyard. Additional highlights include a 3-car garage, high ceilings, elegant architectural details, and access to outstanding community amenities including a resort-style pool, splash pad, clubhouse, fitness center, and scenic walking and biking trails. Ideally located just minutes from Hamlin Town Center, shopping, dining, top-rated schools, SR 429, and Walt Disney World, this remarkable waterfront home offers the perfect combination of luxury, privacy, and convenience.
Estimated monthly payment
Estimate only. Taxes use the listing's reported amount where available; insurance is a Florida-average estimate. Your actual payment will vary — run a full calculation or talk to a lender.
Price & listing history58 days on market
- Status: ActiveAug 10, 2026
- Listed$1,750,000Aug 10, 2026
- Price reduced$1,690,000
Property Documents
Documents the listing agent has made public for this property. Free to view and download.
Facts & features
- Property type
- Residential
- Sub type
- Single Family Residence
- Status
- Active
- Days on market
- 58
- Subdivision
- West Lake Hancock Estates
- County
- Orange
- Year built
- 2015
- Living area
- 3,388 sq ft
- Price/sq ft
- $499
- Building area
- 4,492 sq ft (Public Records)
- Lot size
- 55,012 sq ft
- Lot category
- 1 to less than 2
- Flood zone
- X (12095C0380H)
- Garage
- 3 spaces
- Pool
- Private pool
- Annual taxes
- $23,054 (2025)
- Parcel #
- 28-23-27-9151-02-280
- Zoning
- P-D
- MLS #
- O6429288
Ask about this home
Have a question? Ask the broker directly.
Ryan Solberg answers personally — no call center, no spam. Your question goes straight to him.
Interior Details
- Bedrooms
- 4
- Full bathrooms
- 3
- Half bathrooms
- 1
- Flooring
- Tile
- Appliances
- Dishwasher, Dryer, Microwave, Range, Refrigerator, Washer
- Interior features
- Eat-in Kitchen, Living Room/Dining Room Combo, Open Floorplan, Other, Thermostat
- Laundry
- Laundry Room
- Stories / Levels
- Two
- Direction faces
- Southwest
Heating & Cooling
- Heating
- Central, Electric
- Cooling
- Central Air
Parking
- Garage spaces
- 3
- Attached garage
- Yes
HOA & Financial
- HOA fee
- $215 / Monthly
- Monthly HOA
- $215/mo
- Total monthly fees
- $215/mo
- Total annual fees
- $2,580
- HOA name
- Valerie Muñoz - Castle Group
- CDD
- No
- Min lease term
- 7 Months
- Listing terms
- Cash, Conventional, Other
- Ownership
- Fee Simple
- Available for lease
- Yes
- Lease restrictions
- Yes
- Additional lease restrictions
- Minimum lease term is 7 months with only 1 lease per year even if one leasee defaults or walks away. No short term rentals
Exterior & Construction
- Exterior features
- Other
- Construction materials
- Block, Concrete, Stucco
- Roof
- Tile
- Foundation
- Slab
- Pool
- Private pool
- Waterfront
- Yes
- Water access
- Yes
- Water view
- Yes
- Road surface
- Asphalt
Utilities
- Sewer
- Public Sewer
- Water source
- Public
- Utilities
- Electricity Connected, Sewer Connected, Water Connected
Community
- Pets allowed
- Yes
Schools
Letter grades: Florida DOE 2024–25 school grades (Orange, Seminole, Lake, Osceola, Brevard). Assigned schools from the listing agent — verify enrollment with the district.
Room Details
| Room | Level | Dimensions |
|---|---|---|
| Bathroom 4 | Second | |
| Bathroom 3 | First | |
| Bathroom 2 | First | |
| Bedroom 4 | Second | |
| Bedroom 3 | First | |
| Bedroom 2 | First | |
| Dining Room | First | |
| Kitchen | First | |
| Living Room | First | |
| Office | First | |
| Family Room | First | |
| Primary Bathroom | First | |
| Primary Bedroom | First |
Listing Details
- Listing date
- 2026-08-07
- On market date
- 2026-08-10
- Original list price
- $1,750,000
- Occupant type
- Vacant
- MLS area
- 34787 - Winter Garden/Oakland
- Listing AOR
- Orlando Regional
- Status changed
- 2026-08-10
- Tax legal description
- WEST LAKE HANCOCK ESTATES PHASE 2 81/73LOT 228
Flood risk
Minimal-risk area outside the mapped floodplain. Flood insurance is optional and typically low-cost.
Source: FEMA flood zone reported on the listing. Confirm current designation at FEMA Flood Map Service Center.
Location
Directions
From FL-429, take Exit 13 for Schofield Road and head west. Turn left onto Avalon Road, then right onto Hartwood Marsh Road and continue to Green Mountain Way; the property will be on your right.
More homes like this
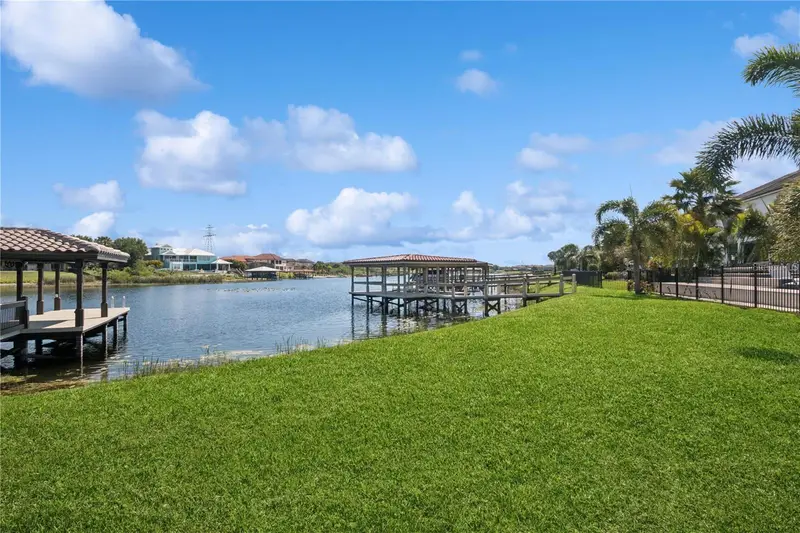
$1,550,000
7031 Billie Ct
Winter Garden, FL 34787
4 bd · 4 ba · 3,487 sqft
West Lake Hancock Estates
MLS ID #O6445243, CASTRO REALTY GROUP.
Listing provided by Stellar MLS
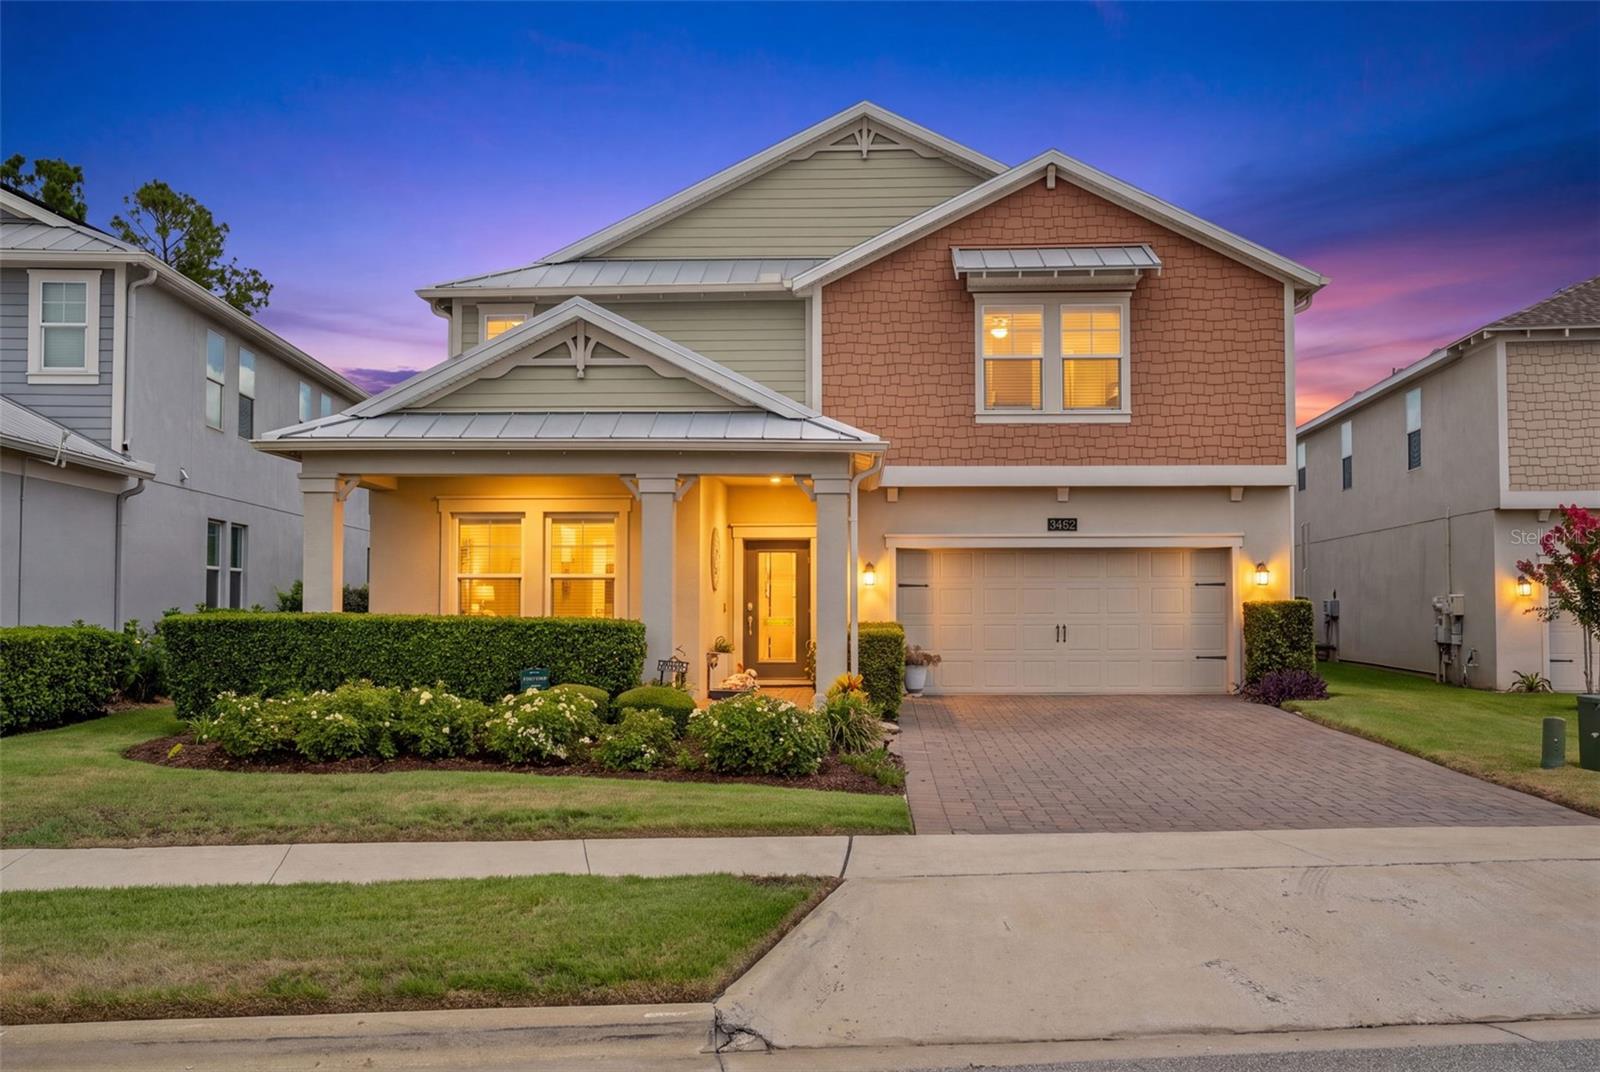
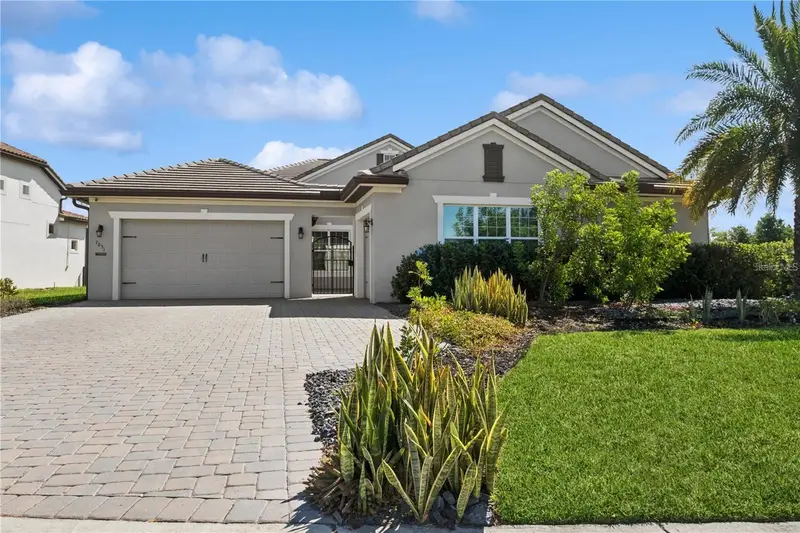
$1,190,000
3462 Shallow Cove Ln
Clermont, FL 34711
5 bd · 3 ba · 3,262 sqft
Innovation/Hidden Lake
MLS ID #O6423353, CHARLES RUTENBERG REALTY ORLANDO.
Listing provided by Stellar MLS
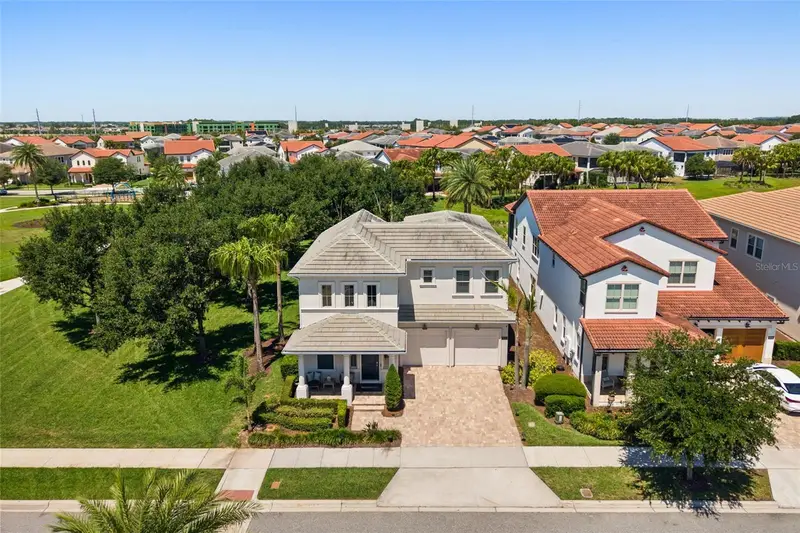
$1,175,000
8836 Lakeshore Pointe Dr
Winter Garden, FL 34787
4 bd · 4 ba · 2,914 sqft
Lakeshore Preserve Ph 1
MLS ID #O6421088, THE AGENCY FL.
Listing provided by Stellar MLS
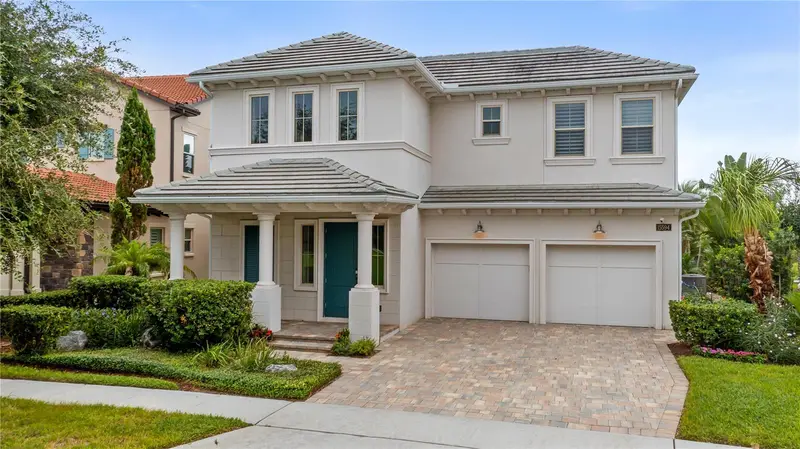
$1,199,000
15594 Shorebird Ln
Winter Garden, FL 34787
4 bd · 4 ba · 3,022 sqft
Lakeshore Preserve
MLS ID #O6443596, PREMIER SOTHEBYS INT'L REALTY.
Listing provided by Stellar MLS

Listings courtesy of Stellar MLS as distributed by MLS GRID
IDX information is provided exclusively for consumers’ personal, non-commercial use and may not be used for any purpose other than to identify prospective properties consumers may be interested in purchasing.
Based on information submitted to the MLS GRID as of October 7, 2026 at 11:25 AM ET. All data is obtained from various sources and may not have been verified by broker or MLS GRID. Supplied Open House Information is subject to change without notice. All information should be independently reviewed and verified for accuracy. Properties may or may not be listed by the office/agent presenting the information.
All or a portion of the multiple listing information is provided by Stellar MLS, from a copyrighted compilation of listings. The compilation of listings and each individual listing are © 2026 Stellar MLS. All rights reserved.
Ryan Solberg, Broker · MaxLife Realty LLC · FL License #BK3354351 · Equal Housing Opportunity · Full disclaimer · DMCA