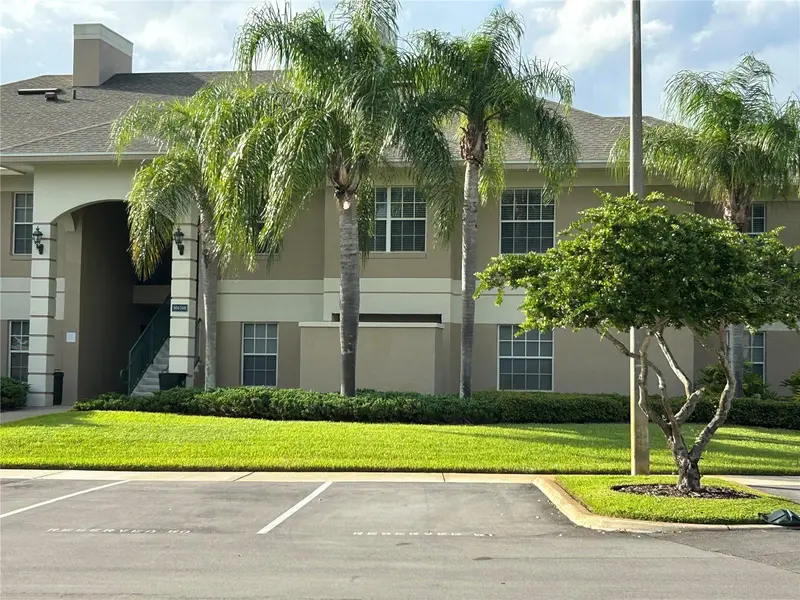

$159,500
508 Eagle Pond DriveWinter Haven, FL 33884
Listing updated: October 7, 2026 at 8:39 AM ET
Listing courtesy of Chain Of Lakes Realty Inc · Laura Barnes · MLS #P4939449 · Active · 863-287-4679Property type
Year built
Lot size
Price / sq ft
HOA dues
Days on market
Flood zone
About this home
Great Price! A Pristine 2 bed/2 bath condominium, Conveniently located in Cypresswood Golf & Country Club, on Dundee Rd near HWY 27. 2026 UPDATES - BRAND NEW hot water heater, countertops throughout, dishwasher, microwave, disposal, kitchen faucet. 2 year old energy efficient AC. Featuring 9' Ceilings, Crown Molding, 2" Blinds and Ceiling Fans throughout. You will love the spacious kitchen with pantry & lots of counter space. Both bedrooms feature walk in closets. Ample amount of closet space plus an outside storage room & assigned parking. Cypresswood residents enjoy a resort and country club lifestyle! There's an 18 hole championship golf course with a Clubhouse that offers chef prepared meals & live music. Also open to the public. Additional owner amenities include Brand New tennis & pickleball courts, and a half Olympic size pool. Located just minutes from trendy downtown Winter Haven, convenient to Hwy 27 & I-4. Close to Legoland, Bok Tower, shopping, dining, hospital and medical facilities. Just 5 minutes to BRAND NEW Publix and ALDI grocery's, 7-11 gas station & McDonalds.
Estimated monthly payment
Estimate only. Taxes use the listing's reported amount where available; insurance is a Florida-average estimate. Your actual payment will vary — run a full calculation or talk to a lender.
Price & listing history37 days on market
- Status: ActiveAug 31, 2026
- Listed$167,900Aug 31, 2026
- Price reduced$159,500
Facts & features
- Property type
- Residential
- Sub type
- Condominium
- Status
- Active
- Days on market
- 37
- Subdivision
- Eagle Pond Condo
- County
- Polk
- Year built
- 2006
- Living area
- 1,017 sq ft
- Price/sq ft
- $157
- Building area
- 1,037 sq ft (Public Records)
- Lot size
- 646 sq ft
- Lot category
- 0 to less than 1/4
- Flood zone
- X
- Annual taxes
- $1,717 (2025)
- Parcel #
- 27-28-31-850505-005080
- MLS #
- P4939449
Ask about this home
Have a question? Ask the broker directly.
Ryan Solberg answers personally — no call center, no spam. Your question goes straight to him.
Interior Details
- Bedrooms
- 2
- Full bathrooms
- 2
- Flooring
- Carpet, Ceramic Tile
- Appliances
- Dishwasher, Disposal, Dryer, Electric Water Heater, Ice Maker, Microwave, Range, Refrigerator, Washer
- Interior features
- Ceiling Fans(s), Crown Molding, Living Room/Dining Room Combo, Open Floorplan, Thermostat, Walk-In Closet(s), Window Treatments
- Laundry
- Inside, Laundry Closet
- Stories / Levels
- One
- Direction faces
- East
Heating & Cooling
- Heating
- Central, Electric
- Cooling
- Central Air
HOA & Financial
- HOA fee
- $375 / Monthly
- Monthly HOA
- $375/mo
- Total monthly fees
- $375/mo
- Total annual fees
- $4,500
- HOA name
- Shannon Gosnell
- CDD
- No
- Min lease term
- 8-12 Months
- Listing terms
- Cash, Conventional
- Ownership
- Fee Simple
- Available for lease
- Yes
- Lease restrictions
- Yes
- Additional lease restrictions
- Buyer/Buyers agent to verify leasing restrictions directly through condominium association.
Exterior & Construction
- Exterior features
- Lighting, Sidewalk, Storage
- Construction materials
- Block, Stucco
- Roof
- Shingle
- Foundation
- Slab
- Road surface
- Asphalt, Paved
Utilities
- Sewer
- Public Sewer
- Water source
- Public
- Utilities
- Electricity Connected, Public, Sewer Connected, Underground Utilities, Water Connected
Community
- Pets allowed
- Cats OK, Dogs OK, Yes
Schools
Letter grades: Florida DOE 2024–25 school grades (Orange, Seminole, Lake, Osceola, Brevard). Assigned schools from the listing agent — verify enrollment with the district.
Room Details
| Room | Level | Dimensions |
|---|---|---|
| Great Room | First | 20x14 |
| Primary Bedroom | First | 14x12 |
| Bedroom 2 | First | 11x10 |
| Kitchen | First | 13x10 |
Listing Details
- Listing date
- 2026-08-30
- On market date
- 2026-08-31
- Original list price
- $167,900
- Occupant type
- Vacant
- MLS area
- 33884 - Winter Haven / Cypress Gardens
- Listing AOR
- East Polk
- Status changed
- 2026-08-31
- Tax legal description
- EAGLE POND CONDOMINIUM COND BOOK 12 PGS 1-3 BLDG 5 UNIT H & AN UNDIVIDED INTEREST IN THE COMMON ELEMENTS AS PER CONDO
Flood risk
Minimal-risk area outside the mapped floodplain. Flood insurance is optional and typically low-cost.
Source: FEMA flood zone reported on the listing. Confirm current designation at FEMA Flood Map Service Center.
Location
Directions
From Downtown Winter Haven, drive East on Central Avenue (Dundee Road)until you reach the entrance of Cypresswood on your right, just before you reach Hwy 27. Stop by the guard gate, provide your ID and continue straight on Cypresswood Blvd. When you arrive at Eagle Pond Road (next to the sales office) turn right. Look for Bldg 5 on your right and park in a guest spot. Unit #508 is upstairs on the right.
More homes like this
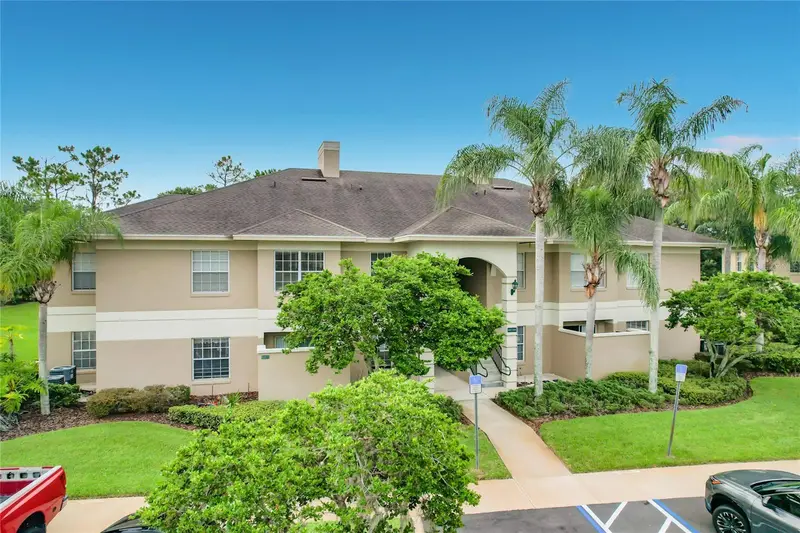
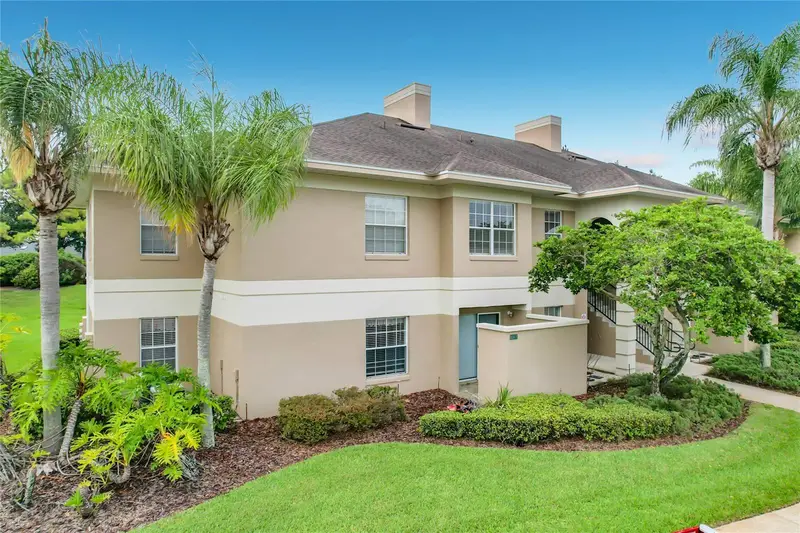
$160,000
1105 Eagle Pond Dr #1105
Winter Haven, FL 33884
2 bd · 2 ba · 1,017 sqft
Eagle Pond Condo
MLS ID #P4939431, JOHN WOOD REALTY, INC..
Listing provided by Stellar MLS
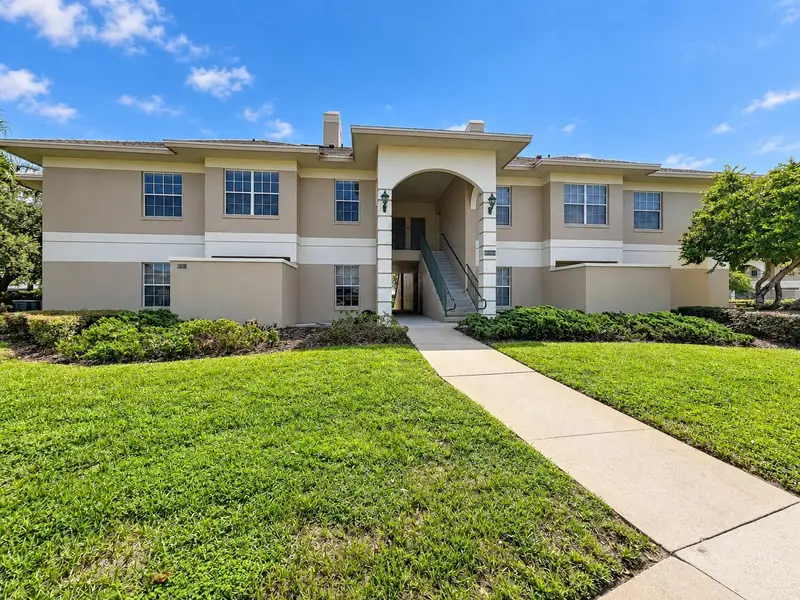
$162,000
1205 Eagle Pond Dr #1205
Winter Haven, FL 33884
2 bd · 2 ba · 1,017 sqft
Eagle Pond Condo
MLS ID #S5158253, FLORIDA SPIRIT HOMES.
Listing provided by Stellar MLS
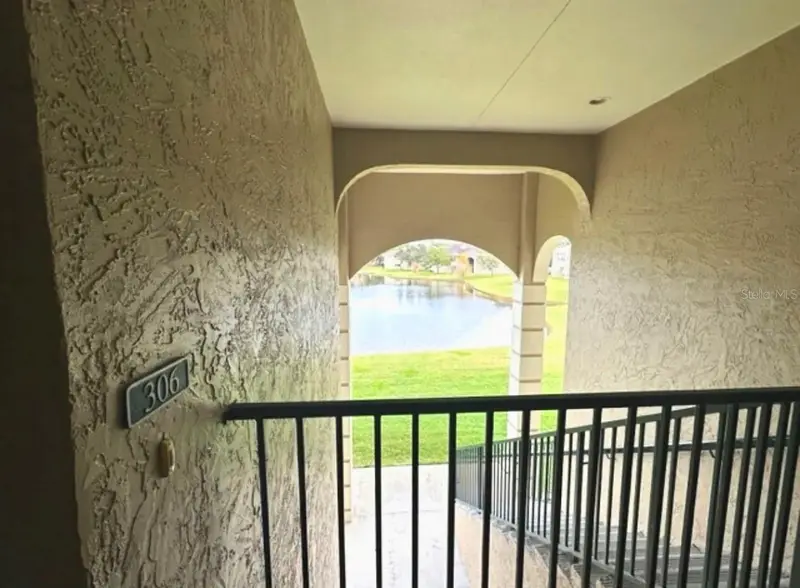
$211,000
306 Eagle Pond Drive #306
Winter Haven, FL 33884
2 bd · 2 ba · 1,017 sqft
Eagle Pond Condo
MLS ID #TB8558437, FLORIDA HOME REALTY GROUP, LLC.
Listing provided by Stellar MLS

Listings courtesy of Stellar MLS as distributed by MLS GRID
IDX information is provided exclusively for consumers’ personal, non-commercial use and may not be used for any purpose other than to identify prospective properties consumers may be interested in purchasing.
Based on information submitted to the MLS GRID as of October 7, 2026 at 8:39 AM ET. All data is obtained from various sources and may not have been verified by broker or MLS GRID. Supplied Open House Information is subject to change without notice. All information should be independently reviewed and verified for accuracy. Properties may or may not be listed by the office/agent presenting the information.
All or a portion of the multiple listing information is provided by Stellar MLS, from a copyrighted compilation of listings. The compilation of listings and each individual listing are © 2026 Stellar MLS. All rights reserved.
Ryan Solberg, Broker · MaxLife Realty LLC · FL License #BK3354351 · Equal Housing Opportunity · Full disclaimer · DMCA