
$1,200,000
2321 14th StreetSt Petersburg, FL 33704
Listing updated: October 4, 2026 at 4:05 PM ET
Listing courtesy of Corcoran Dwellings · Kyle Hickey · MLS #TB8534005 · Active · 727-888-4663Property type
Year built
Lot size
Price / sq ft
HOA dues
Days on market
Garage space
Flood zone
About this home
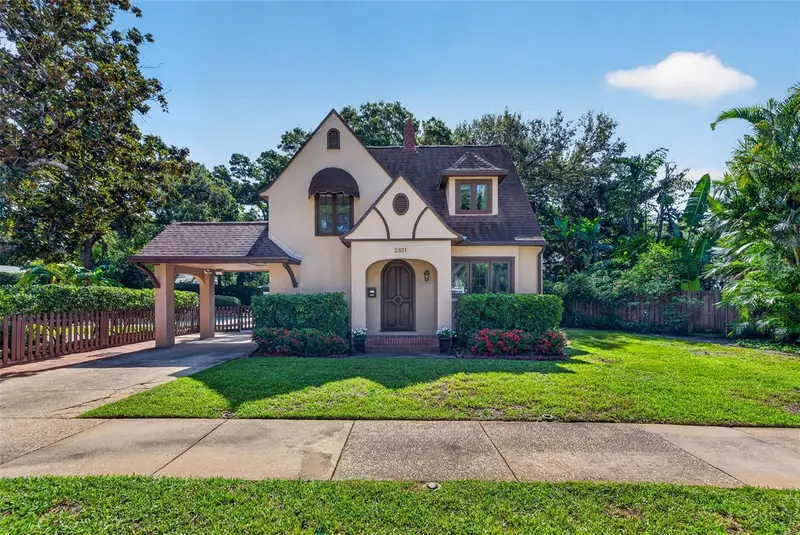
This stunning Tudor Revival home in the heart of Woodlawn has been impeccably kept throughout the decades. History and character are noticeable everywhere you turn. What makes this home so special is that there is a second lot that is included with the sale of the home, where there is just a swimming pool located at the moment. You could build a second home on that lot while living in the current home. Another great option would be to keep everything as-is and enjoy plenty of green space and a large pool right in vibrant St. Pete. There is also a studio ADU above the garage (own electrical meter) that has been completely renovated in recent years with a new bathroom and kitchenette. The 300 sq foot studio space is perfect for your guests, a home office, or to rent out. The amount of natural light pouring into the space is incredible! This parcel of land, including the home, is situated on just over a quarter of an acre. Woodlawn is a tight-knit community with active neighborhood events, and it is known for going all out during Halloween. This 1,180 sq foot home features an original arched door, hardwood floors throughout, a gas fireplace, a wooden stair banister, crown molding downstairs, a den/office off the living room, and two generously sized bedrooms upstairs. The kitchen has been refreshed with newer stone countertops, a farmhouse sink/faucet, and newer appliances. Heading upstairs, you'll notice the large primary bedroom with two closets and original built-in shelves. The guest bedroom has a large closet as well, and both share the upstairs full bathroom. Off the dining room is a covered carport, plenty of deck space, and a gleaming pool. The pool pump was replaced in 2023, and it has a copper electrode so no chlorine or salt is needed. There is an abundant amount of greenspace and privacy throughout the second lot. There is also a dead-end alley for rear access as needed. Additional updates are as follows: new main house A/C (2025), main house duct cleaning (2025), added insulation (2024), ADU mini-split (2023), new well pump and lines (2026), new washing machine (2026), 3 sets of windows replaced (2025), interior painting (2025), and main house water heater (2023). This home is conveniently located just 5 minutes to downtown St. Pete, 5 minutes to Trader Joes/Fresh Market/Whole Foods, steps to countless restaurants and coffee shops, and six blocks from Crescent Lake Park. This is an incredibly rare opportunity to own in one of St. Pete's premier neighborhoods.
Estimated monthly payment
Estimate only. Taxes use the listing's reported amount where available; insurance is a Florida-average estimate. Your actual payment will vary — run a full calculation or talk to a lender.
Price & listing history38 days on market
- Status: ActiveAug 27, 2026
- Listed$1,250,000Aug 27, 2026
- Price reduced$1,200,000
Property Documents
Documents the listing agent has made public for this property. Free to view and download.
Facts & features
- Property type
- Residential
- Sub type
- Single Family Residence
- Status
- Active
- Days on market
- 38
- Subdivision
- Woodlawn
- County
- Pinellas
- Year built
- 1930
- Living area
- 1,480 sq ft
- Price/sq ft
- $811
- Building area
- 2,303 sq ft (Public Records)
- Lot size
- 12,049 sq ft
- Lot category
- 1/4 to less than 1/2
- Flood zone
- X (12103C0217H)
- Garage
- 1 spaces
- Pool
- Private pool
- Annual taxes
- $6,689 (2025)
- Parcel #
- 12-31-16-98838-000-0730
- Zoning
- NT-2
- MLS #
- TB8534005
Ask about this home
Have a question? Ask the broker directly.
Ryan Solberg answers personally — no call center, no spam. Your question goes straight to him.
Interior Details
- Bedrooms
- 2
- Full bathrooms
- 2
- Half bathrooms
- 1
- Flooring
- Tile, Wood
- Appliances
- Dishwasher, Disposal, Dryer, Electric Water Heater, Gas Water Heater, Range, Refrigerator
- Interior features
- Built-in Features, Ceiling Fans(s), Crown Molding, Stone Counters, Thermostat, Walk-In Closet(s)
- Laundry
- In Garage
- Stories / Levels
- Two
- Direction faces
- West
- Fireplace
- Yes
- In-law suite
- Yes
Heating & Cooling
- Heating
- Central, Electric
- Cooling
- Central Air, Mini-Split Unit(s)
Parking
- Garage spaces
- 1
- Attached garage
- No
- Parking features
- Alley Access, Driveway
- Carport
- Yes
HOA & Financial
- Total monthly fees
- None
- Total annual fees
- None
- CDD
- No
- Homestead exemption
- Yes
- Min lease term
- 1 Month
- Listing terms
- Cash, Conventional, VA Loan
- Ownership
- Fee Simple
- Available for lease
- Yes
- Lease restrictions
- Yes
- Additional lease restrictions
- Per the City of St. Pete, up to three leases are allowed per year, with a minimum of 30 days per lease.
Exterior & Construction
- Exterior features
- Private Mailbox, Rain Gutters, Sidewalk, Sprinkler Metered
- Construction materials
- Stucco, Frame
- Roof
- Membrane, Shingle
- Foundation
- Concrete Perimeter, Crawlspace
- Pool
- Private pool
- Road surface
- Paved
Utilities
- Sewer
- Public Sewer
- Water source
- Public
- Utilities
- Cable Available, Electricity Connected, Natural Gas Connected, Sewer Connected, Sprinkler Well, Water Connected
Room Details
| Room | Level | Dimensions |
|---|---|---|
| Living Room | First | 11.5x20 |
| Kitchen | First | 13x9 |
| Dining Room | First | 13x11.4 |
| Den | First | 11.5x11.5 |
| Primary Bedroom | Second | 11.3x20.3 |
| Bedroom 2 | Second | 12x11.5 |
| Bathroom 1 | Second | 5x8 |
| Bathroom 2 | Second | 3.4x3.6 |
Listing Details
- Listing date
- 2026-08-27
- On market date
- 2026-08-27
- Original list price
- $1,250,000
- Occupant type
- Vacant
- MLS area
- 33704 - St Pete/Euclid
- Listing AOR
- Suncoast Tampa
- Status changed
- 2026-08-27
- Tax legal description
- WOODLAWN LOTS 73 AND 74
Flood risk
Minimal-risk area outside the mapped floodplain. Flood insurance is optional and typically low-cost.
Source: FEMA flood zone reported on the listing. Confirm current designation at FEMA Flood Map Service Center.
Location
Directions
From I-275 N. Take exit for 22nd Ave N. Turn right onto 22nd Ave N heading East. Go about a half a mile and turn left, heading North, onto 14th St N. 2321 14th St N will be on the right.
More homes like this
$569,000
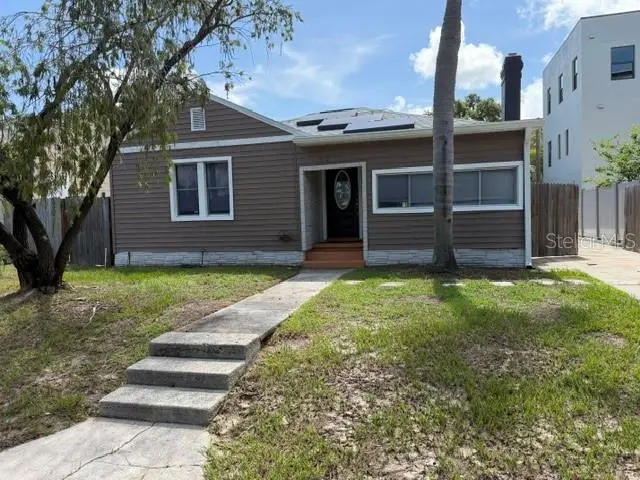
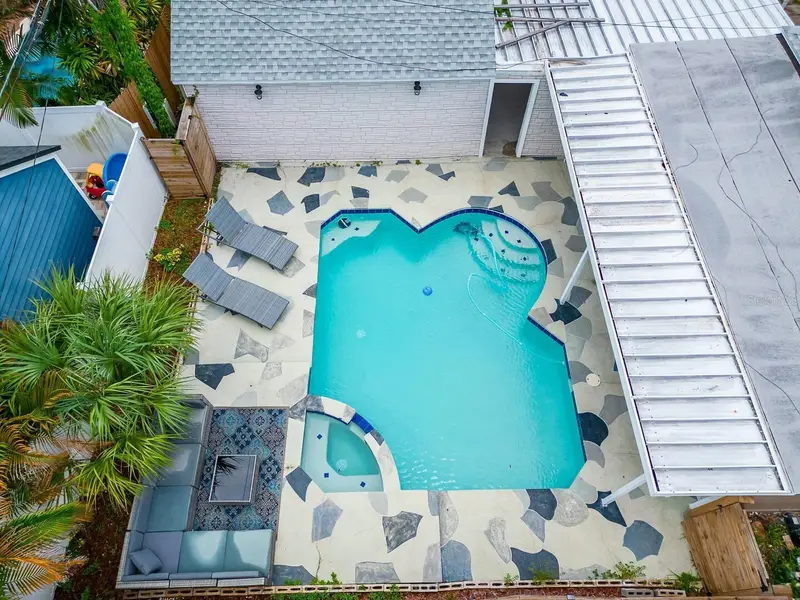
2219 16th St N
St Petersburg, FL 33704
3 bd · 2 ba · 1,569 sqft
Woodlawn
MLS ID #TB8519819, REALNET FLORIDA REAL ESTATE.
Listing provided by Stellar MLS
$1,745,000
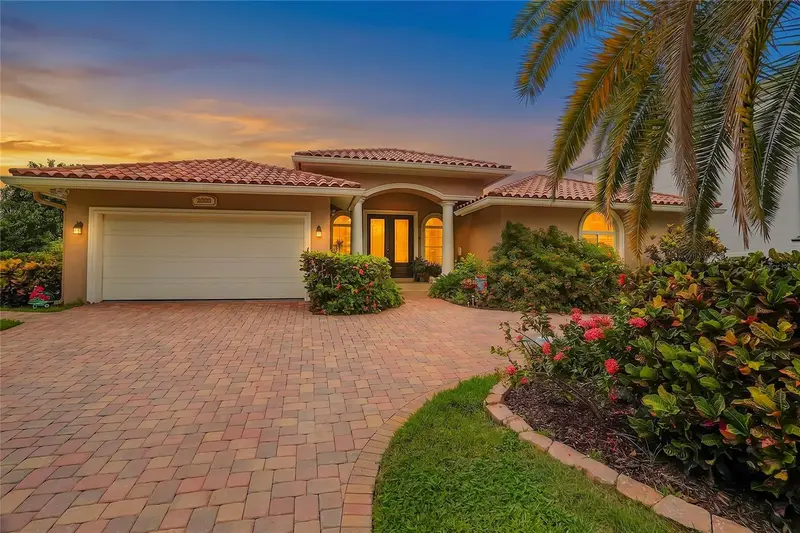
2001 Illinois Ave Ne
St Petersburg, FL 33703
5 bd · 5 ba · 3,405 sqft
Venetian Isles
MLS ID #TB8526640, NORTHSTAR REALTY.
Listing provided by Stellar MLS
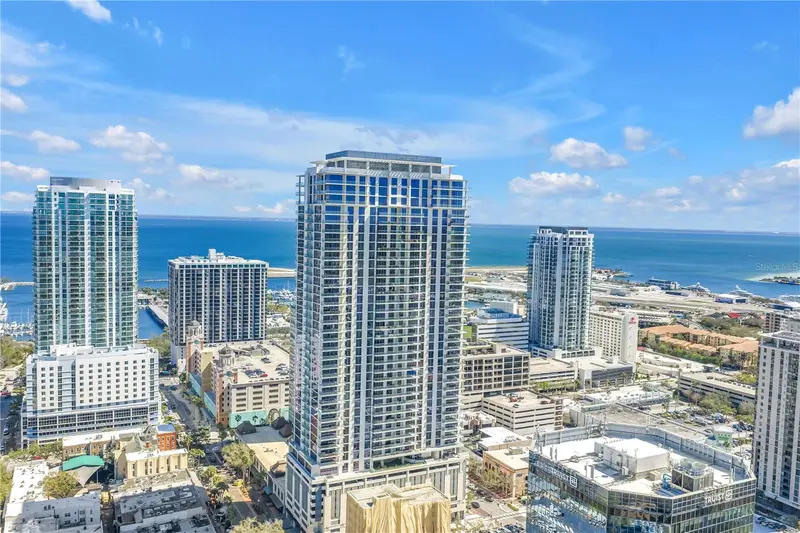
$1,849,000
275 1st Ave S #3704
St Petersburg, FL 33701
2 bd · 3 ba · 1,788 sqft
Art House Condo
MLS ID #TB8541351, CORCORAN DWELLINGS.
Listing provided by Stellar MLS
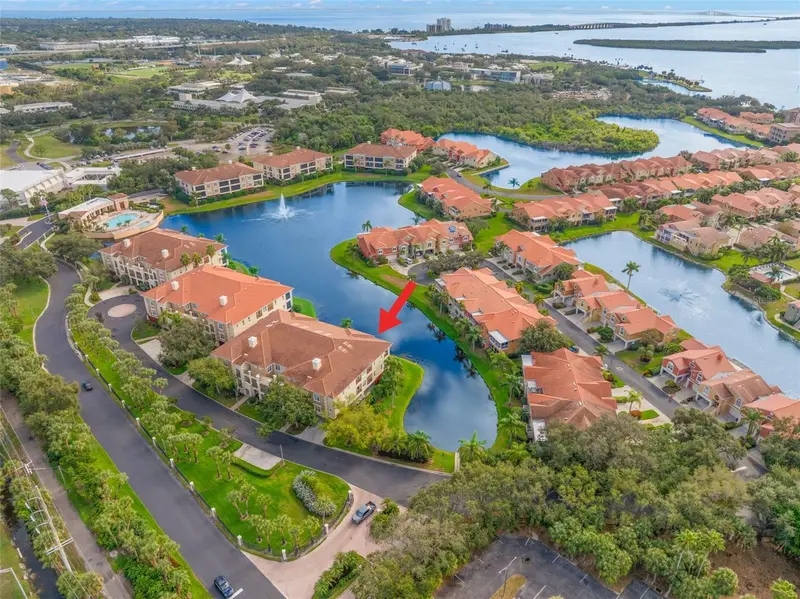
$875,000
8 Academy Way S #123
St Petersburg, FL 33711
3 bd · 2 ba · 2,218 sqft
Marina Bay Captiva Condominium
MLS ID #TB8456422, SUNCHASE REALTY LLC.
Listing provided by Stellar MLS

Listings courtesy of Stellar MLS as distributed by MLS GRID
IDX information is provided exclusively for consumers’ personal, non-commercial use and may not be used for any purpose other than to identify prospective properties consumers may be interested in purchasing.
Based on information submitted to the MLS GRID as of October 4, 2026 at 4:05 PM ET. All data is obtained from various sources and may not have been verified by broker or MLS GRID. Supplied Open House Information is subject to change without notice. All information should be independently reviewed and verified for accuracy. Properties may or may not be listed by the office/agent presenting the information.
All or a portion of the multiple listing information is provided by Stellar MLS, from a copyrighted compilation of listings. The compilation of listings and each individual listing are © 2026 Stellar MLS. All rights reserved.
Ryan Solberg, Broker · MaxLife Realty LLC · FL License #BK3354351 · Equal Housing Opportunity · Full disclaimer · DMCA